

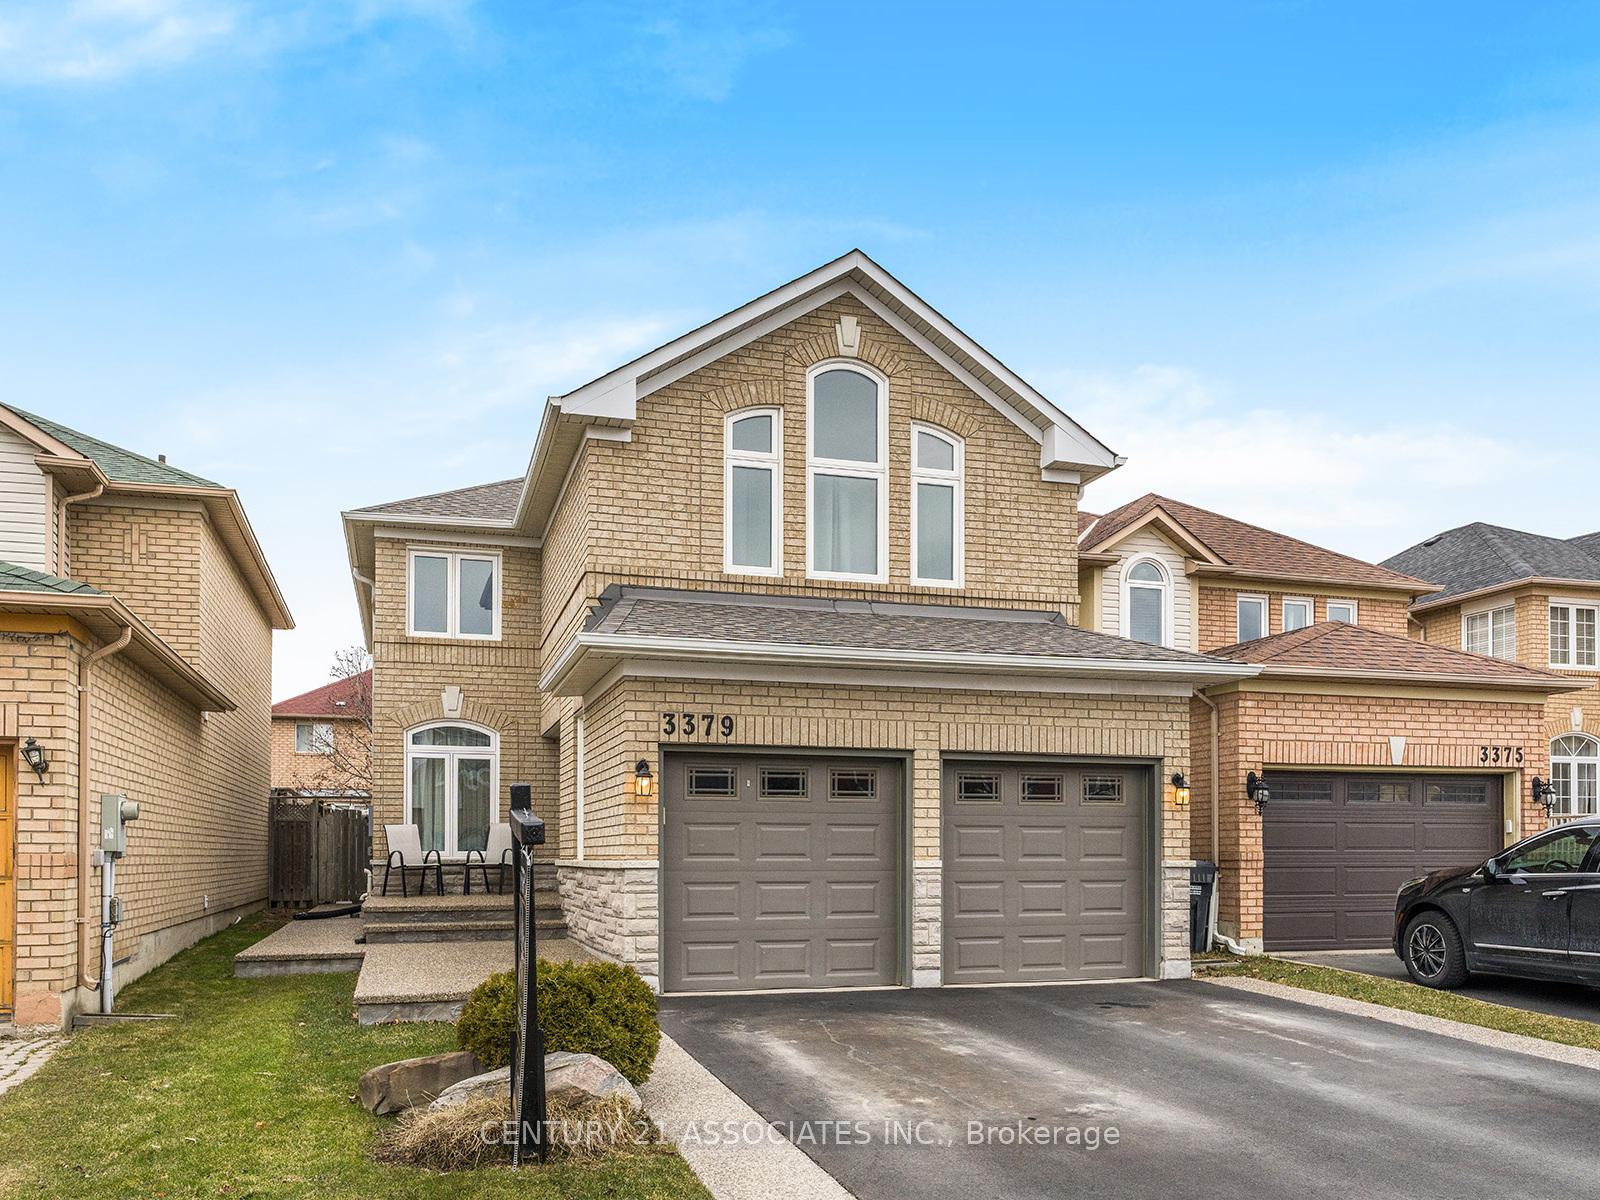
3379 Smoke Tree Road
3379 Smoke Tree Road
 See all 34 photos
Property history
- $1,349,888SuspendedList: 2025-05-06|End: 2025-05-27|21 daysW12126984
- $1,369,888TerminatedList: 2025-02-27|End: 2025-05-06|68 daysW11992259
Facts and features
- BasementFinished
- Price per sq ft~$600
- Water, sewerMunicipal
- Lot shapeRectangular
- Hardwood floors
- Fireplace
- Central air
The homeDetached, 2-storey, 2,000–2,500 sq ft
- Type: Detached
- Style: 2-storey
- Living space: 2,000–2,500 sq ft
- Basement: Finished
InsideFireplace Yes, family room, natural gas, Hardwood, Ceramic, Main level
- Fireplace: Yes, family room, natural gas
- Flooring: Hardwood, Ceramic
- Laundry: Main level
- Features: Sump pump, water heater owned
- Rooms above ground: 12
- Bedrooms: 4
- Bathrooms: 5
- Kitchens: 1
- Family room: Yes
Outside and lotBrick, stone, Asphalt shingle, Concrete, poured concrete
- Exterior: Brick, stone
- Roof: Asphalt shingle
- Foundation: Concrete, poured concrete
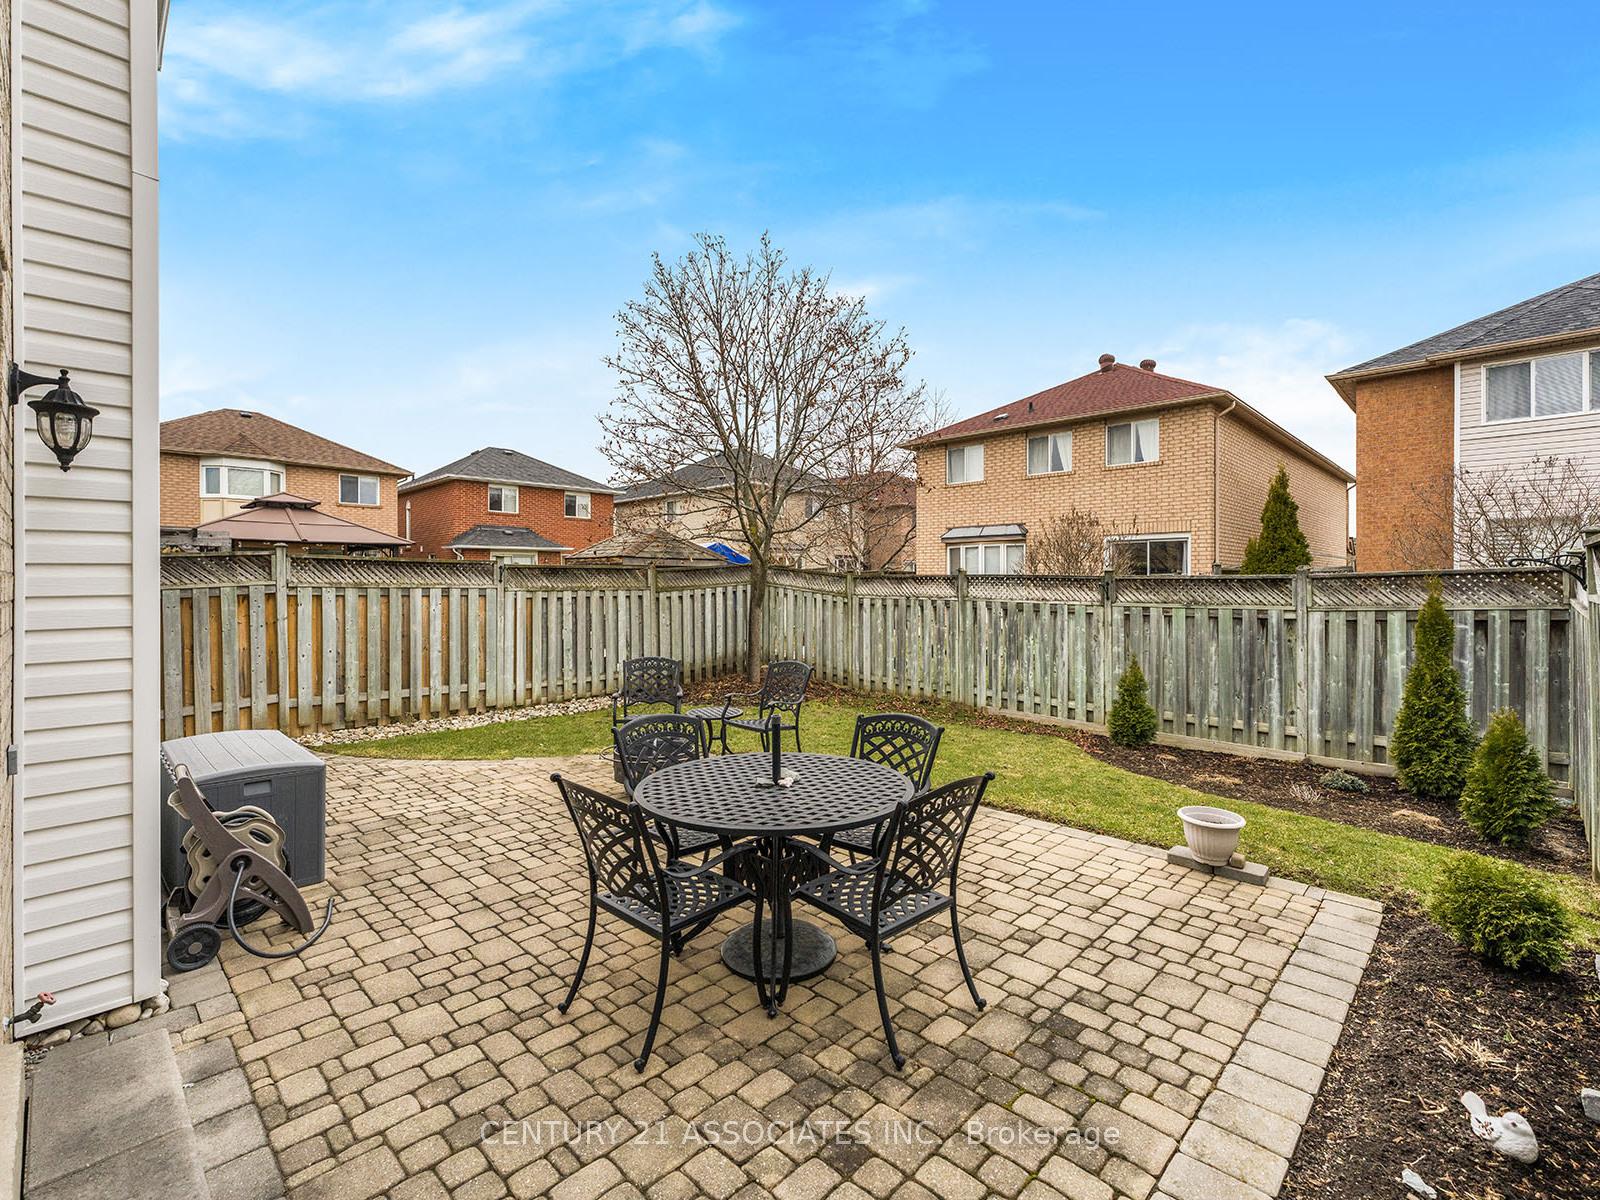
- Features: Landscaped, patio, porch
- Size: 32.35 × 109.91 ft
- Shape: Rectangular
Parking2 Garage, Attached, Private double, boulevard
- Spaces: 2 Garage
- Garage: Attached
- Driveway: Private double, boulevard
Heating, water and powerForced air, gas, Central air, Municipal water
- Heating: Forced air, gas
- Cooling: Central air
- Water: Municipal water
- Sewer: Municipal sewer
Costs and taxesTaxes $6,475 a year, HST included in the price
- Taxes, 2024: $6,475 a year
- HST: HST included in the price
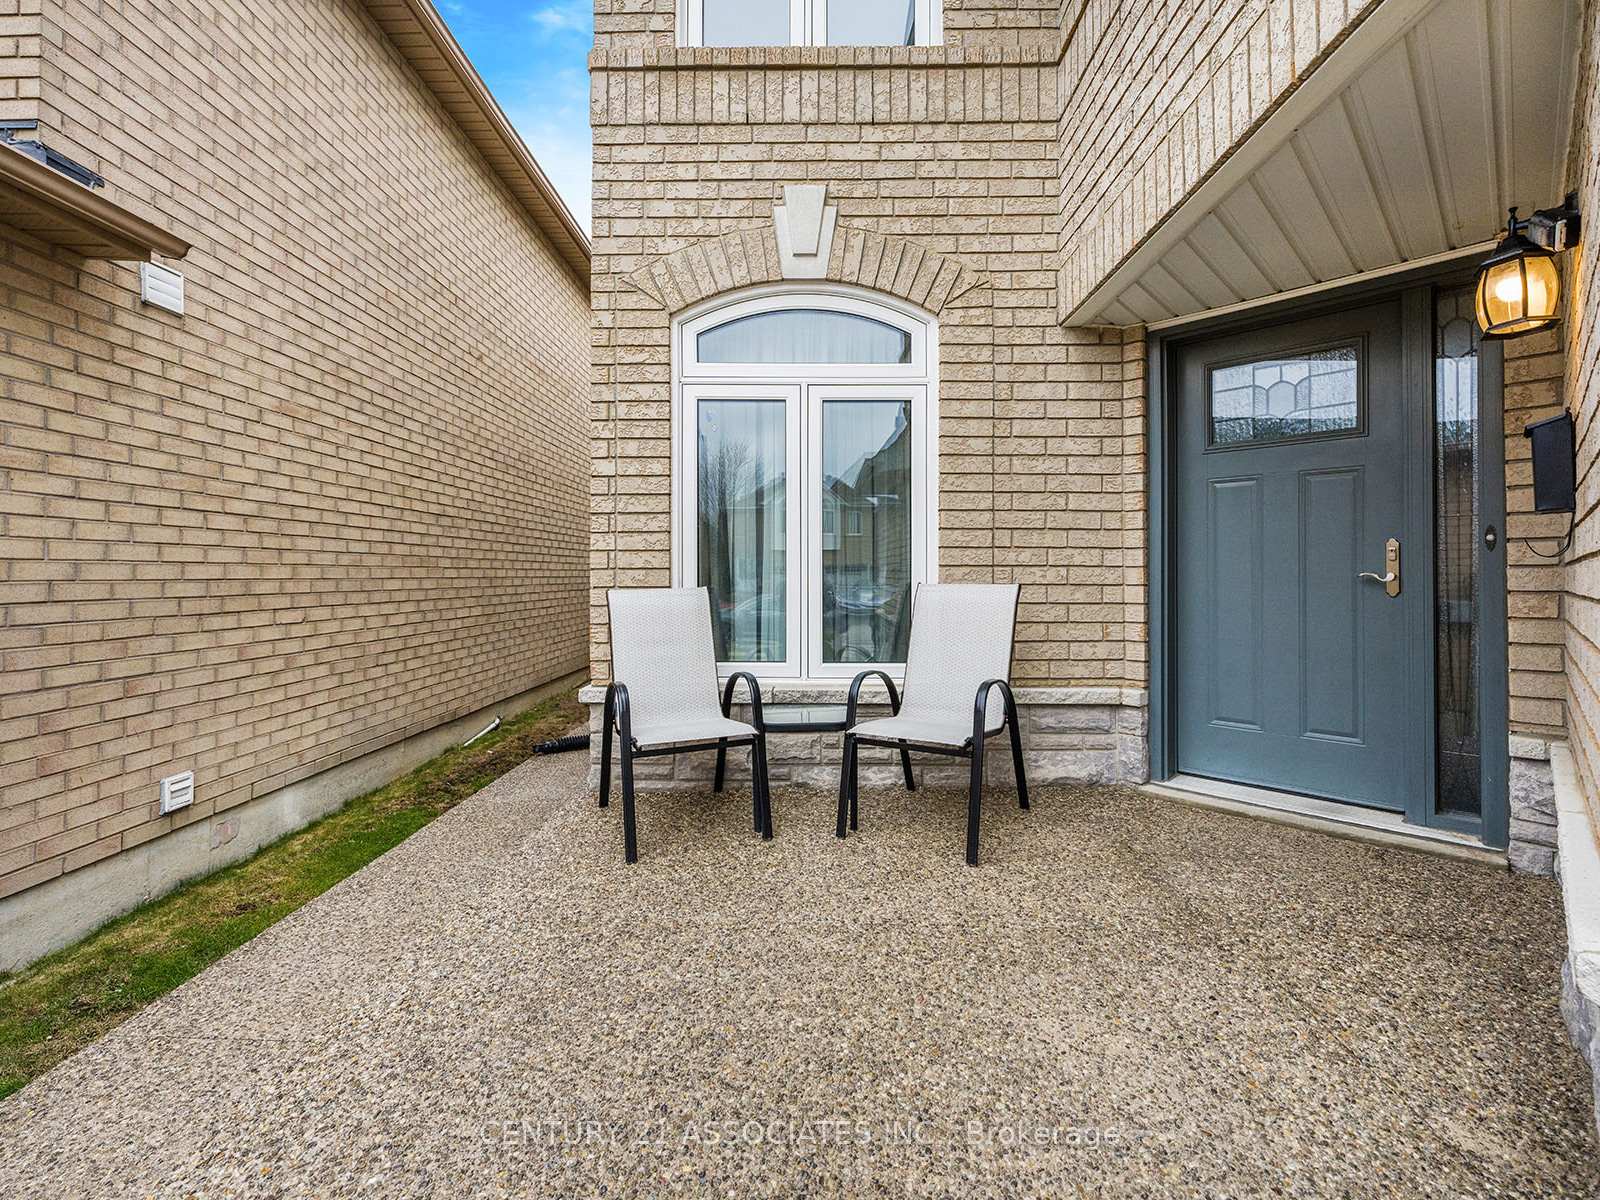
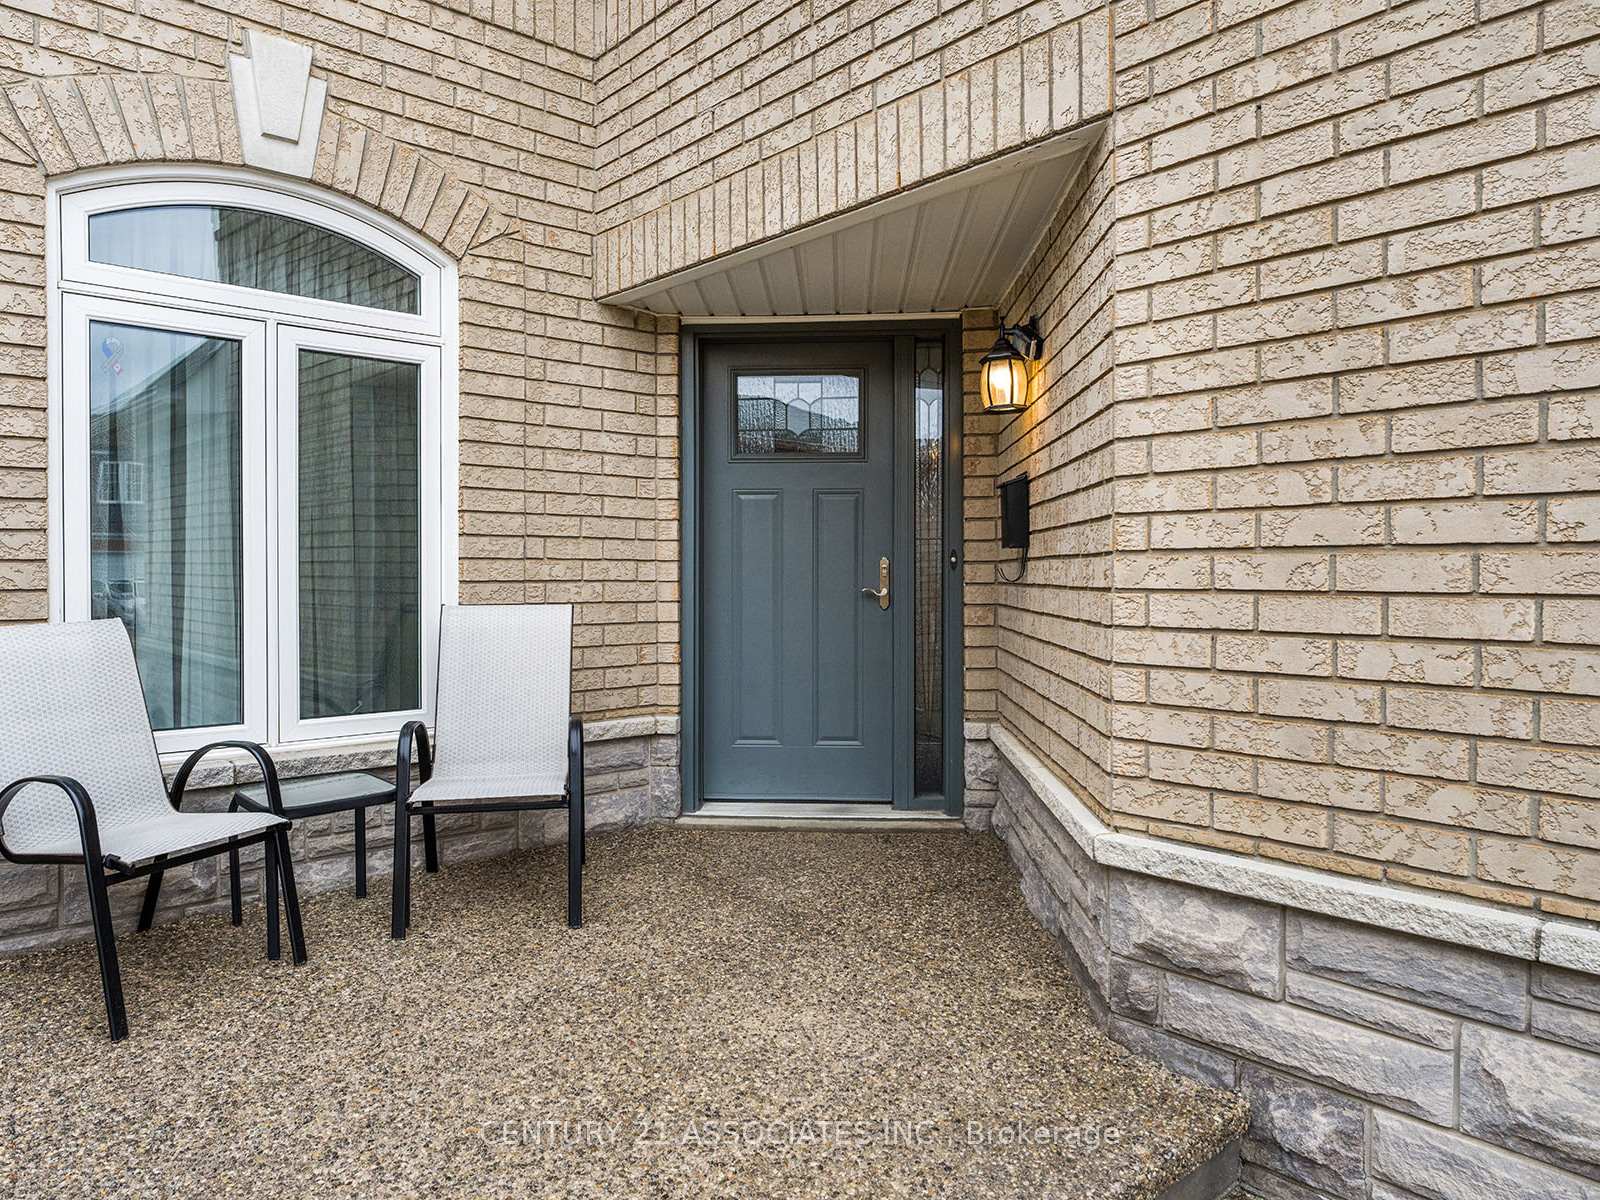
Included in the saleAll appliances, upgraded light fixtures, window coverings, sump pump, furnace, cac, auto garage door openers, custom concrete walkways & front porch, top of the line front door with multi lock system, upgraded windows.
- Included: All appliances, upgraded light fixtures, window coverings, sump pump, furnace, cac, auto garage door openers, custom concrete walkways & front porch, top of the line front door with multi lock system, upgraded windows.
NearbyPark, school, public transit
- Close to: Park, school, public transit
Listing detailsW12126984, Suspended, May 6, 2025
- MLS® number: W12126984
- Status: Suspended
- Listed on: May 6, 2025
- Days on market: 21
- Updated: May 27, 2025
- Possession: 2025-06-26 / Flexible
- Occupied by: Owner
- Listing brokerage: CENTURY 21 ASSOCIATES INC.
About this home
3379 Smoke Tree Road, Mississauga (Lisgar), ON L5N 7M4
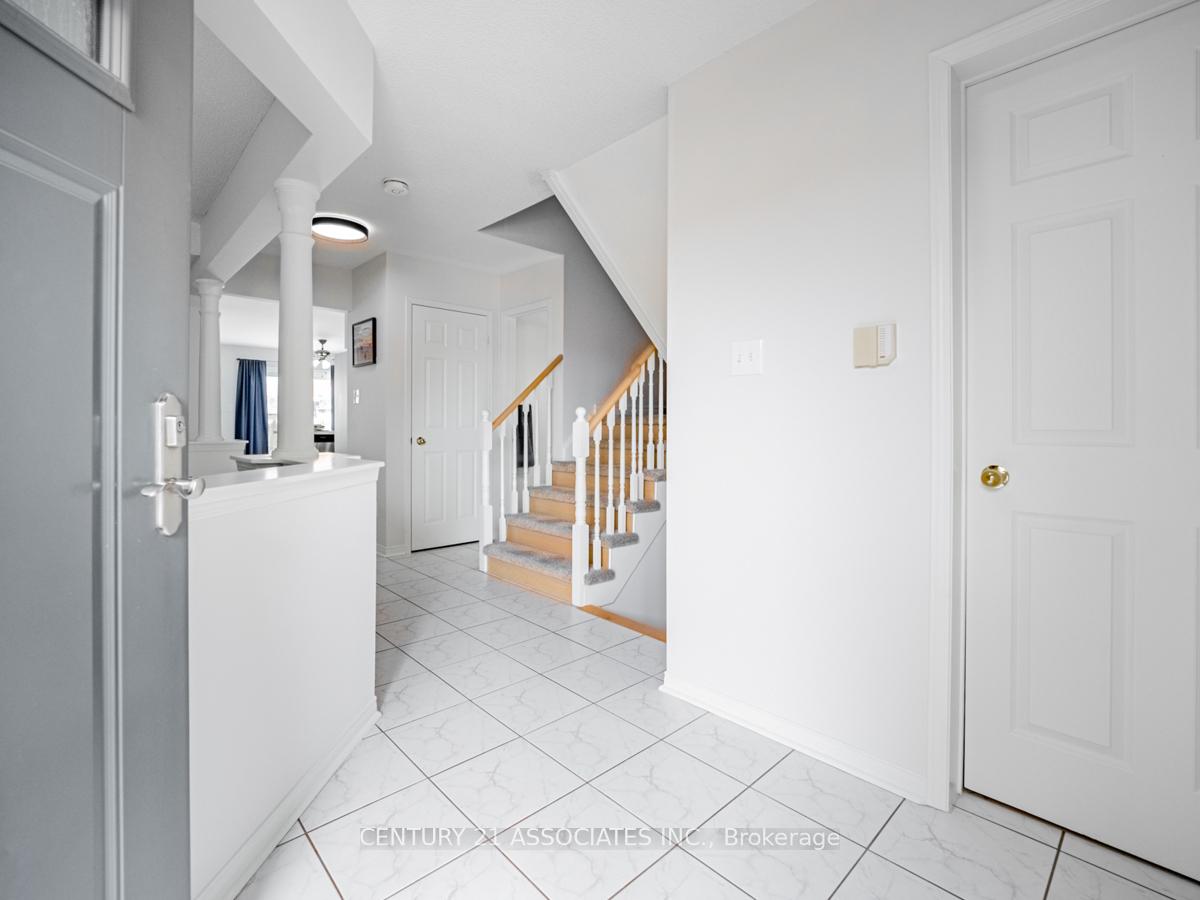
Stunning, professionally renovated in 2024, this home is located on a quite street within a 3 minute walk to park and schools. The main floor features a large living/dining area with hardwood floors, open concept kitchen and family room with gas fireplace and large window overlooking the backyard. The kitchen features new quartz countertops, oversized sink with upgraded faucet, breakfast area and walk out to private backyard patio! The Upgraded front door leads to a centre hallway with ceramic floors and a main floor laundry room. Unique custom staircase leads to the 2nd floor with new, modern hardwood flooring throughout, 4 bedrooms and 3 full bathrooms! Large primary bedroom with walk-in closet, 2nd closet and newly updated ensuite with separate shower, soaker tub, modern vanity and upgraded finishings! The 2nd and 3rd bedrooms have hardwood floors, large closets and windows and share a 5 piece main bathroom updated with renovated double sink vanity. The 4th bedroom features a large wall to wall closet, bright south facing upgraded windows overlooking the front and a renovated ensuite bathroom. The freshly finished lower level has a large, open concept rec room with a 2 piece washroom. complete with an upgraded subfloor for extra comfort + top of the line vinyl flooring. There area two storage rooms one of which is a large cold room + a separate furnace room. Improvements include: New sump pump and back flow valve, an upgraded steel front door with multi-lock system, double car garage (permitted Blvd parking), recent asphalt and aggregate to add to the curb appeal. Truly a one-of-a-kind home meticulously maintained and upgraded by the Same owners for 24 years!
Ask about this home
A HOMEH agent will answer your questions about this home.
Around this home
Daily convenience, out of 100, from the distances below
Schools nearby
School rating, out of 10.
Helpful calculators
Your HOMEH agent

"I would see it this week."