

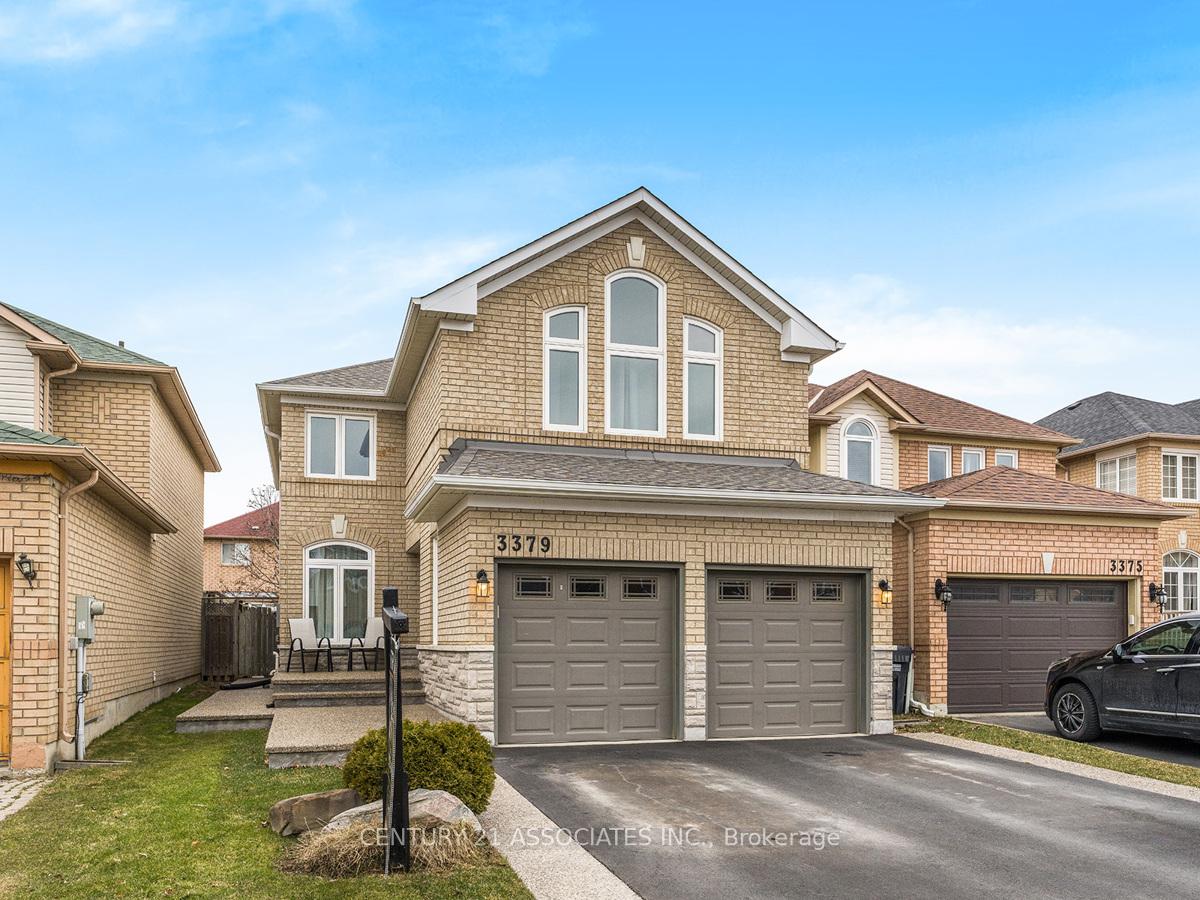
3379 Smoke Tree Road
3379 Smoke Tree Road
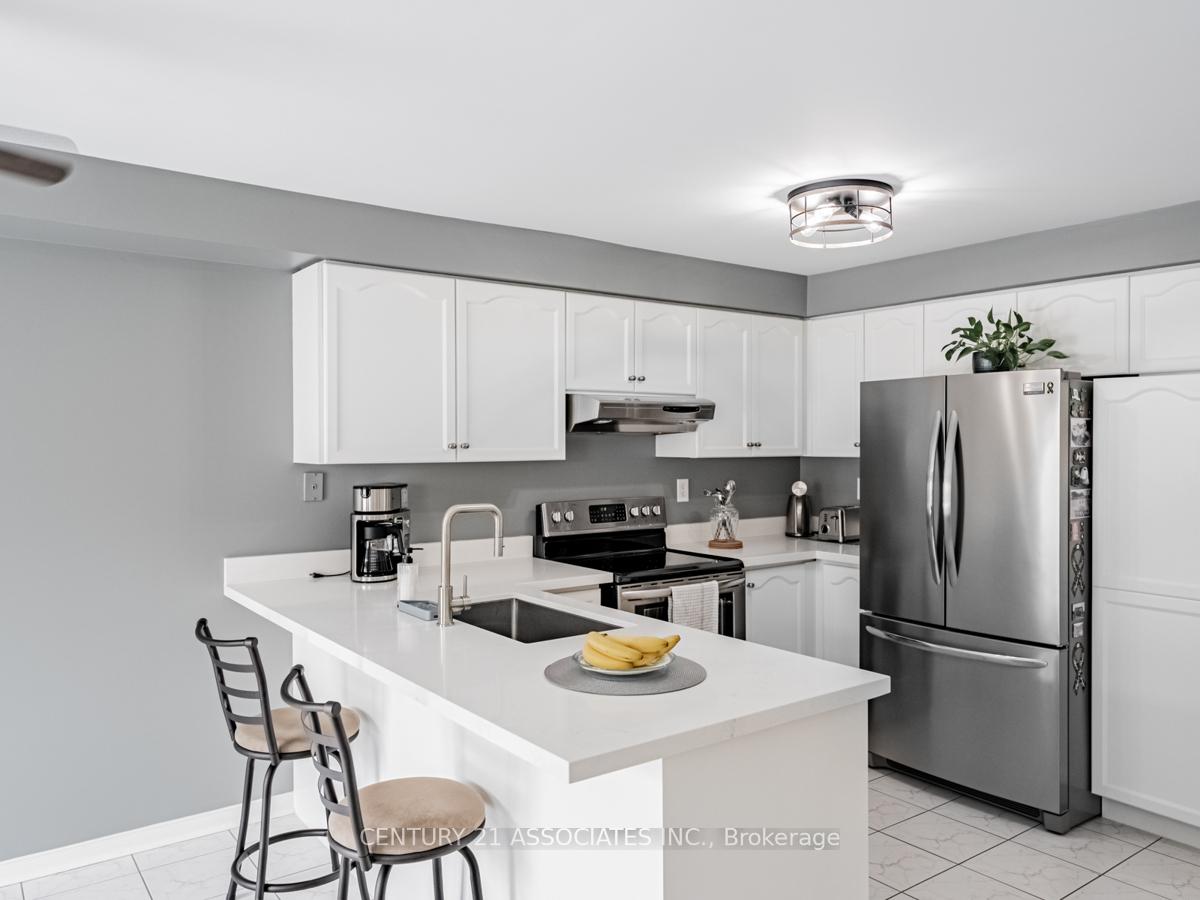 See all 37 photos
Property history
- $1,349,888SuspendedList: 2025-05-06|End: 2025-05-27|21 daysW12126984
- $1,369,888TerminatedList: 2025-02-27|End: 2025-05-06|68 daysW11992259
Facts and features
- BasementFinished
- Price per sq ft~$609
- Water, sewerMunicipal
- HeatingForced air
- Fireplace
- Central air
The homeDetached, 2-storey, 2,000–2,500 sq ft
- Type: Detached
- Style: 2-storey
- Living space: 2,000–2,500 sq ft
- Basement: Finished
InsideFireplace Yes, family room, natural gas, Main level, Sump pump, water heater owned
- Fireplace: Yes, family room, natural gas
- Laundry: Main level
- Features: Sump pump, water heater owned
- Rooms above ground: 12
- Bedrooms: 4
- Bathrooms: 5
- Kitchens: 1
- Family room: Yes
Outside and lotBrick, stone, Asphalt shingle, Concrete, poured concrete
- Exterior: Brick, stone
- Roof: Asphalt shingle
- Foundation: Concrete, poured concrete
- Size: 32.35 × 109.91 ft
Parking2 Garage, Attached, Private double, boulevard
- Spaces: 2 Garage
- Garage: Attached
- Driveway: Private double, boulevard
Heating, water and powerForced air, gas, Central air, Municipal water
- Heating: Forced air, gas
- Cooling: Central air
- Water: Municipal water
- Sewer: Municipal sewer
Costs and taxesTaxes $6,475 a year, HST included in the price
- Taxes, 2024: $6,475 a year
- HST: HST included in the price
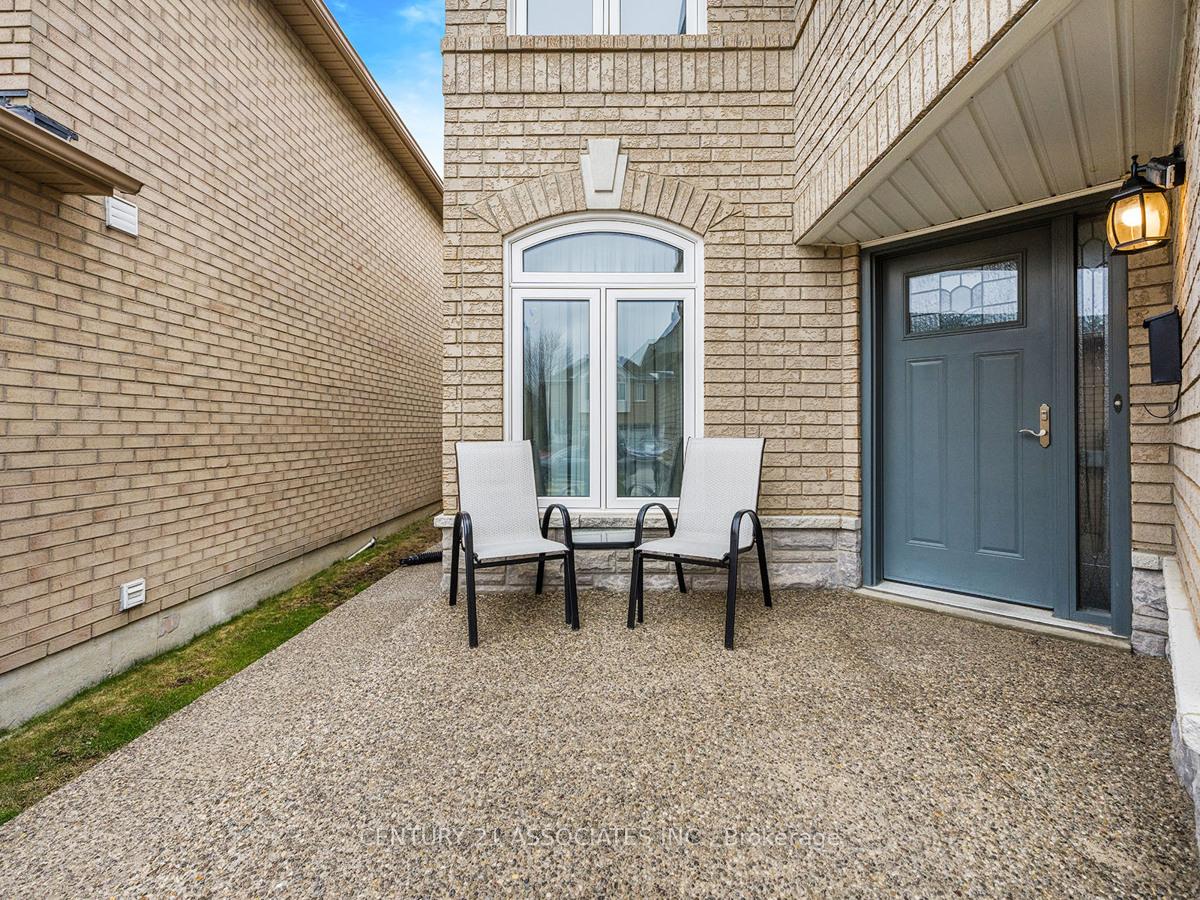
Included in the saleFurnace & hot water tank (2012), humidifier(dec 2022), agdo's & openers, cac (2018), proactive foundation inspection& waterproofing (2022), new concrete curbs, widened walkways, porch & front steps & asphalt driveway (may 2023), dishwasher (7/22), fridge, stove, upgraded attic insulation, roof shingles (2012), all windows replaced with triple pane march (2010) (custom windows in family room and front bedroom), front door upgraded to metal multipoint triple lock (2010), washer/dryer (2020), sump pump & backflow valve (2024), hardwired smoke/co2 detectors replaced (2024), alarm system with panic button in primary bedroom
- Included: Furnace & hot water tank (2012), humidifier(dec 2022), agdo's & openers, cac (2018), proactive foundation inspection& waterproofing (2022), new concrete curbs, widened walkways, porch & front steps & asphalt driveway (may 2023), dishwasher (7/22), fridge, stove, upgraded attic insulation, roof shingles (2012), all windows replaced with triple pane march (2010) (custom windows in family room and front bedroom), front door upgraded to metal multipoint triple lock (2010), washer/dryer (2020), sump pump & backflow valve (2024), hardwired smoke/co2 detectors replaced (2024), alarm system with panic button in primary bedroom
NearbyPark, school, public transit
- Close to: Park, school, public transit
Listing detailsW11992259, Terminated, Feb 27, 2025
- MLS® number: W11992259
- Status: Terminated
- Listed on: Feb 27, 2025
- Days on market: 68
- Updated: May 6, 2025
- Possession: 2025-06-01 / 60-89 days
- Occupied by: Owner
- Listing brokerage: CENTURY 21 ASSOCIATES INC.
About this home
3379 Smoke Tree Road, Mississauga (Lisgar), ON L5N 7M4
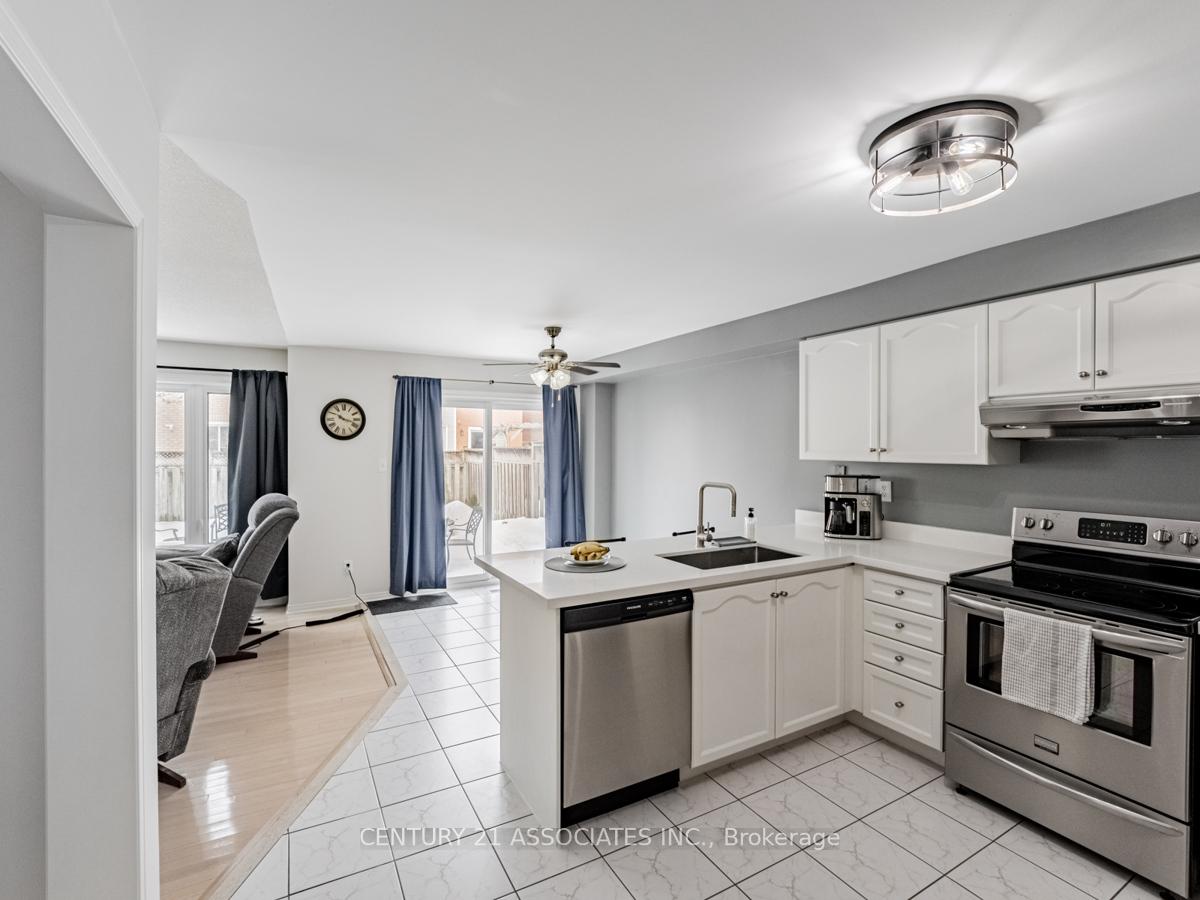
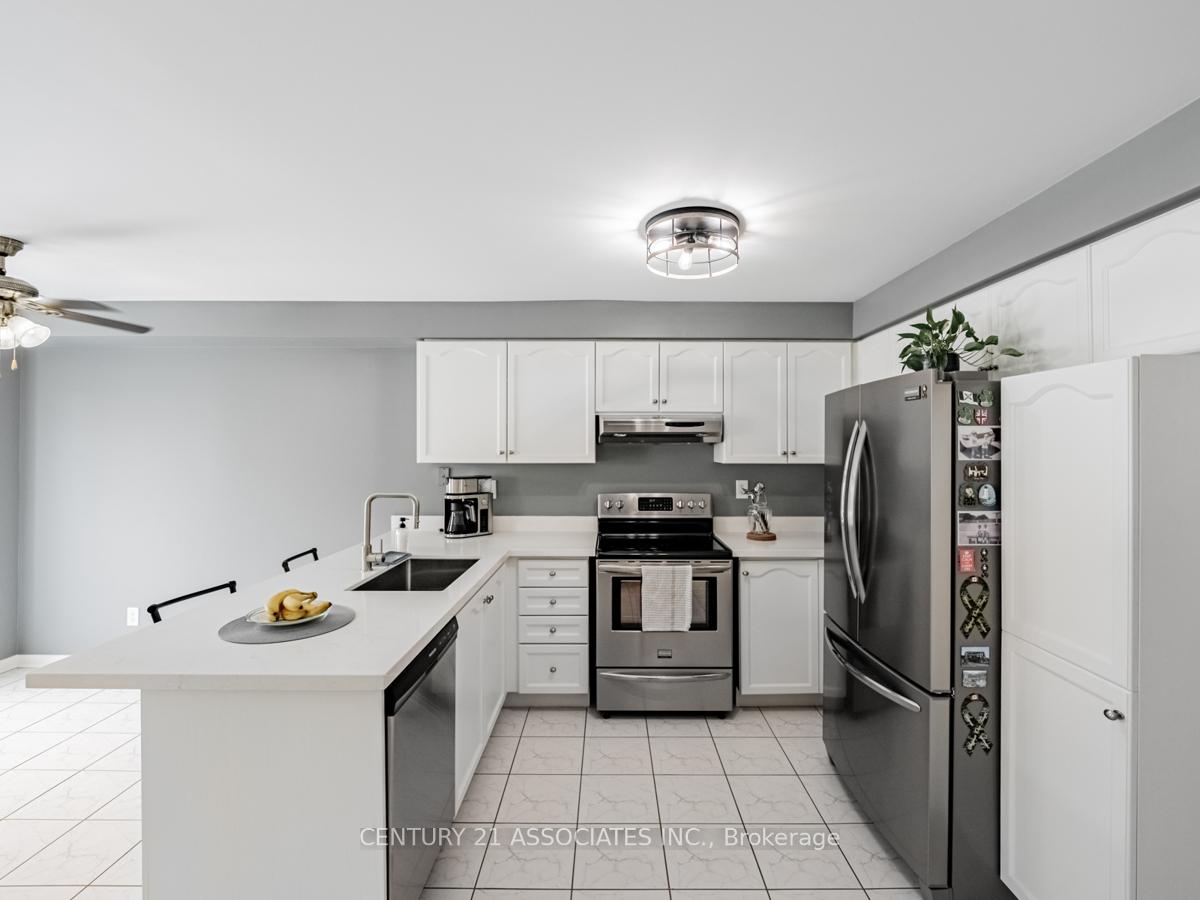
This home has been stunningly and professionally renovated in 2024, offering a perfect blend of modern luxury and functionality. The main floor is designed with an open concept kitchen and family room, creating a welcoming atmosphere for both everyday living and entertaining. The kitchen features quartz countertops and upgraded finishes. The adjacent family room is an inviting space for relaxation with a cozy gas fireplace and views of the backyard. Large dining/living area provides ample space for formal gatherings and special occasions. Additionally, main floor laundry adds a practical touch. Second floor offers beautiful hardwood flooring throughout, adding warmth and elegance to the space. Modern staircase complements the homes updated look. Other features include 3 full bathrooms. An impressive primary bedroom with walk-in closet, 2nd closet and newly renovated 4 pce ensuite bath with quartz counters. The 4th bedroom is equipped with a private ensuite bath, providing privacy and ease for family members and guests. Finally, the main 5 pce bathroom has been updated with double sinks. The finished basement is a standout feature, complete with an upgraded subfloor for improved durability and comfort. The vinyl flooring, designed to mimic the look and feel of wood, adds both beauty and functionality. The basement offers two storage rooms, providing ample space for organizational needs and a large cold room. Improvements include: New sump pump and back flow valve, a steel front door with multi-lock system, double car garage (permitted Blvd parking), recent asphalt and aggregate to add to the curb appeal. In addition to these fantastic updates, the entire home has been freshly painted, giving it a fresh, modern look that complements its updated design. This is truly a one-of-a-kind home, offering everything you need for comfortable and stylish living. Same owners for 24 years!
Ask about this home
A HOMEH agent will answer your questions about this home.
Around this home
Daily convenience, out of 100, from the distances below
Schools nearby
School rating, out of 10.
Helpful calculators
Your HOMEH agent

"I would see it this week."