

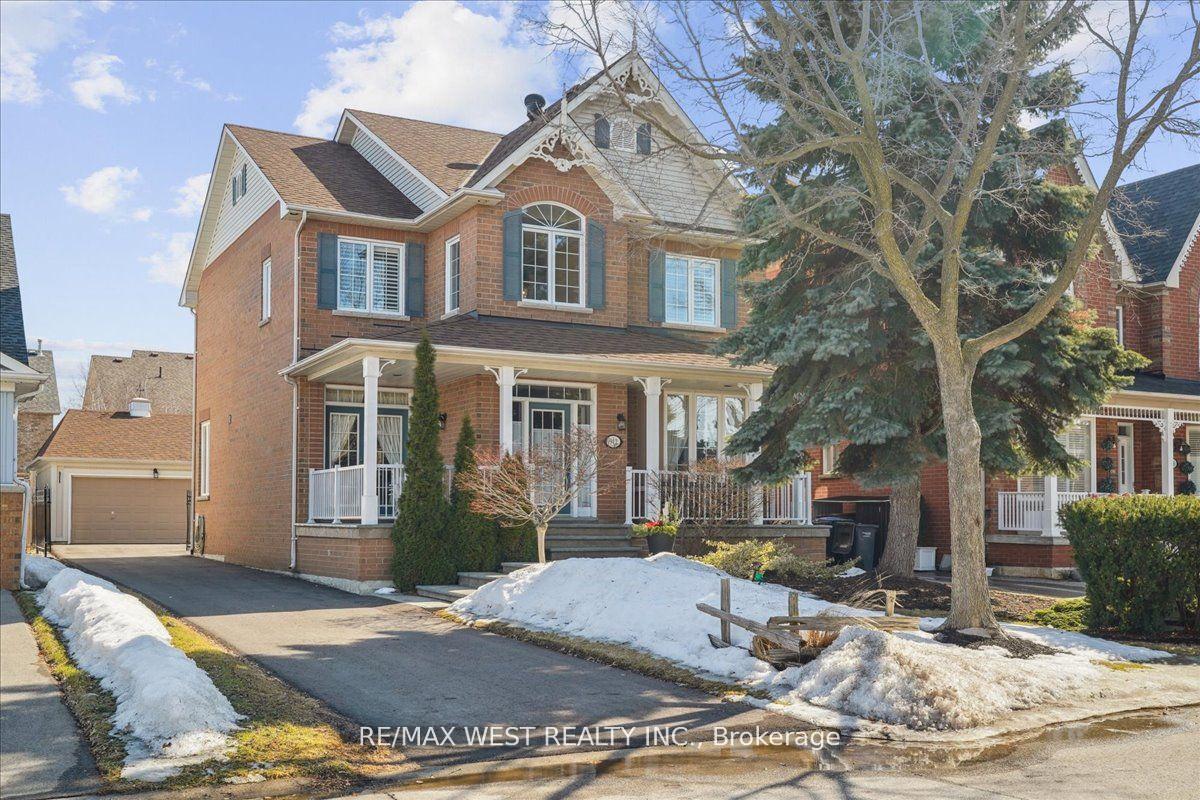
912 John Watt Boulevard
912 John Watt Boulevard
 See all 18 photos
Property history
Facts and features
- BasementUnfinished
- Water, sewerMunicipal
- HeatingForced air
- CoolingCentral air
- Hardwood floors
- Fireplace
- Central air
The homeDetached, 2-storey, 2,500–3,000 sq ft
- Type: Detached
- Style: 2-storey
- Living space: 2,500–3,000 sq ft
- Basement: Full, unfinished
- Waterfront: None
InsideFireplace Yes, natural gas, Hardwood, Ceramic, Broadloom, Air exchanger, auto garage door remote, central vacuum, rough-in bath, ventilation system, water heater
- Fireplace: Yes, natural gas
- Flooring: Hardwood, Ceramic, Broadloom
- Features: Air exchanger, auto garage door remote, central vacuum, rough-in bath, ventilation system, water heater
- Security: Alarm system, monitored
- Rooms above ground: 7
- Bedrooms: 3
- Bathrooms: 3
- Kitchens: 1
- Family room: Yes
Outside and lotBrick, Shingles, Concrete
- Exterior: Brick
- Roof: Shingles
- Foundation: Concrete
- Features: Landscaped, porch
- Size: 45.01 × 113.52 ft
- Zoning: RG4
Parking2 Garage, Detached, Private
- Spaces: 2 Garage
- Garage: Detached
- Driveway: Private
Heating, water and powerForced air, gas, Central air, Municipal water
- Heating: Forced air, gas
- Cooling: Central air
- Water: Municipal water
- Sewer: Municipal sewer
Costs and taxesTaxes $7,289 a year, HST included in the price, N/a
- Taxes, 2024: $7,289 a year
- HST: HST included in the price
- Rental items: N/a
Included in the saleS/s fridge (as is), stove, dw, range hood, washer/dryer, elf's, california shutters, window coverings, ceiling fan in family room (as is), b/i speakers, gazebo, fridge and freezer in basement, heat recovery ventilator, N/a
- Included: S/s fridge (as is), stove, dw, range hood, washer/dryer, elf's, california shutters, window coverings, ceiling fan in family room (as is), b/i speakers, gazebo, fridge and freezer in basement, heat recovery ventilator
- Not included: N/a
NearbyFenced yard, greenbelt/conservation, park, public transit, river/stream, school
- Close to: Fenced yard, greenbelt/conservation, park, public transit, river/stream, school
Listing detailsW12089239, Sold, Apr 17, 2025
- MLS® number: W12089239
- Status: Sold
- Listed on: Apr 17, 2025
- Days on market: 19
- Updated: May 6, 2025
- Possession: 2025-06-18 / 90+ days
- Occupied by: Owner
- Listing brokerage: RE/MAX WEST REALTY INC.
About this home
912 John Watt Boulevard, Mississauga (Meadowvale Village), ON L5W 1A3
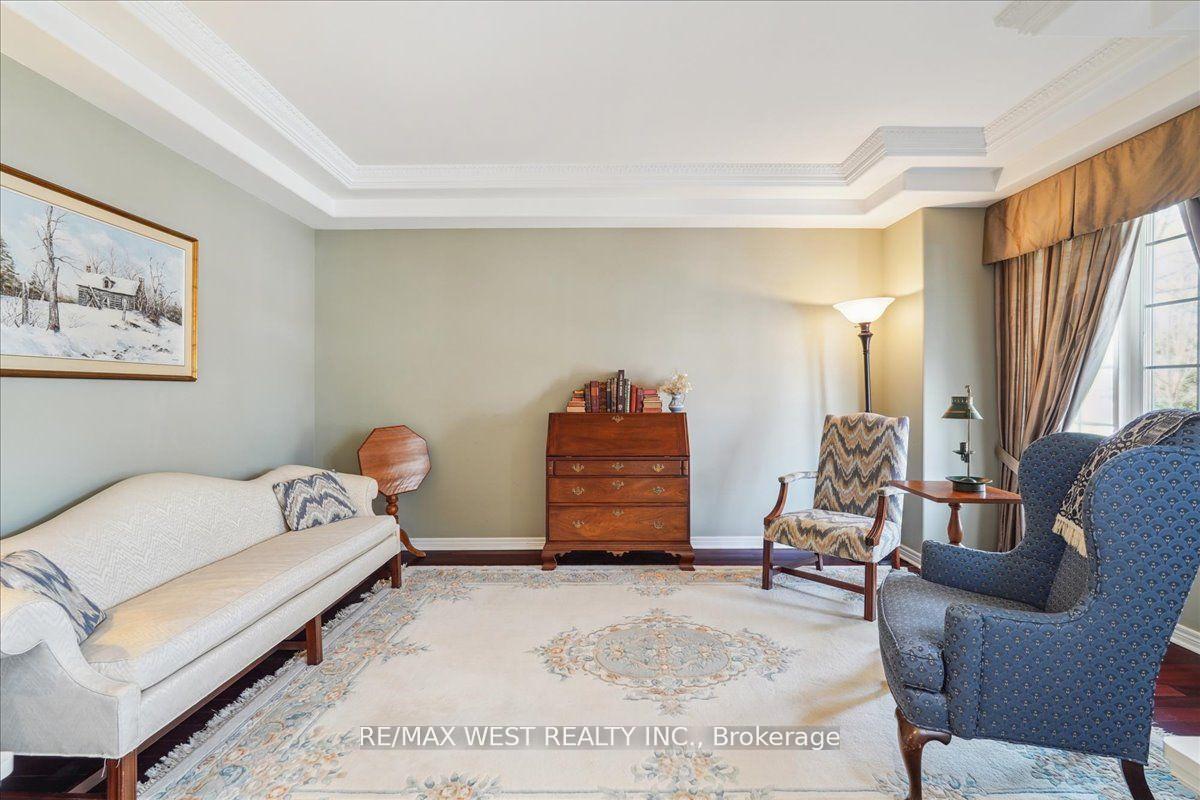
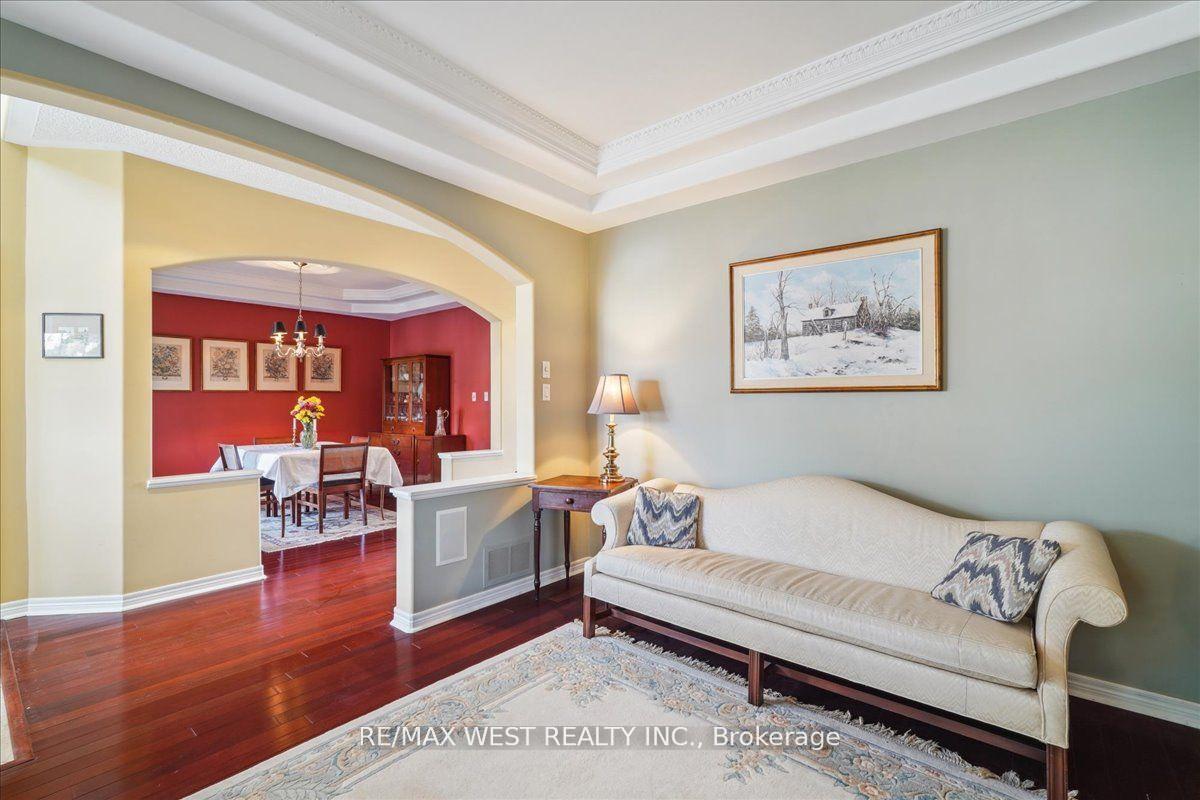
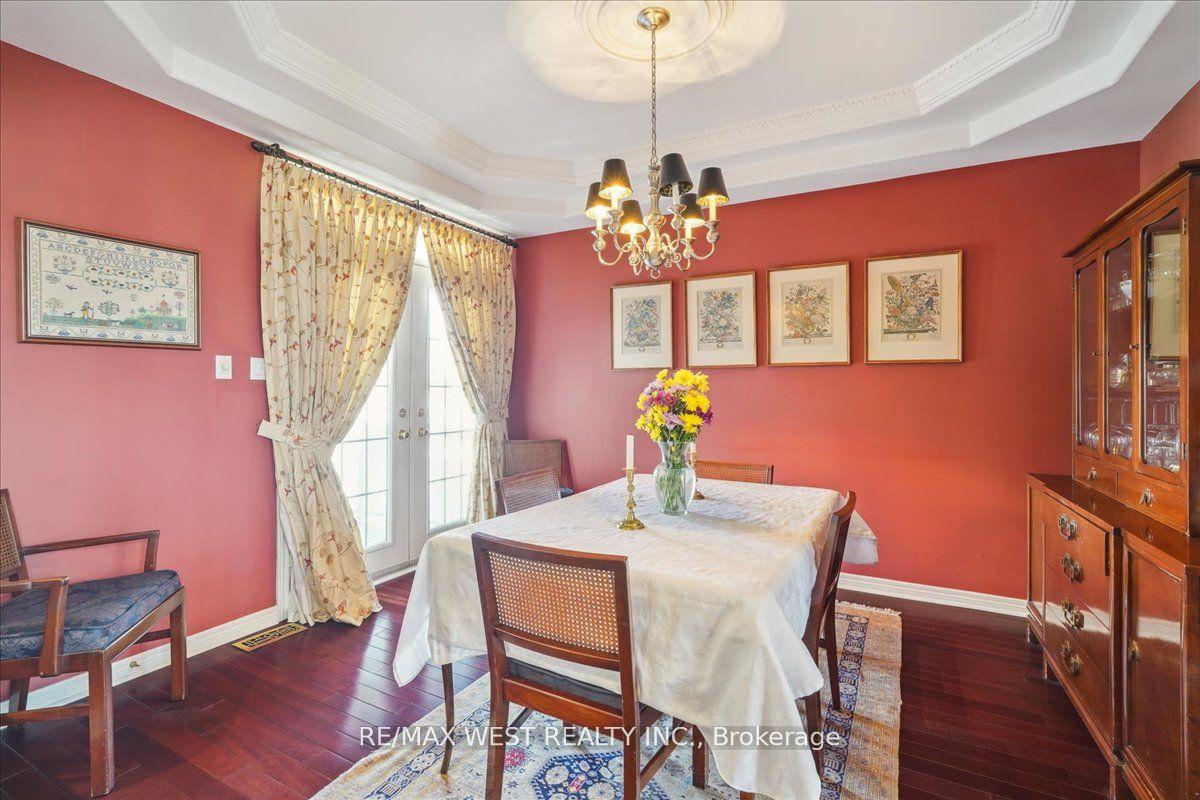
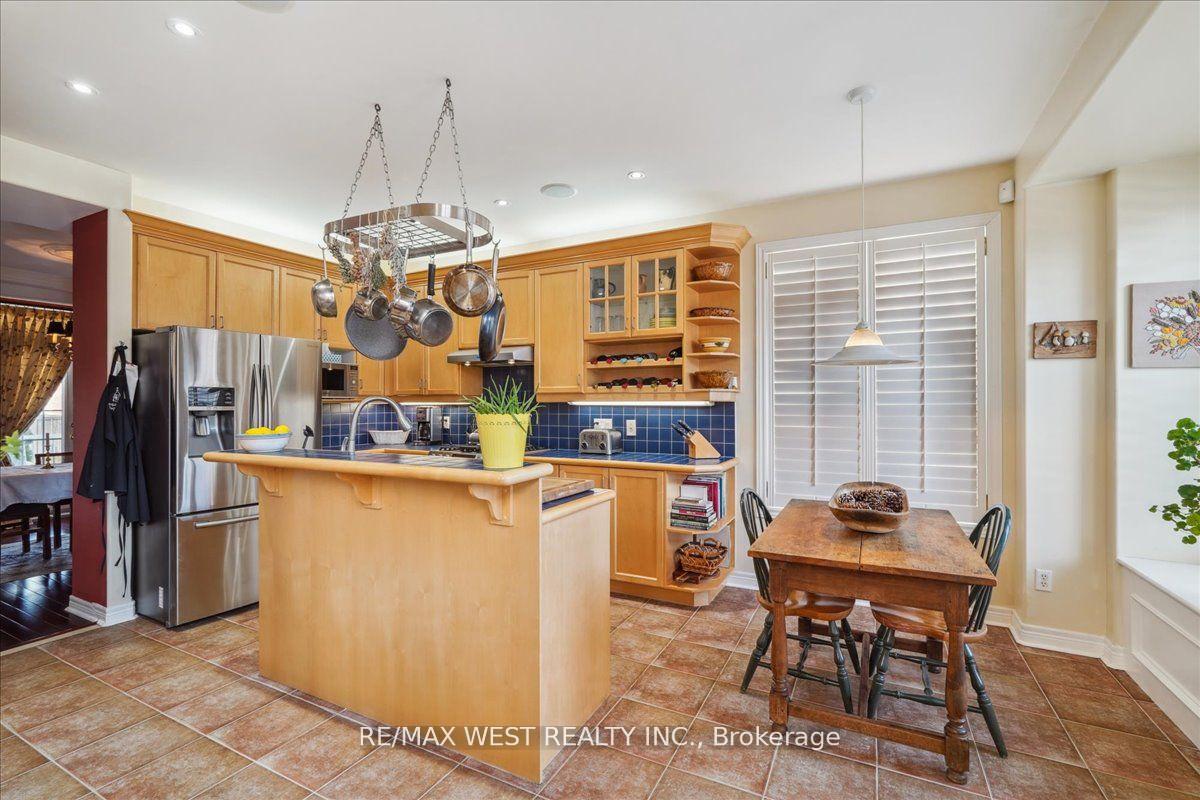
Nestled in an exclusive and sought-after pocket of Meadowvale Village this one-of-a-kind home offers a perfect blend of elegance and comfort and is perfectly located just steps from the scenic trails of Meadowvale Conservation area. From the moment you arrive, the inviting porch welcomes you inside, setting the stage for a truly special living space. Inside, the soaring 20-foot ceiling in the family room creates an impressive and airy atmosphere. The formal living and dining rooms, both with coffered ceilings, offer a sophisticated space for hosting guests or enjoying intimate dinners. The spacious kitchen is a chef's dream, featuring ample cabinetry, sleek countertops, and a sunny breakfast area with a charming window seat, a perfect spot to enjoy your morning coffee. A convenient main floor laundry room adds to the thoughtful design. Upstairs, the generous primary bedroom is a true sanctuary, complete with a large walk-in closet and a luxurious 5-piece ensuite featuring a jetted tub and oversized shower. Two additional spacious bedrooms and a 5-piece main bath ensure comfort and convenience for the whole family. Outside the beautifully landscaped front and backyards create a tranquil space to relax and enjoy. Thoughtfully designed and tastefully decorated, this home is move-in ready and is as unique as it is beautiful. Bonus heated two car garage.
Ask about this home
A HOMEH agent will answer your questions about this home.
Around this home
Daily convenience, out of 100, from the distances below
Schools nearby
School rating, out of 10.
Helpful calculators
Your HOMEH agent

"I would see it this week."