

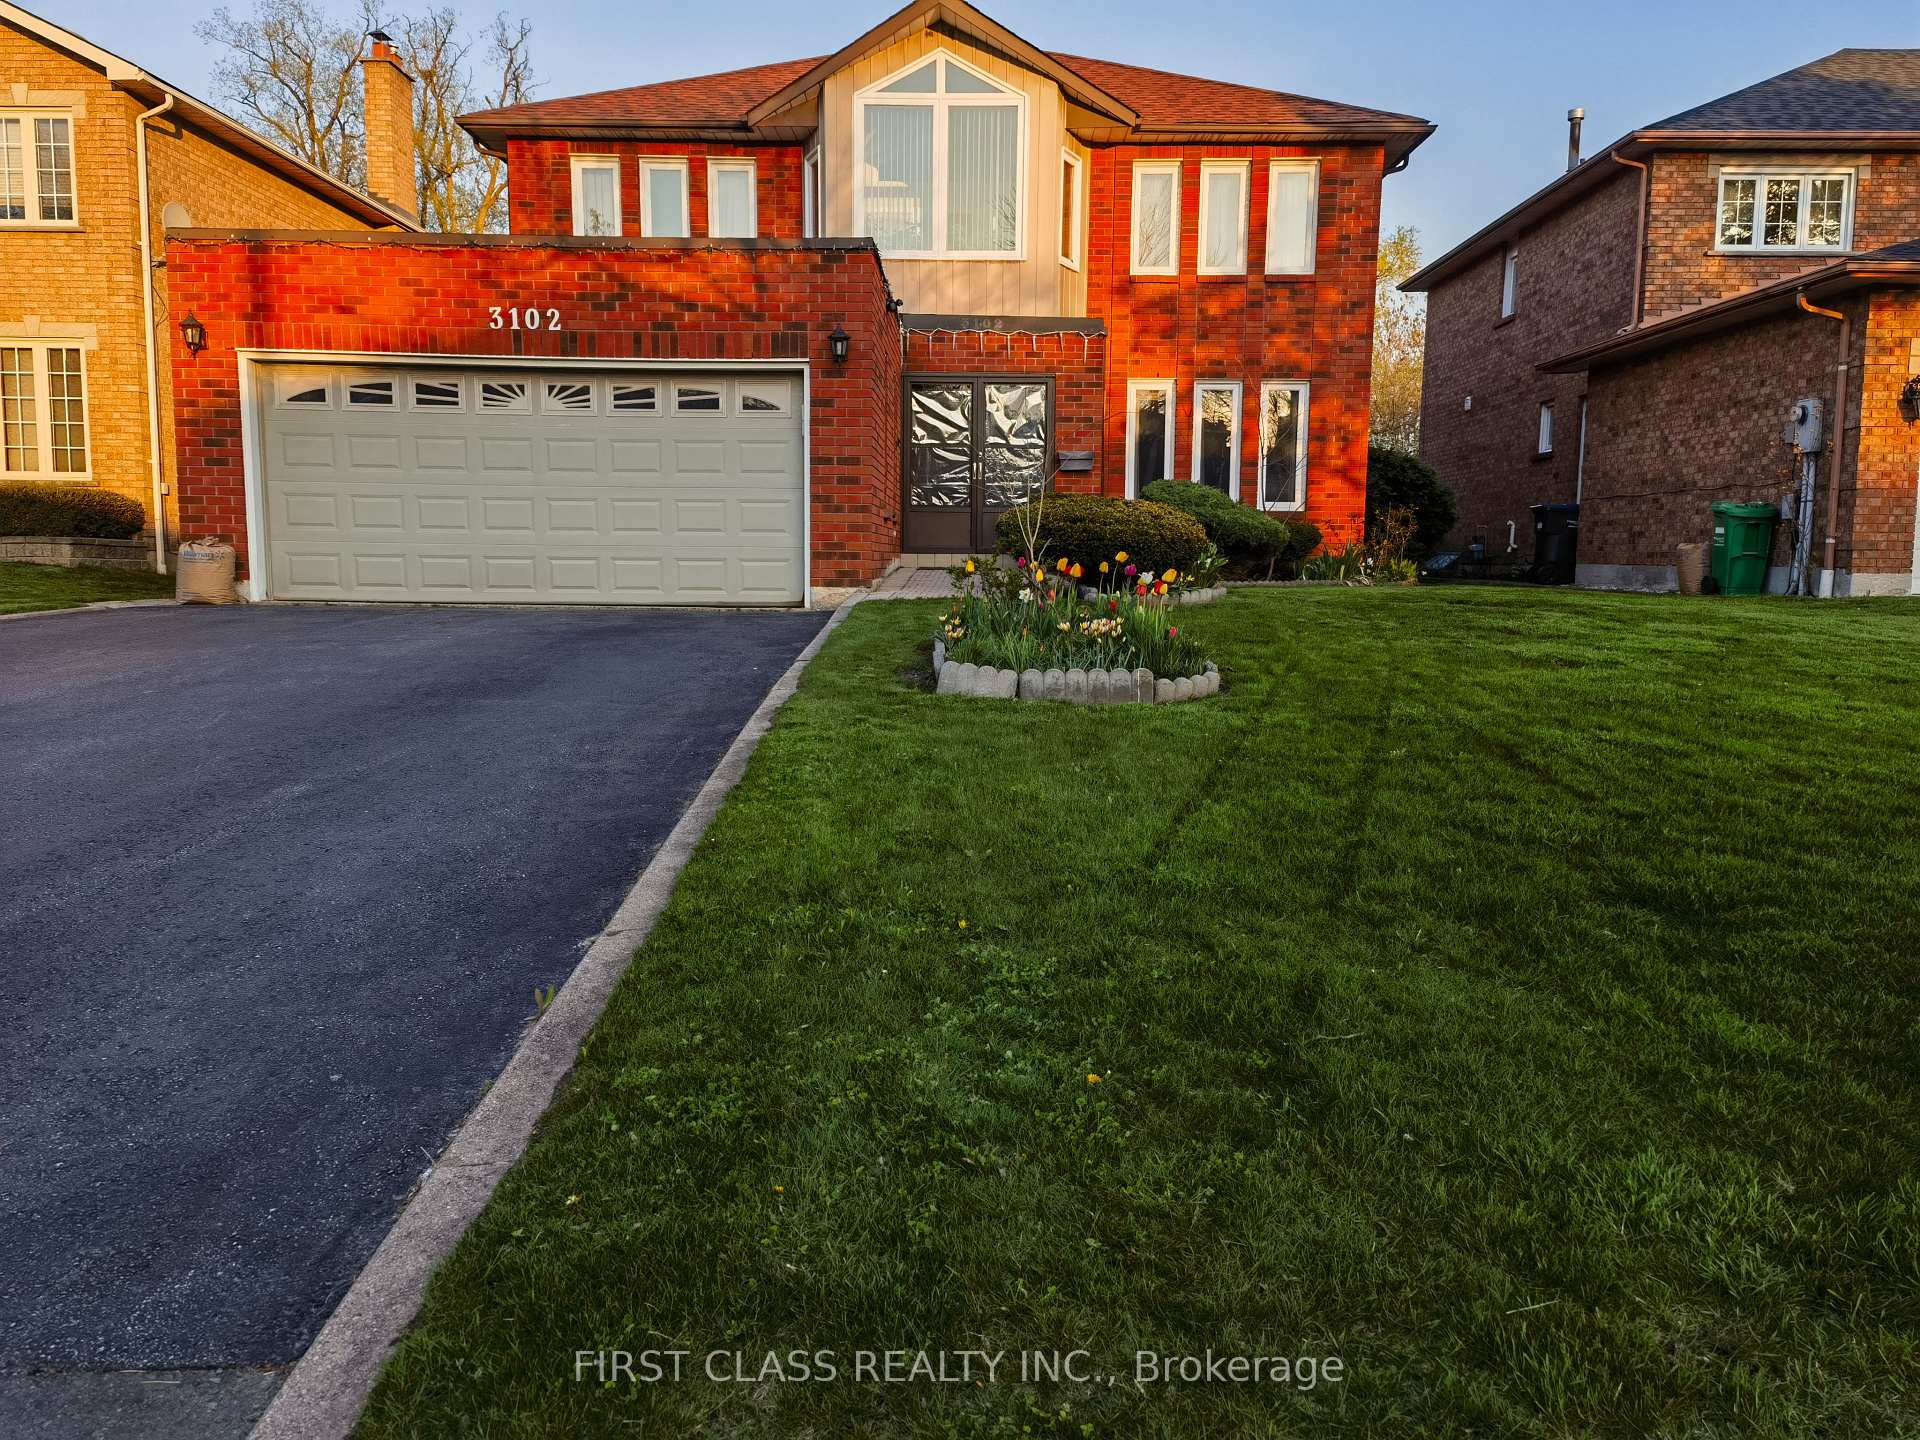
3102 Golden Orchard Drive
3102 Golden Orchard Drive
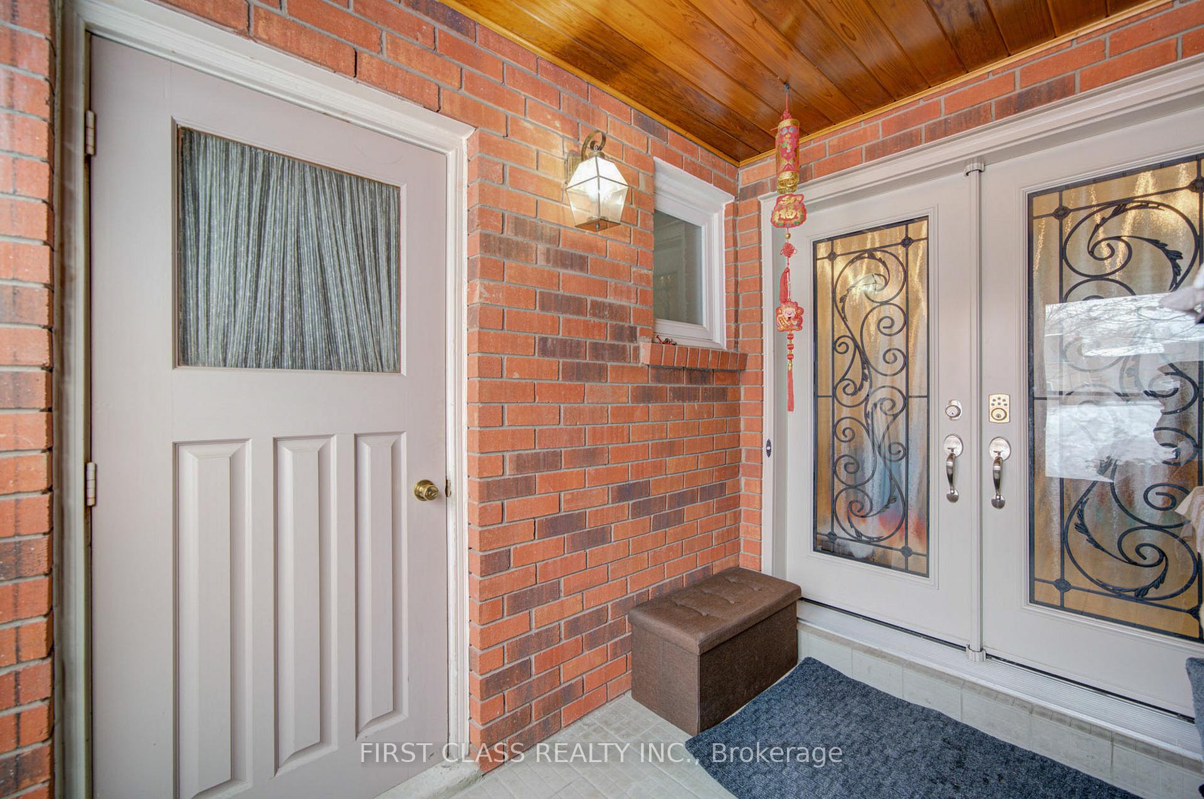
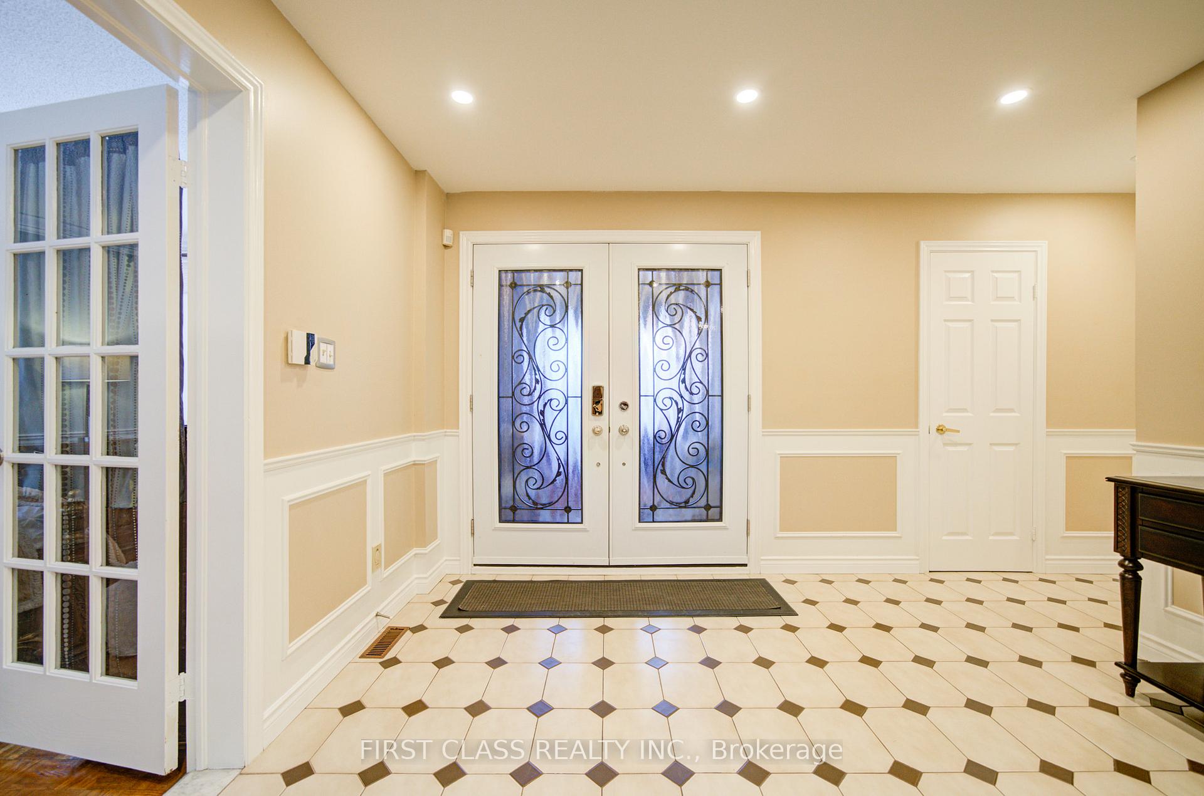
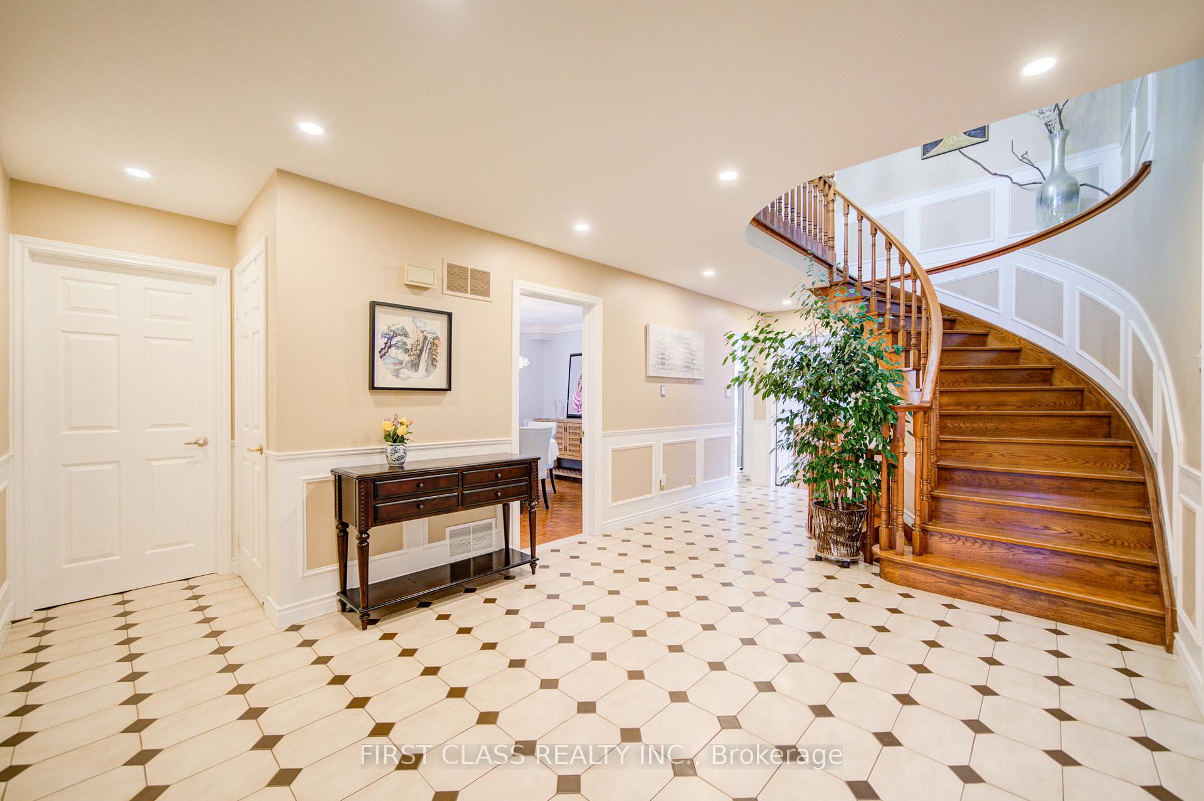
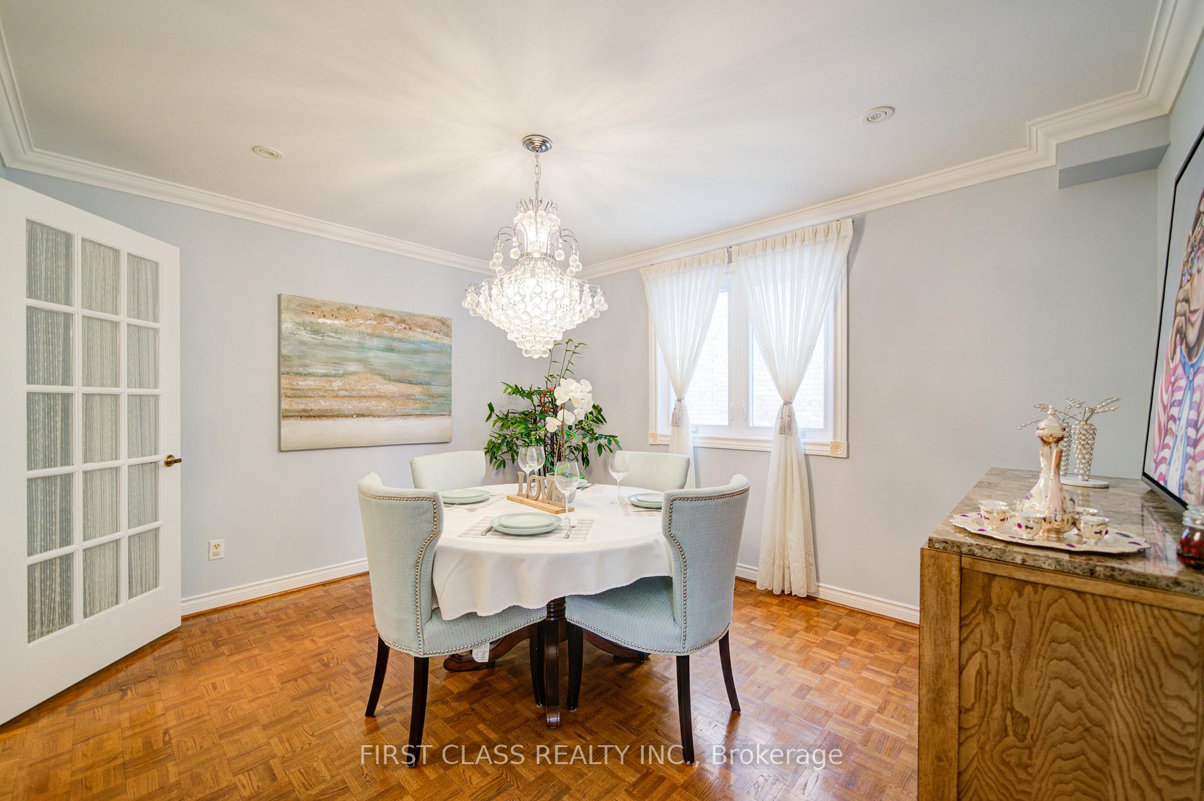 See all 50 photos
Property history
Facts and features
- BasementApartment
- Age of home31–50 years
- Water, sewerMunicipal
- Lot shapeRectangular
- Second kitchen
- Fireplace
- Central air
The homeDetached, 2-storey, Age 31–50 years
- Type: Detached
- Style: 2-storey
- Age: 31–50 years
- Living space: 3,000–3,500 sq ft
- Basement: Finished, apartment
- Waterfront: None
InsideFireplace Yes, Main level, Accessory apartment
- Fireplace: Yes
- Laundry: Main level
- Features: Accessory apartment
- Rooms above ground: 9
- Rooms in the basement: 4
- Bedrooms: 5 + 3 in the basement
- Bathrooms: 6
- Kitchens: 2
- Family room: Yes
Outside and lotConcrete block, brick front, Asphalt shingle, Brick, concrete block
- Exterior: Concrete block, brick front
- Roof: Asphalt shingle
- Foundation: Brick, concrete block
- Size: 50.01 × 150.92 ft
- Shape: Rectangular
Parking2 Garage, Attached, Private
- Spaces: 2 Garage
- Garage: Attached
- Driveway: Private
Heating, water and powerForced air, gas, Central air, Municipal sewer
- Heating: Forced air, gas
- Cooling: Central air
- Sewer: Municipal sewer
- Natural gas: Yes
- Hydro: Yes
- Cable: No
- Telephone: Available
Costs and taxesTaxes $8,630 a year, HST included in the price, Hot water tank
- Taxes, 2024: $8,630 a year
- HST: HST included in the price
- Rental items: Hot water tank
Included in the saleAll elfs, all window coverings, fridge on main floor, 2 stoves, 2 dishwashers, all fridges in bsmt. laundry set; automatic underground sprinkler system, central vac & equipment, central humidifier, cac, garage door opener + 2 remotes, retractable awning, large garden shed.
- Included: All elfs, all window coverings, fridge on main floor, 2 stoves, 2 dishwashers, all fridges in bsmt. laundry set; automatic underground sprinkler system, central vac & equipment, central humidifier, cac, garage door opener + 2 remotes, retractable awning, large garden shed.
Listing detailsW12052259, Sold, Mar 31, 2025
- MLS® number: W12052259
- Status: Sold
- Listed on: Mar 31, 2025
- Days on market: 36
- Updated: May 6, 2025
- Possession: 2025-05-30 / 30-59 days
- Occupied by: Owner
- Listing brokerage: FIRST CLASS REALTY INC.
About this home
3102 Golden Orchard Drive, Mississauga (Applewood), ON L4X 2W2
Absolute Stunning spacious Family Home Backing Onto Willow creek Forest that Offers Total Privacy W/ Cottage Setting On 50X150 Lot. This rare find five bedrooms (5+1 upper & main), almost 3500 square feet home could easily host multi generation, comes with large five Bedrooms (With three master en-suite luxury bedrooms). This beautiful Sun Room On 2nd Floor has Cathedral Ceilings. All three washrooms were upgraded upstairs, as well as the master ensuite washroom at the main level. The spacious dining area with California shutter and beautiful creek view. The family room fireplace adds a cozy touch perfect for relaxing after a long day and a walkout to the ravine lot backyard with forest view. Hardwood On Main & 2nd Floor, Laminate Throughout Basement. Wainscoting Featured Throughout The Home. Large Eat-In Kitchen With W/O To Large Customize Maintenance Free Deck. Ms. Clean lives here with Meticulous Finished Basement With Bar/Kitchen and additional three bedrooms. Minutes from Highways 403 and 401, GO stations, schools, and parks. Everything is close by, whether you're commuting, running errands, or just enjoying the neighbourhood. This home has been meticulously maintained; concrete walkway and patio, upgraded furnace (2022) & AC (2022) and humidifier (2022) & newer Roof (Approx. 2018), & much more!
Ask about this home
A HOMEH agent will answer your questions about this home.
Around this home
Daily convenience, out of 100, from the distances below
Schools nearby
School rating, out of 10.
Helpful calculators
Your HOMEH agent

"I would see it this week."