

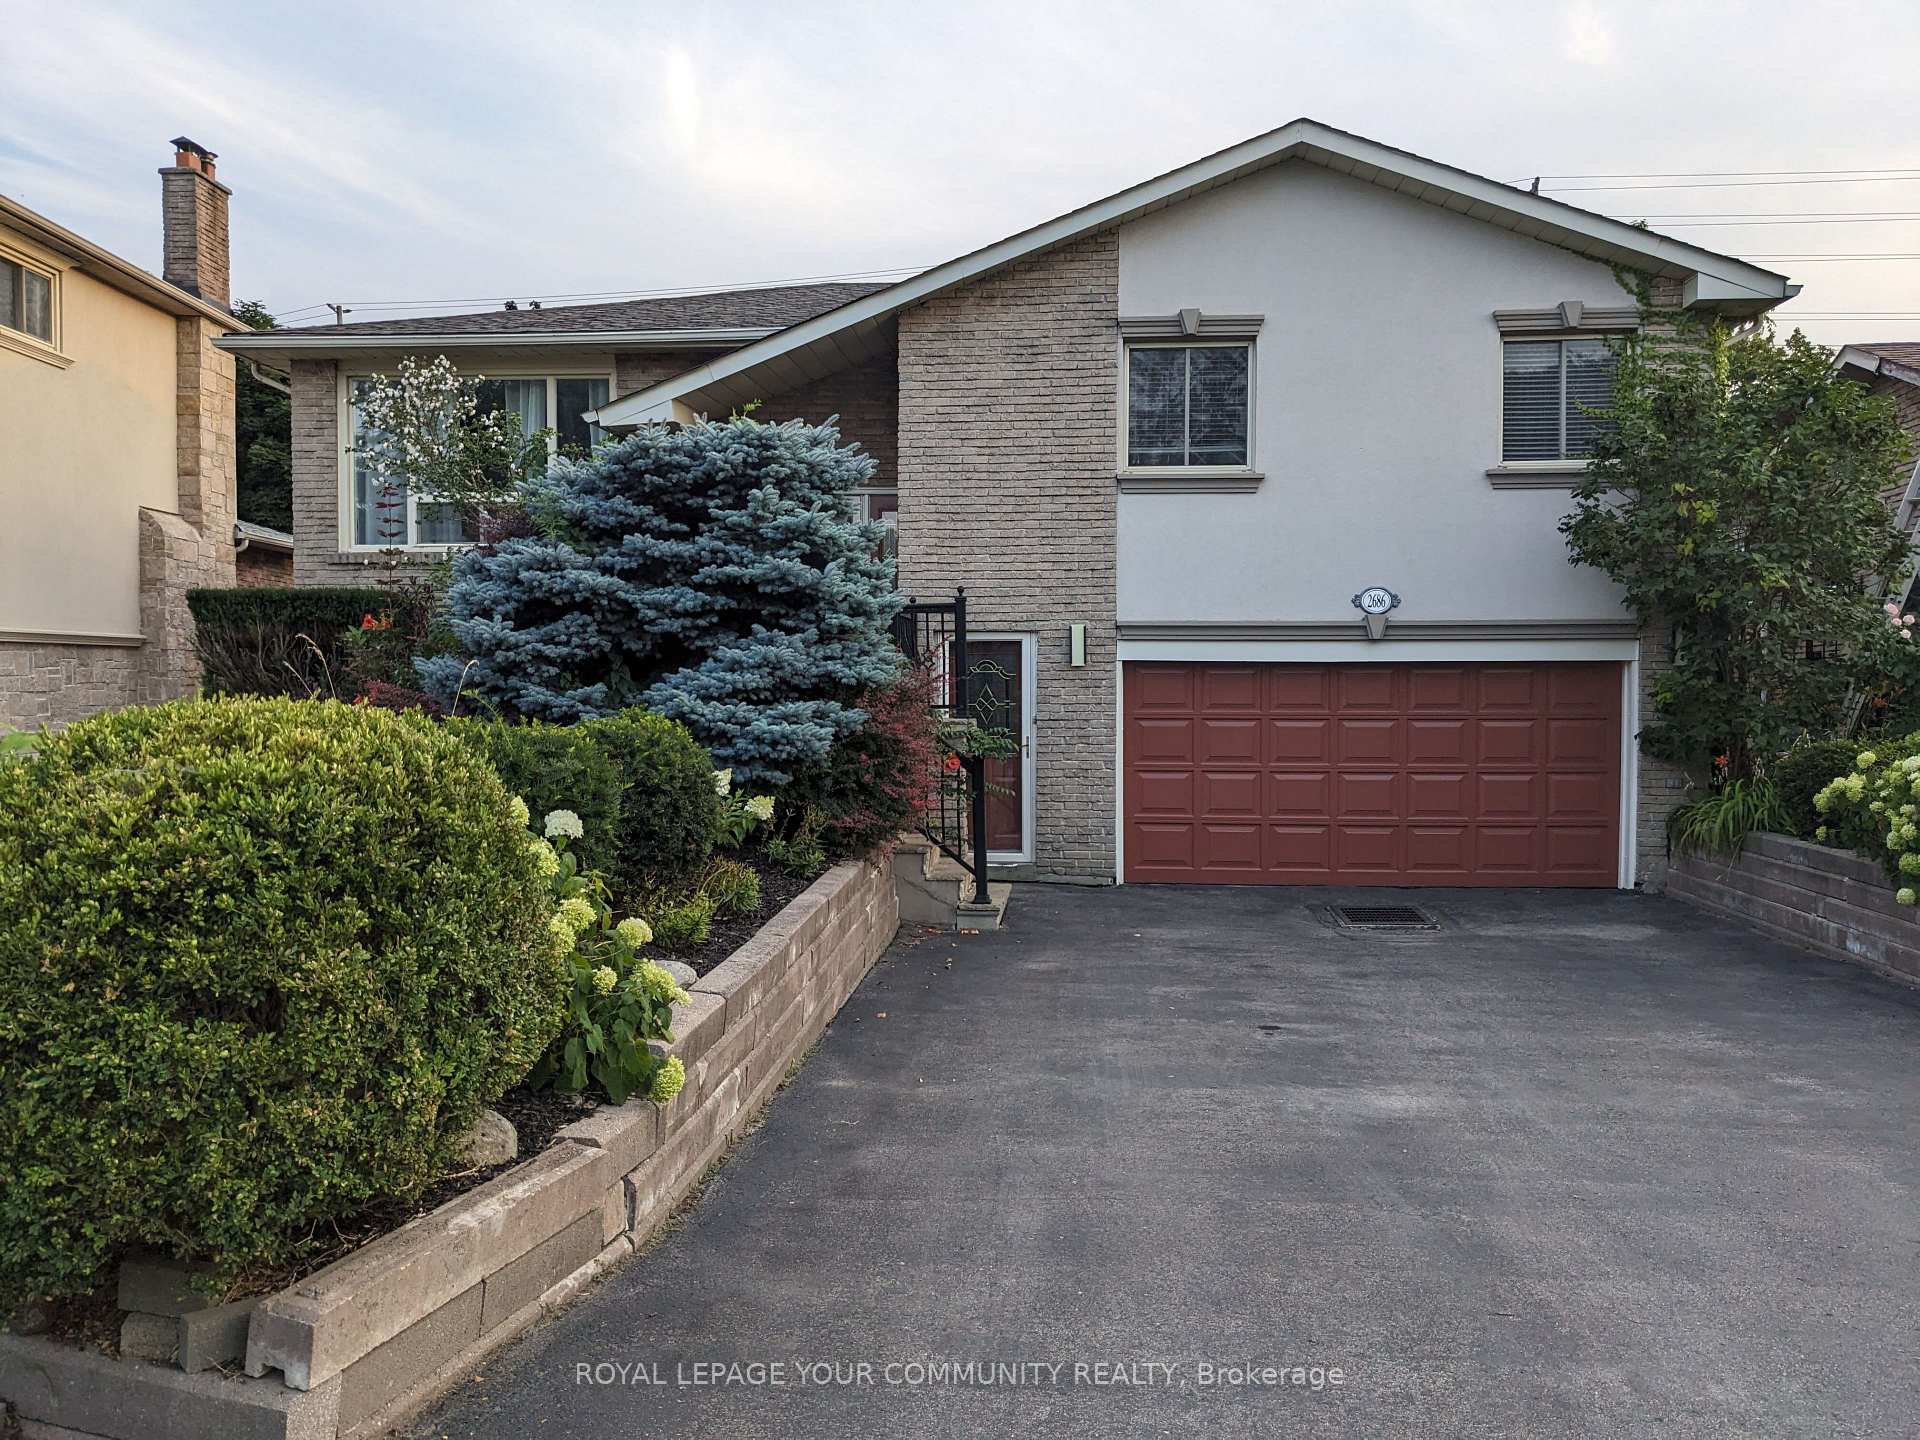
2686 Council Ring Road
2686 Council Ring Road
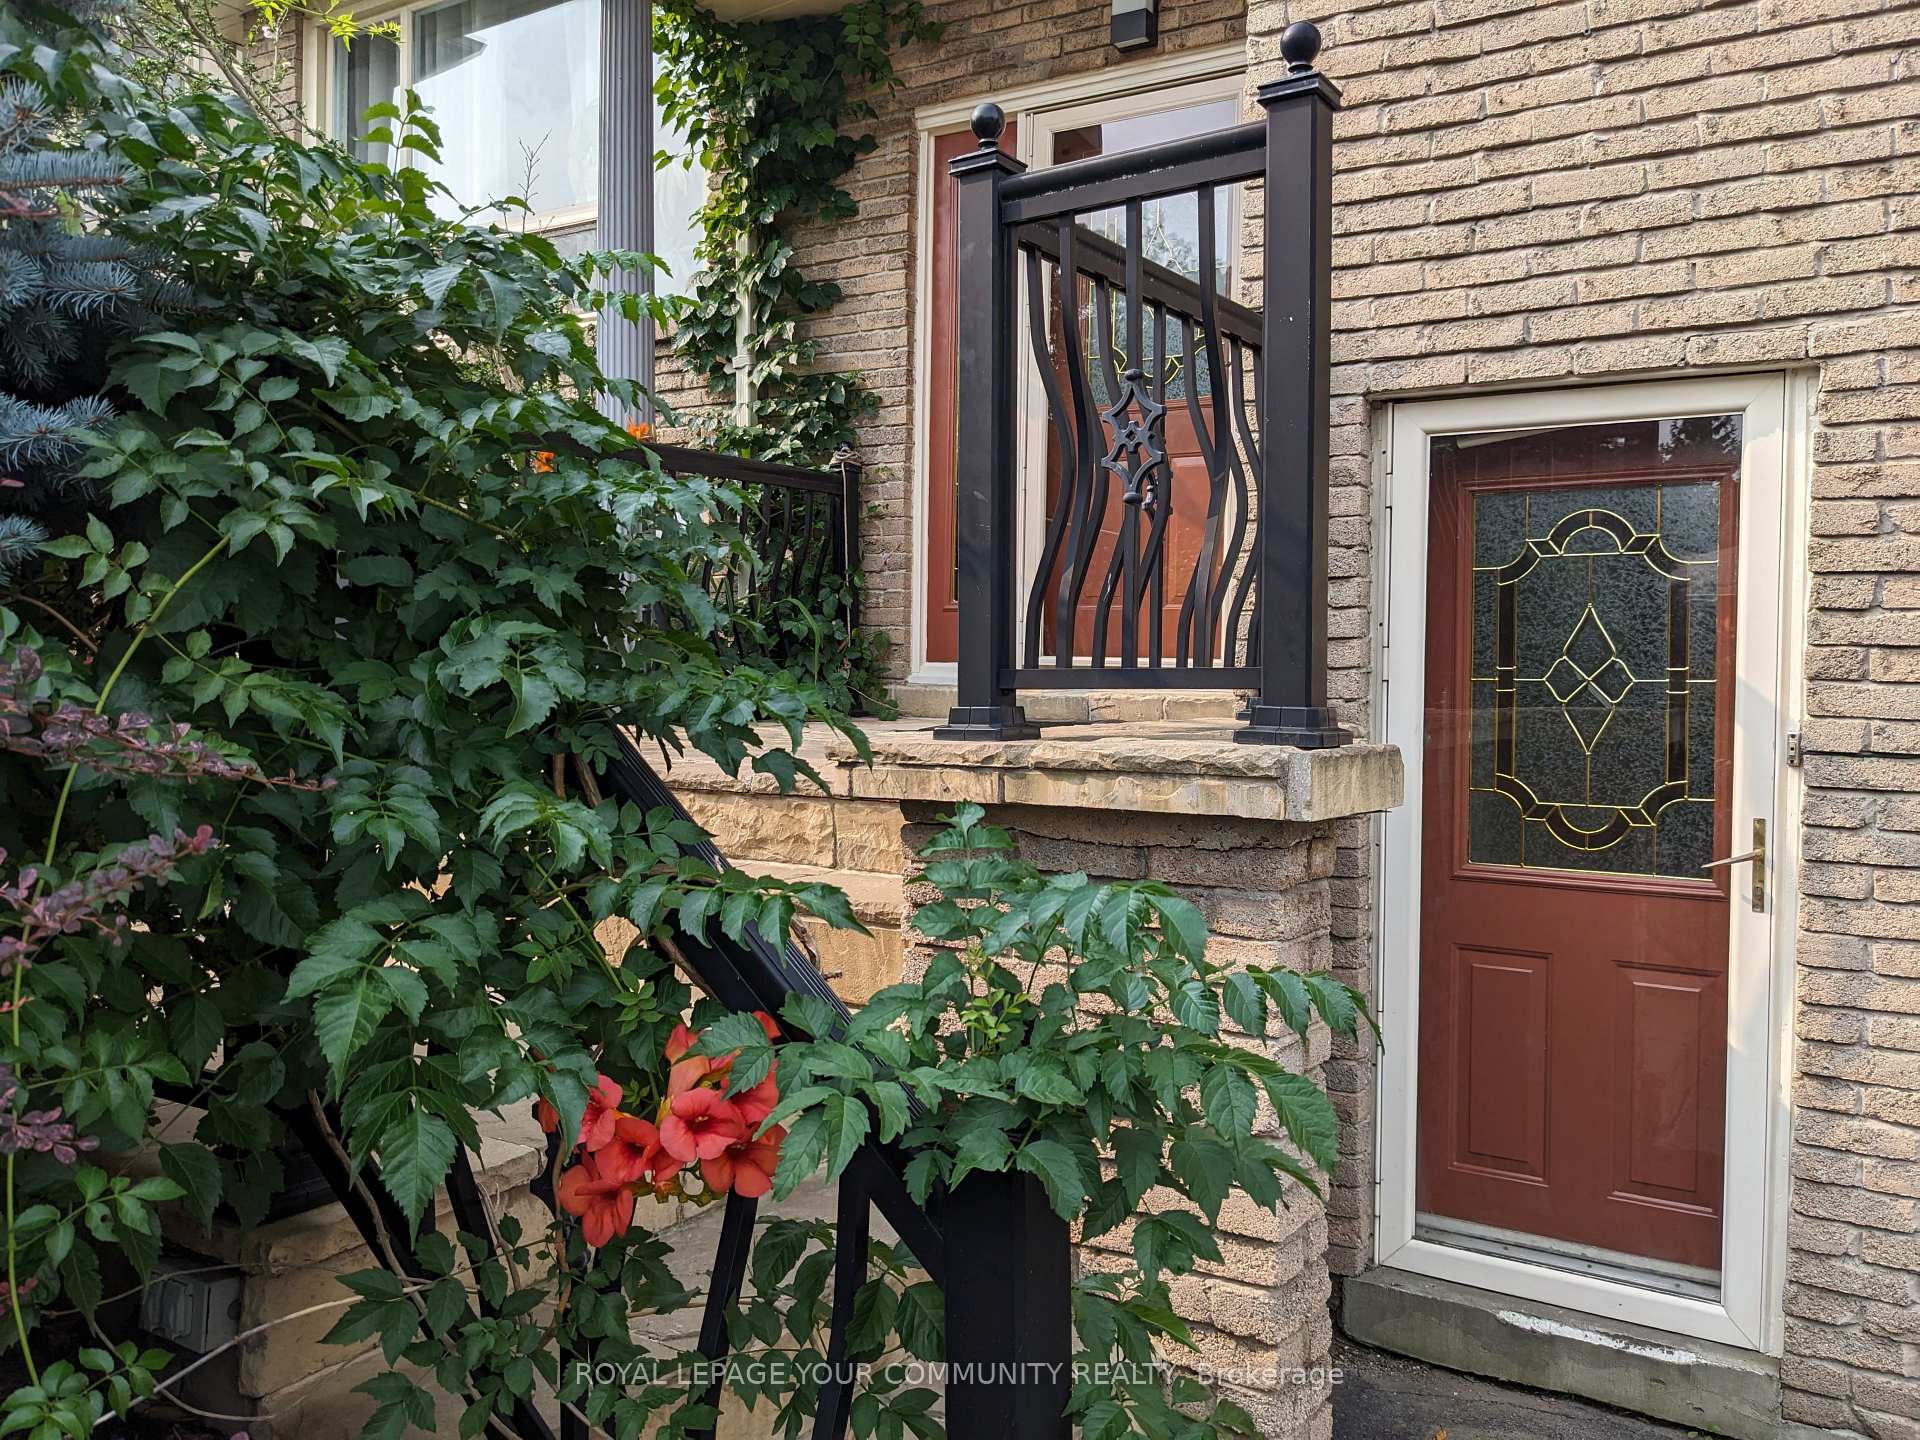 See all 41 photos
Property history
Facts and features
- BasementFinished
- Water, sewerMunicipal
- Lot shapeIrregular
- HeatingForced air
- Separate entrance
- Hardwood floors
- Central air
The homeDetached, Bungalow-raised, 1,500–2,000 sq ft
- Type: Detached
- Style: Bungalow-raised
- Living space: 1,500–2,000 sq ft
- Basement: Finished, separate entrance
InsideHardwood, Broadloom, Vinyl, Lower level, Other
- Flooring: Hardwood, Broadloom, Vinyl
- Laundry: Lower level
- Features: Other
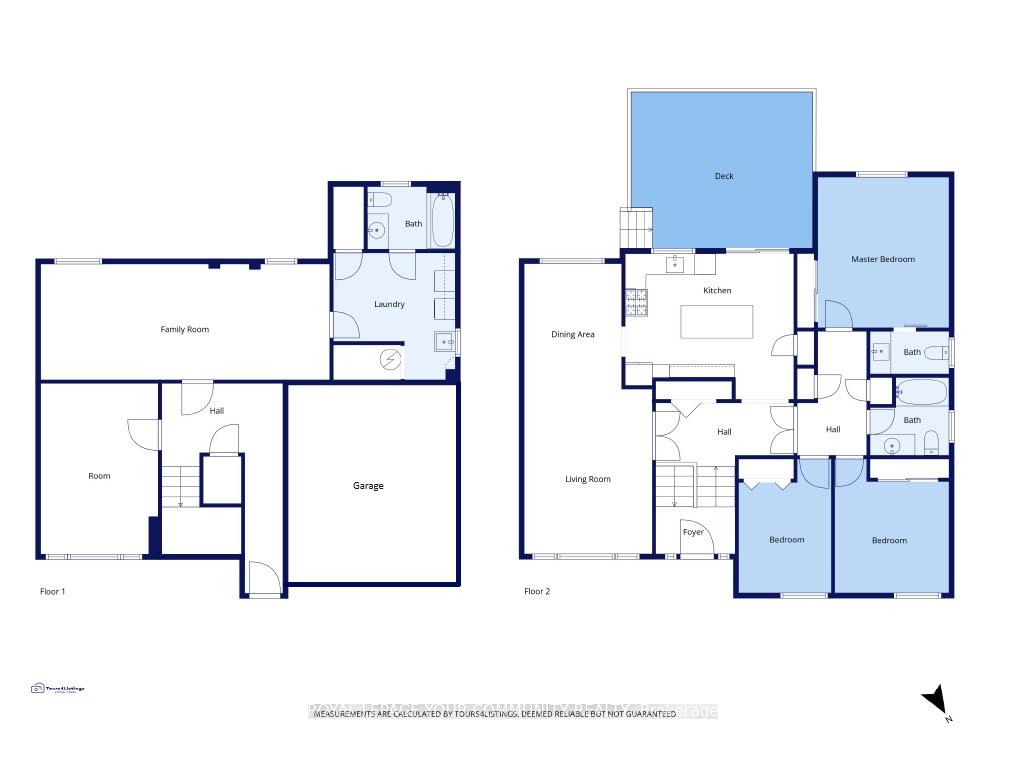
- Rooms above ground: 8
- Rooms in the basement: 2
- Bedrooms: 3 + 1 in the basement
- Bathrooms: 3
- Kitchens: 1
Outside and lotBrick, stucco (plaster), Shingles, Concrete
- Exterior: Brick, stucco (plaster)
- Roof: Shingles
- Foundation: Concrete
- Features: Patio, privacy
- Other structures: Garden shed
- Size: 47.59 × 180.15 ft
- Shape: Irregular
- Zoning: Residential
Parking2 Garage, Built-in, Private double
- Spaces: 2 Garage
- Garage: Built-in
- Driveway: Private double
Heating, water and powerForced air, gas, Central air, Municipal water
- Heating: Forced air, gas
- Cooling: Central air
- Water: Municipal water
- Sewer: Municipal sewer
- Natural gas: Yes
- Hydro: Yes
- Cable: Yes
- Telephone: Yes
Costs and taxesTaxes $6,932 a year, HST included in the price, Hwt
- Taxes, 2024: $6,932 a year
- HST: HST included in the price
- Rental items: Hwt
Included in the saleFixtures: all kitchen appliances, washer and dryer, window coverings, light fixtures, garage door opener., Electronics bidets, tv mounting bracket.
- Included: Fixtures: all kitchen appliances, washer and dryer, window coverings, light fixtures, garage door opener.
- Not included: Electronics bidets, tv mounting bracket.
NearbyPark, public transit, school, rec./commun.centre, place of worship
- Close to: Park, public transit, school, rec./commun.centre, place of worship
Listing detailsW12061295, Sold, Apr 4, 2025
- MLS® number: W12061295
- Status: Sold
- Listed on: Apr 4, 2025
- Days on market: 32
- Updated: May 6, 2025
- Possession: Flexible
- Occupied by: Owner
- Listing brokerage: ROYAL LEPAGE YOUR COMMUNITY REALTY
About this home
2686 Council Ring Road, Mississauga (Erin Mills), ON L5L 1W1
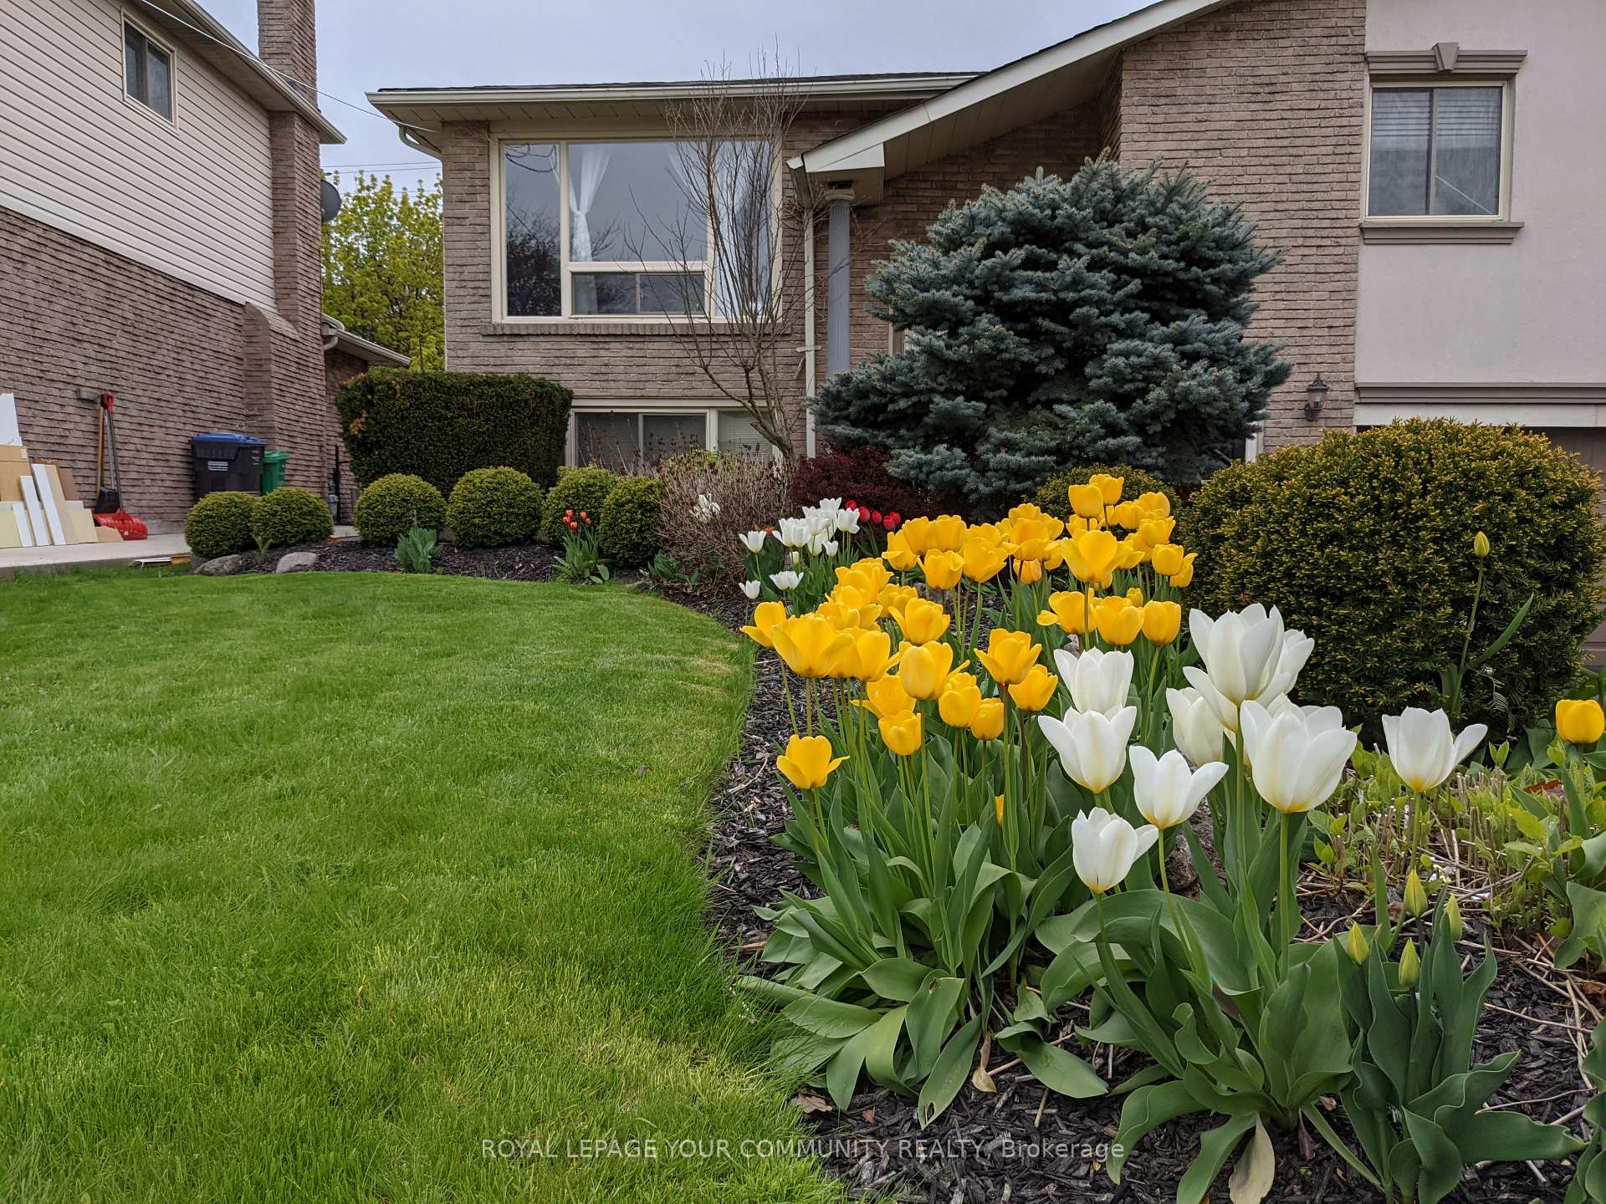
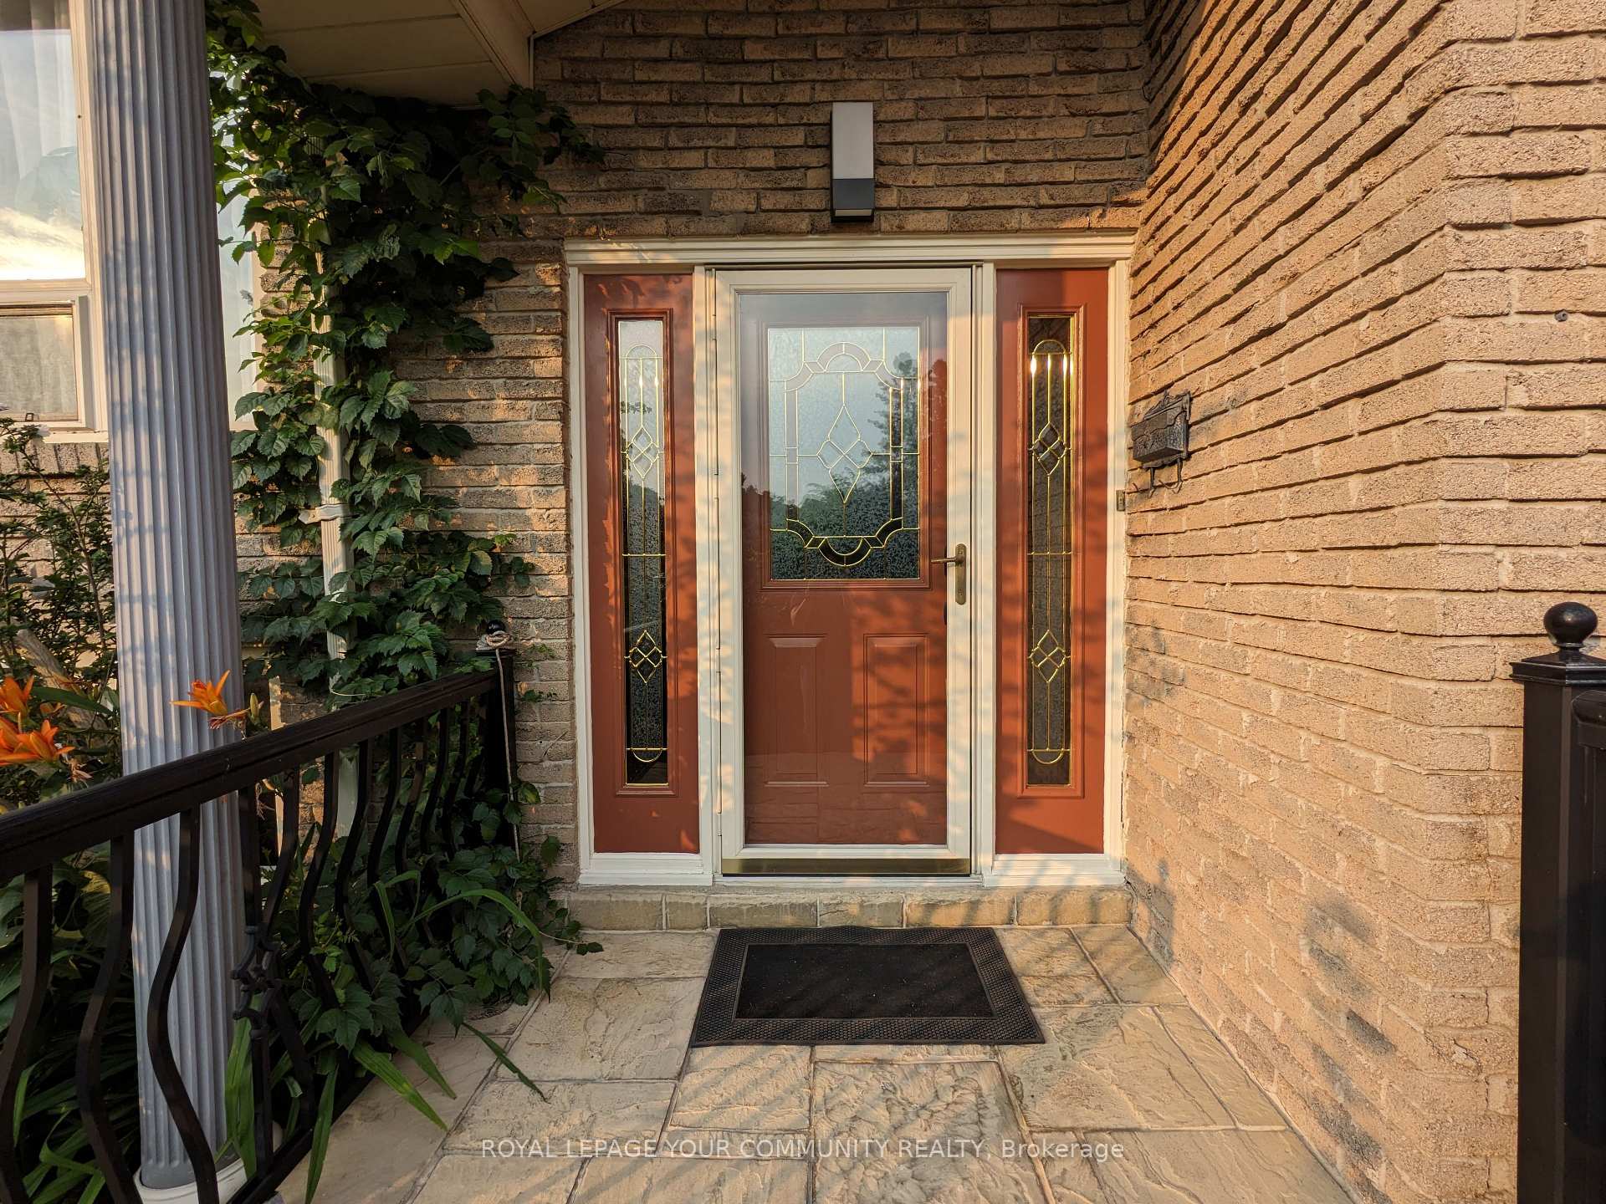
Are you searching for the perfect place to call home? Look no further! Welcome to this charming raised bungalow detached home, situated in the sought-after neighborhood of Erin Mills in Mississauga. Set on a generous lot measuring 48 feet by 180 feet offers ample outdoor space for gardening, play, or simply enjoying the fresh air. This home is walkable to daily amenities, everything you need is just a short stroll away. From shopping to dining, you will find all your essentials within easy reach. The generous lot size has the possibility of adding an 'Additional residential unit' presents a unique opportunity for investment or accommodating extended family. As you enter the home, you will be greeted by an open concept living room and dining area that creates inviting atmosphere, perfect for entertaining guests or enjoying quality time with family. This home features three spacious bedrooms. The modern kitchen is equipped with premium appliances that make cooking a delight. The quartz countertop and oversized island that enhance the kitchen functionality. Walk out to a composite deck is the ideal outdoor space for entertaining friends and family or simply providing a peaceful retreat at the end of the day. The well-designed finished lower level which offers space that can serve multiple purposes. Whether you have a growing family or need a space for an in-law suite, the space can adapt to your needs. The versatility offers you to create a cozy bedroom, a playroom for the kids, or even a guest suite for visiting family and friends. With its own entrance that leads directly from the front driveway which not only enhances convenience but also provides a sense of privacy for those using the lower level. Don't miss the chance to make this charming raised bungalow your new home. With its functional layout, modern features, and prime location, it truly has everything you need for comfortable living in Erin Mills. Come and see for yourself what makes this home so special!
Ask about this home
A HOMEH agent will answer your questions about this home.
Around this home
Daily convenience, out of 100, from the distances below
Schools nearby
School rating, out of 10.
Helpful calculators
Your HOMEH agent

"I would see it this week."