

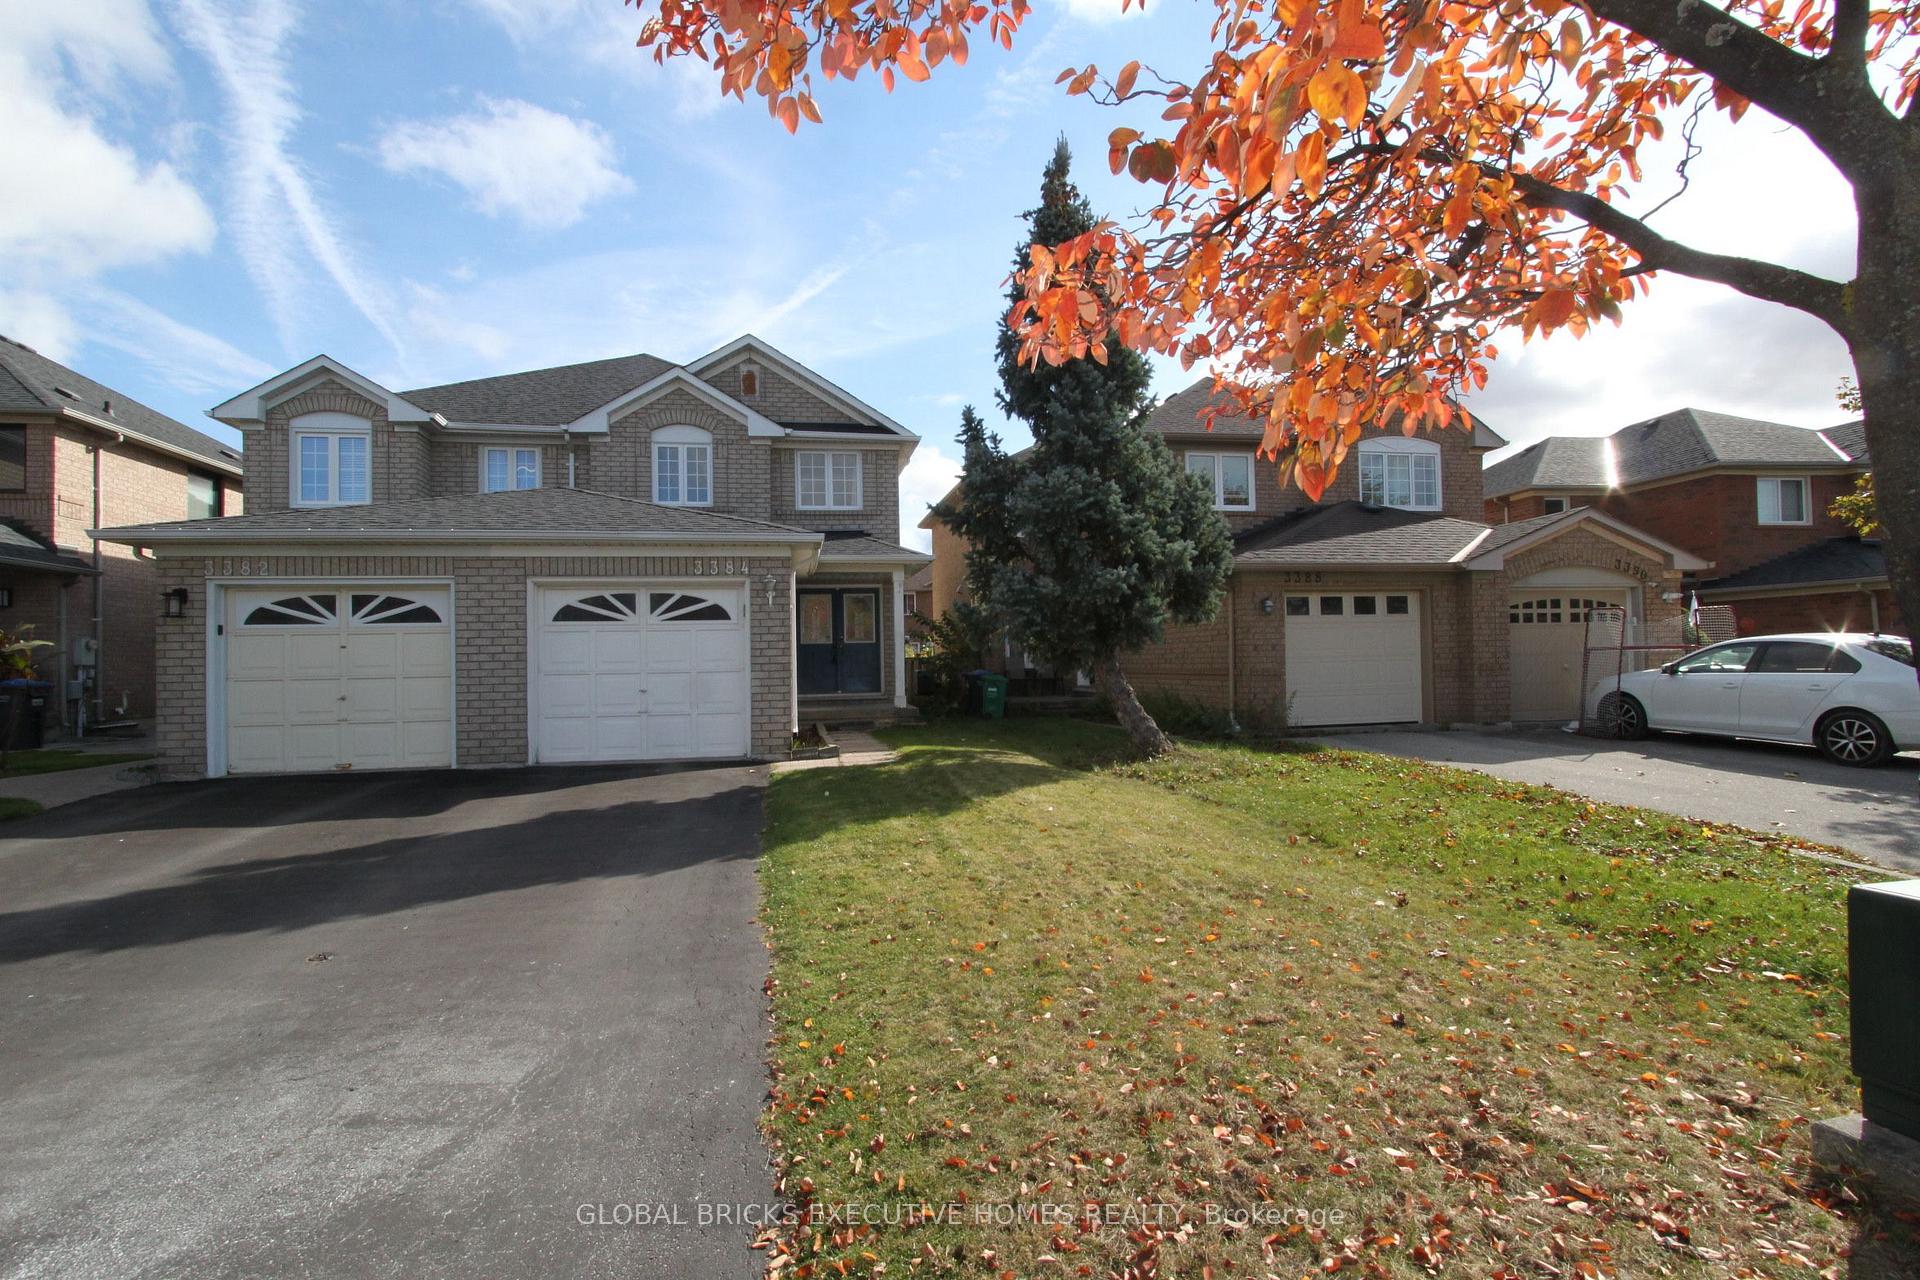
3384 Snowball Road
Semi-Detached For Rent
1/163384 Snowball Road
Semi-Detached For Rent
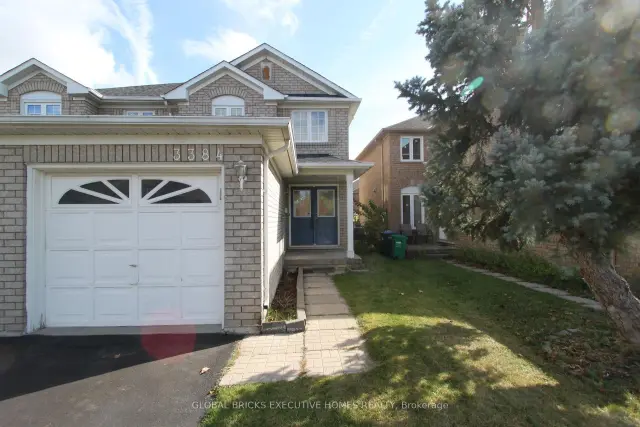
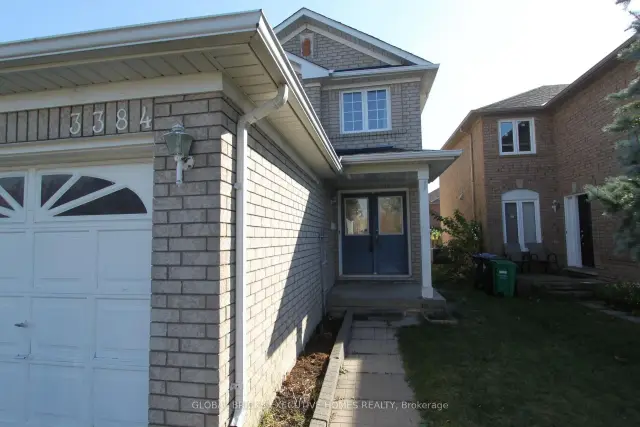
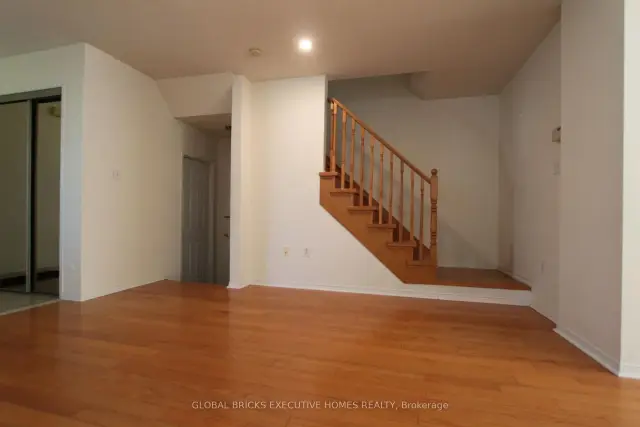
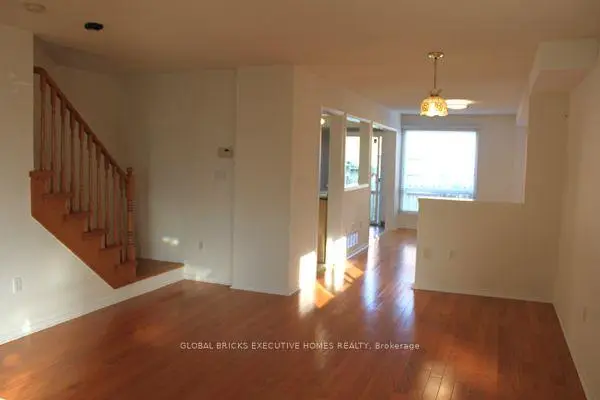 See all 16 photos
3 Bedrooms
3 Bathrooms
1 Garage
1.1K–1.5K sq.ft
Entire Home
Available Now
Facts and features
- BasementUnfinished
- Lot size22 × 110 ft
- Lease term12 months
- FurnishedUnfurnished
What stands out
- Hardwood floors
- Central air
The homeSemi-Detached, 2-storey, 1,100–1,500 sq ft
- Type: Semi-Detached
- Style: 2-storey
- Living space: 1,100–1,500 sq ft
- Basement: Full, unfinished
InsideHardwood, Ceramic, In basement, lower level, Carpet free
- Flooring: Hardwood, Ceramic
- Laundry: In basement, lower level
- Features: Carpet free
- Rooms above ground: 8
- Bedrooms: 3
- Bathrooms: 3
- Kitchens: 1
- Family room: Yes
Outside and lotBrick, Asphalt shingle, Concrete
Outside
- Exterior: Brick
- Roof: Asphalt shingle
- Foundation: Concrete
- Size: 22.4 × 109.9 ft
Parking1 Garage, Detached
- Spaces: 1 Garage
- Garage: Detached
Heating, water and powerForced air, gas, Central air, Municipal water
- Heating: Forced air, gas
- Cooling: Central air
- Water: Municipal water
- Sewer: Municipal sewer
Rent and termsRent $3,200 a month, Entire property, Unfurnished
- Rent: $3,200 a month
- Space for rent: Entire property
- Furnished: Unfurnished
- Lease: 12 months
- Paid: Monthly
- Rent includes: Parking, common elements
- Deposit: Required
- Credit check: Required
- Employment letter: Required
- Rental application: Required
- References: Required
- Rental items: Hot water tank
Included5 appliances, cac, elfs, all blinds and window covering. garage door opener with remote.
- Included: 5 appliances, cac, elfs, all blinds and window covering. garage door opener with remote.
Listing detailsW14127260, For Rent, Oct 29, 2026
- MLS® number: W14127260
- Status: For Rent
- Listed on: Oct 29, 2026
- Days on market: 22
- Updated: Oct 30, 2026
- Possession: Immediate
- Occupied by: Vacant
- Listing brokerage: GLOBAL BRICKS EXECUTIVE HOMES REALTY
About this home
3384 Snowball Road, Mississauga (Lisgar), ON L5N 7M6
Carpet Free
Gorgeous Open Concept Home, Wood Floors Throughout, Large Eat-In Kitchen, Lovely Double Door Entry, Family Rm Overlook Yard, Fully Fenced Backyard with Deck & Landscaping, Close To Go Train, Highways, Schools (Plum Tree FI, Lisgar Middle IBT) Shopping, Restaurants, Parks. Hot Water Tank Rental, Snow Removal, Utilities And Internet/Cable Are Tenants Responsibility, No Pets, Non Smokers Preferred.
Read more
Book a viewing
Fri20Nov
Sat21Nov
Sun22Nov
Mon23Nov
Tue24Nov
Wed25Nov
Thu26Nov
Pick A Time
Around this home
Derry/Tenth Line
Errands
Transit
Parks
Schools
Daily convenience, out of 100, from the distances below
ParkStonewood Park · 5 within 1 km3 min walk202 m
GroceryDerry Convenience8 min walk476 m
SchoolKindree Public School6 min walk350 m
Train stationLisgar13 min walk773 m
PharmacyRexall7 min walk452 m
Cafés & foodLionheart British Pub & Restaurant · 13 within 1 km7 min walk412 m
Gym & rec centreGoodLife Fitness for Women24 min walk1.4 km
WalkDriveStraight-line distance, open map data
Grocery0.5 km
Park0.2 km
Coffee0.5 km
Dining0.4 km
Gym1.4 km
Lisgar0.8 km
Schools nearby
School rating, out of 10.
Kindree Public Schoolelementary · Public · 0.3 km
—
St Albert of Jerusalem Elementary Schoolelementary · Private · 0.5 km
7.5/10Good
St Therese of the Child Jesus (Elementary) Separate Schoolelementary · Private · 0.7 km
7.9/10Good
Contact agent
Helpful calculators
Rent vs buy
Affordability
Mortgage
Down payment
Stress test
CMHC insurance

Your HOMEH agent
KimHOMEH agent · Mississauga
"I would see it this week."
Ask Kim