


Unit 4004, 4015 The Exchange
Condo Apartment For Sale
1/10Unit 4004, 4015 The Exchange
Condo Apartment For Sale
 See all 10 photos
Listed for:Listed 24 days ago
2 Bedrooms
2 Bathrooms
1 Parking
800–899 sq.ft
$783/mo
Owned Locker
Facts and features
- ExposureSouth west
- LaundryIn-suite
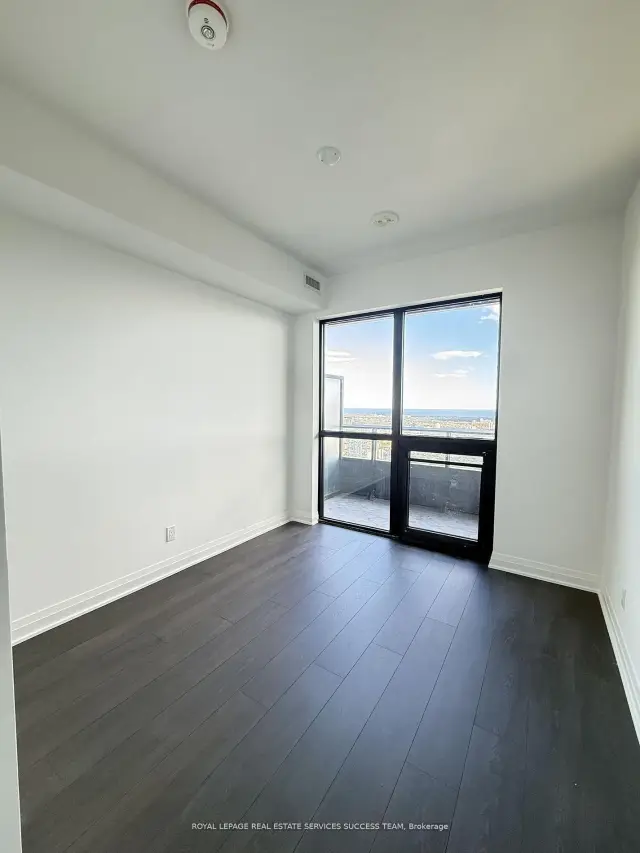
- BalconyOpen
- Age of homeNew
What stands out
- Central air
The homeCondo Apartment, Apartment, New
- Type: Condo Apartment
- Style: Apartment
- Age: New
- Living space: 800–899 sq ft
- Basement: None
- Exposure: South West
- Waterfront: None
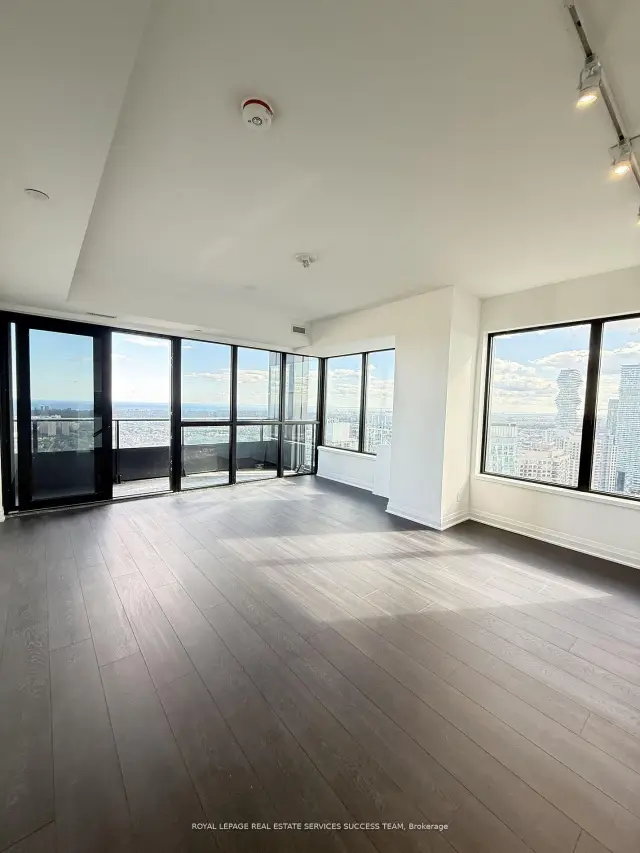
InsideWindow floor to ceiling, In-suite laundry, Other
- Flooring: Window floor to ceiling
- Laundry: In-suite laundry
- Features: Other
- Rooms above ground: 3
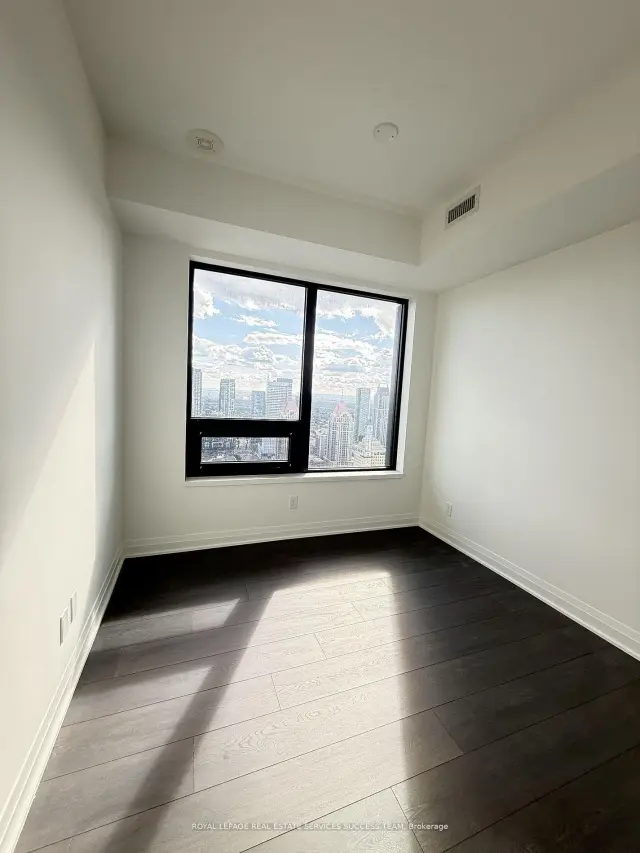
- Bedrooms: 2
- Bathrooms: 2
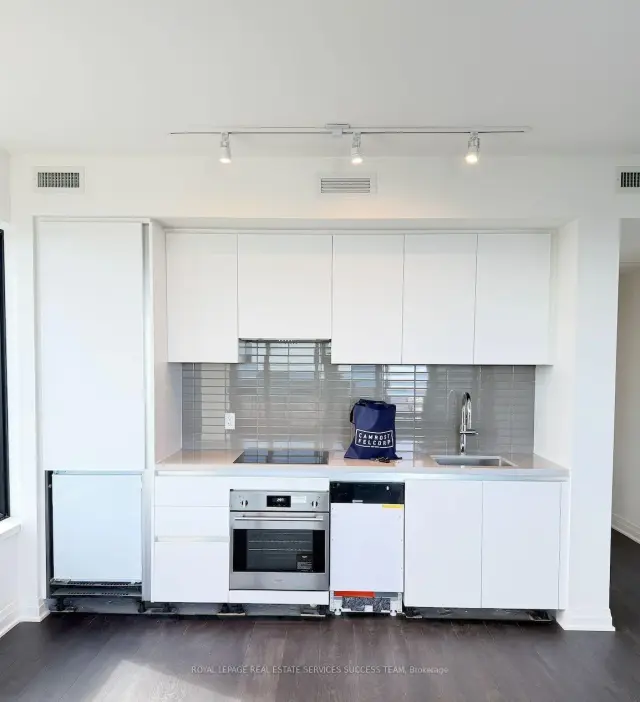
- Kitchens: 1
OutsideConcrete, other, Open
- Exterior: Concrete, other
- Balcony: Open
Parking and locker1 Parking, Parking type Owned, Underground
- Spaces: 1 Parking
- Parking type: Owned
- Driveway: Underground
- Locker: Owned
BuildingEX1, Condo corporation 1217, Pets Allowed
- Name: EX1
- Condo corporation: 1217
- Pets: Allowed
Heating, water and powerForced air, gas, Central air
- Heating: Forced air, gas
- Cooling: Central air
Costs and taxesCondo fee $783 a month, Common elements included, building insurance included, HST included in the price
- Condo fee: $783 a month
- Fee includes: Common elements included, building insurance included
- HST: HST included in the price
Listing detailsW14127344, For Sale, Oct 28, 2026
- MLS® number: W14127344
- Status: For Sale
- Listed on: Oct 28, 2026
- Days on market: 24
- Updated: Nov 16, 2026
- Possession: Flexible
- Occupied by: Tenant
- Listing brokerage: ROYAL LEPAGE REAL ESTATE SERVICES SUCCESS TEAM
About this home
Unit 4004, 4015 The Exchange, Mississauga (City Centre), ON L5B 1M7
Other
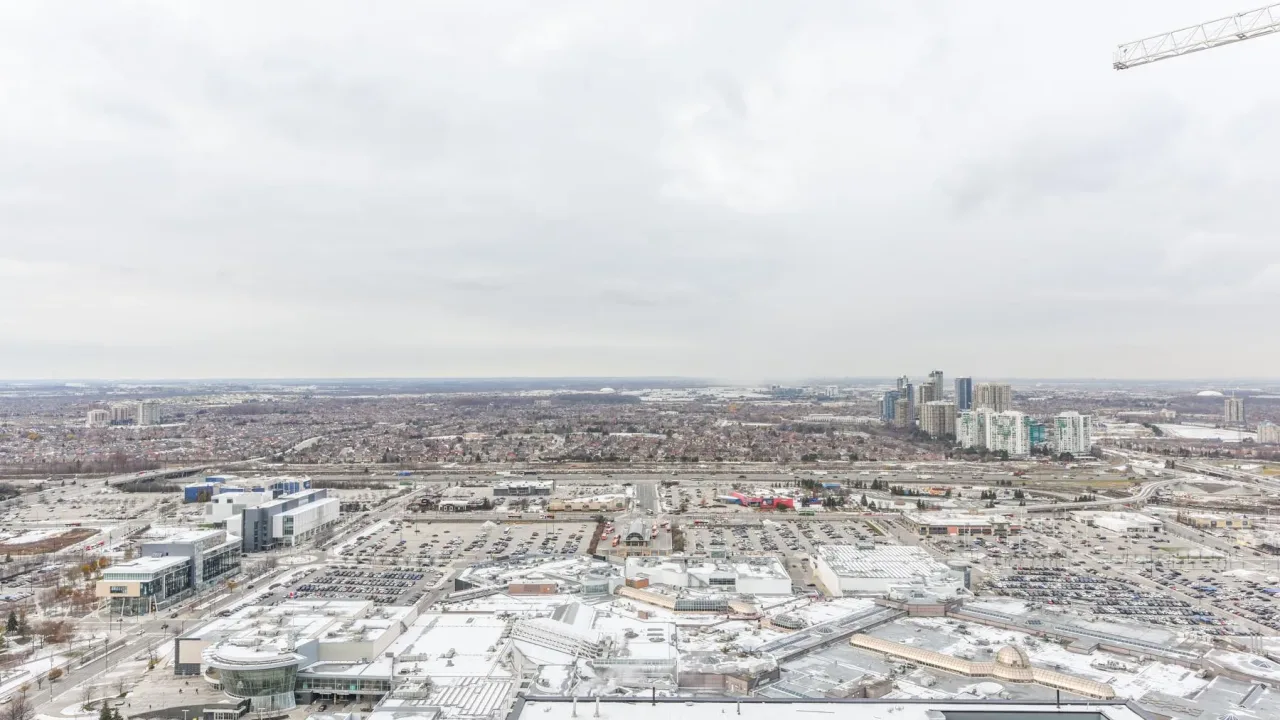
Welcome to this beautiful 2-bedroom, 2-bathroom suite in the heart of Exchange District! Offering a spacious 820 sq. ft. layout with modern finishes and stunning southwest views of Lake Ontario. Enjoy an abundance of natural light, open-concept living and exceptional building amenities-all within steps of Square One, transit, dining and entertainment.
Read more
Book a viewing
Sat21Nov
Sun22Nov
Mon23Nov
Tue24Nov
Wed25Nov
Thu26Nov
Fri27Nov
Pick A Time
Know more about EX1
Condo building · 4015 The Exchange Road
EX1 is a condo. Right now 3 for sale and 16 for rent are on the market here.
No similar units for sale in EX1 right now.
Buy with HOMEH and get back$13,485Cashback Rebate, paid at closing
Claim my rebate
Around this home
Hurontario St and Burnhamthorpe
Errands
Parks
Schools
Daily convenience, out of 100, from the distances below
ParkKariya Park · 9 within 1 km6 min walk339 m
GroceryTown and Country Market4 min walk267 m
SchoolFairview Public School5 min walk310 m
PharmacyCitygate Pharmacy3 min walk175 m
Cafés & foodTim Hortons · 15 within 1 km1 min walk34 m
Gym & rec centreGoodLife Fitness4 min walk257 m
LibraryHazel McCallion Central Library6 min walk383 m
WalkDriveStraight-line distance, open map data
Grocery0.3 km
Park0.3 km
Coffee0.0 km
Dining0.2 km
Gym0.3 km
Schools nearby
School rating, out of 10.
Fairview Public Schoolelementary · Public · 0.3 km
—
Toronto International Oslife Schoolsecondary · Private · 0.6 km
—
Greenbriar High Schoolsecondary · Private · 0.6 km
—
Contact agent
Helpful calculators
Mortgage
Affordability
Closing costs
Land transfer tax
Property tax
Down payment
CMHC insurance
Stress test
Cashback Rebate
Your HOMEH agent

NimaHOMEH agent · Mississauga
"Priced 12% over the Hestimate. I would see it this week."
Ask Nima
Keep exploring
You are here