

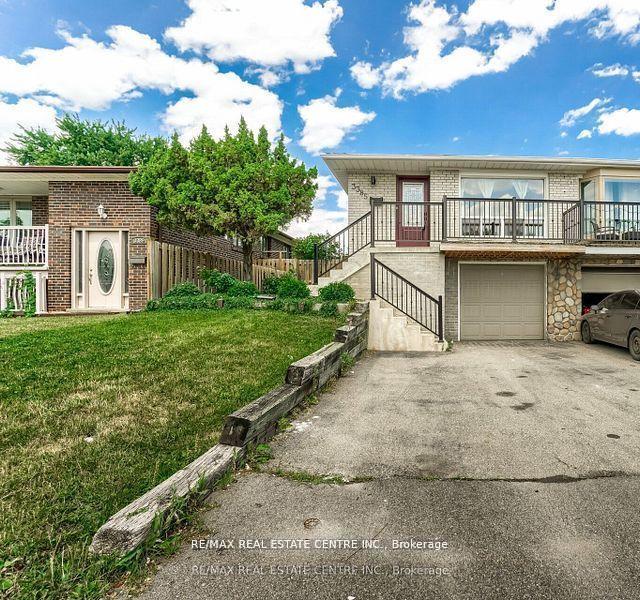
Main + 2 Lower Levels, 3385 Ellengale Drive
Semi-Detached Rented
1/11Main + 2 Lower Levels, 3385 Ellengale Drive
Semi-Detached Rented
 See all 11 photos
2 Bedrooms
1 Bathroom
0 Garage
<700 sq.ft
Basement, Ma…
— Unit
Property history
Facts and features
- BasementFinished
- Lease term12 months
- FurnishedUnfurnished
- LaundryEnsuite
What stands out
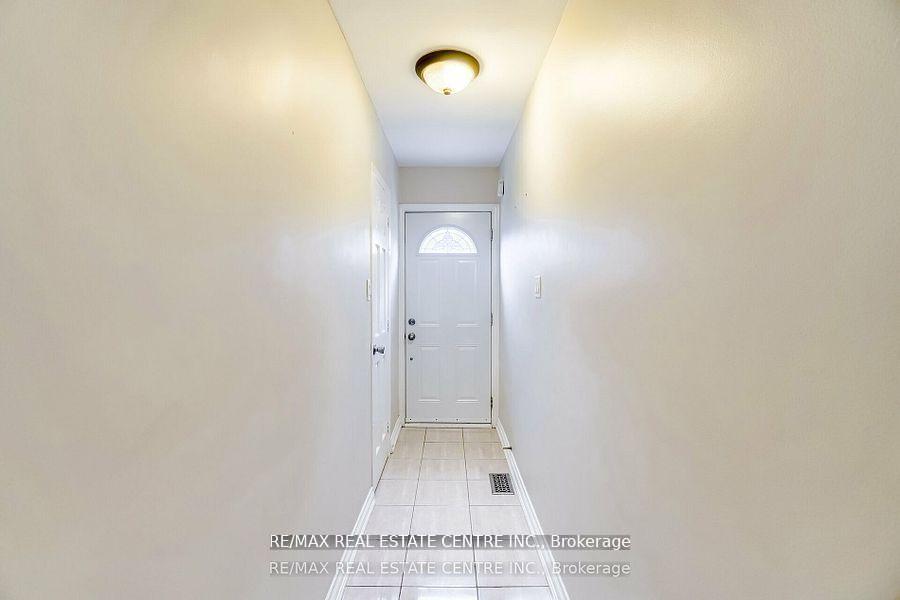
- Separate entrance
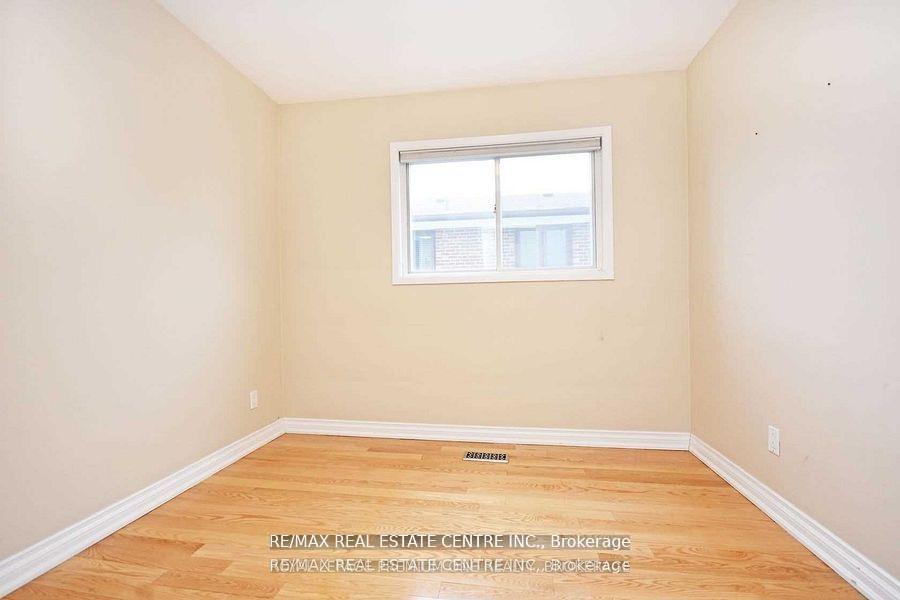
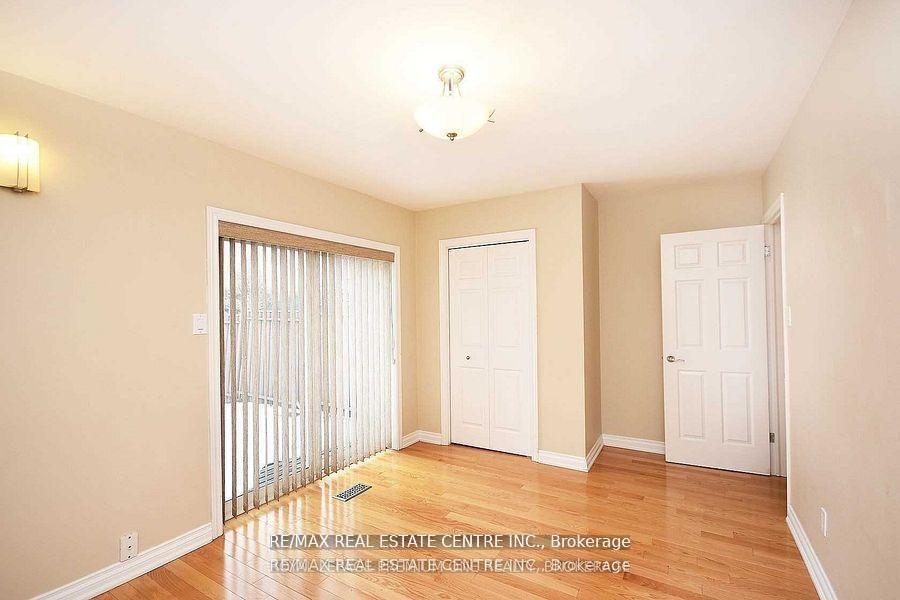
- Hardwood floors
- Fireplace
- Central air
The homeSemi-Detached, Backsplit 5, Under 700 sq ft
- Type: Semi-Detached
- Style: Backsplit 5
- Living space: Under 700 sq ft
- Basement: Finished, separate entrance
InsideFireplace Yes, Heated, Hardwood, Tile, Ceramic, Ensuite
- Fireplace: Yes
- Flooring: Heated, Hardwood, Tile, Ceramic
- Laundry: Ensuite
- Features: Other
- Rooms above ground: 5
- Bedrooms: 2
- Bathrooms: 1
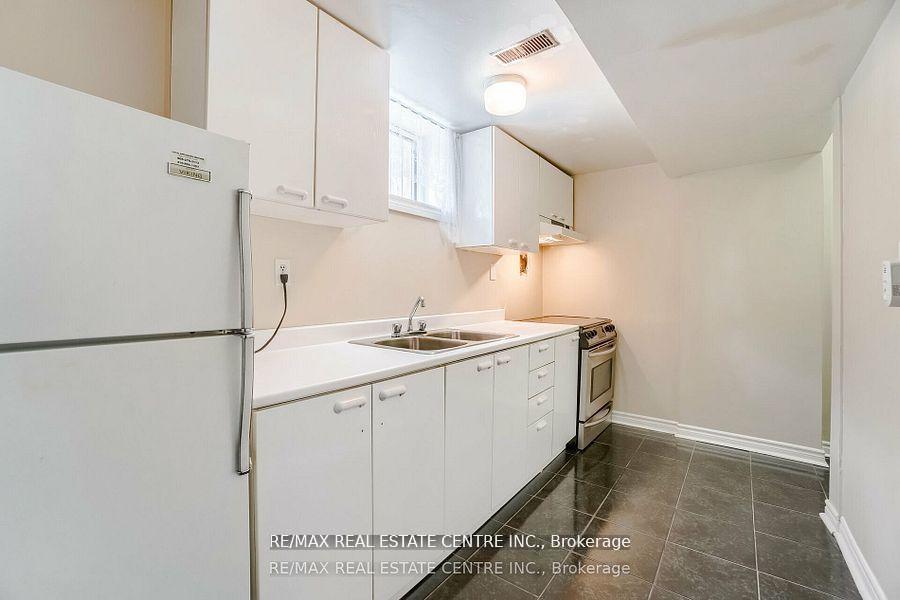
- Kitchens: 1
- Family room: Yes
Outside and lotBrick, Asphalt shingle, Concrete
- Exterior: Brick
- Roof: Asphalt shingle
- Foundation: Concrete
Parking1 Parking, Attached, Mutual
- Spaces: 1 Parking
- Garage: Attached
- Driveway: Mutual
Heating, water and powerForced air, gas, Central air, Municipal water
- Heating: Forced air, gas
- Cooling: Central air
- Water: Municipal water
- Sewer: Municipal sewer
Rent and termsRent $2,000 a month, Basement, main, 2nd floor, Unfurnished
- Rent: $2,000 a month
- Space for rent: Basement, main, 2nd floor
- Furnished: Unfurnished
- Lease: 12 months
- Paid: Monthly
- Rent includes: Parking
- Deposit: Required
- Credit check: Required
- Employment letter: Required
- Rental application: Required
- References: Required
- Rental items: Hot water tank (30%)
IncludedStove, fridge, hood, washer and dryer. one parking space
- Included: Stove, fridge, hood, washer and dryer. one parking space
Listing detailsW12677208, Rented, Jan 8, 2026
- MLS® number: W12677208
- Status: Rented
- Listed on: Jan 8, 2026
- Days on market: 11
- Updated: Jan 19, 2026
- Possession: 2026-08-01 / 30-59 days
- Occupied by: Vacant
- Listing brokerage: RE/MAX REAL ESTATE CENTRE INC.
About this home
Main + 2 Lower Levels, 3385 Ellengale Drive, Mississauga (Erindale), ON L5C 1Z5
Other
Rare To Find Renovated Walkout Basement! Lower 3 Levels Of A 5 Level Back-Split Semi-Detached. Group Level With ABedroom And Family Room With Walkout To Backyard. Close to all UFT, SQ1 Mall, Erin Mills Mall Hwy 403, Erindale Station andCredit Valley Hospital. With Plenty of Storage. Independent Ensuite Laundry.
Read more
Ask about this home
A HOMEH agent will answer your questions about this home.
Ask a question
Around this home
Dundas/Erindale Station
Errands
Parks
Schools
Daily convenience, out of 100, from the distances below
ParkBert Fleming Park · 3 within 1 km7 min walk406 m
GroceryBTrust Supermarket11 min walk702 m
SchoolEllengale Public School4 min walk230 m
PharmacyI.D.A.5 min walk315 m
Cafés & food341 Pizza & Wings · 15 within 1 km5 min walk307 m
Gym & rec centreErindale Outdoor Pool7 min walk423 m
LibraryMississauga Library - The Woodlands10 min walk629 m
WalkDriveStraight-line distance, open map data
Grocery0.7 km
Park0.4 km
Coffee0.7 km
Dining0.6 km
Gym0.8 km
Schools nearby
School rating, out of 10.
Ellengale Public Schoolelementary · Public · 0.2 km
6.9/10Good
Queenston Drive Public Schoolelementary · Public · 0.4 km
7.0/10Good
St Gerard Separate Schoolelementary · Private · 0.4 km
6.1/10Fair
Contact agent
Helpful calculators
Rent vs buy
Affordability
Mortgage
Down payment
Stress test
CMHC insurance
Your HOMEH agent

KimHOMEH agent · Mississauga
"I would see it this week."
Ask Kim
Keep exploring
You are here