

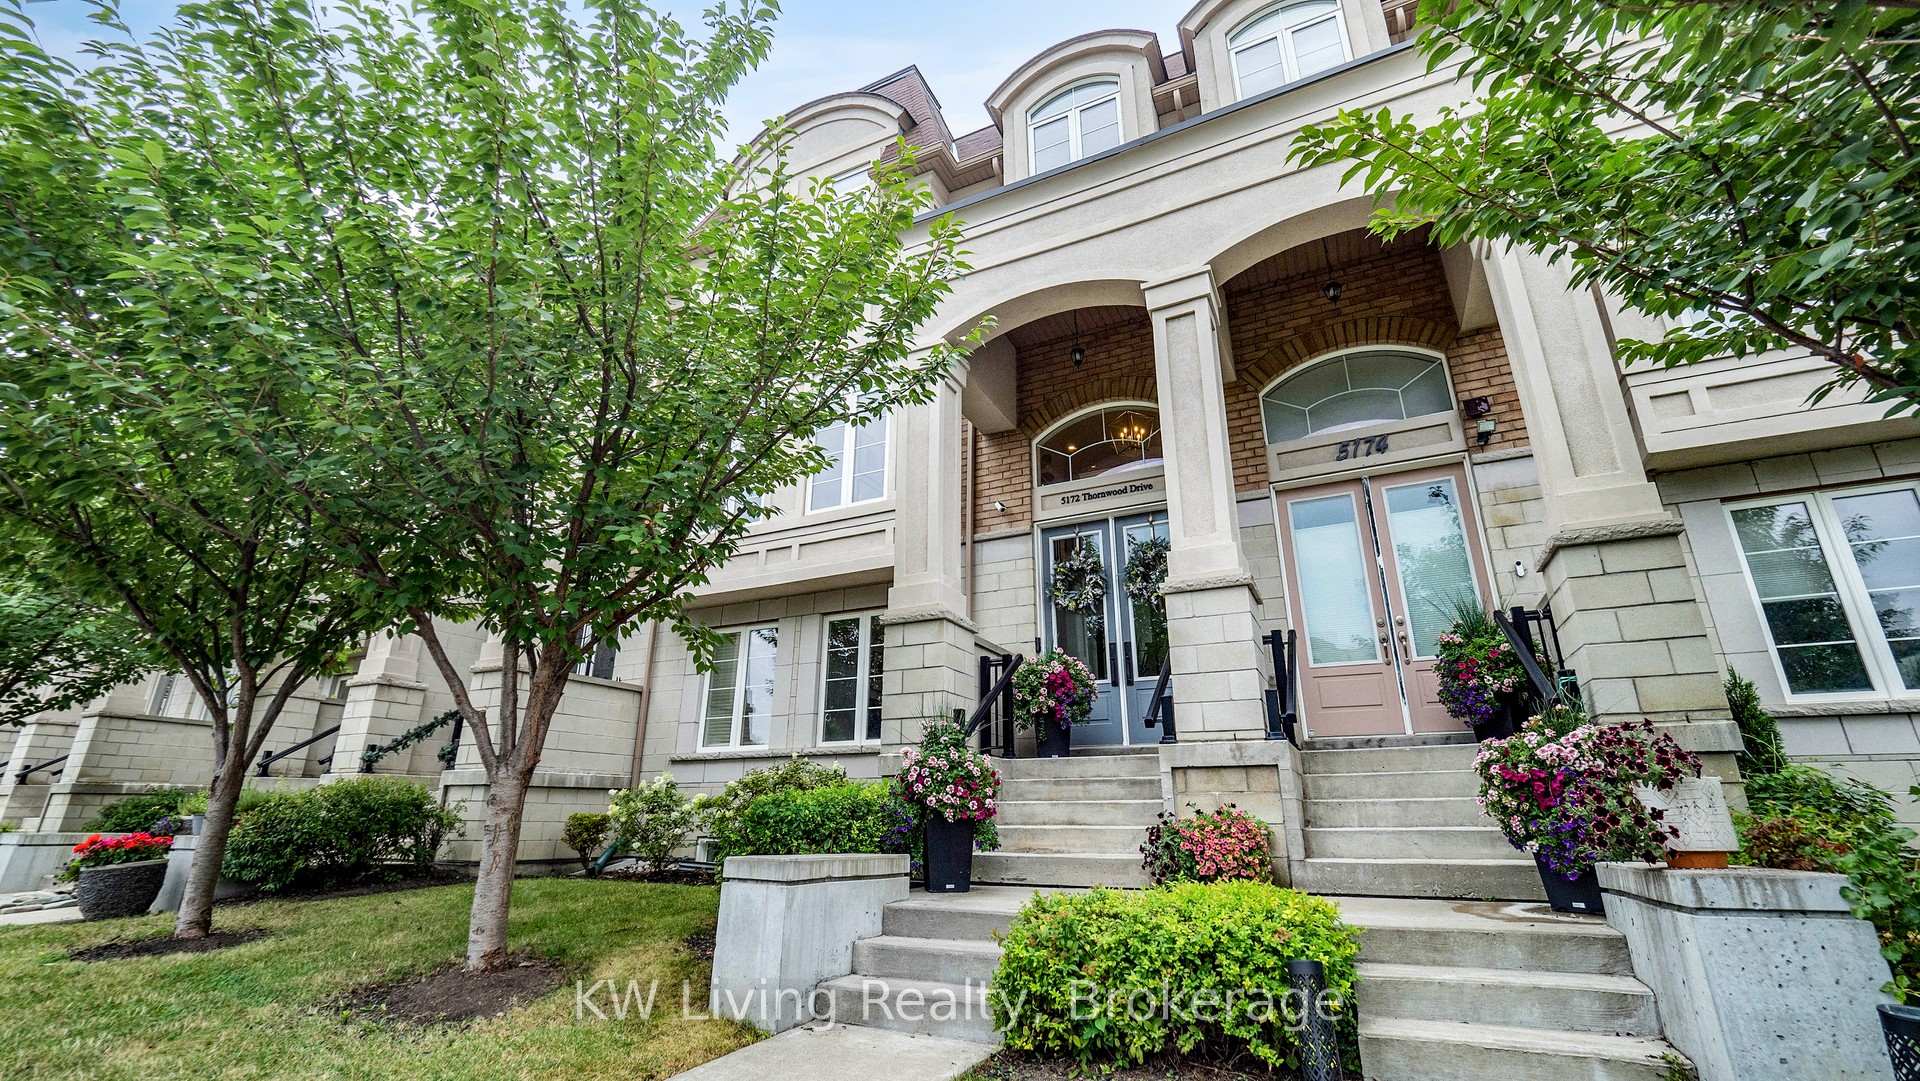
5172 Thornwood Drive
5172 Thornwood Drive
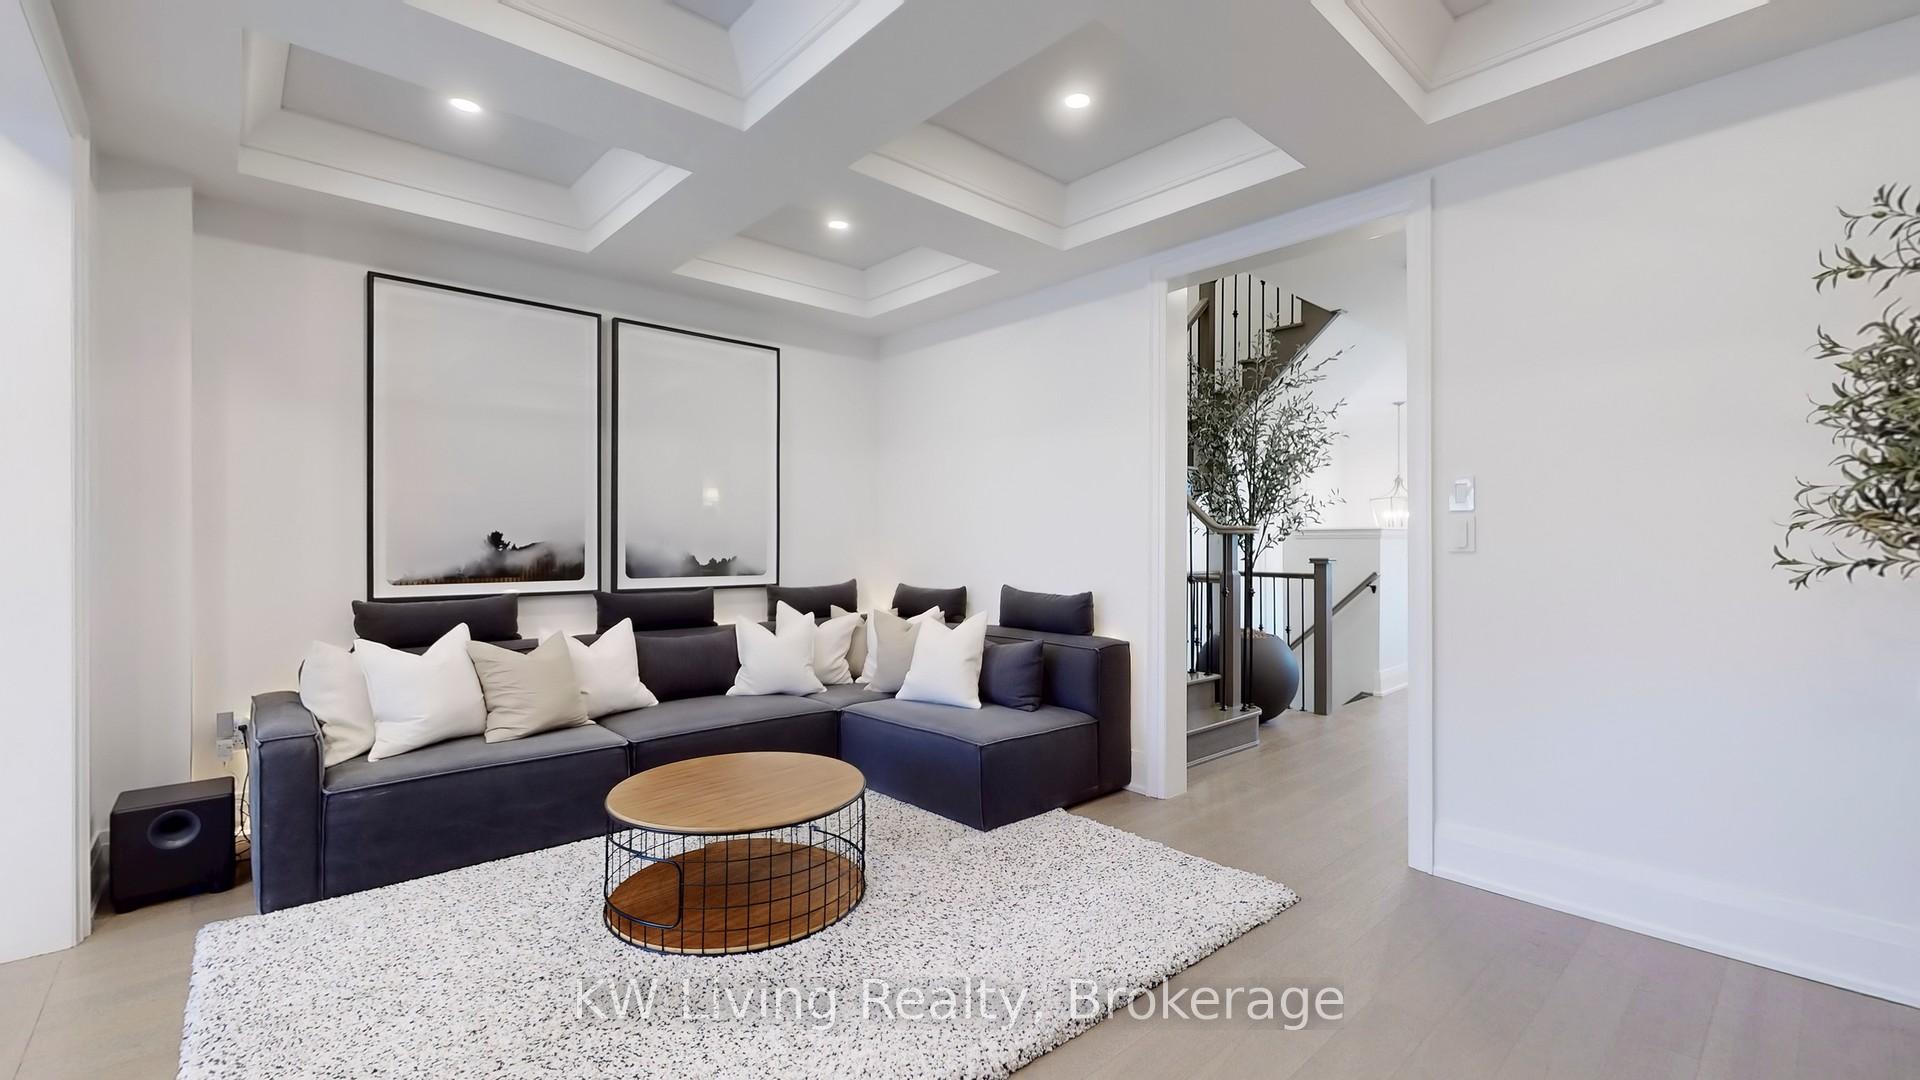 See all 50 photos
Facts and features
- BasementFinished
- Age of home6–15 years
- Water, sewerMunicipal
- Lot shapeRectangular
- Hardwood floors
- Fireplace
- Central air
The homeFreehold Townhouse, 3-storey, Age 6–15 years
- Type: Freehold Townhouse
- Style: 3-storey
- Age: 6–15 years
- Living space: 2,000–2,500 sq ft
- Basement: Finished
InsideFireplace Yes, electric, Hardwood, Broadloom, Upper level
- Fireplace: Yes, electric
- Flooring: Hardwood, Broadloom
- Laundry: Upper level
- Features: Auto garage door remote, built-in oven, guest accommodations, storage, ventilation system, water heater
- Security: Alarm system, carbon monoxide detectors, security system
- Rooms above ground: 10
- Bedrooms: 4
- Bathrooms: 5
- Kitchens: 1
- Family room: Yes
Outside and lotBrick, shingle, Shingles, Unknown
- Exterior: Brick, shingle
- Roof: Shingles
- Foundation: Unknown
- Features: Landscaped, lighting, year round living
- Size: 17.03 × 83.08 ft
- Shape: Rectangular
Parking2 Garage, Built-in, Available, private
- Spaces: 2 Garage
- Garage: Built-in
- Driveway: Available, private
Heating, water and powerForced air, gas, Central air, Municipal water
- Heating: Forced air, gas
- Cooling: Central air
- Water: Municipal water
- Sewer: Municipal sewer
Costs and taxesTaxes $6,152 a year, HST No HST, Hwt - enercare ($48.30/month)
- Taxes, 2025: $6,152 a year
- HST: No HST
- Rental items: Hwt - enercare ($48.30/month)
- Under contract: Hot water tank-gas
Included in the saleExisting dishwasher, gas stove, fridge, washer, dryer, all elfs, window coverings, gdo & remotes, doorbell, Exclusions: freezer in garage, tire rack in garage, tv mounts in living room and master bedroom, hose in garage, bbq, garage shop lights, ceiling fans in master and 2nd bedroom, security camera for driveway, garage and front door
- Included: Existing dishwasher, gas stove, fridge, washer, dryer, all elfs, window coverings, gdo & remotes, doorbell
- Not included: Exclusions: freezer in garage, tire rack in garage, tv mounts in living room and master bedroom, hose in garage, bbq, garage shop lights, ceiling fans in master and 2nd bedroom, security camera for driveway, garage and front door
NearbyClear view, library, park, place of worship, public transit, school
- Close to: Clear view, library, park, place of worship, public transit, school
Listing detailsW12412980, Sold, Sep 18, 2025
- MLS® number: W12412980
- Status: Sold
- Listed on: Sep 18, 2025
- Days on market: 19
- Updated: Oct 7, 2025
- Possession: 2025-11-18 / Flexible
- Occupied by: Owner
- Listing brokerage: KW Living Realty
About this home
5172 Thornwood Drive, Mississauga (Hurontario), ON L4Z 0C4
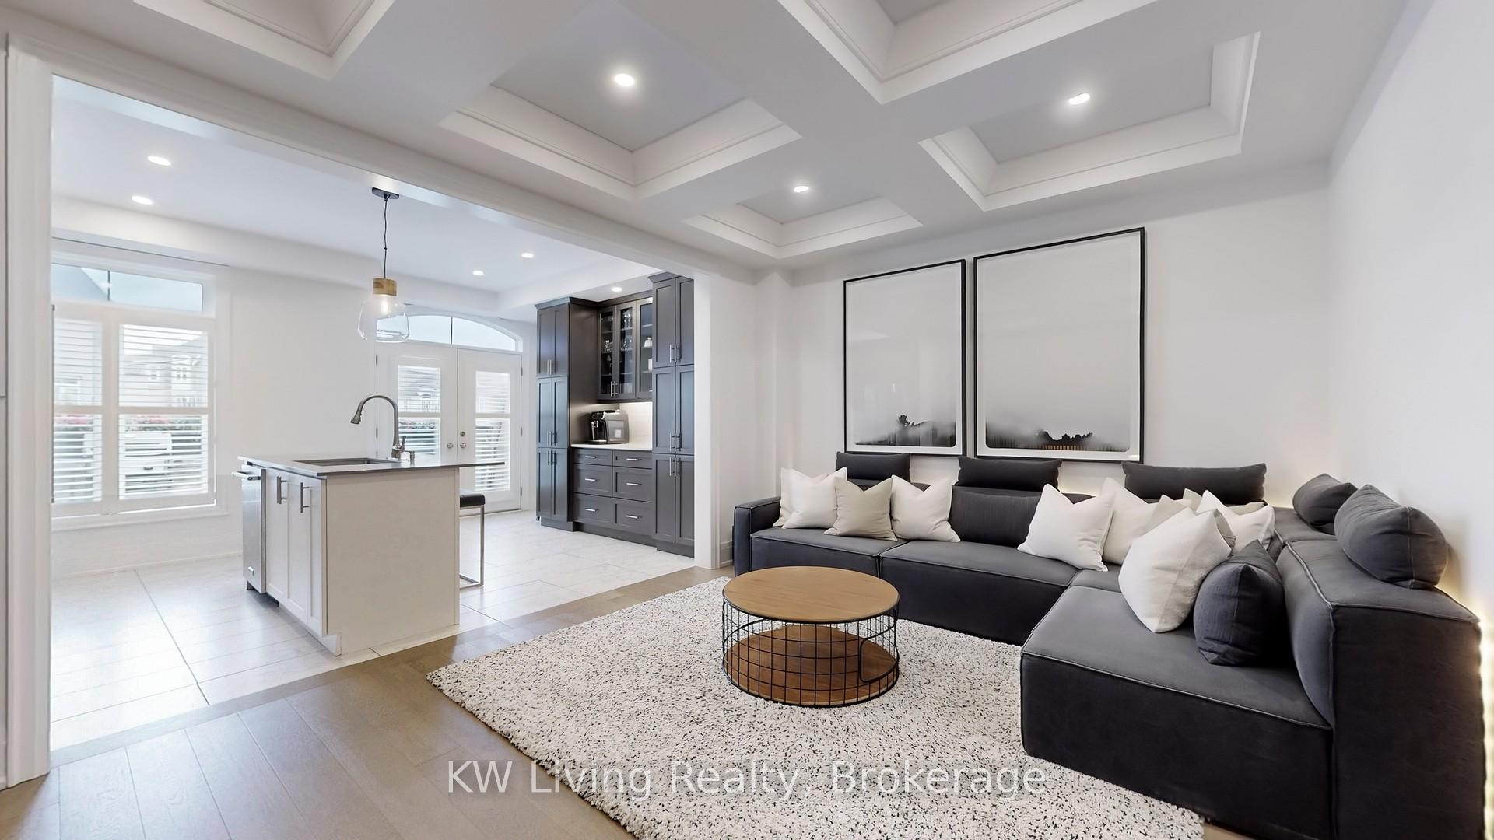
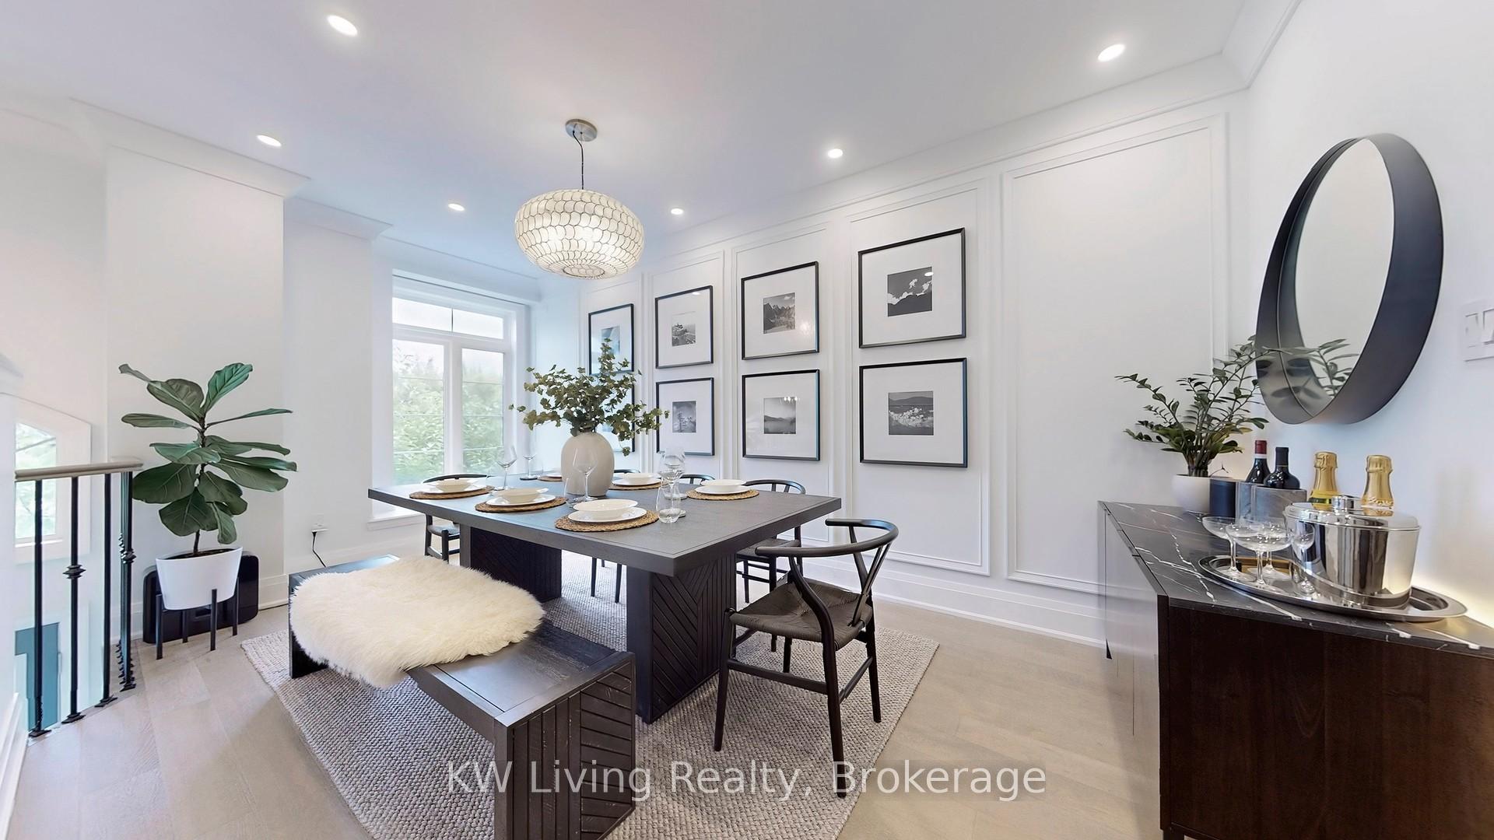
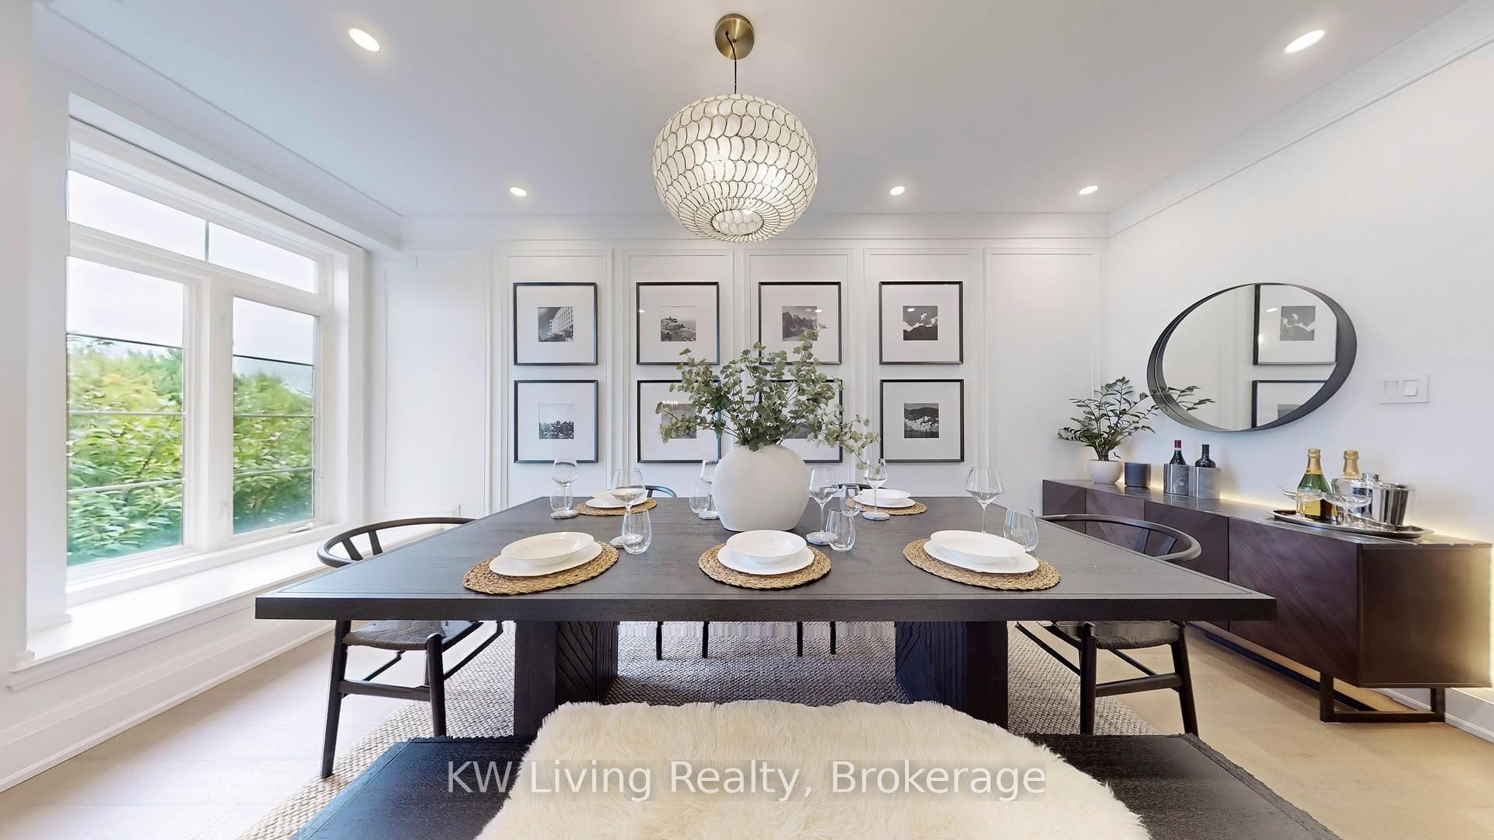
MUST SEE!! Stunning 2400SqFt, 4 Beds, 5 Baths, 3-Storey + Basement Luxury Executive Townhome in PRIME Mississauga! 9 Ceilings in All Three Levels, Upgraded High-end Hardwood & Upgraded Rod Iron Stairs, Pot lights & Custom Millwork incl. Crown Moulding, Wainscoting & Waffle Ceiling. Gourmet Kitchen w/ Gas Stove, Quartz Countertops, Marble Backsplash, Stainless Steel Appliances, Sensor Faucet, Soft-Close Cabinets & Pull-out Organizers. Remodeled Family Room w/ Accent wall & Balcony with Turf. Finished basement w/ Fireplace. Steps to Hwy 403, Square One, future LRT & Much More! No Lawn Maintenance!
Ask about this home
A HOMEH agent will answer your questions about this home.
Around this home
Daily convenience, out of 100, from the distances below
Schools nearby
School rating, out of 10.
Helpful calculators
Your HOMEH agent

"I would see it this week."