

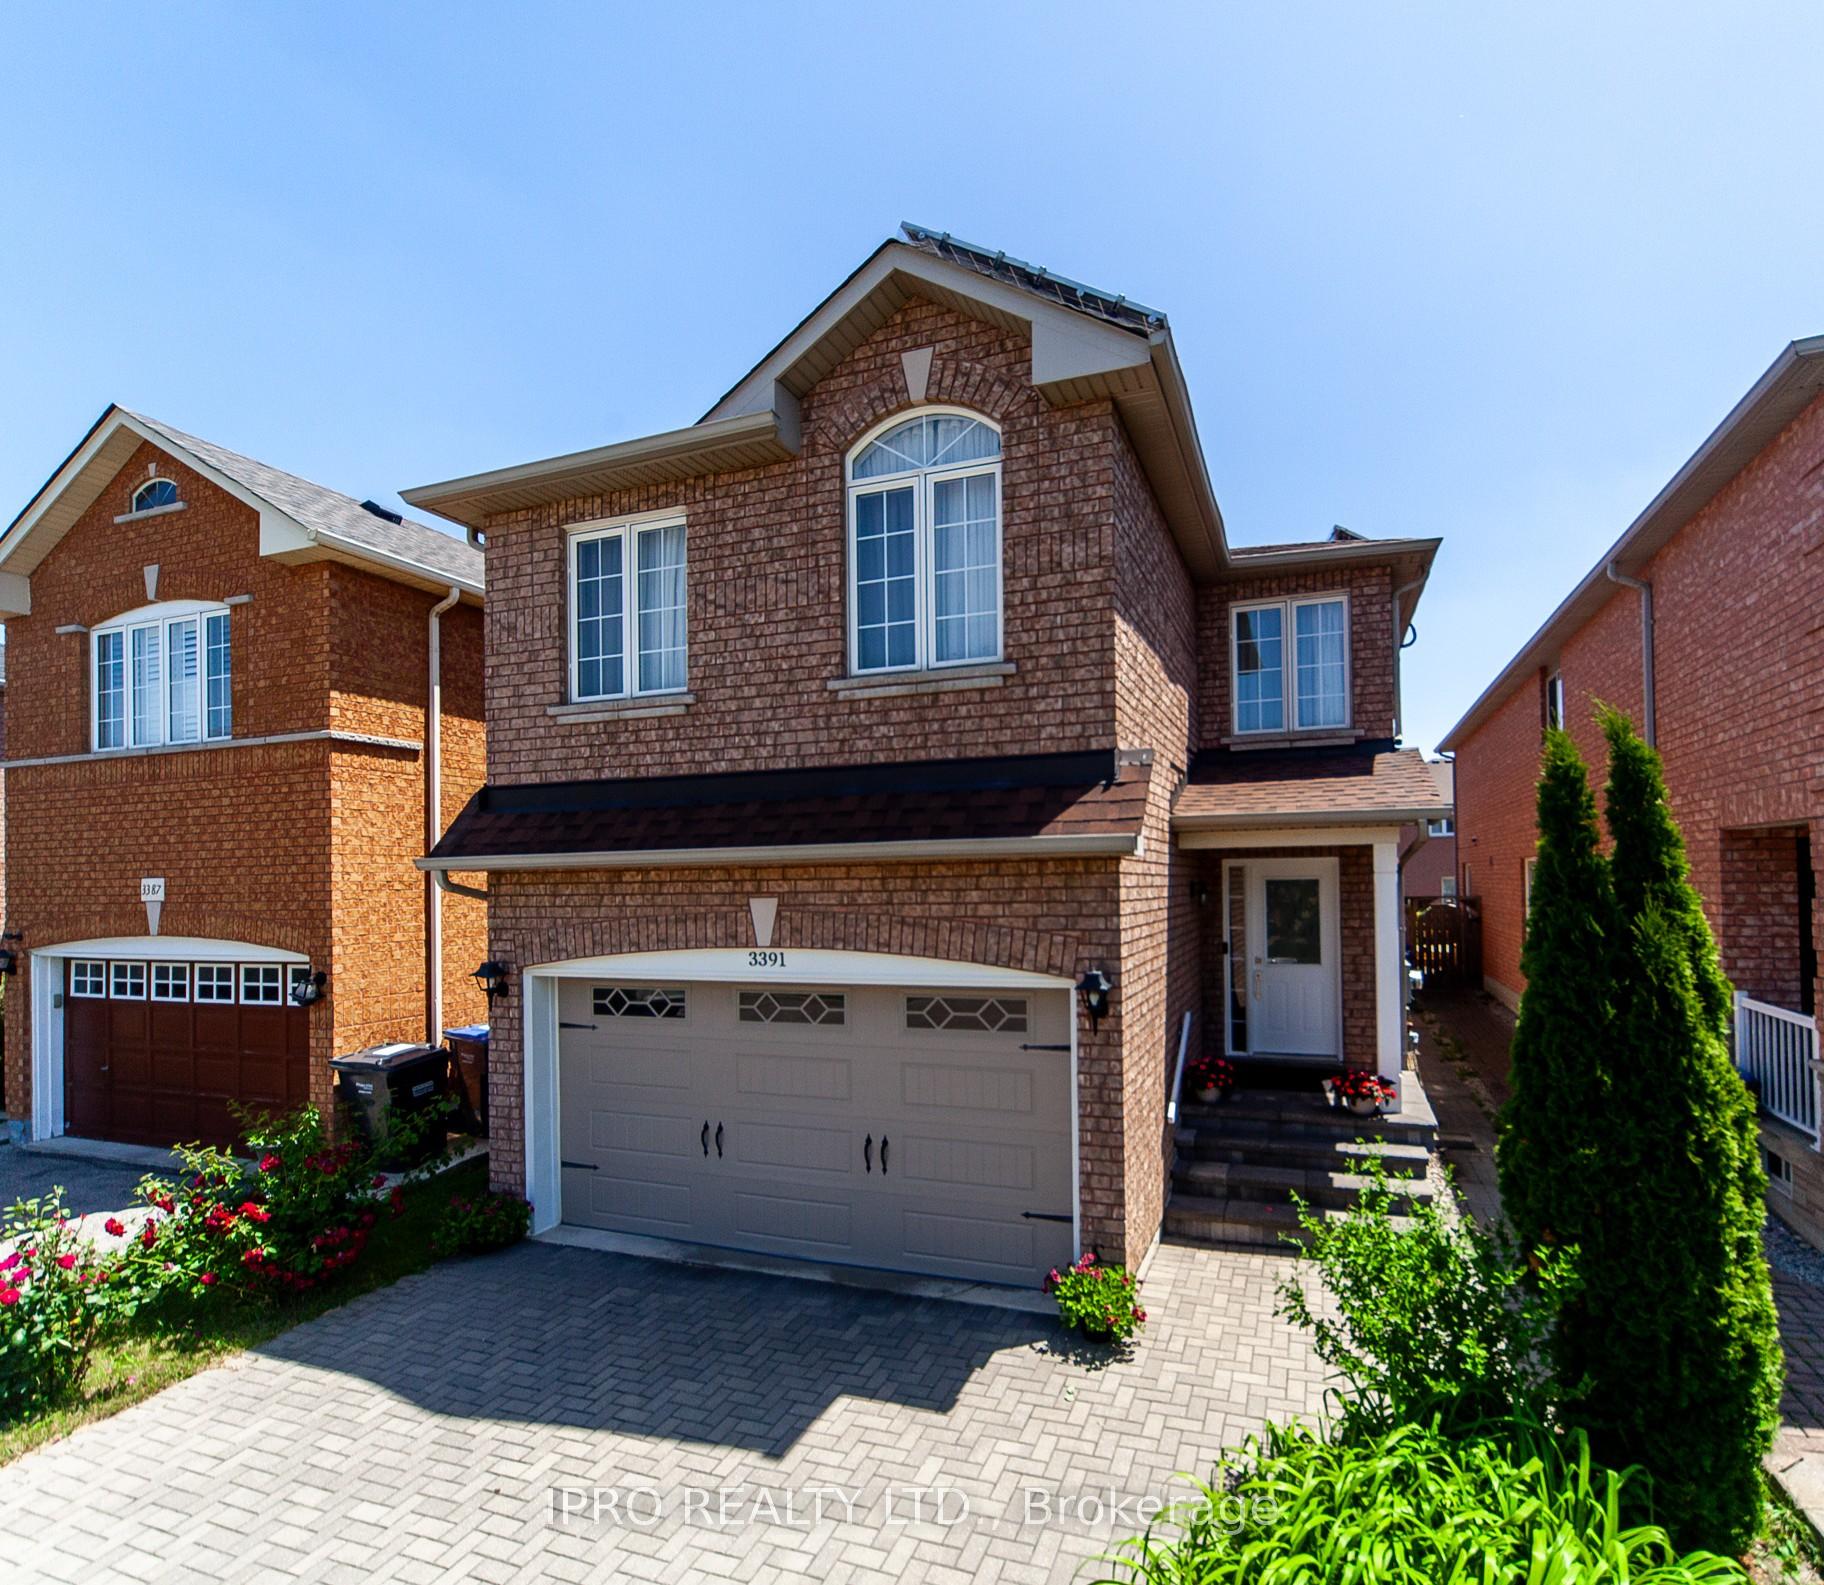
3391 Crimson King Circle
3391 Crimson King Circle
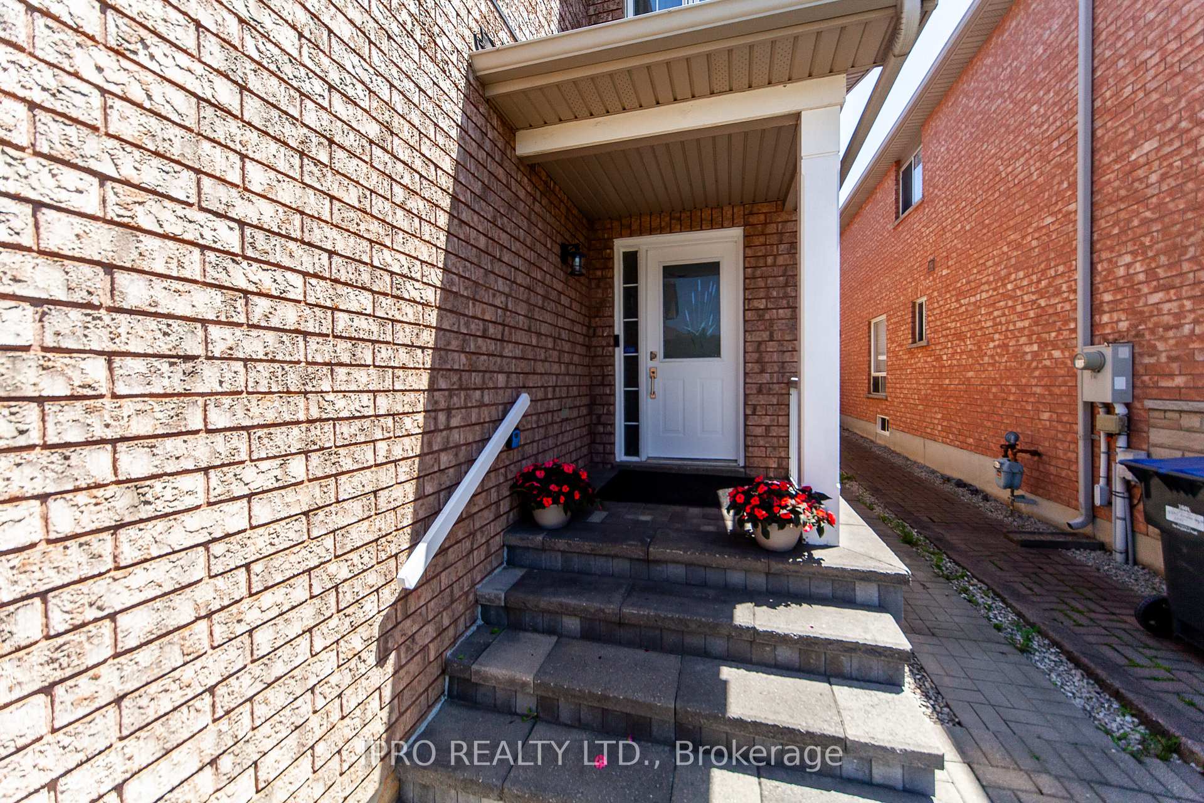
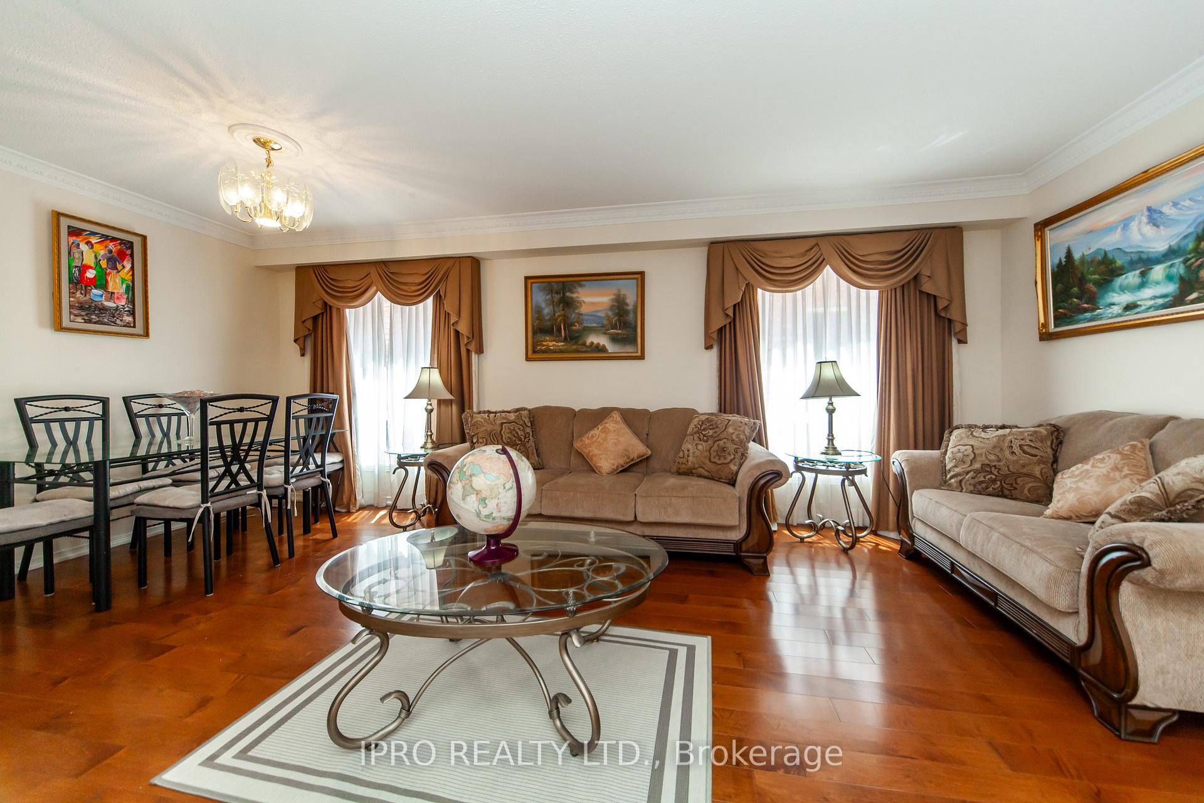
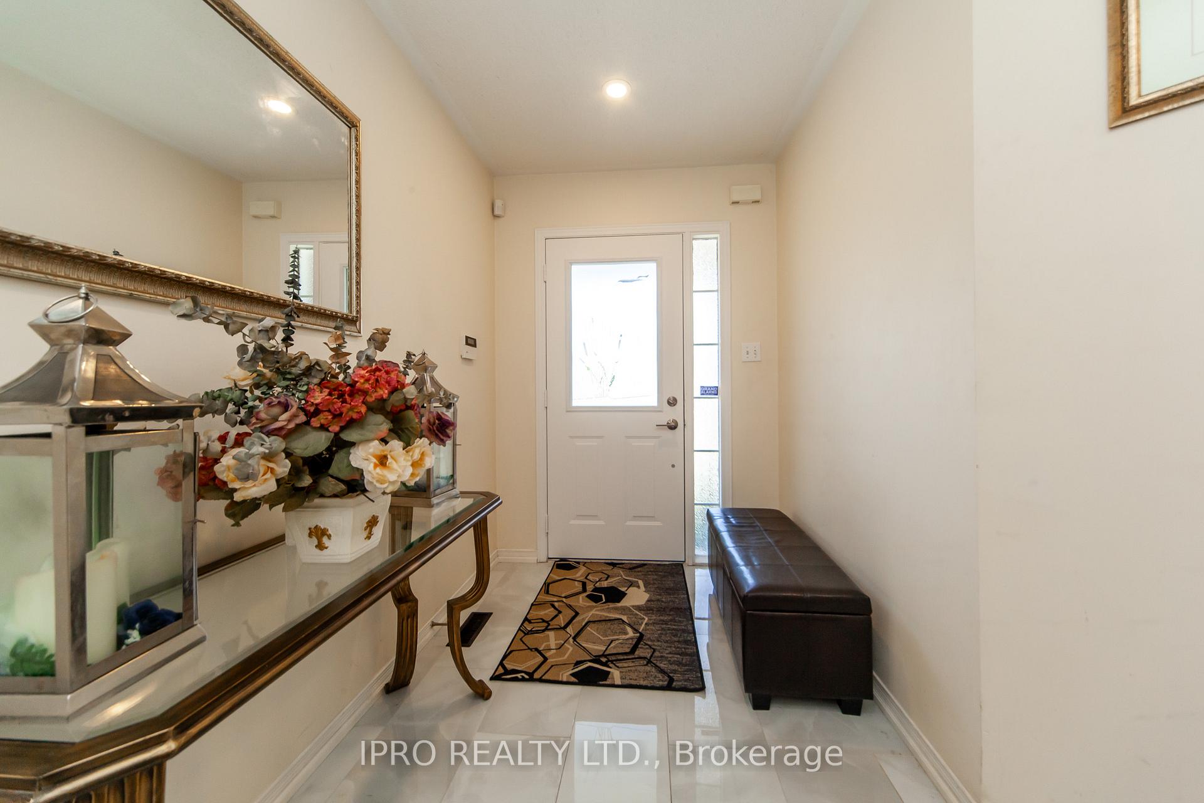
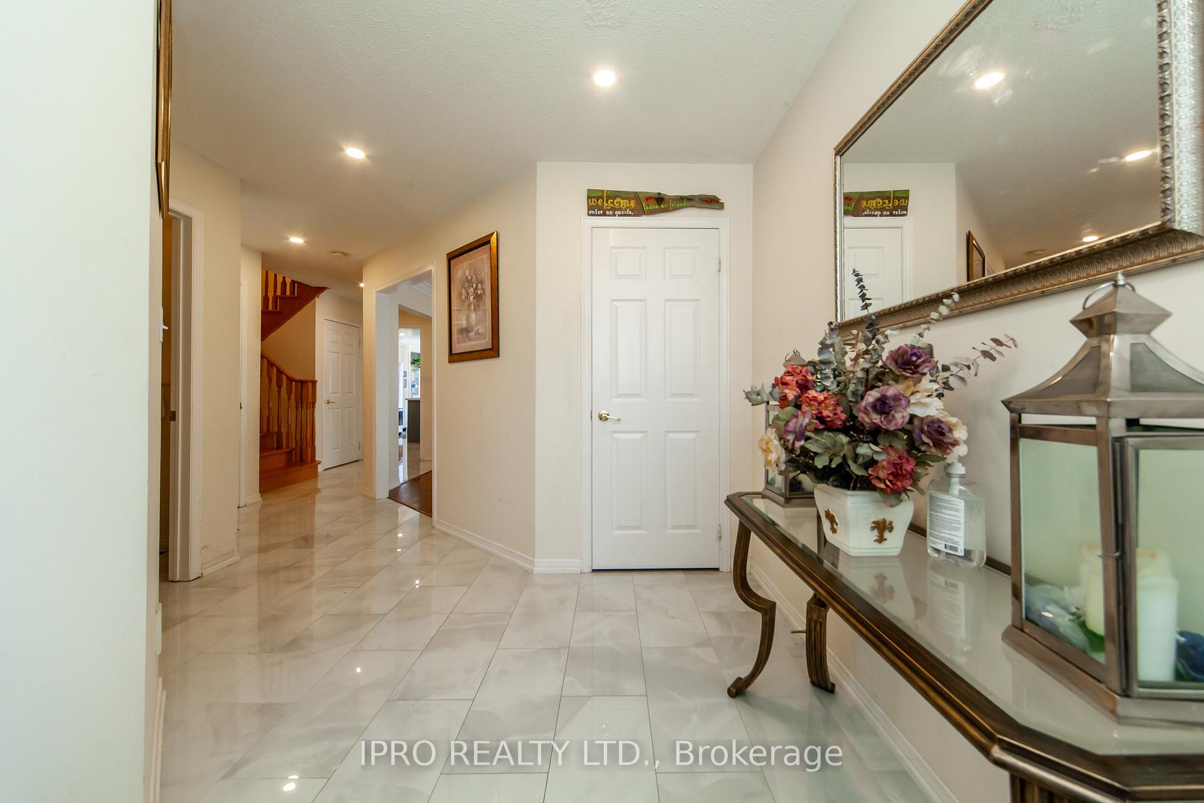 See all 32 photos
Property history
- $1,234,900SuspendedList: 2025-08-27|End: 2025-09-30|34 daysW12368414
- $1,249,900TerminatedList: 2025-06-30|End: 2025-08-21|52 daysW12253099
Facts and features
- BasementUnfinished
- Age of home16–30 years
- Price per sq ft~$556
- Water, sewerMunicipal
- Hardwood floors
- Fireplace
- Central air
The homeDetached, 2-storey, Age 16–30 years
- Type: Detached
- Style: 2-storey
- Age: 16–30 years
- Living space: 2,000–2,500 sq ft
- Basement: Full, unfinished
InsideFireplace Yes, family room, Hardwood, Ceramic, Broadloom, Main level
- Fireplace: Yes, family room
- Flooring: Hardwood, Ceramic, Broadloom
- Laundry: Main level
- Features: Other, auto garage door remote, central vacuum, carpet free, solar owned, water heater
- Rooms above ground: 10
- Bedrooms: 4
- Bathrooms: 3
- Kitchens: 1
- Family room: Yes
Outside and lotBrick, Shingles, Brick
- Exterior: Brick
- Roof: Shingles
- Foundation: Brick
- Features: Deck, landscaped
- Size: 32.03 × 103.5 ft
- Shape: Rectangular
Parking2 Garage, Attached, Private double
- Spaces: 2 Garage
- Garage: Attached
- Driveway: Private double
Heating, water and powerForced air, gas, Central air, Municipal water
- Heating: Forced air, gas
- Cooling: Central air
- Water: Municipal water
- Sewer: Municipal sewer
Costs and taxesTaxes $7,278 a year, HST included in the price, Hwt - rental cad $42.61/mth
- Taxes, 2025: $7,278 a year
- HST: HST included in the price
- Rental items: Hwt - rental cad $42.61/mth
Included in the saleStainless steel stove, ss fridge, ss microwave with hood fan and ss dishwasher, washer and dryer, all existing light fixtures.most window coverings /drapes included . solar panels
- Included: Stainless steel stove, ss fridge, ss microwave with hood fan and ss dishwasher, washer and dryer, all existing light fixtures.most window coverings /drapes included . solar panels
NearbyFenced yard, park, public transit, rec./commun.centre, school
- Close to: Fenced yard, park, public transit, rec./commun.centre, school
Listing detailsW12253099, Terminated, Jun 30, 2025
- MLS® number: W12253099
- Status: Terminated
- Listed on: Jun 30, 2025
- Days on market: 52
- Updated: Aug 21, 2025
- Possession: 30-59 days
- Occupied by: Owner
- Listing brokerage: IPRO REALTY LTD.
About this home
3391 Crimson King Circle, Mississauga (Lisgar), ON L5N 8N1
This energy-efficient home comes equipped with OWNED solar panels which generate additional income now and will do for years to come. Welcome to this stunning 4-Bedroom, 2.5-Bath Detached Home in the highly sought-after Lisgar neighborhood of southwest Mississauga. Meticulously maintained by its original owner, this modern showpiece offers a bright, open-concept layout with elegant hardwood flooring and oversized windows that fill the home with natural light. The gourmet kitchen, upgraded in 2022, features quartz countertops, pot lights, full-height cabinetry, a gas range, center island with seating, and stainless-steel appliances - perfect for any home chef. The adjoining living and family rooms include a cozy gas fireplace, creating an inviting space for gatherings and everyday living. Upstairs, the expansive primary suite boasts a walk-in closet and a luxurious 4-piece en-suite bath with a soaker tub and a glass-enclosed shower. Three additional generously sized bedrooms offer large closets and share a well-appointed main bath. Step outside to your private backyard oasis, complete with beautifully landscaped gardens and a massive 18ft x 19ft deck, ideal for entertaining. A double-car garage and driveway with parking for up to 4 cars provide added convenience. Included are also a smart thermostat, and central vacuum with accessories. The large unfinished basement offers endless potential - ideal for building a spacious 2-bedroom suite - with rough-ins for a future bathroom and ample storage or flex space. Located in a family-friendly community, you're just minutes from top-rated schools, shopping, restaurants, scenic trails, parks, community centers, and enjoy quick access to GO Transit and Highways 403/401. Don't miss your chance to own this exceptional family home - move-in ready and packed with potential!
Ask about this home
A HOMEH agent will answer your questions about this home.
Around this home
Daily convenience, out of 100, from the distances below
Schools nearby
School rating, out of 10.
Helpful calculators
Your HOMEH agent

"Priced 29% over the Hestimate. I would see it this week."