
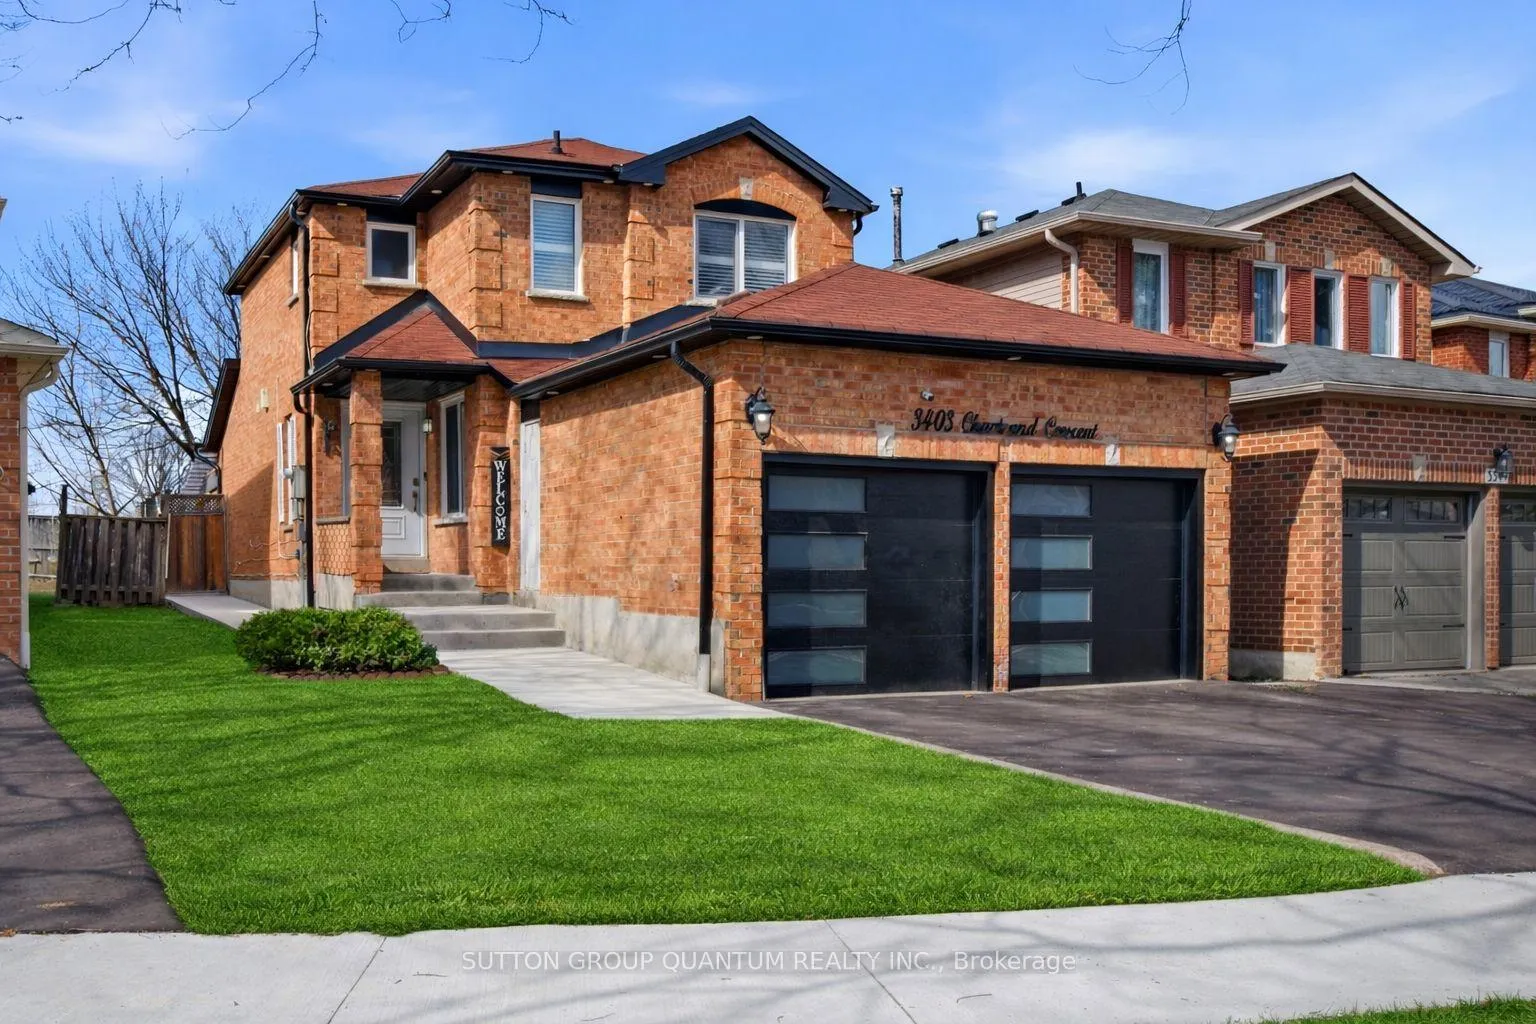
3403 Chartrand Crescent
Mississauga (Erin Mills)3403 Chartrand Crescent
Mississauga (Erin Mills)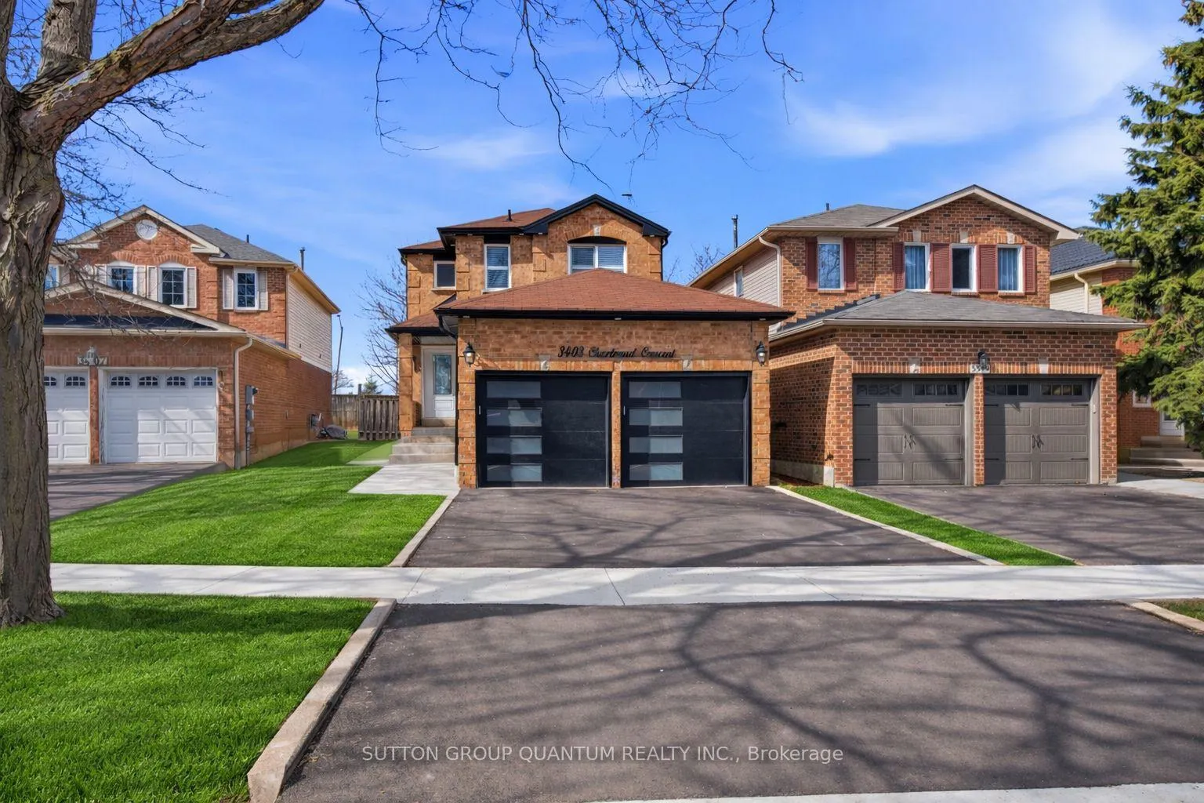
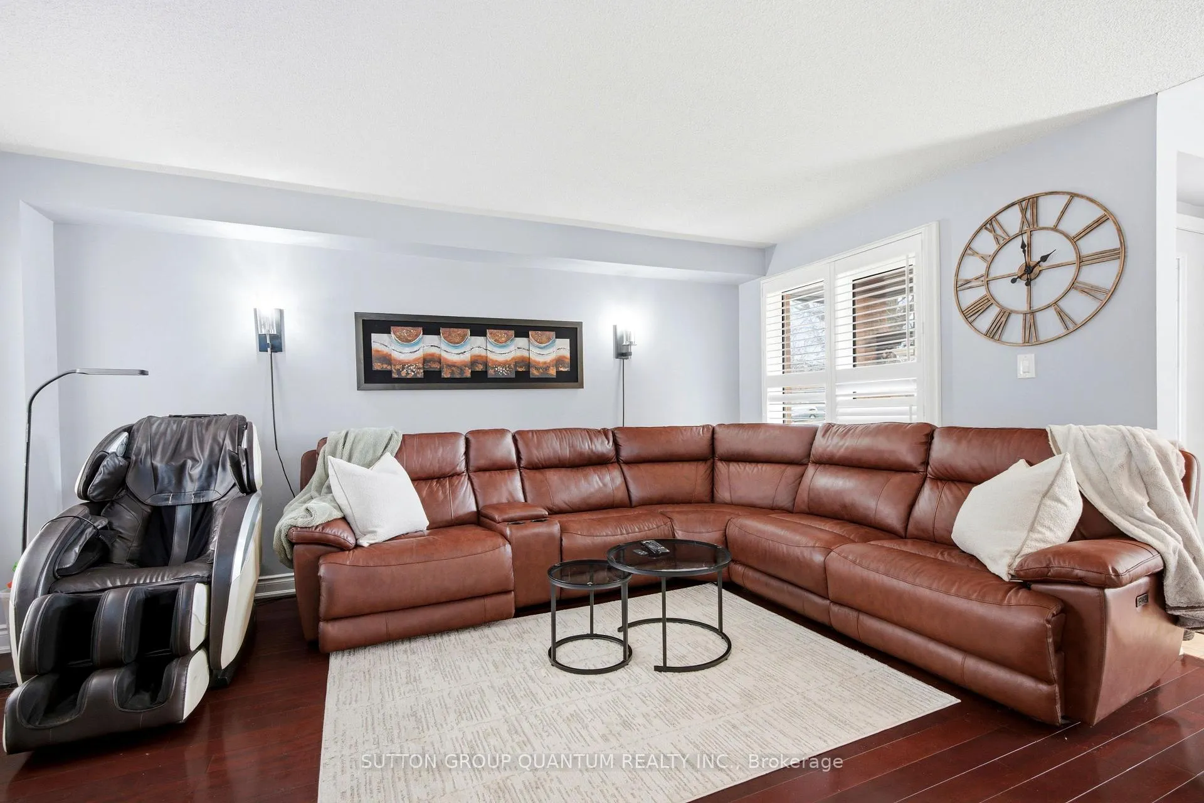
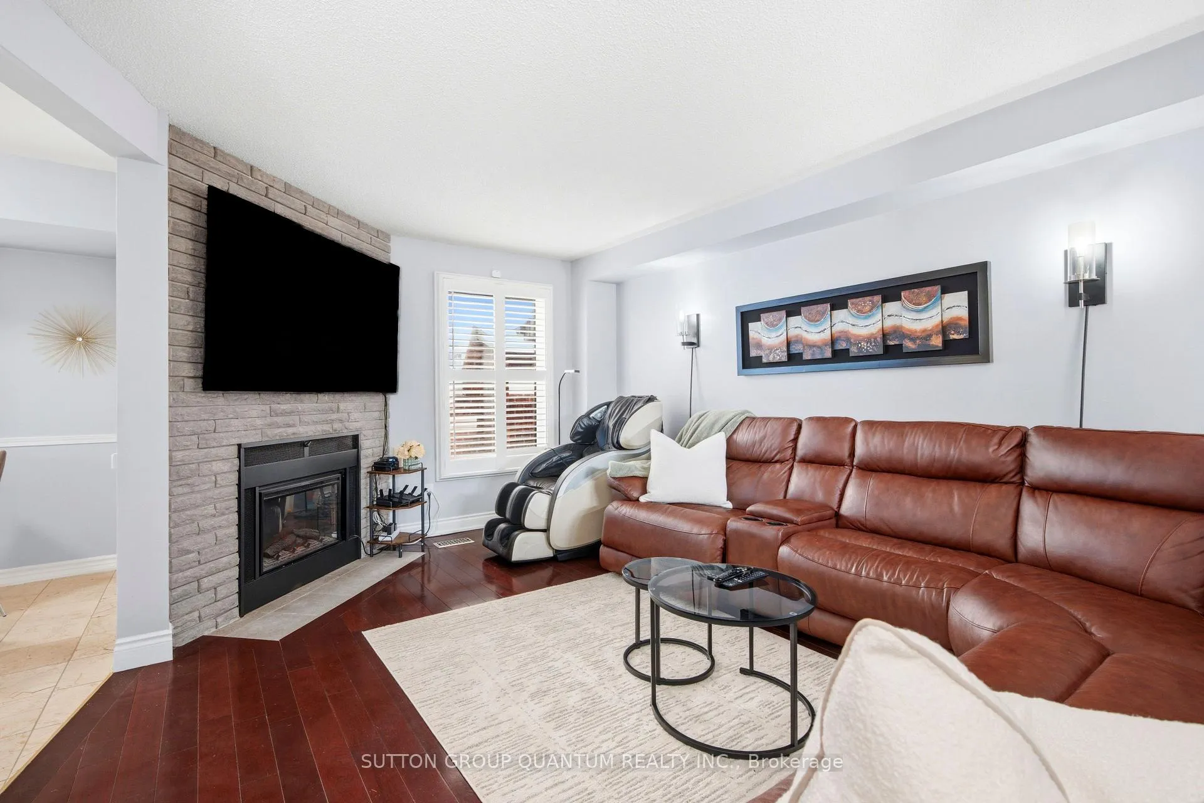
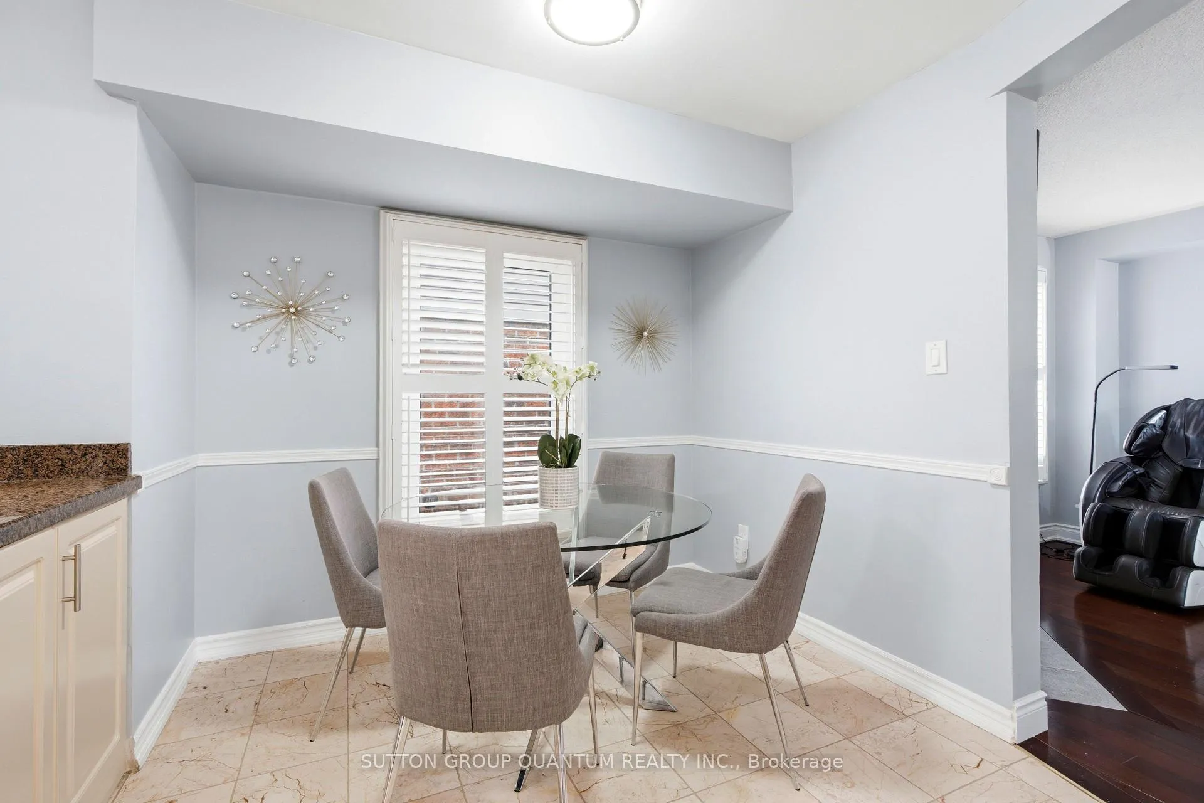 See all 36 photos
Property history

This listing has ended. It is no longer available.
Property not available for sale or for rent.
Ask about this home
A HOMEH agent will answer your questions about this home.Ask HOMEH
About this home
3403 Chartrand Crescent, Mississauga
Welcome to this beautifully maintained detached home in the highly sought-after Erin Mills community! Bright, spacious and full of charm, this home offers a warm and inviting layout perfect for both everyday living and entertaining. The main level features gleaming hardwood floors, elegant California shutters and multiple living spaces including a generous living room, comfortable family room and a stunning sunroom / three-season room that creates the perfect place to relax or host family and friends. The kitchen offers a cozy eat-in space while the adjacent family room provides plenty of room for a full dining area that overlooks the sunroom and backyard, creating a wonderful setting for gatherings and everyday family meals. Upstairs you'll find generously sized bedrooms and newly renovated bathrooms, along with brand new luxury vinyl plank flooring (2026) that continues into the finished basement. The finished lower level adds valuable living space with a comfortable recreation area, upgraded 3-piece bathroom and a large laundry area with abundant storage. This home has been thoughtfully updated with many recent improvements including new garage doors (2025), new soffit, fascia and eaves (2025), a brand new driveway (2025), new walkway (2025), modern pot lights (2025), updated washrooms (2025), powder room (2026), new upper and basement flooring (2026) and new closet doors (2026). Situated in a quiet family-friendly neighbourhood close to excellent schools, parks, shopping, transit and steps away from major highways (403 & 407), with a private fully fenced backyard ideal for relaxing or entertaining. A fantastic opportunity to own a move-in ready home in one of Mississauga's most desirable communities!
Facts & features
Ask about this home
A HOMEH agent will answer your questions about this home.
Rooms
11 rooms · 4 bathrooms
- Dining room10′5″ × 9′11″103 sq.ft.
- Living room13′11″ × 10′6″147 sq.ft.
- Family room16′ × 12′6″200 sq.ft.
- Breakfast9′1″ × 8′8″79 sq.ft.
- Kitchen9′10″ × 9′4″92 sq.ft.
- Bedroom 213′2″ × 9′1″120 sq.ft.
- Bedroom 39′4″ × 8′11″83 sq.ft.
- Primary bedroom15′9″ × 11′2″176 sq.ft.
- Recreation22′9″ × 13′9″313 sq.ft.
- Laundry12′2″ × 8′10″108 sq.ft.
- Den0.00 x 0.00
Around this home
Listing details
Helpful tools
Your HOMEH agent
"I would see it this week."
Ask HOMEH about this home
Price, neighbourhood, monthly cost. Ask anything.
HOMEH Intelligent Agent is an AI, not a licensed representative. Check anything important with your agent.