

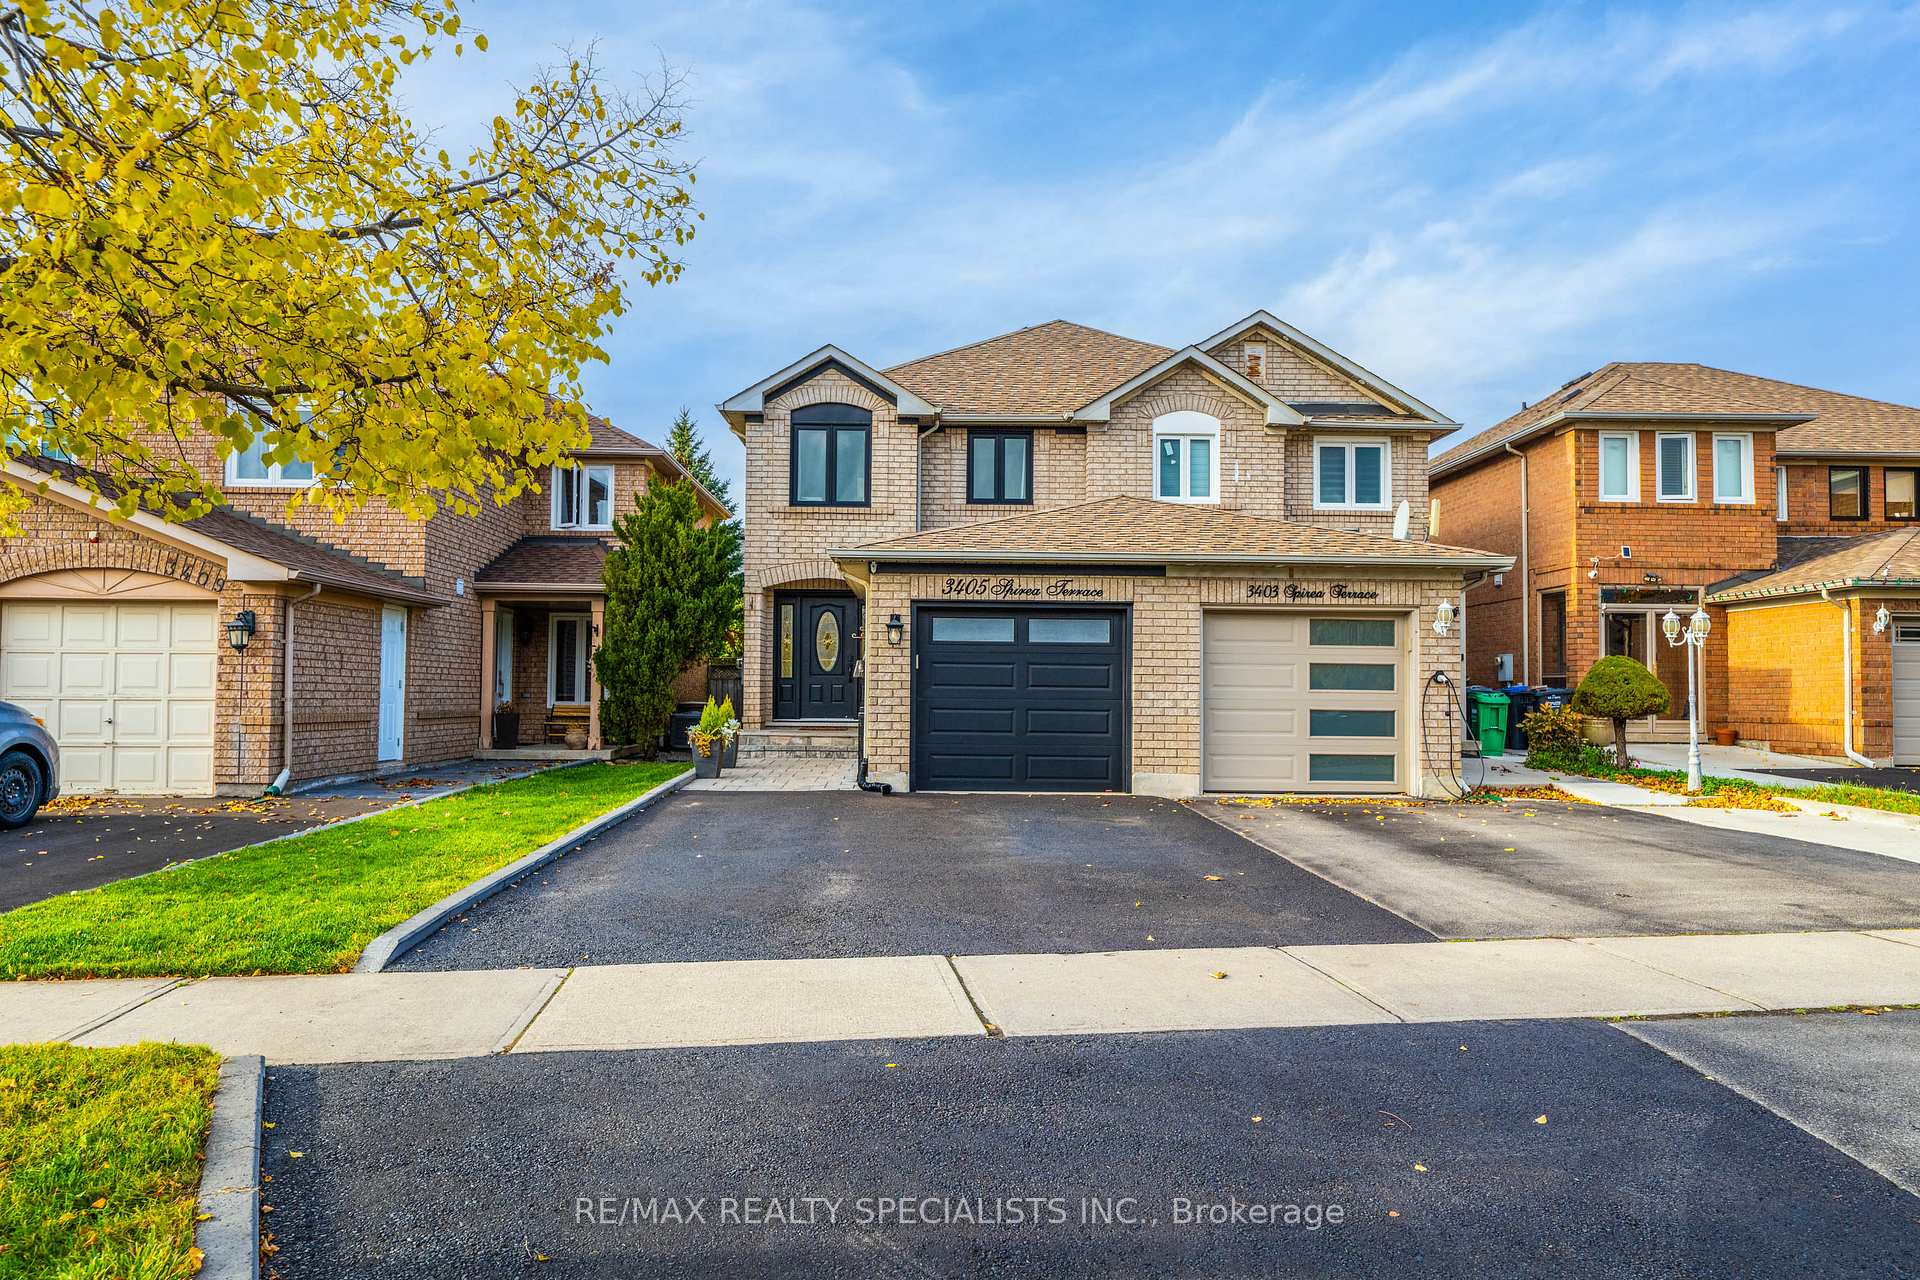
3405 Spirea Terrace
3405 Spirea Terrace
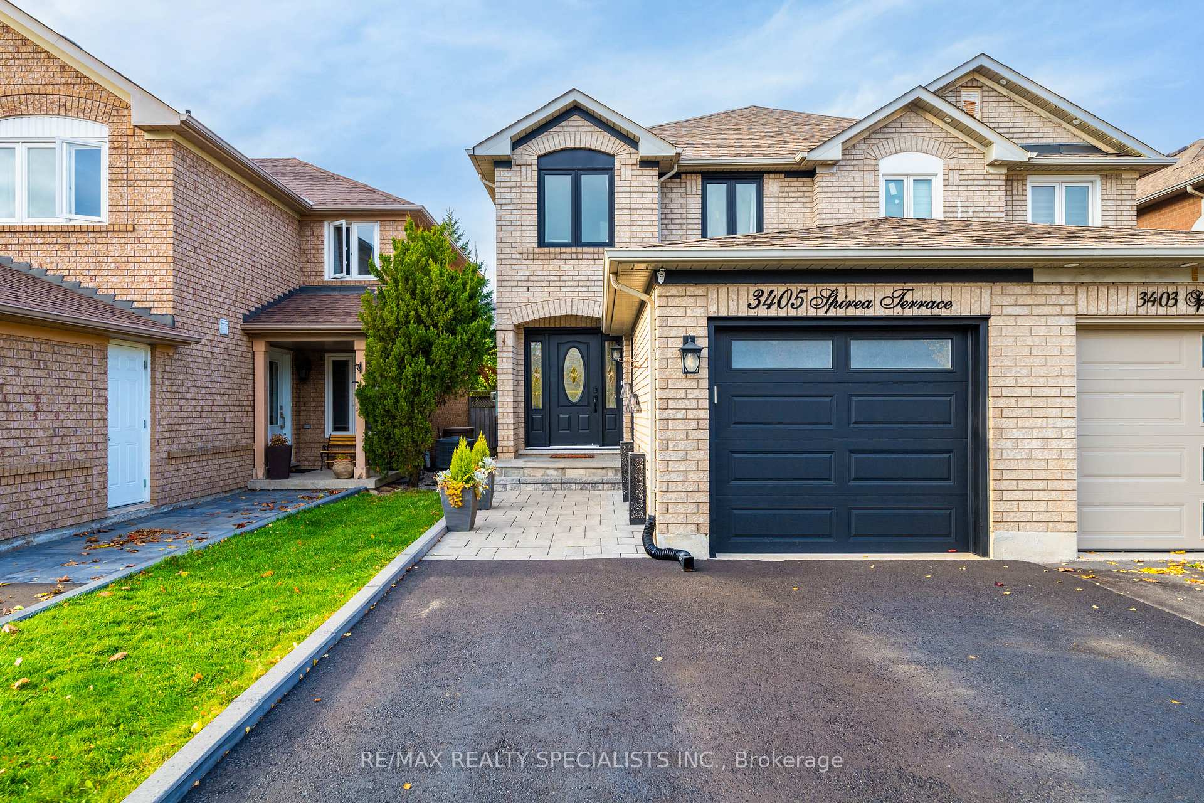
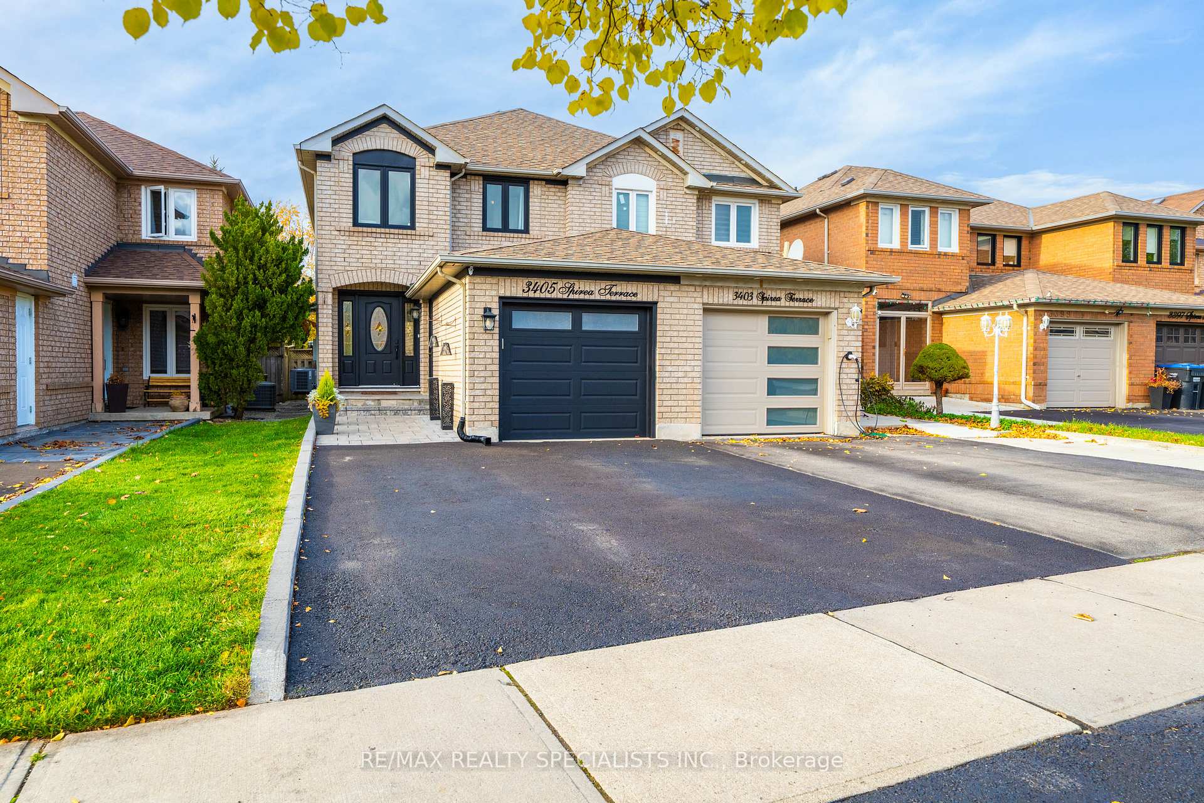
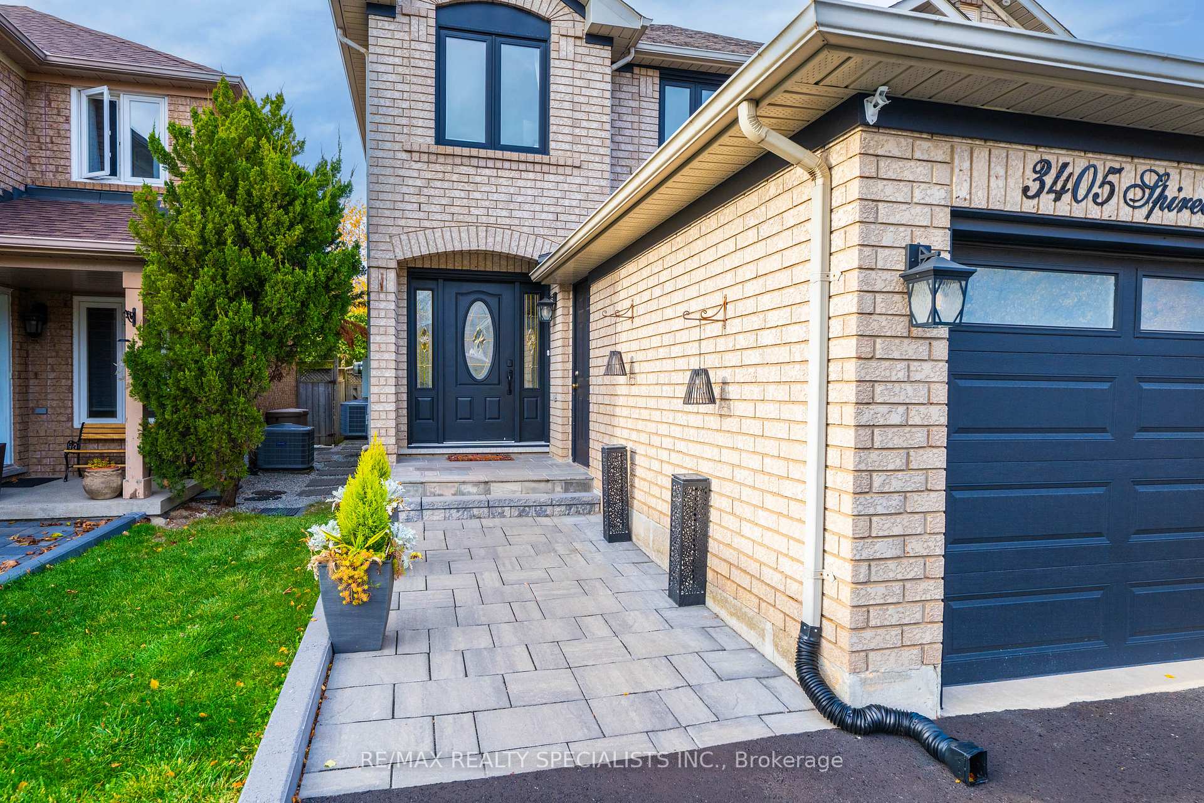
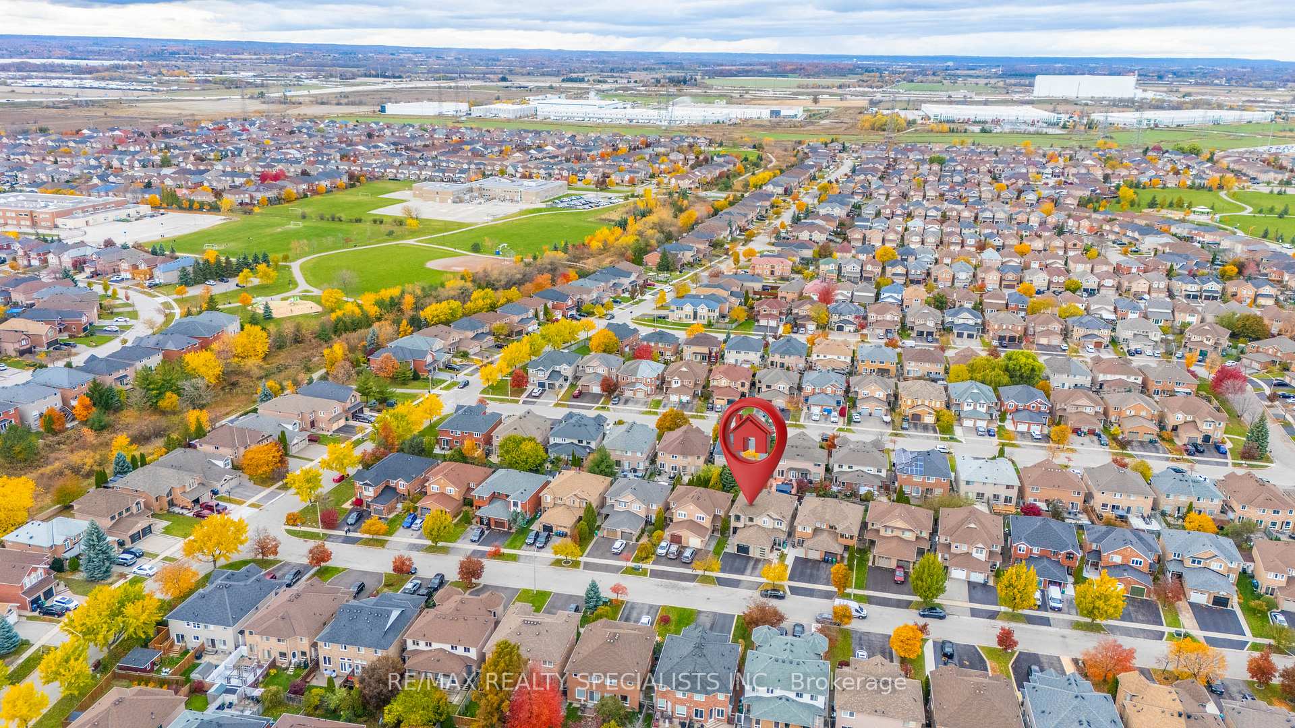 See all 50 photos
Property history
Facts and features
- BasementFinished
- Age of home16–30 years
- Water, sewerMunicipal
- Lot shapeRectangular
- Fireplace
- Central air
The homeSemi-Detached, 2-storey, Age 16–30 years
- Type: Semi-Detached
- Style: 2-storey
- Age: 16–30 years
- Living space: 1,100–1,500 sq ft
- Basement: Finished
- View: City
InsideFireplace Yes, electric, Tile, In-law suite
- Fireplace: Yes, electric
- Flooring: Tile
- Features: In-law suite
- Rooms above ground: 7
- Bedrooms: 3 + 1 in the basement
- Bathrooms: 4
- Kitchens: 1
Outside and lotBrick, Asphalt shingle, Concrete
- Exterior: Brick
- Roof: Asphalt shingle
- Foundation: Concrete
- Features: Deck, hot tub
- Size: 22.64 × 110.73 ft
- Shape: Rectangular
- Zoning: RM22028
Parking1 Garage, Attached, Available
- Spaces: 1 Garage
- Garage: Attached
- Driveway: Available
Heating, water and powerForced air, gas, Central air, Municipal water
- Heating: Forced air, gas
- Cooling: Central air
- Water: Municipal water
- Sewer: Municipal sewer
Costs and taxesTaxes $5,138 a year, HST included in the price, Hot water tank, furnace, air condition
- Taxes, 2025: $5,138 a year
- HST: HST included in the price
- Rental items: Hot water tank, furnace, air condition
- Under contract: Air conditioner, hot water tank-gas, other
Included in the saleAll stainless appliances, hot tub, gazebo, all elf, custom closet in primary bedroom
- Included: All stainless appliances, hot tub, gazebo, all elf, custom closet in primary bedroom
Listing detailsW12529512, Sold, Nov 10, 2025
- MLS® number: W12529512
- Status: Sold
- Listed on: Nov 10, 2025
- Days on market: 12
- Updated: Nov 22, 2025
- Possession: Flexible
- Occupied by: Owner
- Listing brokerage: RE/MAX REALTY SPECIALISTS INC.
About this home
3405 Spirea Terrace, Mississauga (Lisgar), ON L5M 5S5
Welcome to 3405 Spirea Terrace, Mississauga - a beautifully updated and well-maintained 3+1 bedroom, 4 bathroom semi-detached home in one of the city's most desirable neighbourhoods. Perfectly located near Heartland Town Centre, top-rated schools, parks, and major highways(401/403/407), this home offers an exceptional blend of style, comfort, and convenience. Featuring a modern kitchen with quartz countertops, stainless-steel appliances, and upgraded cabinetry, an open-concept main floor with bright living and dining areas, and a spacious primary suite with walk-in closet and renovated ensuite. The finished basement provides additional living space with a recreation area, full bathroom, and bedroom - ideal for guests or a home office. Extensive updates include replaced windows, front and patio doors, roof shingles, furnace, air conditioner, and garage door, plus refreshed flooring, driveway, deck, and hot tub for easy, move-in-ready living. Enjoy a fully fenced backyard oasis perfect for entertaining or relaxing outdoors. This is the perfect family home offering quality upgrades, modern finishes, and a prime Mississauga location.
Ask about this home
A HOMEH agent will answer your questions about this home.
Around this home
Daily convenience, out of 100, from the distances below
Schools nearby
School rating, out of 10.
Helpful calculators
Your HOMEH agent

"I would see it this week."