

Unit 1, 1812 Burnhamthorpe Road E
Unit 1, 1812 Burnhamthorpe Road E
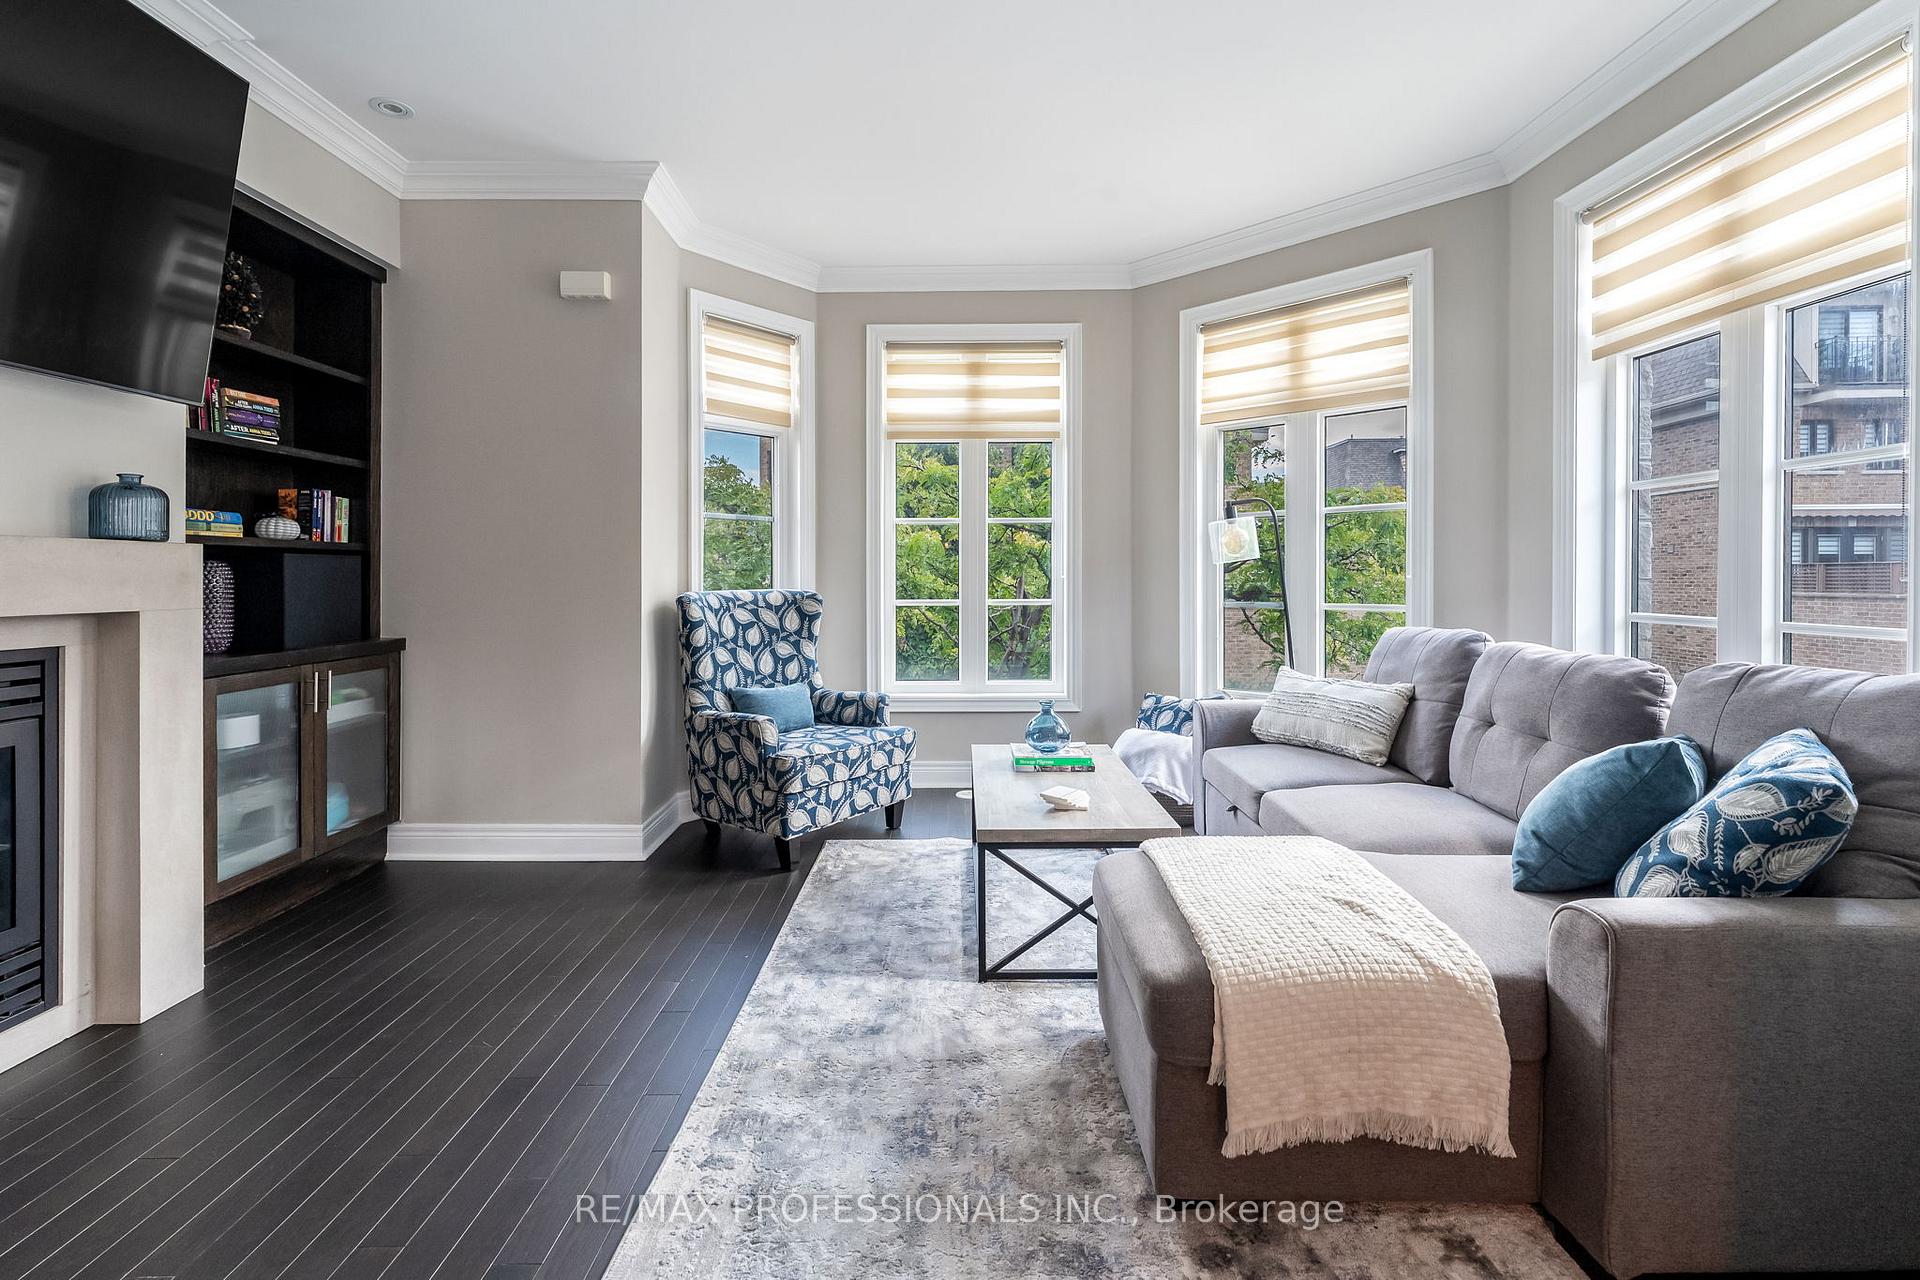 See all 50 photos
Property history
Facts and features
- BasementNone
- Age of home6–15 years
- Water, sewerMunicipal
- HeatingForced air
- Hardwood floors
- Fireplace
- Central air
The homeFreehold Townhouse, 3-storey, Age 6–15 years
- Type: Freehold Townhouse
- Style: 3-storey
- Age: 6–15 years
- Living space: 1,500–2,000 sq ft
- Basement: None
InsideFireplace Yes, living room, natural gas, Hardwood, Upper level
- Fireplace: Yes, living room, natural gas
- Flooring: Hardwood
- Laundry: Upper level
- Features: Auto garage door remote
- Rooms above ground: 8
- Rooms in the basement: 2
- Bedrooms: 4
- Bathrooms: 3
- Kitchens: 1
- Family room: Yes
Outside and lotBrick, stone, Asphalt shingle, Poured concrete
- Exterior: Brick, stone
- Roof: Asphalt shingle
- Foundation: Poured concrete
- Features: Awnings, deck, lighting, patio
- Size: 19.09 × 59.38 ft
Parking2 Garage, Built-in, Available
- Spaces: 2 Garage
- Garage: Built-in
- Driveway: Available
Heating, water and powerForced air, gas, Central air, Municipal water
- Heating: Forced air, gas
- Cooling: Central air
- Water: Municipal water
- Sewer: Municipal sewer
Costs and taxesTaxes $7,010 a year, HST No HST, Hwt $ 72.61/month.
- Taxes, 2025: $7,010 a year
- HST: No HST
- Rental items: Hwt $ 72.61/month.
Included in the saleElfs, stainless steel frigidaire fridge/freezer, stainless steel lg glass top range, stainless steel lg microwave, stainless steel frigidaire dishwasher, insinkerator, osmosis cold water tap, hunter douglas blinds, lg thinq washer & dryer, chrome towel heater, custom roman blinds, retractable awning over deck., Not included None
- Included: Elfs, stainless steel frigidaire fridge/freezer, stainless steel lg glass top range, stainless steel lg microwave, stainless steel frigidaire dishwasher, insinkerator, osmosis cold water tap, hunter douglas blinds, lg thinq washer & dryer, chrome towel heater, custom roman blinds, retractable awning over deck.
- Not included: None
Listing detailsW12427592, Sold, Sep 25, 2025
- MLS® number: W12427592
- Status: Sold
- Listed on: Sep 25, 2025
- Days on market: 57
- Updated: Nov 21, 2025
- Possession: 30-59 days
- Occupied by: Owner
- Listing brokerage: RE/MAX PROFESSIONALS INC.
About this home
Unit 1, 1812 Burnhamthorpe Road E, Mississauga (Applewood), ON L4X 0A3
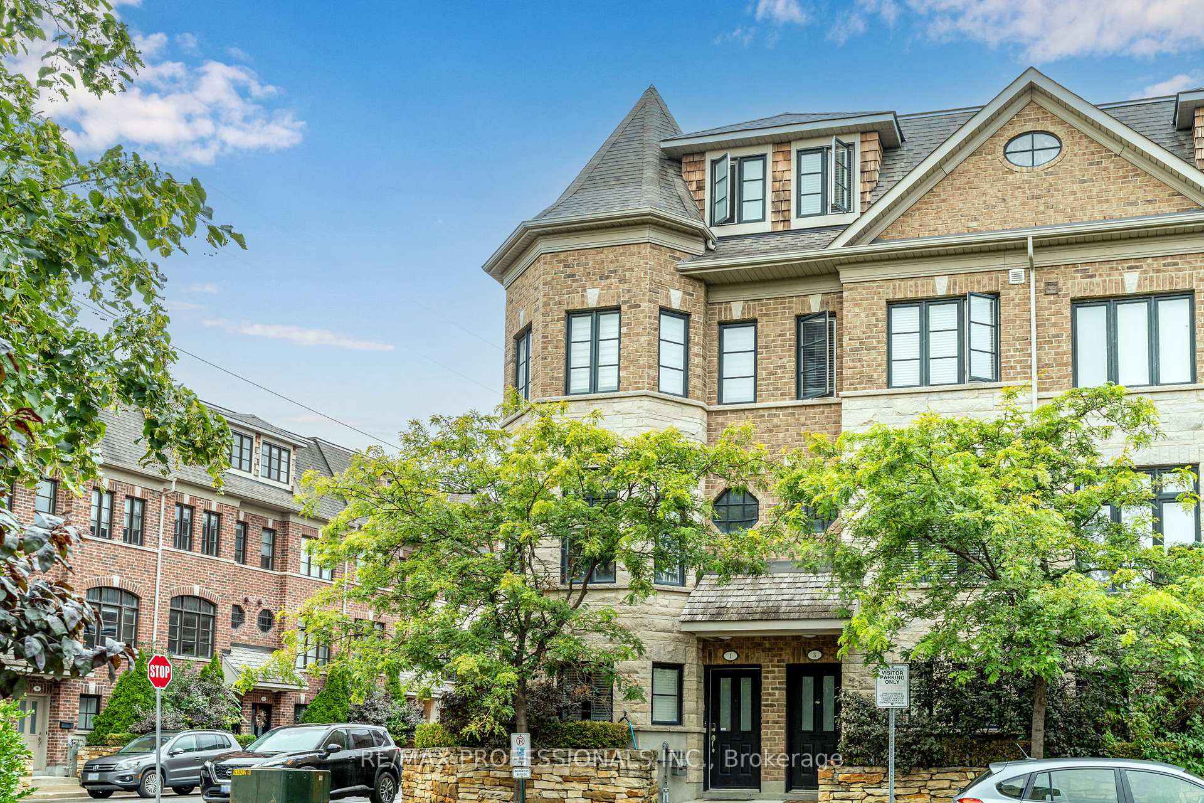
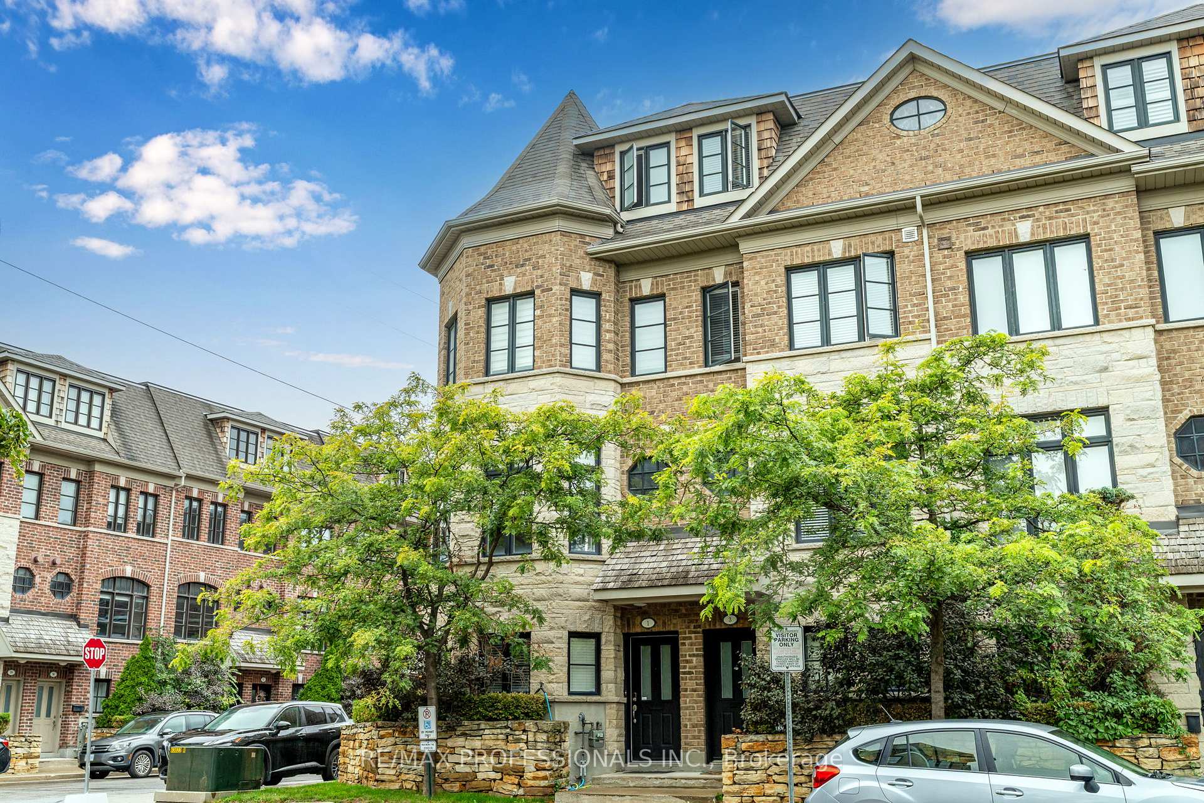
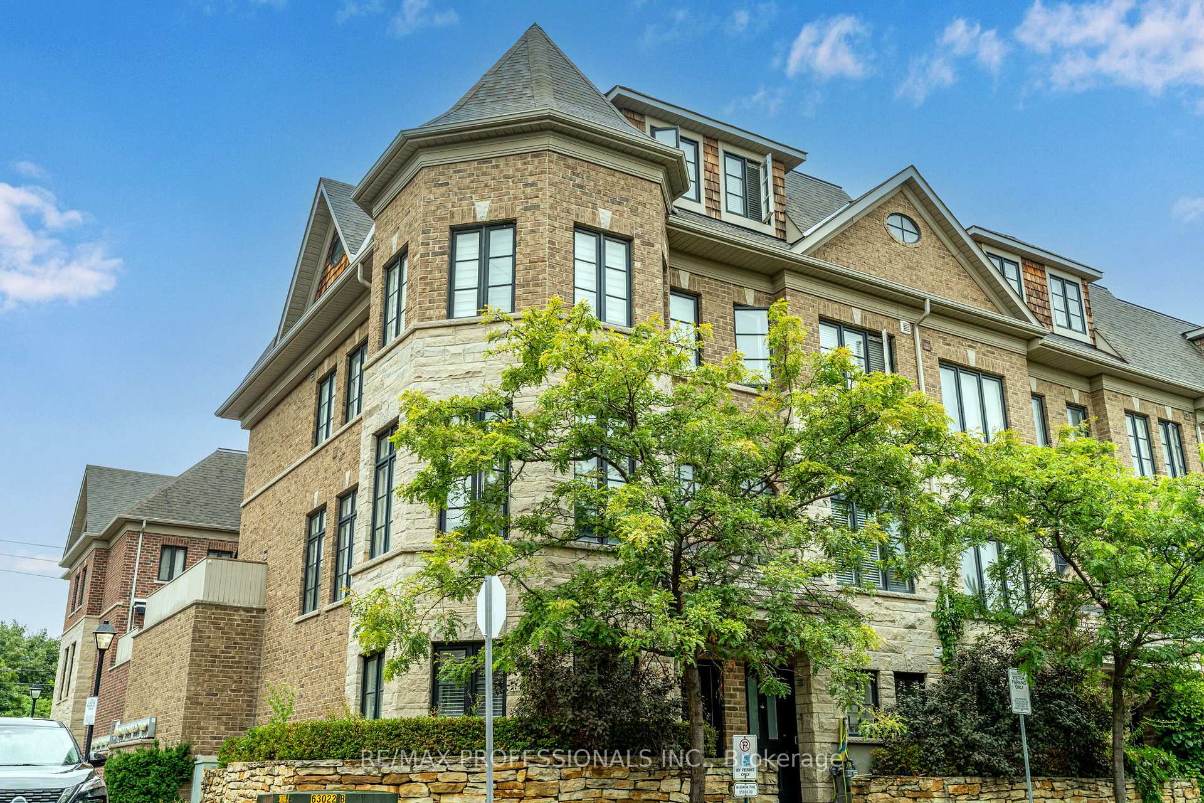
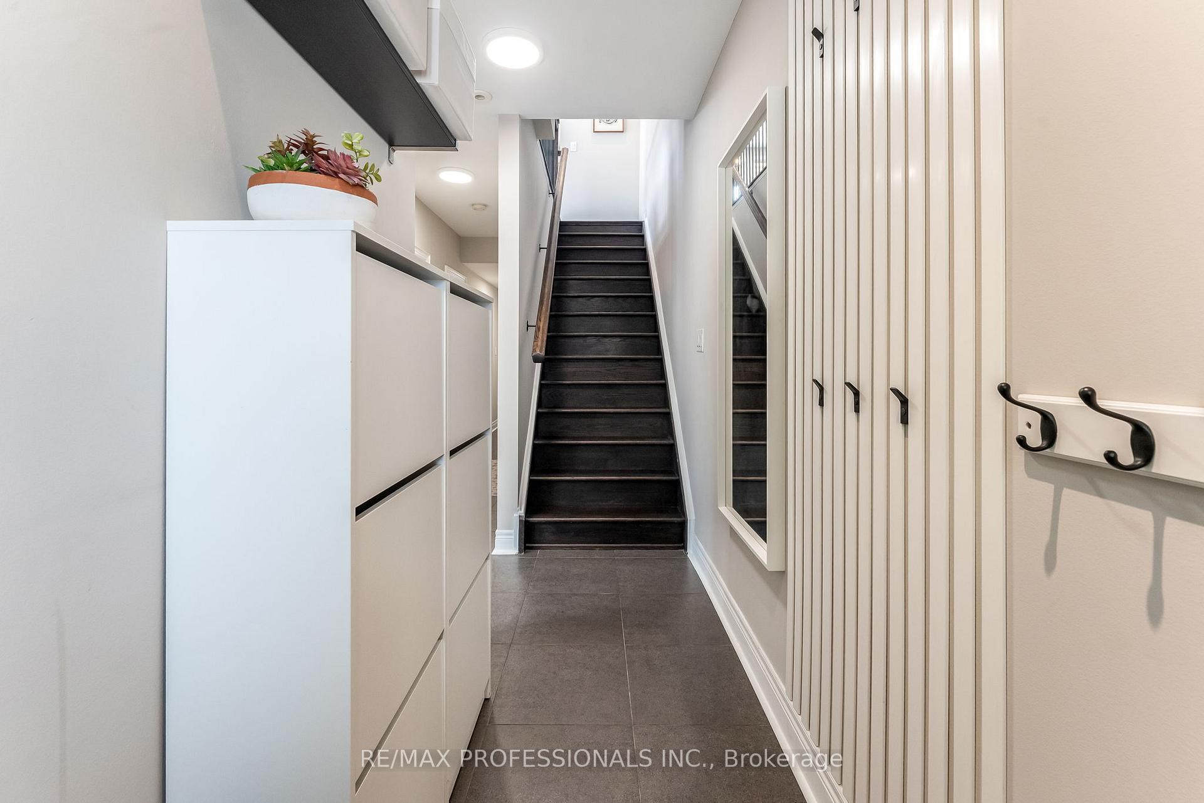
Prime Applewood Location! This Sun - Filled, End - Unit Freehold Townhome Offers The Perfect Mix Of Style, Comfort, And Convenience. Nestled In A Quiet, Family-Friendly Neighbourhood, You Are Just Steps To Schools, Playgrounds, Trails, And Parks Perfect For An Active Lifestyle. Walk To Shops, Cafés, Grocery Stores, And Fitness Centres, Or Take Nearby Transit For An Easy Commute. Quick Access To Dixie Rd., Hwy 427, Qew, And Hwy 403 Keeps You Connected To Toronto, The Airport, And Beyond. Inside, Enjoy 4 Bedrooms, 3 Baths, And A Spacious Open Layout Filled With Natural Light. The Main Floor Boasts Hardwood Floors, Custom Hunter Douglas Blinds, A Stone-Mantel Gas Fireplace, And A Chefs Kitchen With Stone Counters, Pantry, Island, And Walk-Out To A Fenced Deck With Retractable Awning. The Private Primary Suite Features A Walk-In Dressing Room, Balcony, And Spa-Like 6-Piece Ensuite With Double Vanity, Soaker Tub, And Glass Shower. Double Garage With Large Storage Room And Low Condo Fee Of $153/Month. This Is The Perfect Blend Of Location, Lifestyle, And Luxury Living! Move In And Make This Beautiful Home Your Own.
Ask about this home
A HOMEH agent will answer your questions about this home.
Around this home
Daily convenience, out of 100, from the distances below
Schools nearby
School rating, out of 10.
Helpful calculators
Your HOMEH agent

"I would see it this week."