
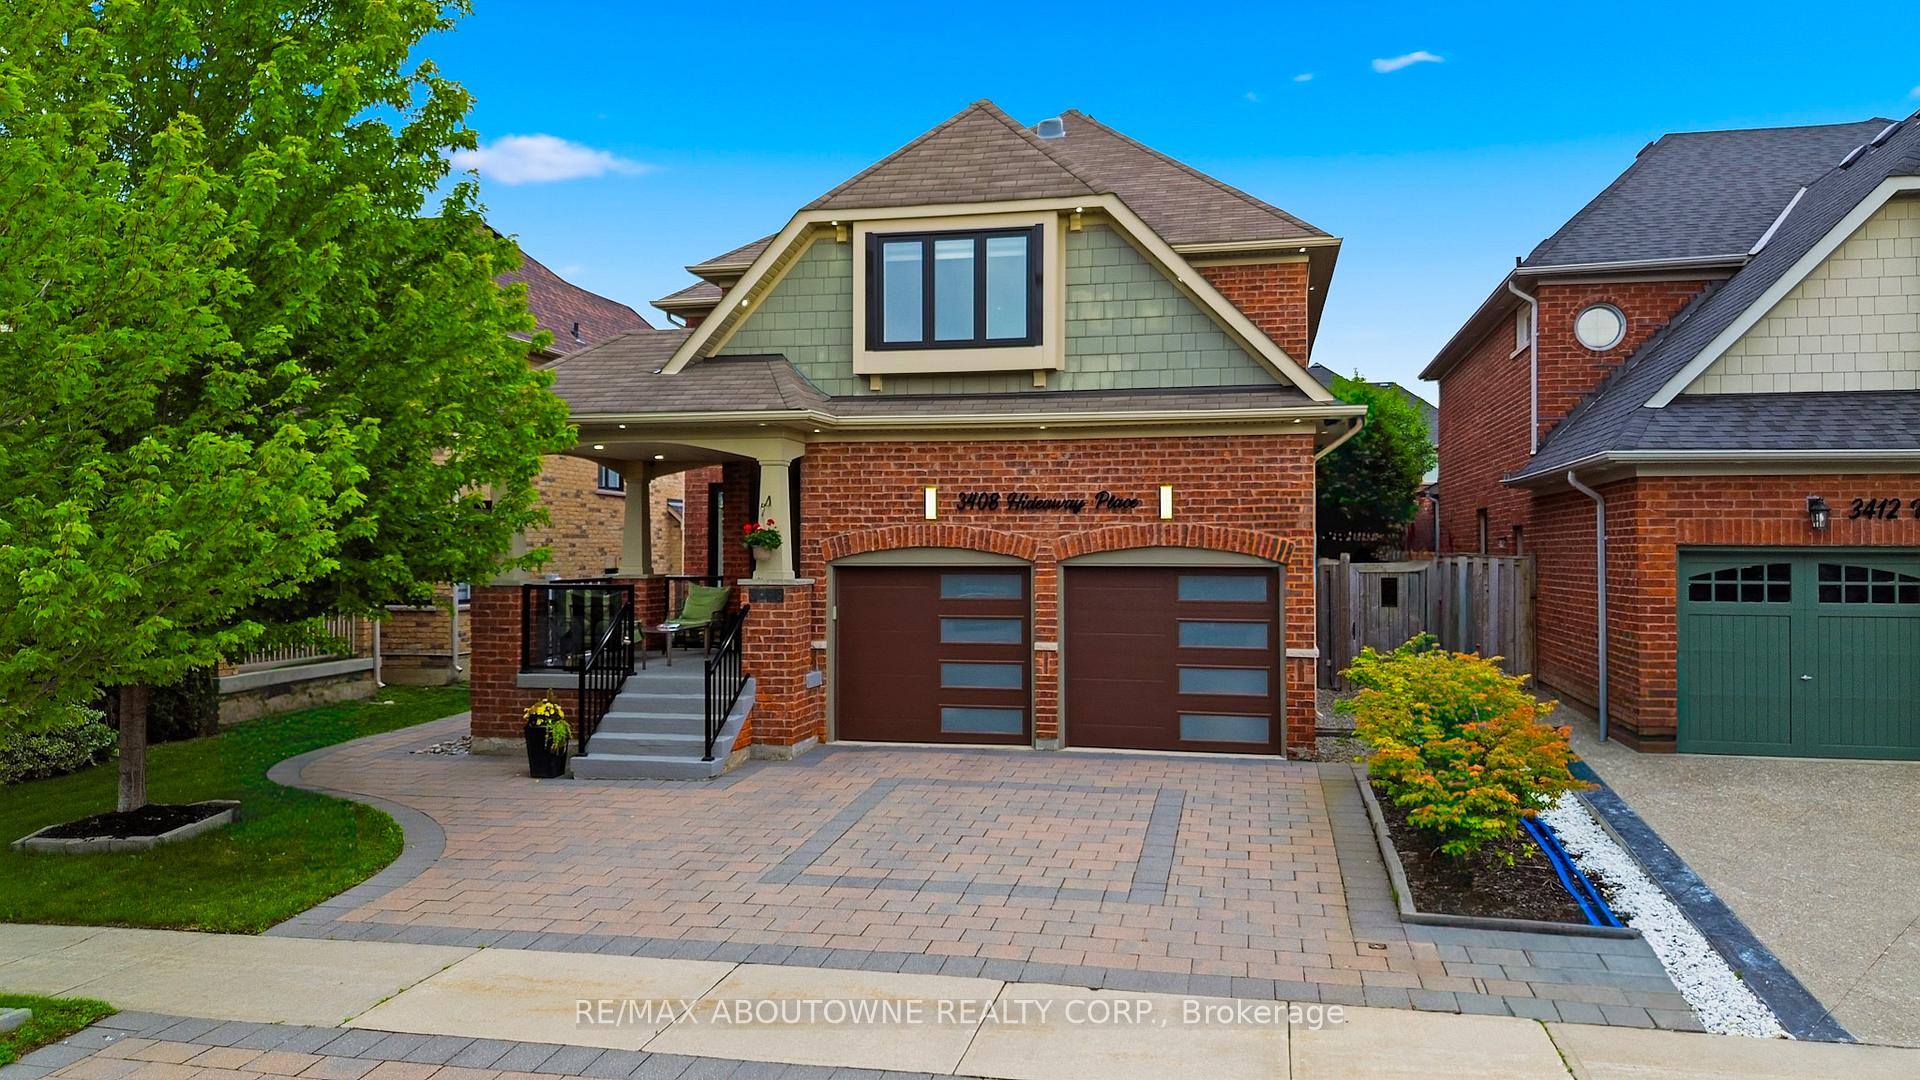
3408 Hideaway Place
Mississauga (Churchill Meadows)3408 Hideaway Place
Mississauga (Churchill Meadows)Property history

This listing has ended. It is no longer available.
Property not available for sale or for rent.
About this home
3408 Hideaway Place, Mississauga
Welcome to this exceptional detached home nestled on a quiet street in the highly sought-after Churchill Meadows community. Offering 5spacious bedrooms & 4.5 beautifully upgraded bathrooms, this meticulously maintained home showcases luxury, comfort & outstandingattention to detail throughout. A grand double-door entry opens to a welcoming foyer accented with elegant Restoration Hardware porchfurnishings, pot lights throughout, new windows, doors & stylish zebra blinds. The bright & spacious living & family rooms feature large windows,upgraded hardwood flooring & a cozy fireplace. The chef-inspired kitchen is beautifully appointed with KitchenAid stainless steel appliances,quartz countertops, custom cabinetry, ceramic flooring, & a walkout to the fully fenced backyard. A separate dining room comfortablyaccommodates six guests, while the main floor also offers a convenient laundry room & powder room. Upstairs, the luxurious primary retreatfeatures plush carpeting, a custom walk-in closet by Closets by Design, a spa-like 5-piece ensuite & a private balcony overlooking the backyard.Three skylights flood the upper level with natural light, complemented by four additional generously sized bedrooms & upgraded bathrooms. Theprofessionally finished basement is designed for both relaxation & entertainment, featuring a spacious recreation room, upgraded bathroom,gym, table tennis area, large cold room, separate storage room & a state-of-the-art home theatre complete with premium furniture & equipment.Step outside to your private backyard oasis, professionally landscaped with a massive swim spa lap pool, hot tub, cabana, outdoor lighting &premium Restoration Hardware furnishings. Additional highlights include an interlock driveway accommodating 4 vehicles plus a 2-car garage,MyQ smart garage door opener, wired security camera system, underground sprinkler system & exterior pot lights surrounding the home.
Facts & features
Ask about this home
A HOMEH agent will answer your questions about this home.
Rooms
12 rooms · 5 bathrooms
- Breakfast11′3″ × 10′4″116 sq.ft.
- Family room19′ × 13′3″252 sq.ft.
- Living room10′11″ × 12′7″137 sq.ft.
- Kitchen11′2″ × 16′2″181 sq.ft.
- Dining room10′11″ × 13′3″145 sq.ft.
- Bedroom 212′ × 14′6″174 sq.ft.
- Primary bedroom22′8″ × 13′1″297 sq.ft.
- Bedroom 59′9″ × 14′2″139 sq.ft.
- Bedroom 313′5″ × 15′7″209 sq.ft.
- Bedroom 49′5″ × 12′8″119 sq.ft.
- Media room11′1″ × 12′1″134 sq.ft.
- Recreation30′3″ × 39′9″1203 sq.ft.
Around this home
Listing details
Helpful tools
Your HOMEH agent
"Priced 21% over our estimate. I would see it this week."
Ask HOMEH about this home
Price, neighbourhood, monthly cost. Ask anything.
HOMEH Intelligent Agent is an AI, not a licensed representative. Check anything important with your agent.