

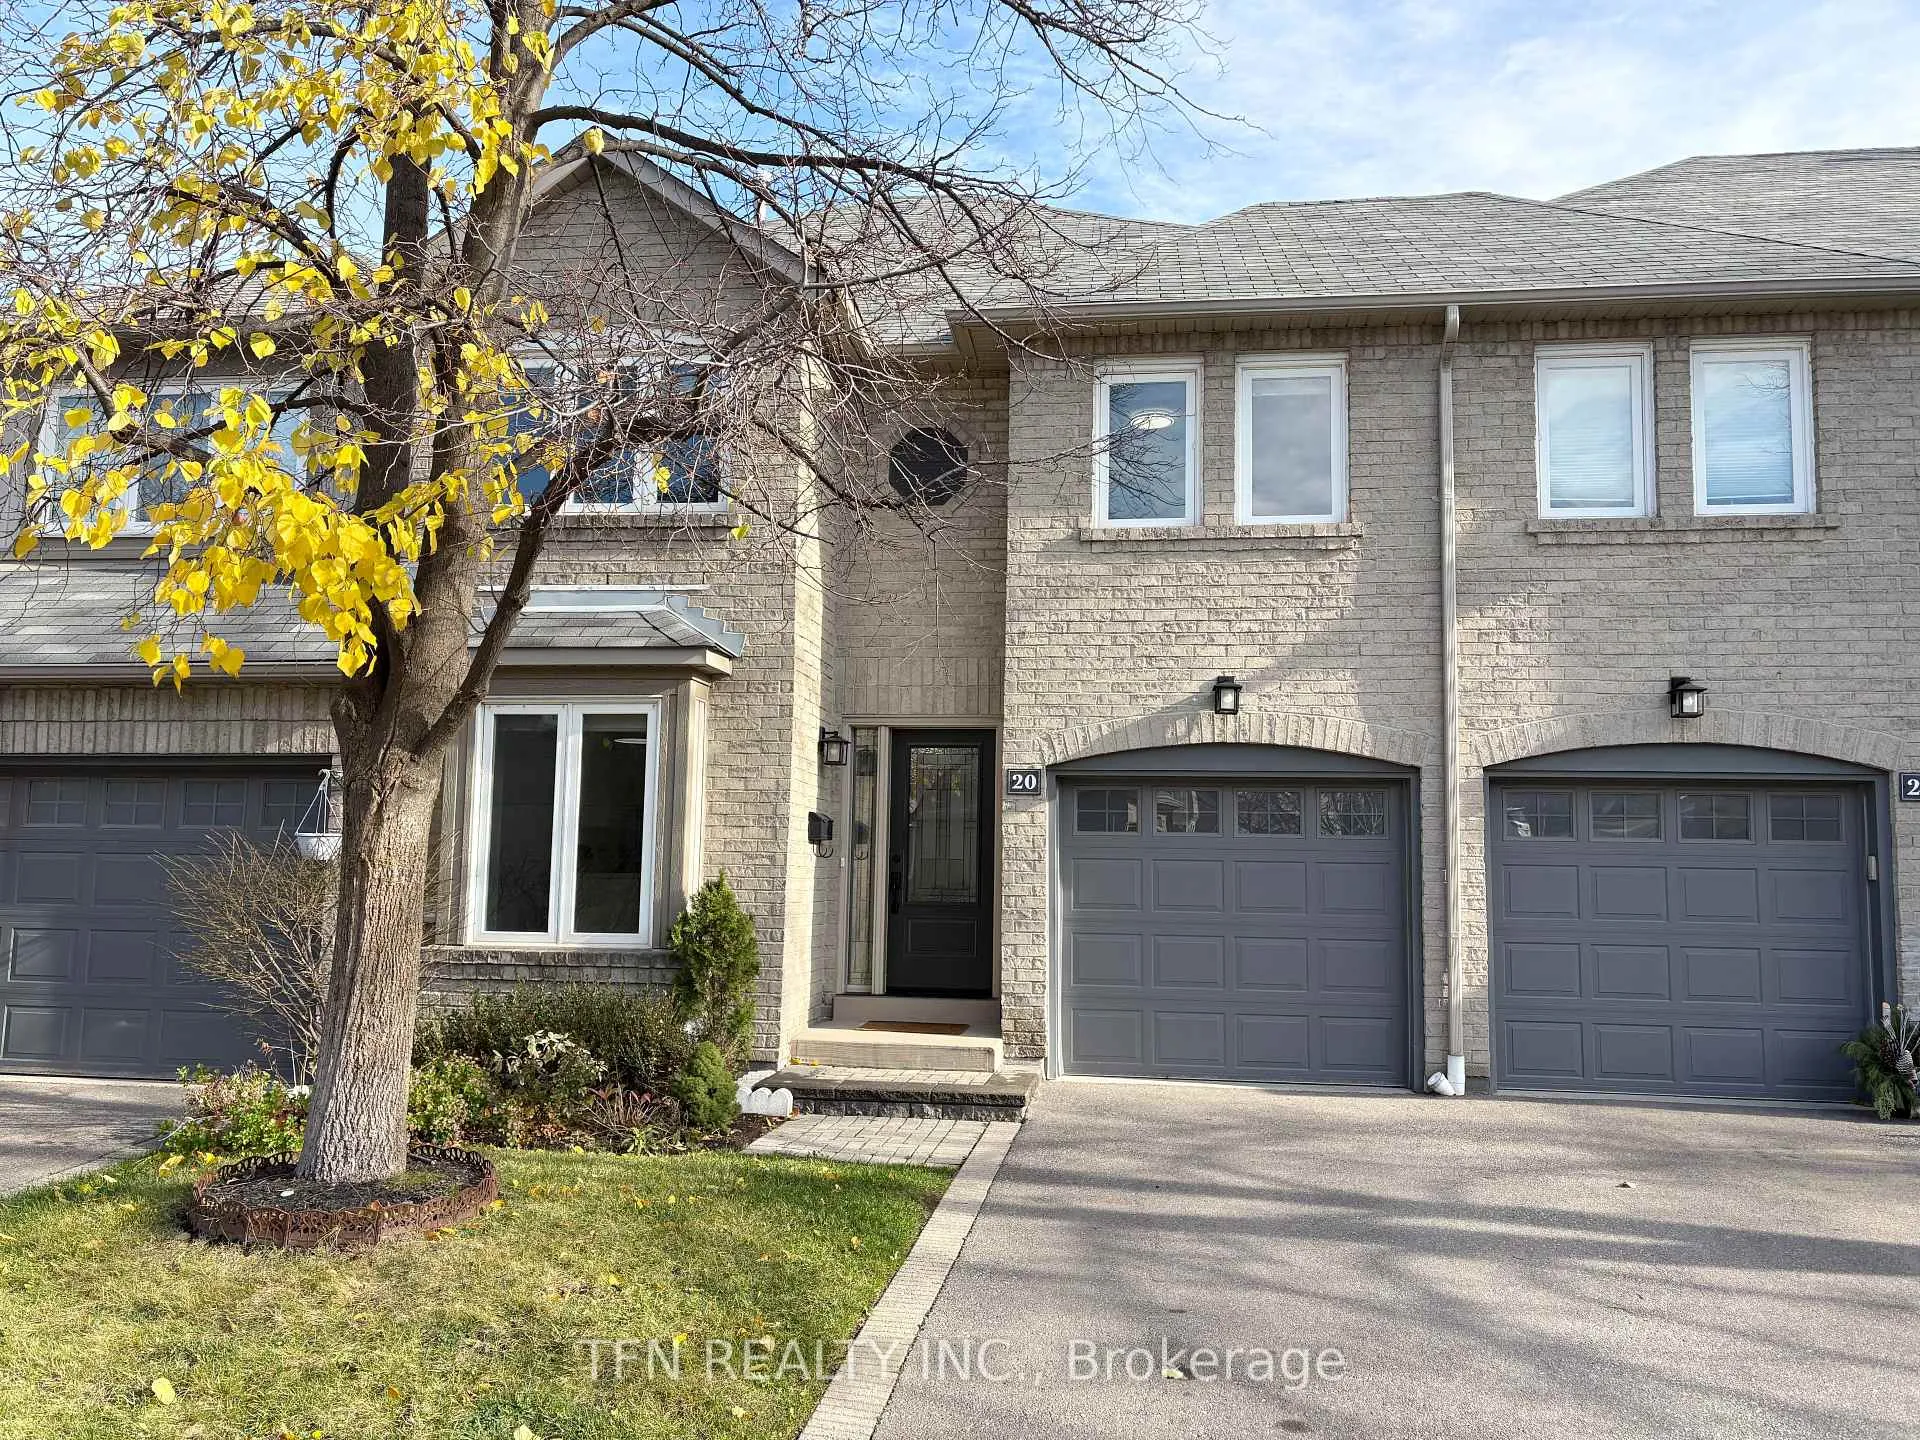
Unit 20, 3420 South Millway
Unit 20, 3420 South Millway
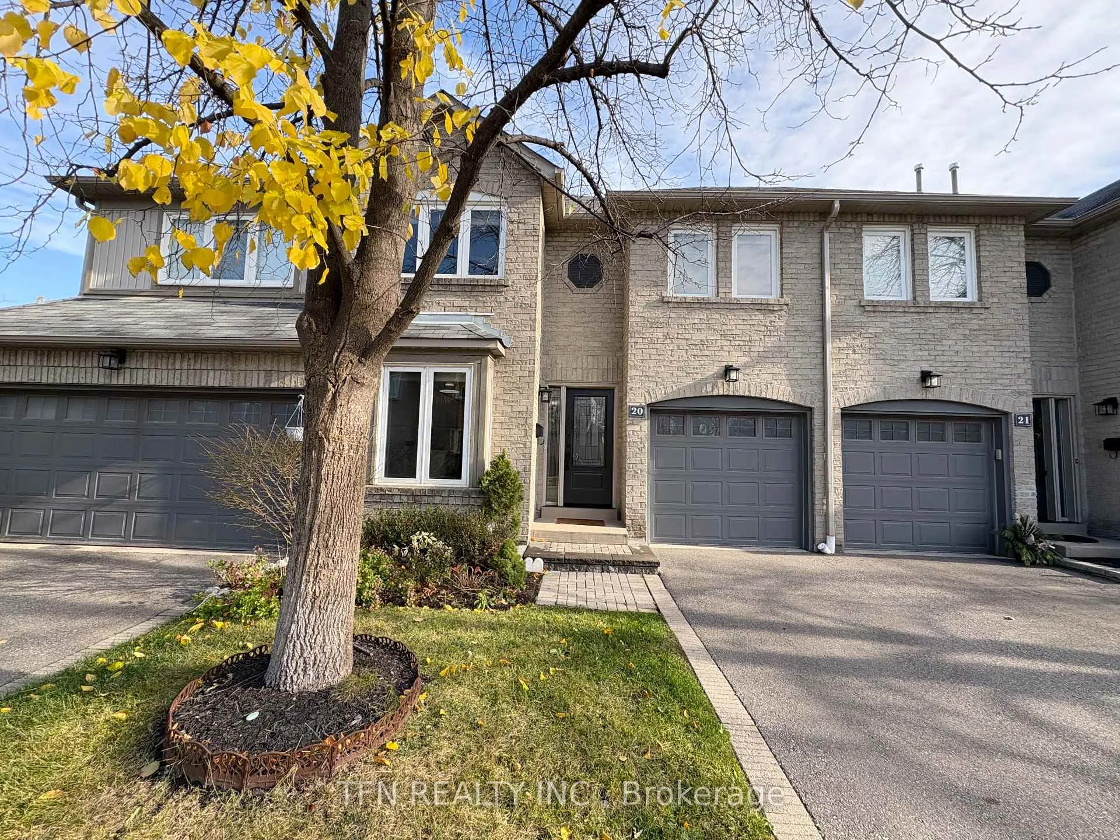
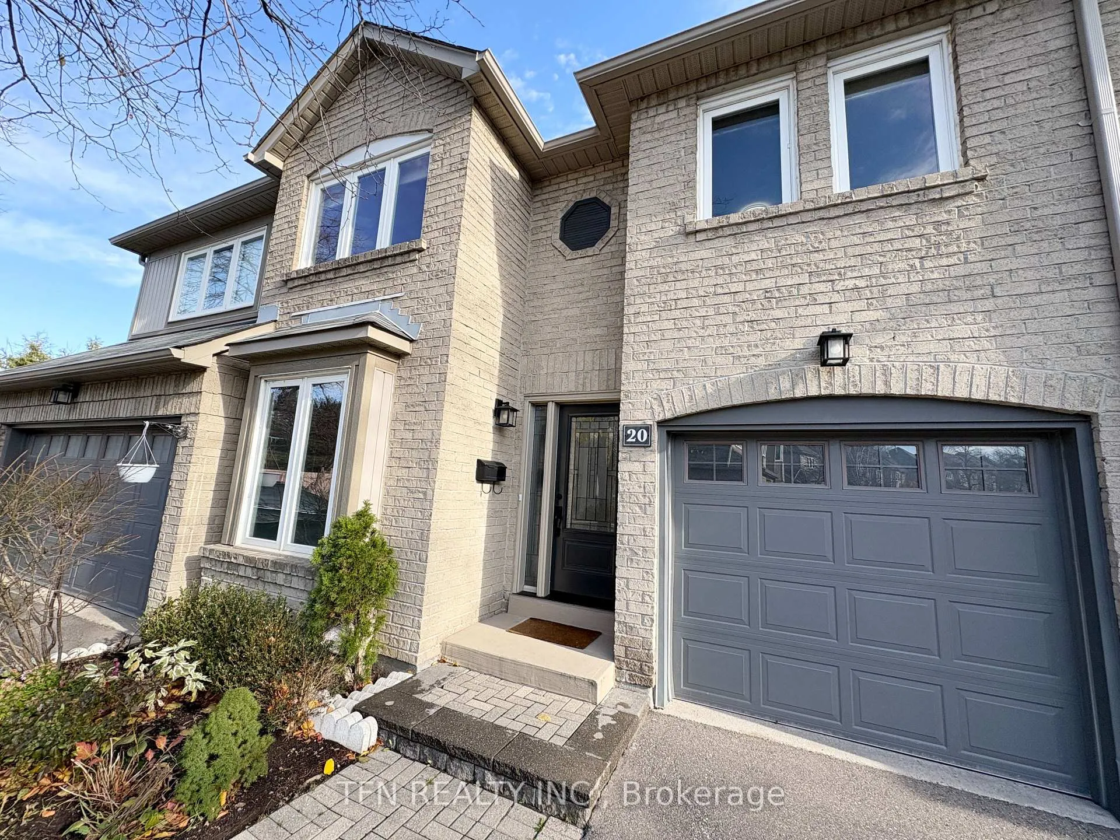
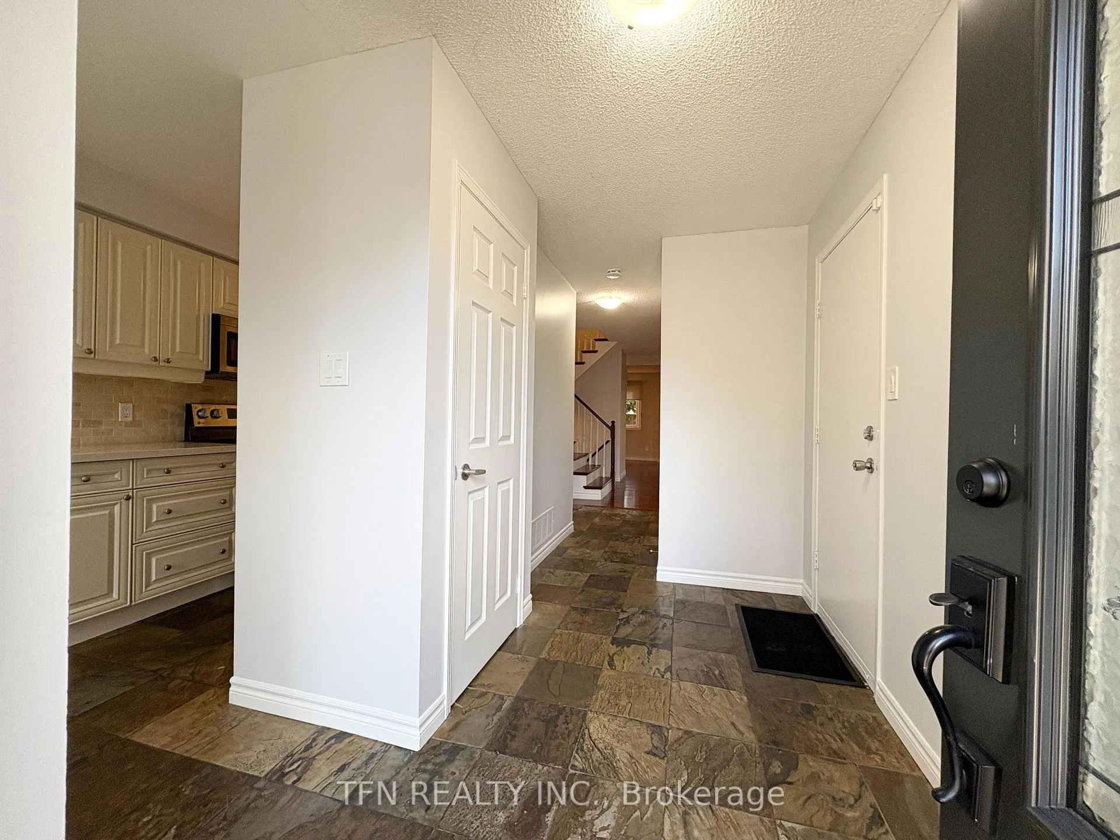
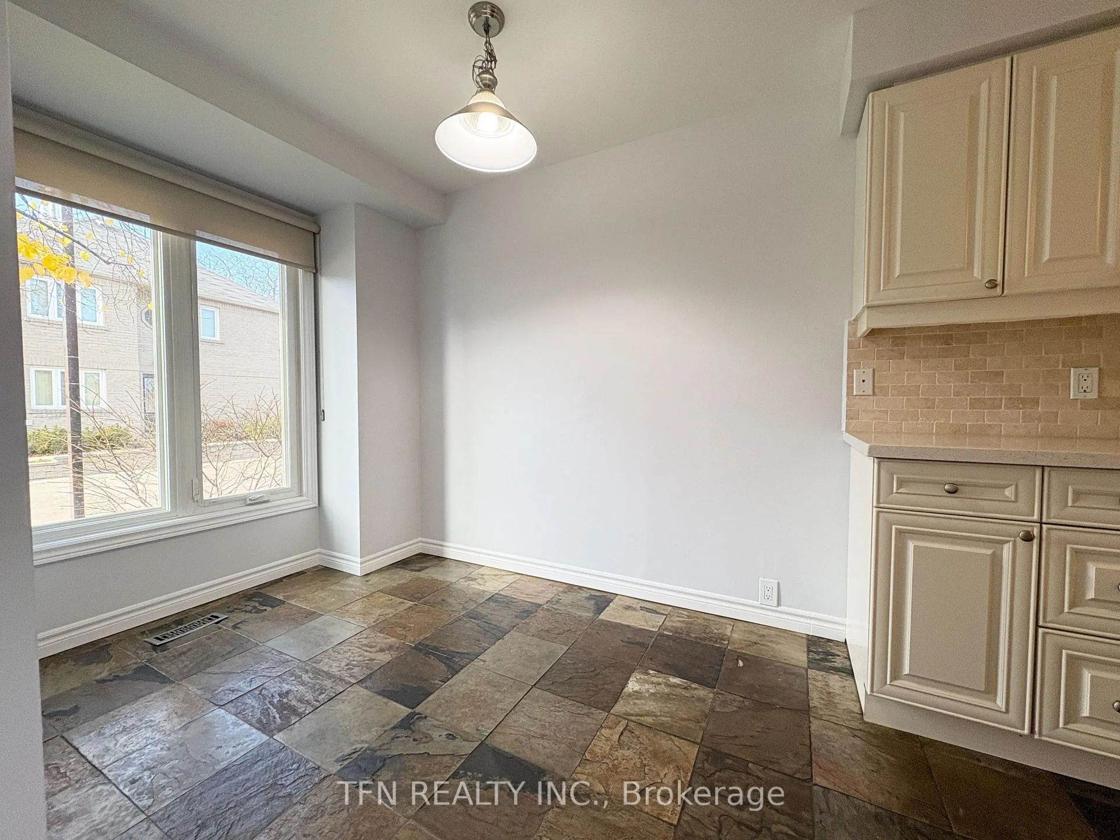 See all 40 photos
Property history
Facts and features
- BasementFinished
- LaundryEnsuite
- Lease term12 months
- PetsAllowed
- Hardwood floors
- Fireplace
- Central air
- Outdoor pool
The homeCondo Townhouse, 2-storey, Age 31–50 years
- Type: Condo Townhouse
- Style: 2-storey
- Age: 31–50 years
- Living space: 1,800–1,999 sq ft
- Basement: Full, finished
- Exposure: West
InsideFireplace Yes, Hardwood, Slate flooring, Broadloom, Ceramic, Ensuite, lower level
- Fireplace: Yes
- Flooring: Hardwood, Slate flooring, Broadloom, Ceramic
- Laundry: Ensuite, lower level
- Features: None, water heater owned, auto garage door remote
- Security: Smoke detector
- Elevator: Yes
- Rooms above ground: 7
- Rooms in the basement: 3
- Bedrooms: 3 + 1 in the basement
- Bathrooms: 4
- Kitchens: 1
- Family room: Yes
OutsideBrick, Asphalt shingle, Concrete
- Exterior: Brick
- Roof: Asphalt shingle
- Foundation: Concrete
- Balcony: Terrace
- Features: Deck, privacy
Parking and locker2 Parking (1 garage + 1 drive), Built-in, Exclusive
- Spaces: 2 Parking (1 garage + 1 drive)
- Garage: Built-in
- Parking type: Exclusive
- Driveway: Private
- Locker: None
BuildingThe enclave, Storeys 2, Units 71
- Name: The enclave
- Storeys: 2
- Units: 71
- Registered: 1987
- Condo corporation: 283
- Amenities: Bbqs allowed, outdoor pool, visitor parking
- Pets: Allowed
Heating, water and powerForced air, gas, Central air
- Heating: Forced air, gas
- Cooling: Central air
Rent and termsRent $3,800 a month, Entire property, Unfurnished
- Rent: $3,800 a month
- Space for rent: Entire property
- Furnished: Unfurnished
- Lease: 12 months
- Paid: Monthly
- Rent includes: Building insurance, central air conditioning, parking, common elements
- Deposit: Required
- Credit check: Required
- Employment letter: Required
- Rental application: Required
- References: Required
- Rental items: N/a
IncludedBrand new stainless steel kitchen appliances: fridge, stove, b/i microwave, b/i dishwasher. full size washer & dryer. all electrical light fixtures & window coverings. natural gas bbq hook-up. new smoke detectors on all floors., N/a
- Included: Brand new stainless steel kitchen appliances: fridge, stove, b/i microwave, b/i dishwasher. full size washer & dryer. all electrical light fixtures & window coverings. natural gas bbq hook-up. new smoke detectors on all floors.
- Not included: N/a
NearbyGreenbelt/conservation, park, place of worship, school, public transit, school bus route
- Close to: Greenbelt/conservation, park, place of worship, school, public transit, school bus route
Listing detailsW11424284, Rented, Nov 28, 2024
- MLS® number: W11424284
- Status: Rented
- Listed on: Nov 28, 2024
- Days on market: 4
- Updated: Dec 2, 2024
- Possession: 2024-12-01 / December 1, 2024
- Occupied by: Vacant
- Listing brokerage: TFN REALTY INC.
About this home
Unit 20, 3420 South Millway, Mississauga (Erin Mills), ON L5L 3V4
This executive townhome at "The Enclave" located in the coveted Collegeway, Erin Mills affluent neighborhood, offers 1853sf of comfortable living space w/747sf finished Basement, 3 generous sized Bedrooms, Primary Bedroom w/5pc en-suite Bathroom & Walk-in Closet, Modern Kitchen w/brand new Appliances & a Breakfast nook, Skylights, Slate & Hardwood flooring on Main, direct access to Garage, private Patio in Backyard, finished Basement w/4th Bedroom, a Den, a Great Room plus a 3pc Bathroom. This sun drenched spacious home is freshly painted throughout, w/new Carpets & Light Fixtures in all Bedrooms, new Stainless Steel Kitchen Appliances, new Smoke Detectors and a brand new high Lennox efficiency Furnace. If you are looking to live in a convenient location, this is the one: close to UTM, Sawmill Trails, South Common Mall, Erin Mills Town Ctr, Community Ctr, Shops & Restaurants, Good Schools, easy access to Transit & major Highways. Look no further - this is the perfect home for your growing family; come live here!
Ask about this home
A HOMEH agent will answer your questions about this home.
Know more about The Enclave Townhomes
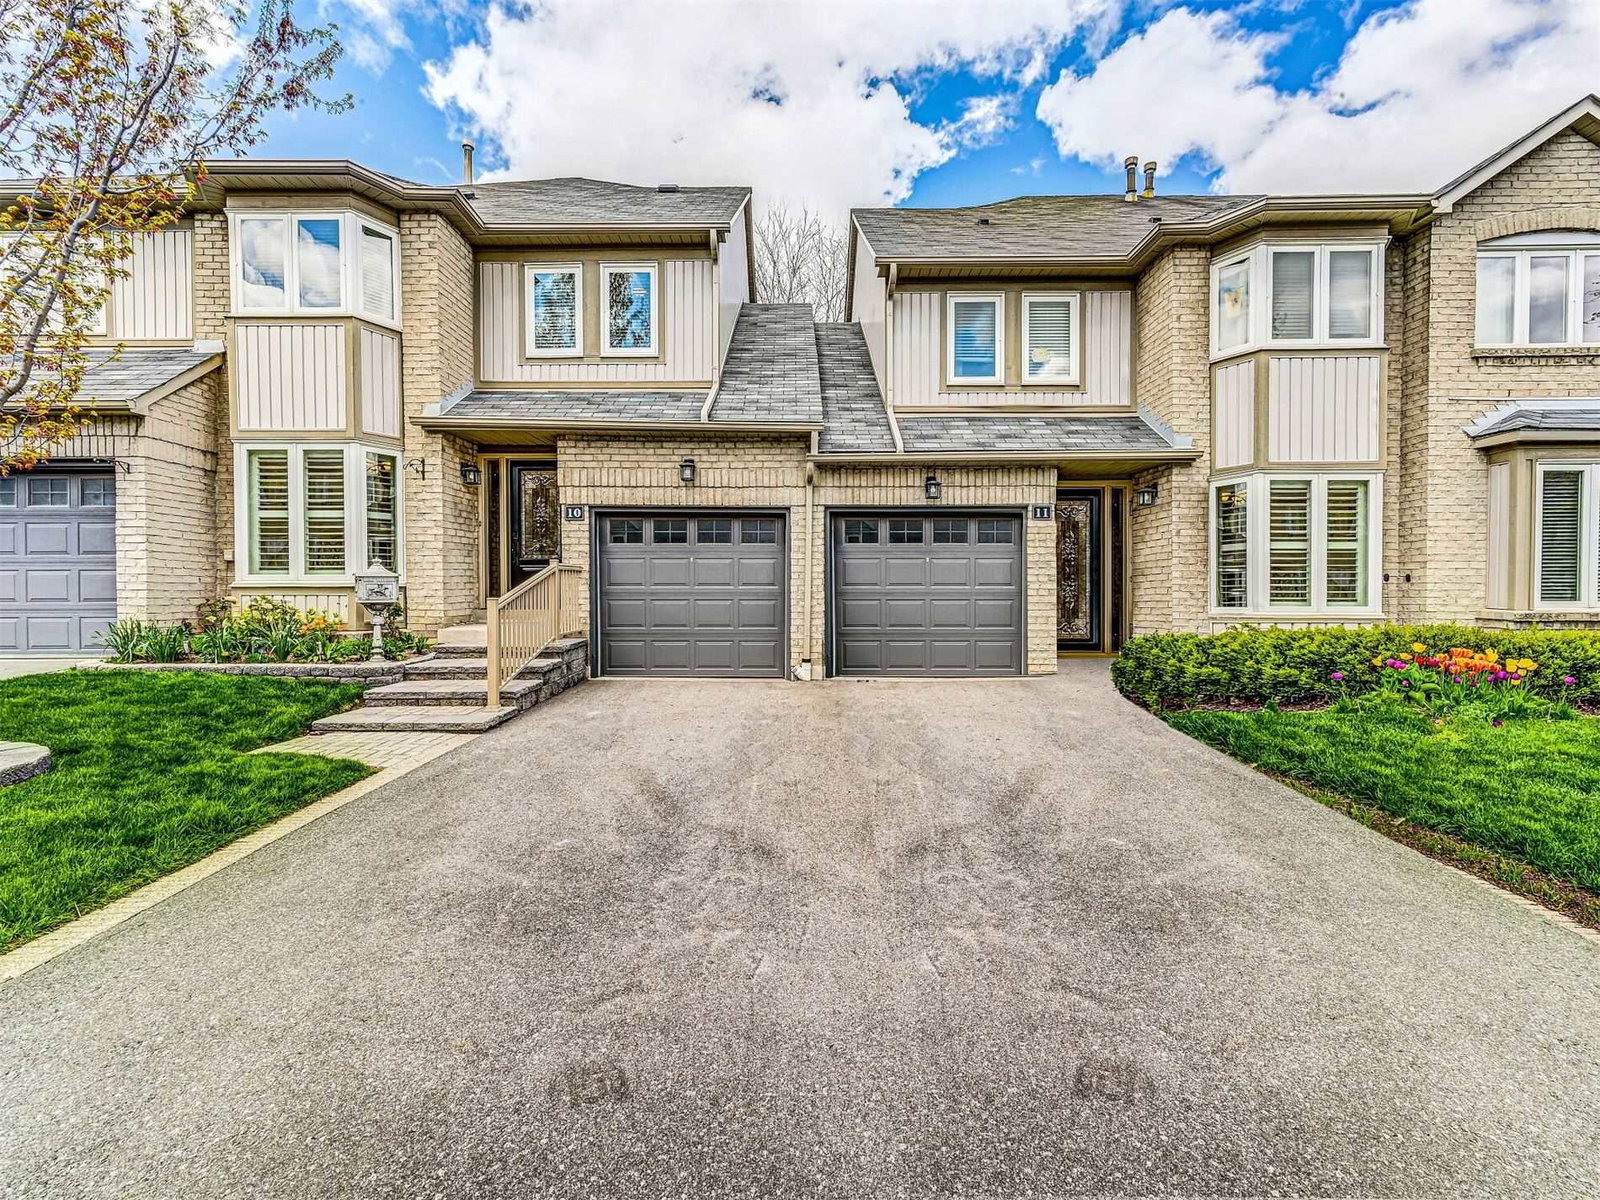
Condo building · 3420 South Millway
The Enclave Townhomes is a 2-storey condo with 71 suites, built in 1987. No units are on the market here right now.
- 2storeys
- 71suites
- $494/sq ft
- 1987built
No similar units for rent in The Enclave Townhomes right now.
Around this home
Daily convenience, out of 100, from the distances below
Schools nearby
School rating, out of 10.
Helpful calculators
Your HOMEH agent

"I would see it this week."