

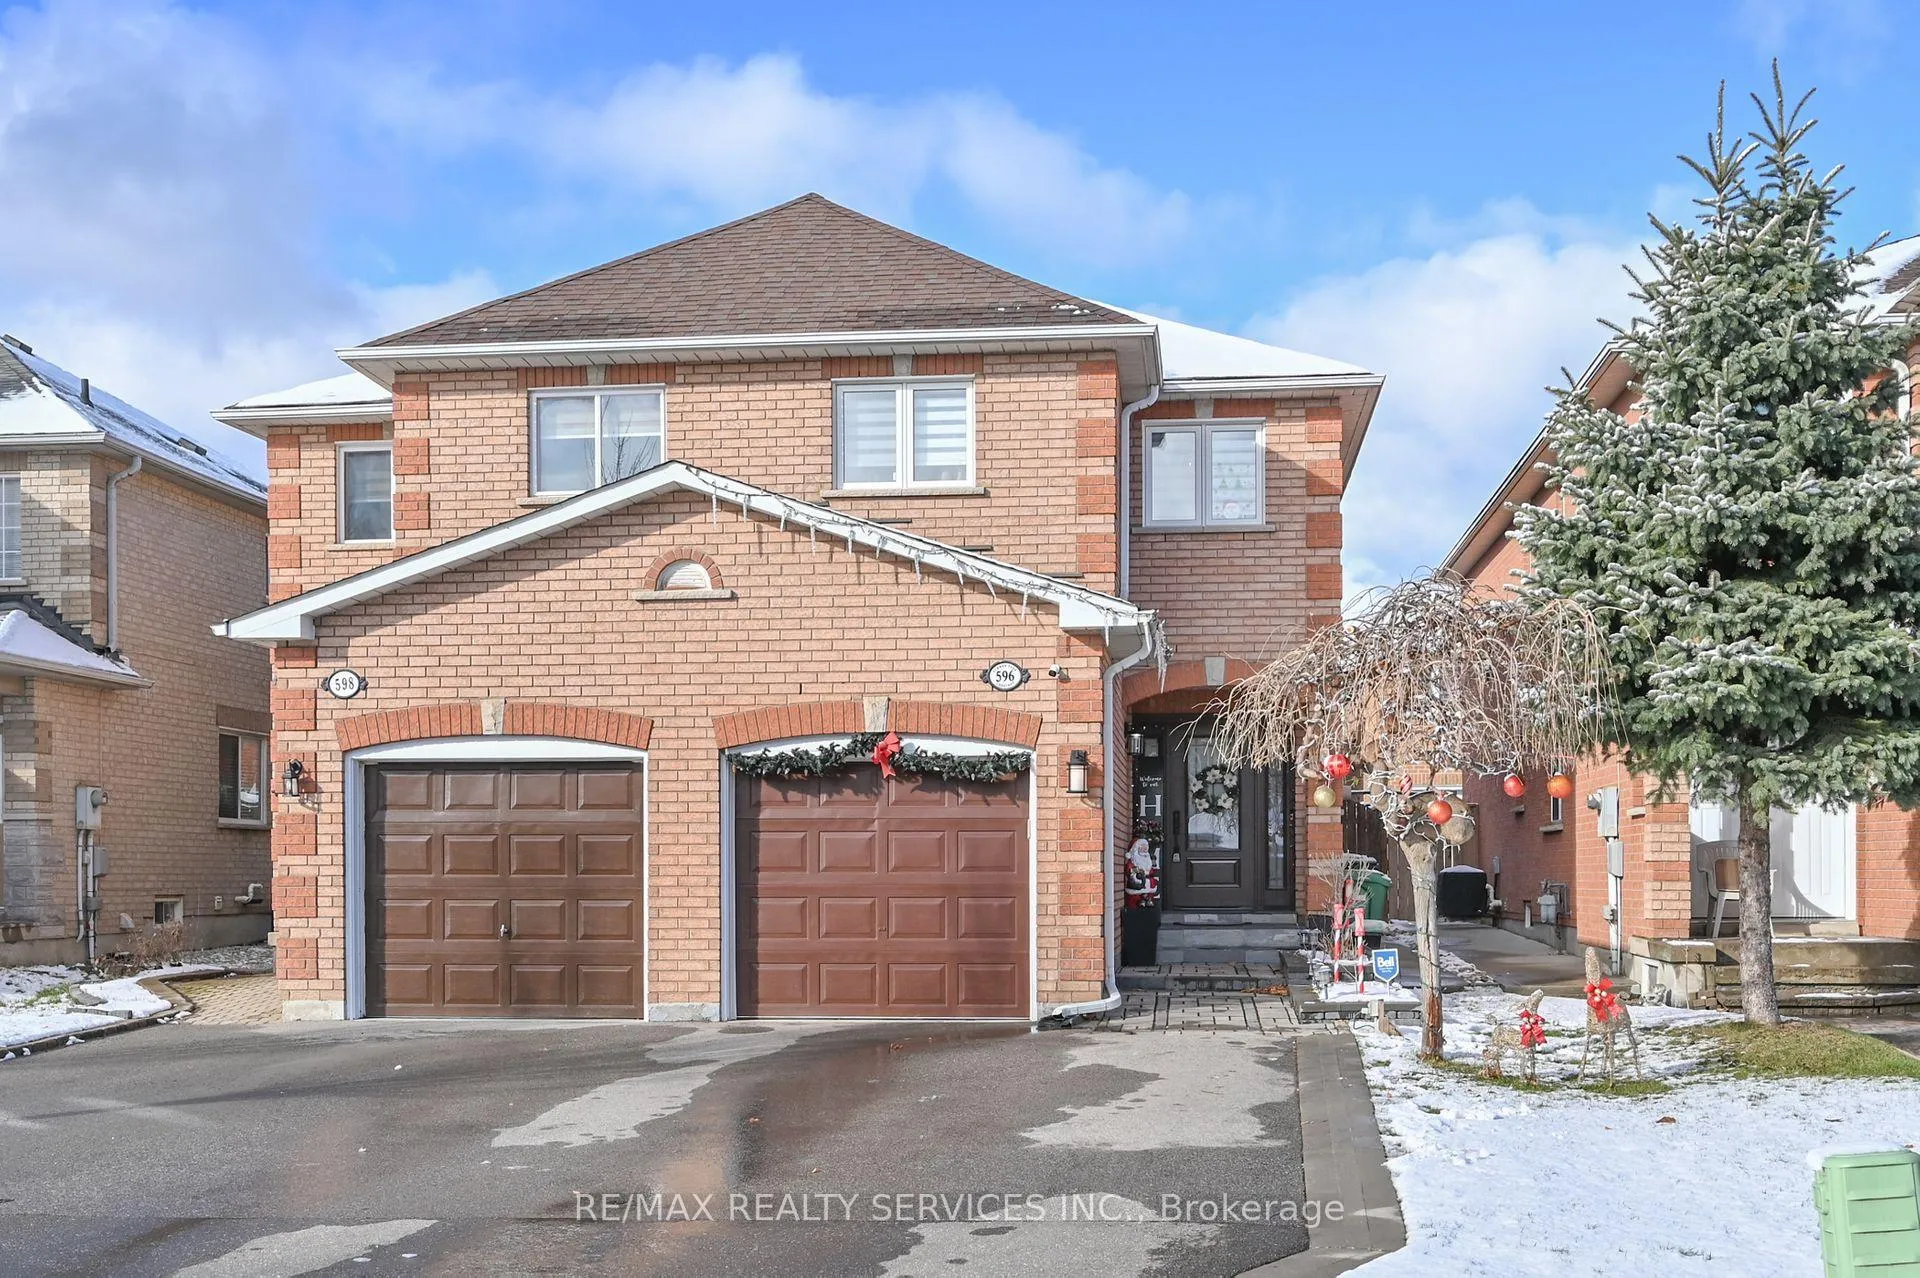
596 Summer Park Crescent
596 Summer Park Crescent
 See all 28 photos
Property history
Facts and features
- BasementFinished
- Water, sewerMunicipal
- HeatingForced air
- CoolingCentral air
- Hardwood floors
- Fireplace
- Central air
The homeSemi-Detached, 2-storey, Finished
- TypeSemi-Detached
- Style2-storey
- BasementFinished
InsideFireplace Yes, Hardwood, Ceramic, Lower level
- FireplaceYes
- FlooringHardwood, Ceramic
- LaundryLower level
- FeaturesAuto garage door remote, carpet free, central vacuum
- Rooms above ground6
- Rooms in the basement1
- Bedrooms3
- Bathrooms3
- Kitchens1
Outside and lotBrick, Asphalt shingle, Poured concrete
- ExteriorBrick
- RoofAsphalt shingle
- FoundationPoured concrete
- Size22.47 × 111.55 ft
Parking1 Garage, Built-in, Private double
- Spaces1 Garage
- GarageBuilt-in
- DrivewayPrivate double
Heating, water and powerForced air, gas, Central air, Municipal water
- HeatingForced air, gas
- CoolingCentral air
- WaterMunicipal water
- SewerMunicipal sewer
Costs and taxesTaxes $5,112 a year, HST included in the price, Hot water tank
- Taxes, 2024$5,112 a year
- HSTHST included in the price
- Rental itemsHot water tank
Included in the saleGarage door opener w/remote, security system, central vac
- IncludedGarage door opener w/remote, security system, central vac
NearbyFenced yard
- Close toFenced yard
Listing detailsW11884610, Sold, Dec 6, 2024
- MLS® numberW11884610
- StatusSold
- Listed onDec 6, 2024
- Days on market6
- UpdatedDec 13, 2024
- Possession60-90 days TBA
- Occupied byOwner
- Listing brokerageRE/MAX REALTY SERVICES INC.
About this home
596 Summer Park Crescent, Mississauga (Fairview), ON L5B 4E9
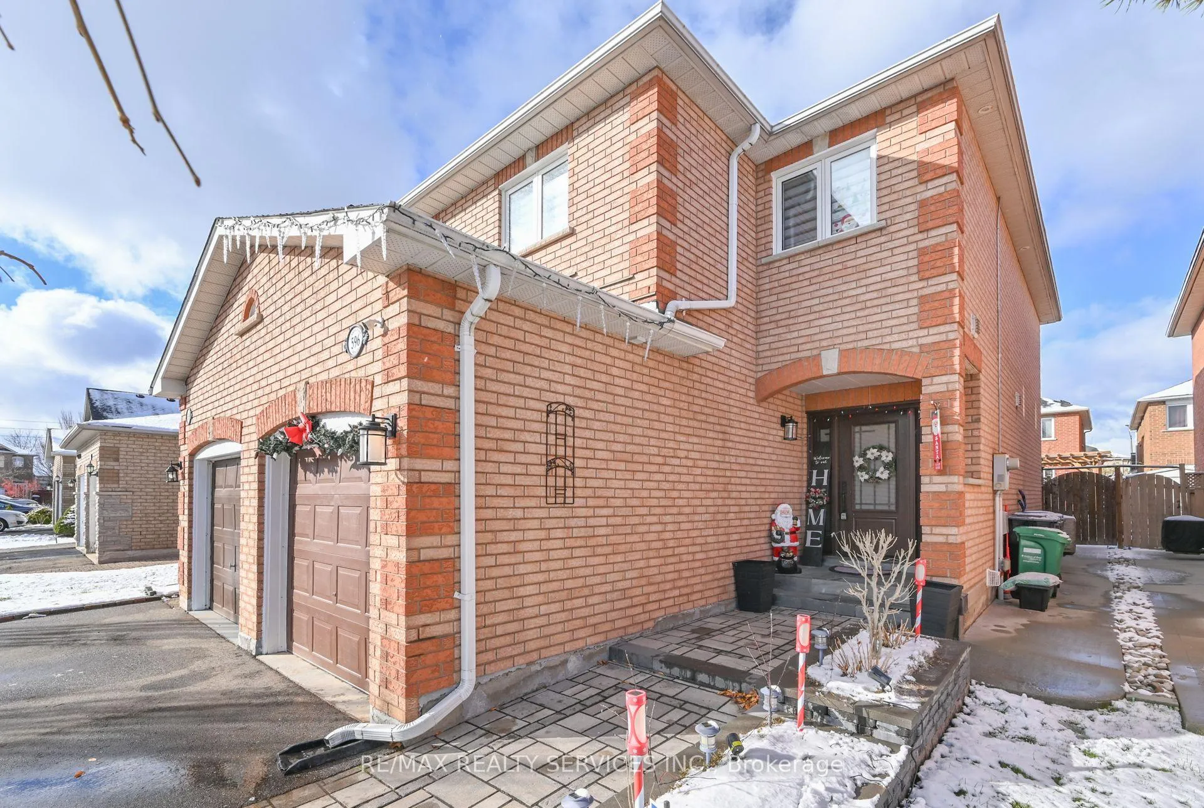
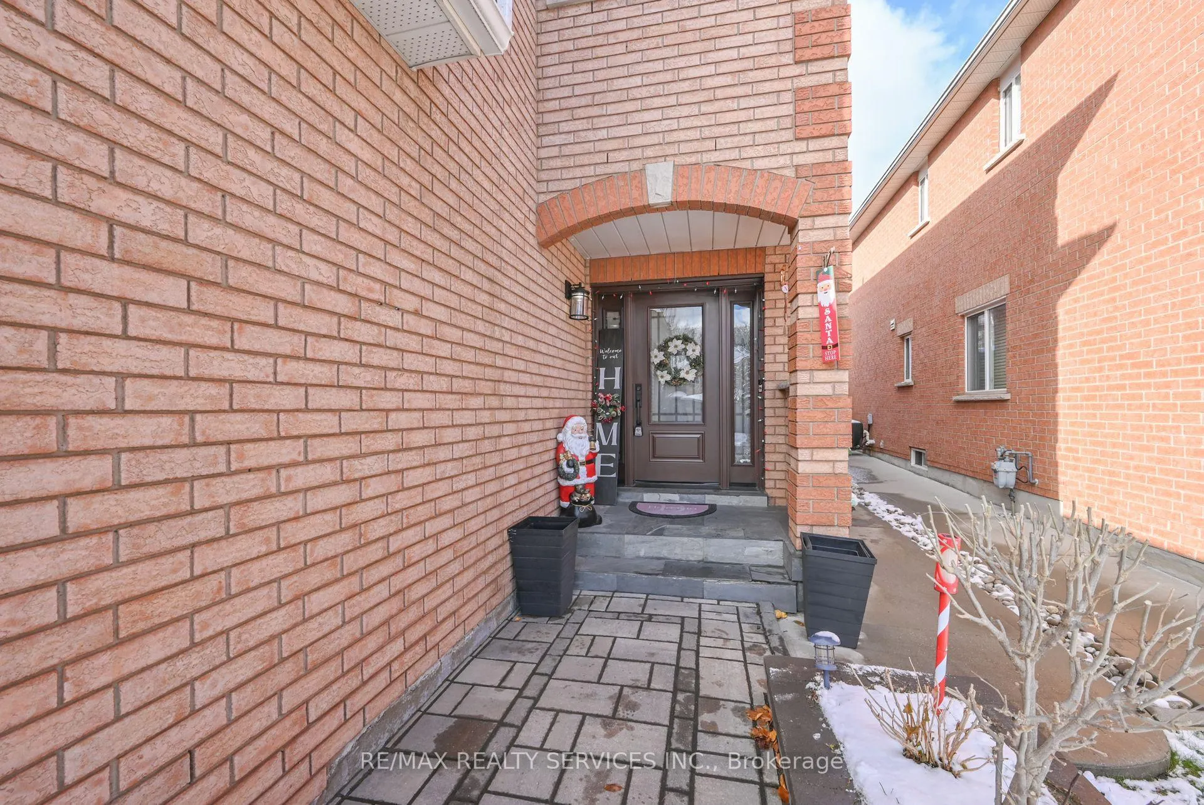
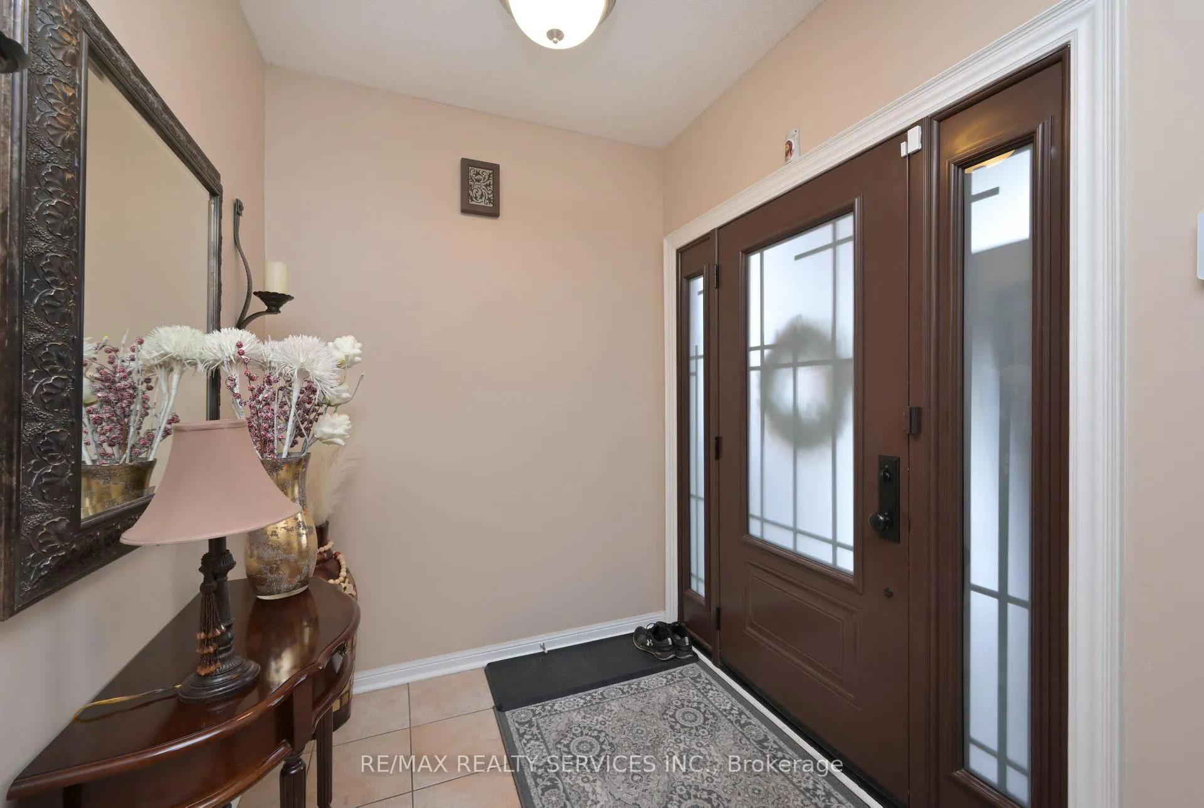
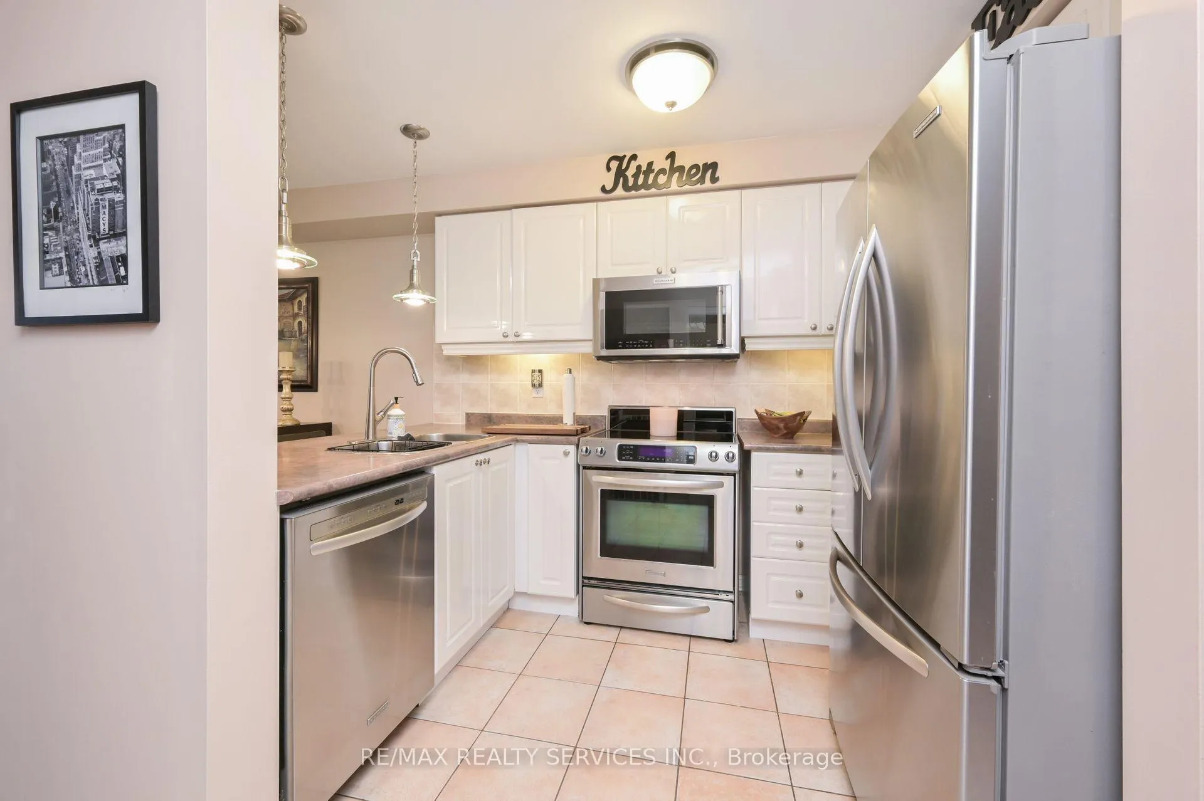
Amazing location in central Mississauga! Lovely semi-detach home (original owners) Driveway fits 4 cars, interlocking stone walkway, wide foyer w/large front door, open concept kitchen w/breakfast bar, backsplash, stainless steel appliances (stove, fridge, dishwasher, over range microwave/fan) hardwood floors in family room, walkout to backyard w/ 15x15 composite deck, 10x10 pergola, shed, gas line for BBQ, low maintenance backyard w/concrete (no grass). Wood stairs lead to second floor, primary room w/ 2 closets, 4 pc semi ensuite, hardwood floors thru out all bedrooms. Finished basement with cozy rec room, gas fireplace, laundry room, great pantry/storage under the stairs. Widows approx. 5 years new, roof approximately 10 years old, 2nd floor & basement bathrooms renovated approx. 2017. Lovely family home very well maintained,!!
Ask about this home
A HOMEH agent will answer your questions about this home.
Around this home
Daily convenience, out of 100, from the distances below
Schools nearby
School rating, out of 10.
Helpful calculators
Your HOMEH agent

"I would see it this week."