

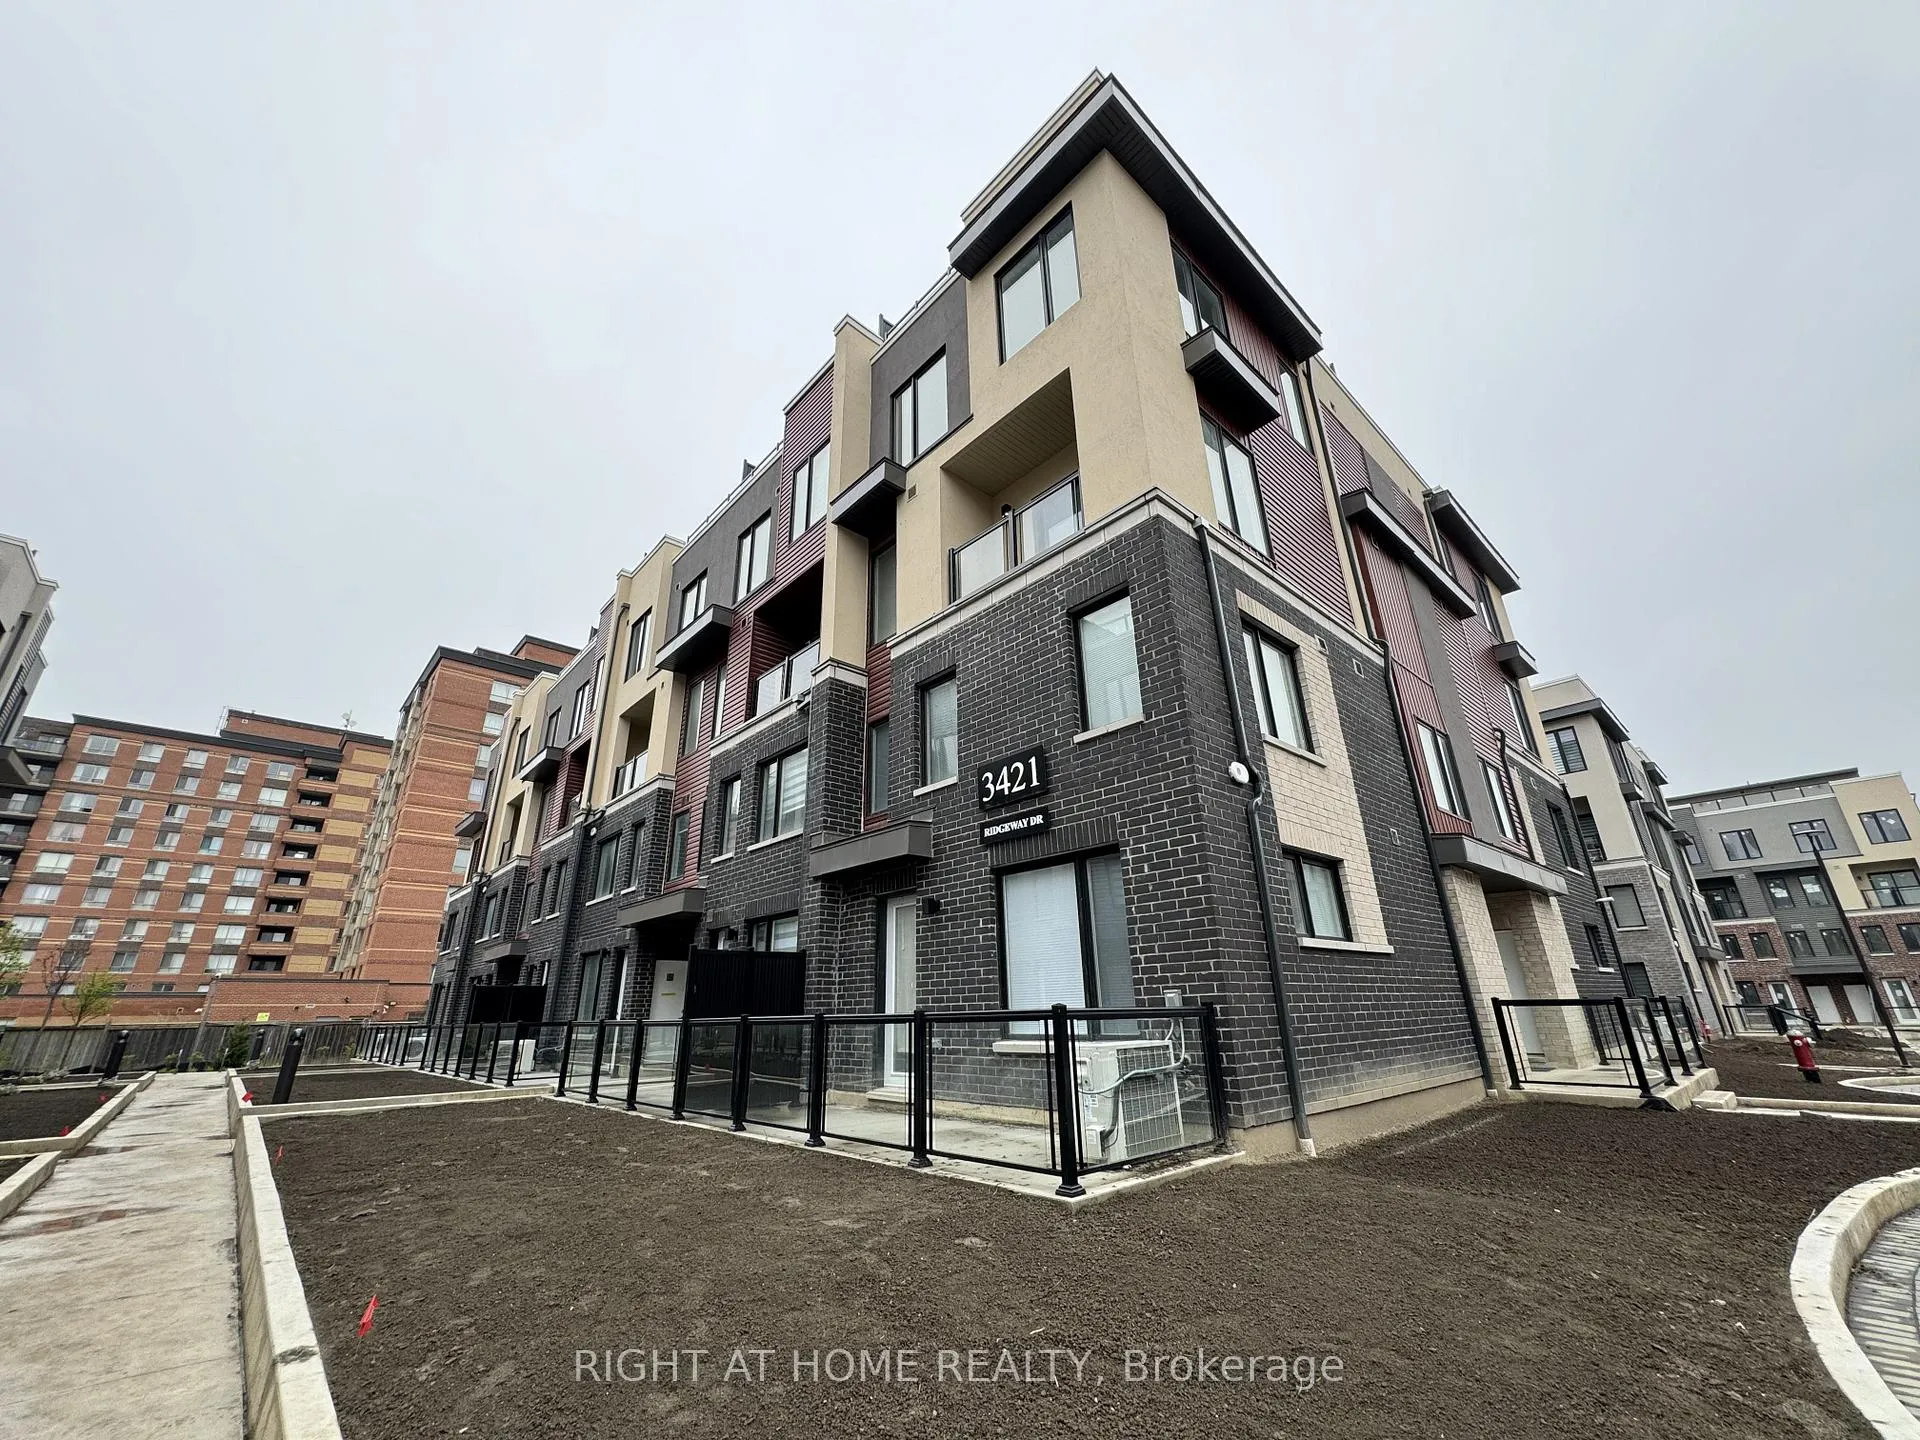
Unit 5, 3421 Ridgeway Drive
Unit 5, 3421 Ridgeway Drive
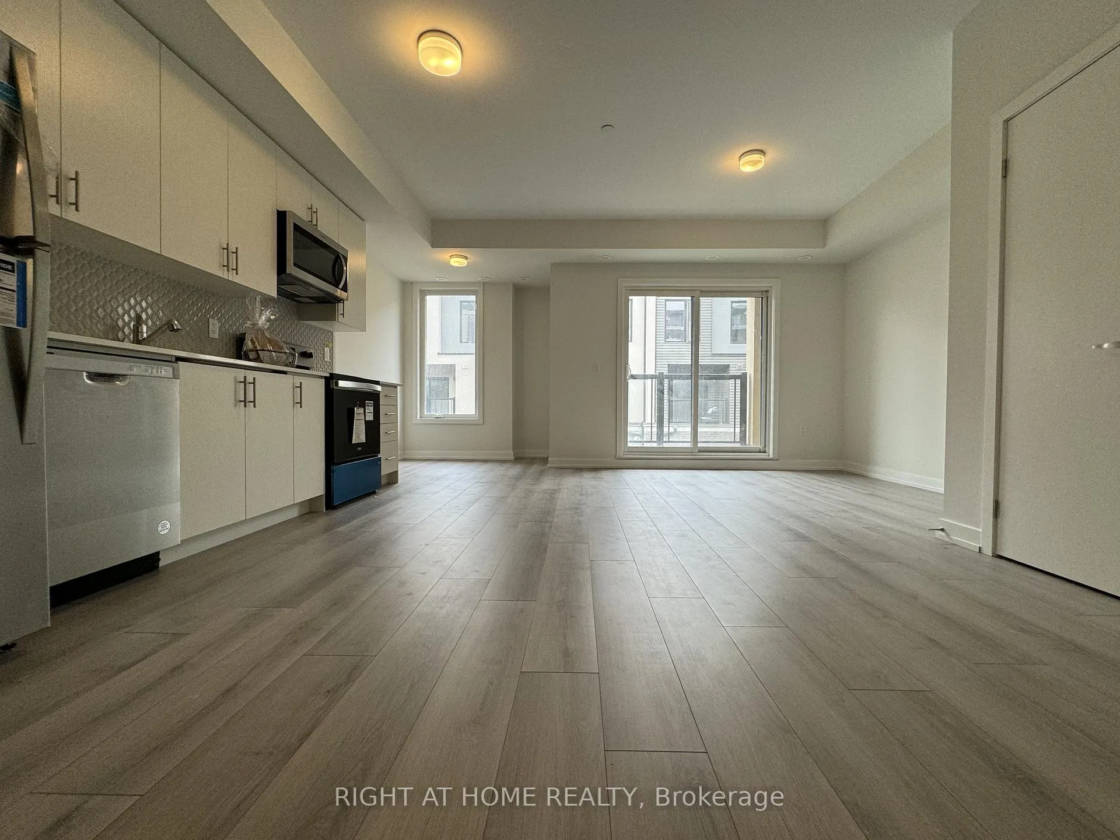
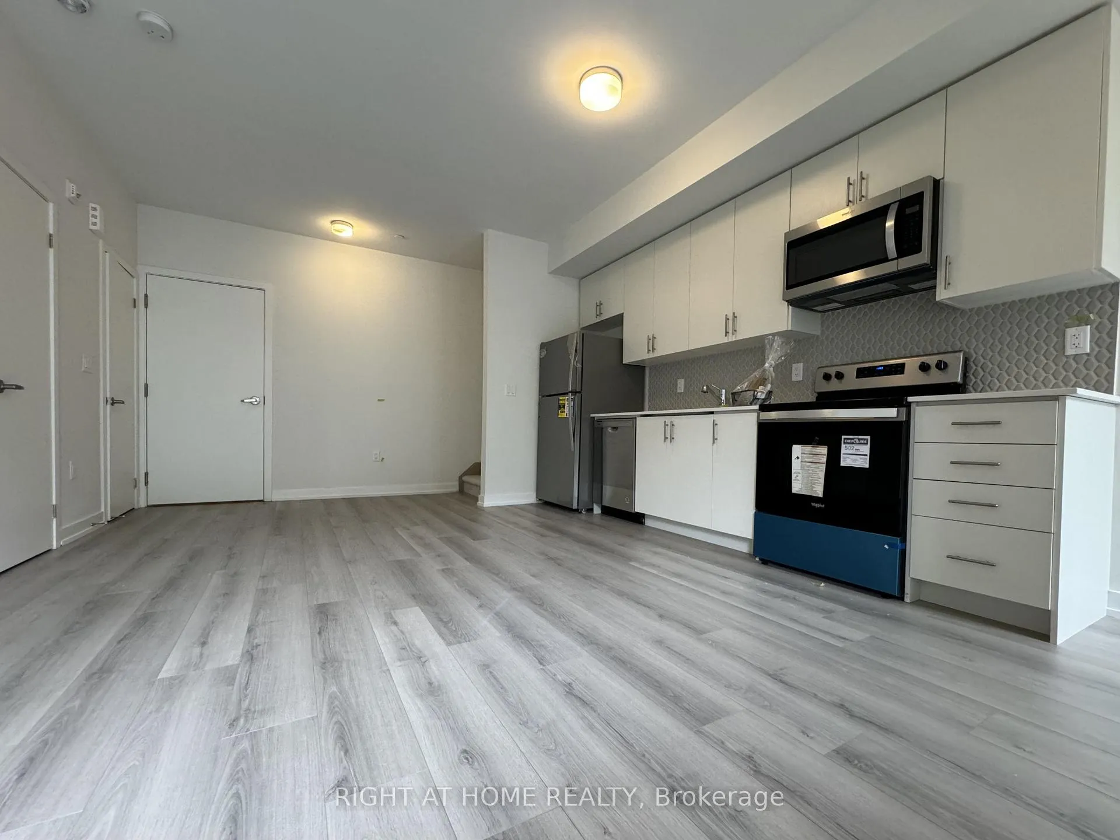
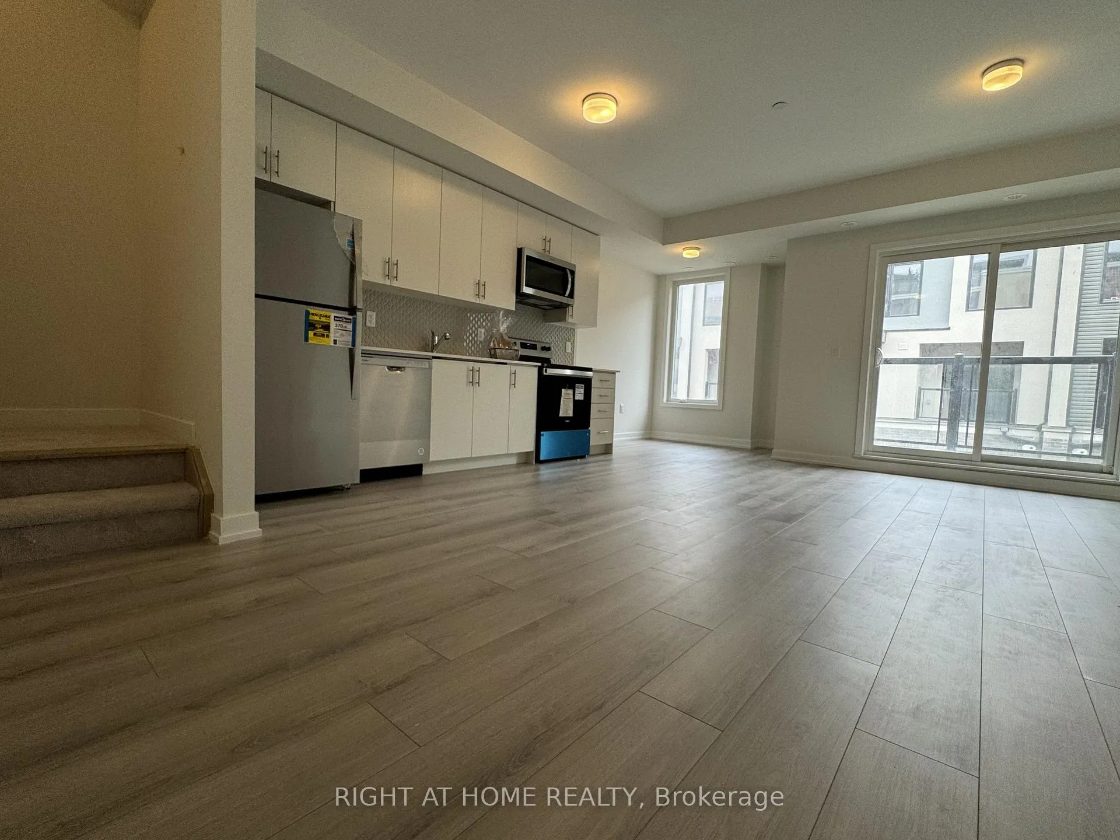
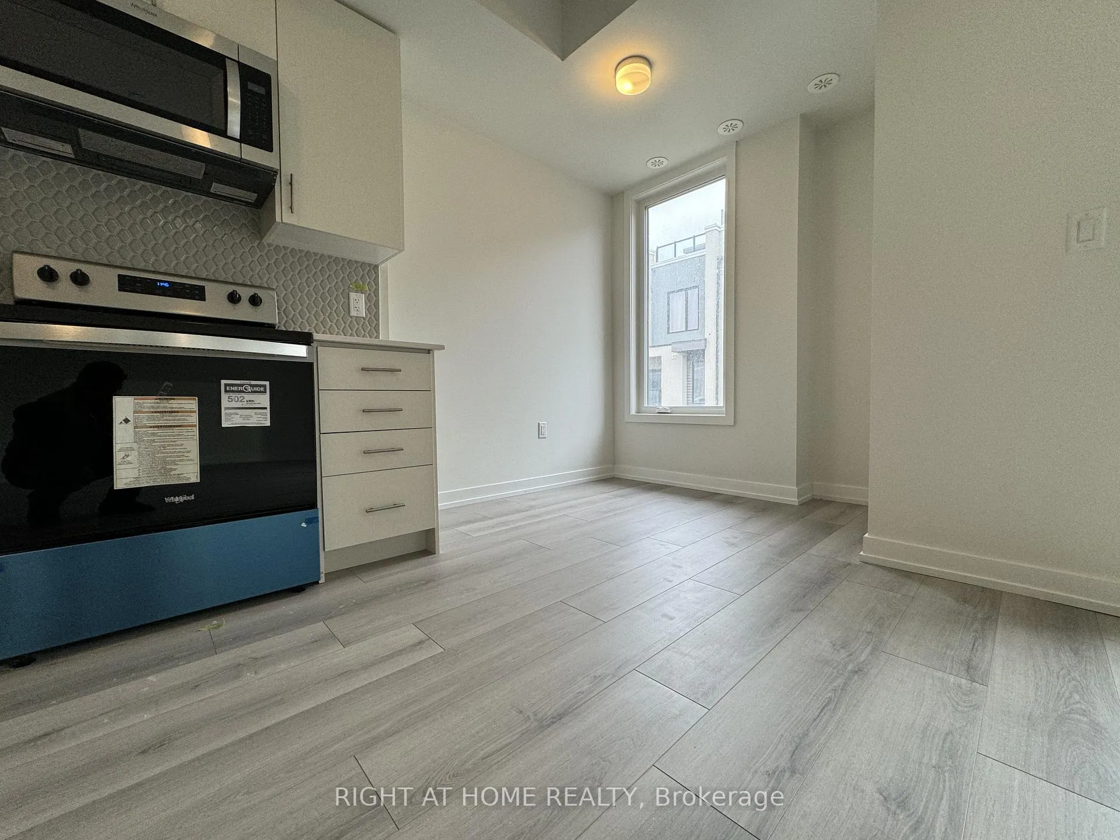 See all 16 photos
Property history
Facts and features
- BasementNone
- LaundryIn-suite
- Lease term12 months
- PetsAllowed
- Central air
The homeCondo Townhouse, Stacked townhouse, 1,200–1,399 sq ft
- Type: Condo Townhouse
- Style: Stacked townhouse
- Living space: 1,200–1,399 sq ft
- Basement: None
- Exposure: South
InsideIn-suite laundry, Other, Rooms above ground 6
- Laundry: In-suite laundry
- Features: Other
- Rooms above ground: 6
- Bedrooms: 2
- Bathrooms: 3
- Kitchens: 1
OutsideBrick, Terrace
- Exterior: Brick
- Balcony: Terrace
Parking and locker1 Parking, Underground, Parking type Owned
- Spaces: 1 Parking
- Garage: Underground
- Parking type: Owned
- Driveway: Underground
- Locker: None
BuildingThe Way, Storeys 4, Units 188
- Name: The Way
- Storeys: 4
- Units: 188
- Registered: 2024
- Condo corporation: 1160
- Pets: Allowed
Heating, water and powerForced air, gas, Central air
- Heating: Forced air, gas
- Cooling: Central air
Rent and termsRent $2,600 a month, Entire property, Furnished
- Rent: $2,600 a month
- Space for rent: Entire property
- Furnished: Furnished
- Lease: 12 months
- Rent includes: Parking
- Rental items: Hot water tank
Listing detailsW12785214, Rented, Feb 11, 2026
- MLS® number: W12785214
- Status: Rented
- Listed on: Feb 11, 2026
- Days on market: 33
- Updated: Mar 16, 2026
- Possession: 30-59 days
- Occupied by: Tenant
- Listing brokerage: RIGHT AT HOME REALTY
About this home
Unit 5, 3421 Ridgeway Drive, Mississauga (Erin Mills), ON L5L 5T3
Available for lease from April 1, is this upper-level stacked townhouse in the desirable Erin Mills community, perfectly situated on Ridgeway Drive. Offering a modern layout and an unbeatable location, this two-bedroom, three-bathroom home is ideal for professionals or small families looking for a low-maintenance living.The main level features a bright, open-concept design with a spacious kitchen overlooking the combined breakfast and family area. This level also includes a convenient powder room and a private balcony. Upstairs, you'll find a generously sized primary bedroom complete with a private 3-piece ensuite. The second bedroom is also a good size with its own closet and access to a shared 4-piece bathroom, with a tub. Laundry is located on this level for added ease.What truly sets this home apart is the stunning large rooftop patio. This is an incredible outdoor retreat and the perfect space to host in the summer or simply relax and enjoy the open air.Located just minutes from Highway 403/ 407, Ridgeway Plaza, the GO-station, public transit, Credit Valley Hospital, shopping, dining, and more. This is a fantastic opportunity to live in one of Mississauga's most sought-after communities. Included: one underground parking spot & internet!
Ask about this home
A HOMEH agent will answer your questions about this home.
Know more about The Way

Condo building · 3355 The Collegeway
The Way is a 4-storey condo with 188 suites, built in 2024 by Sorbara Group. Right now 5 for sale and 5 for rent are on the market here.
- 4storeys
- 188suites
- $550/sq ft
- 2024built
No similar units for rent in The Way right now.
Around this home
Daily convenience, out of 100, from the distances below
Schools nearby
School rating, out of 10.
Helpful calculators
Your HOMEH agent

"I would see it this week."