

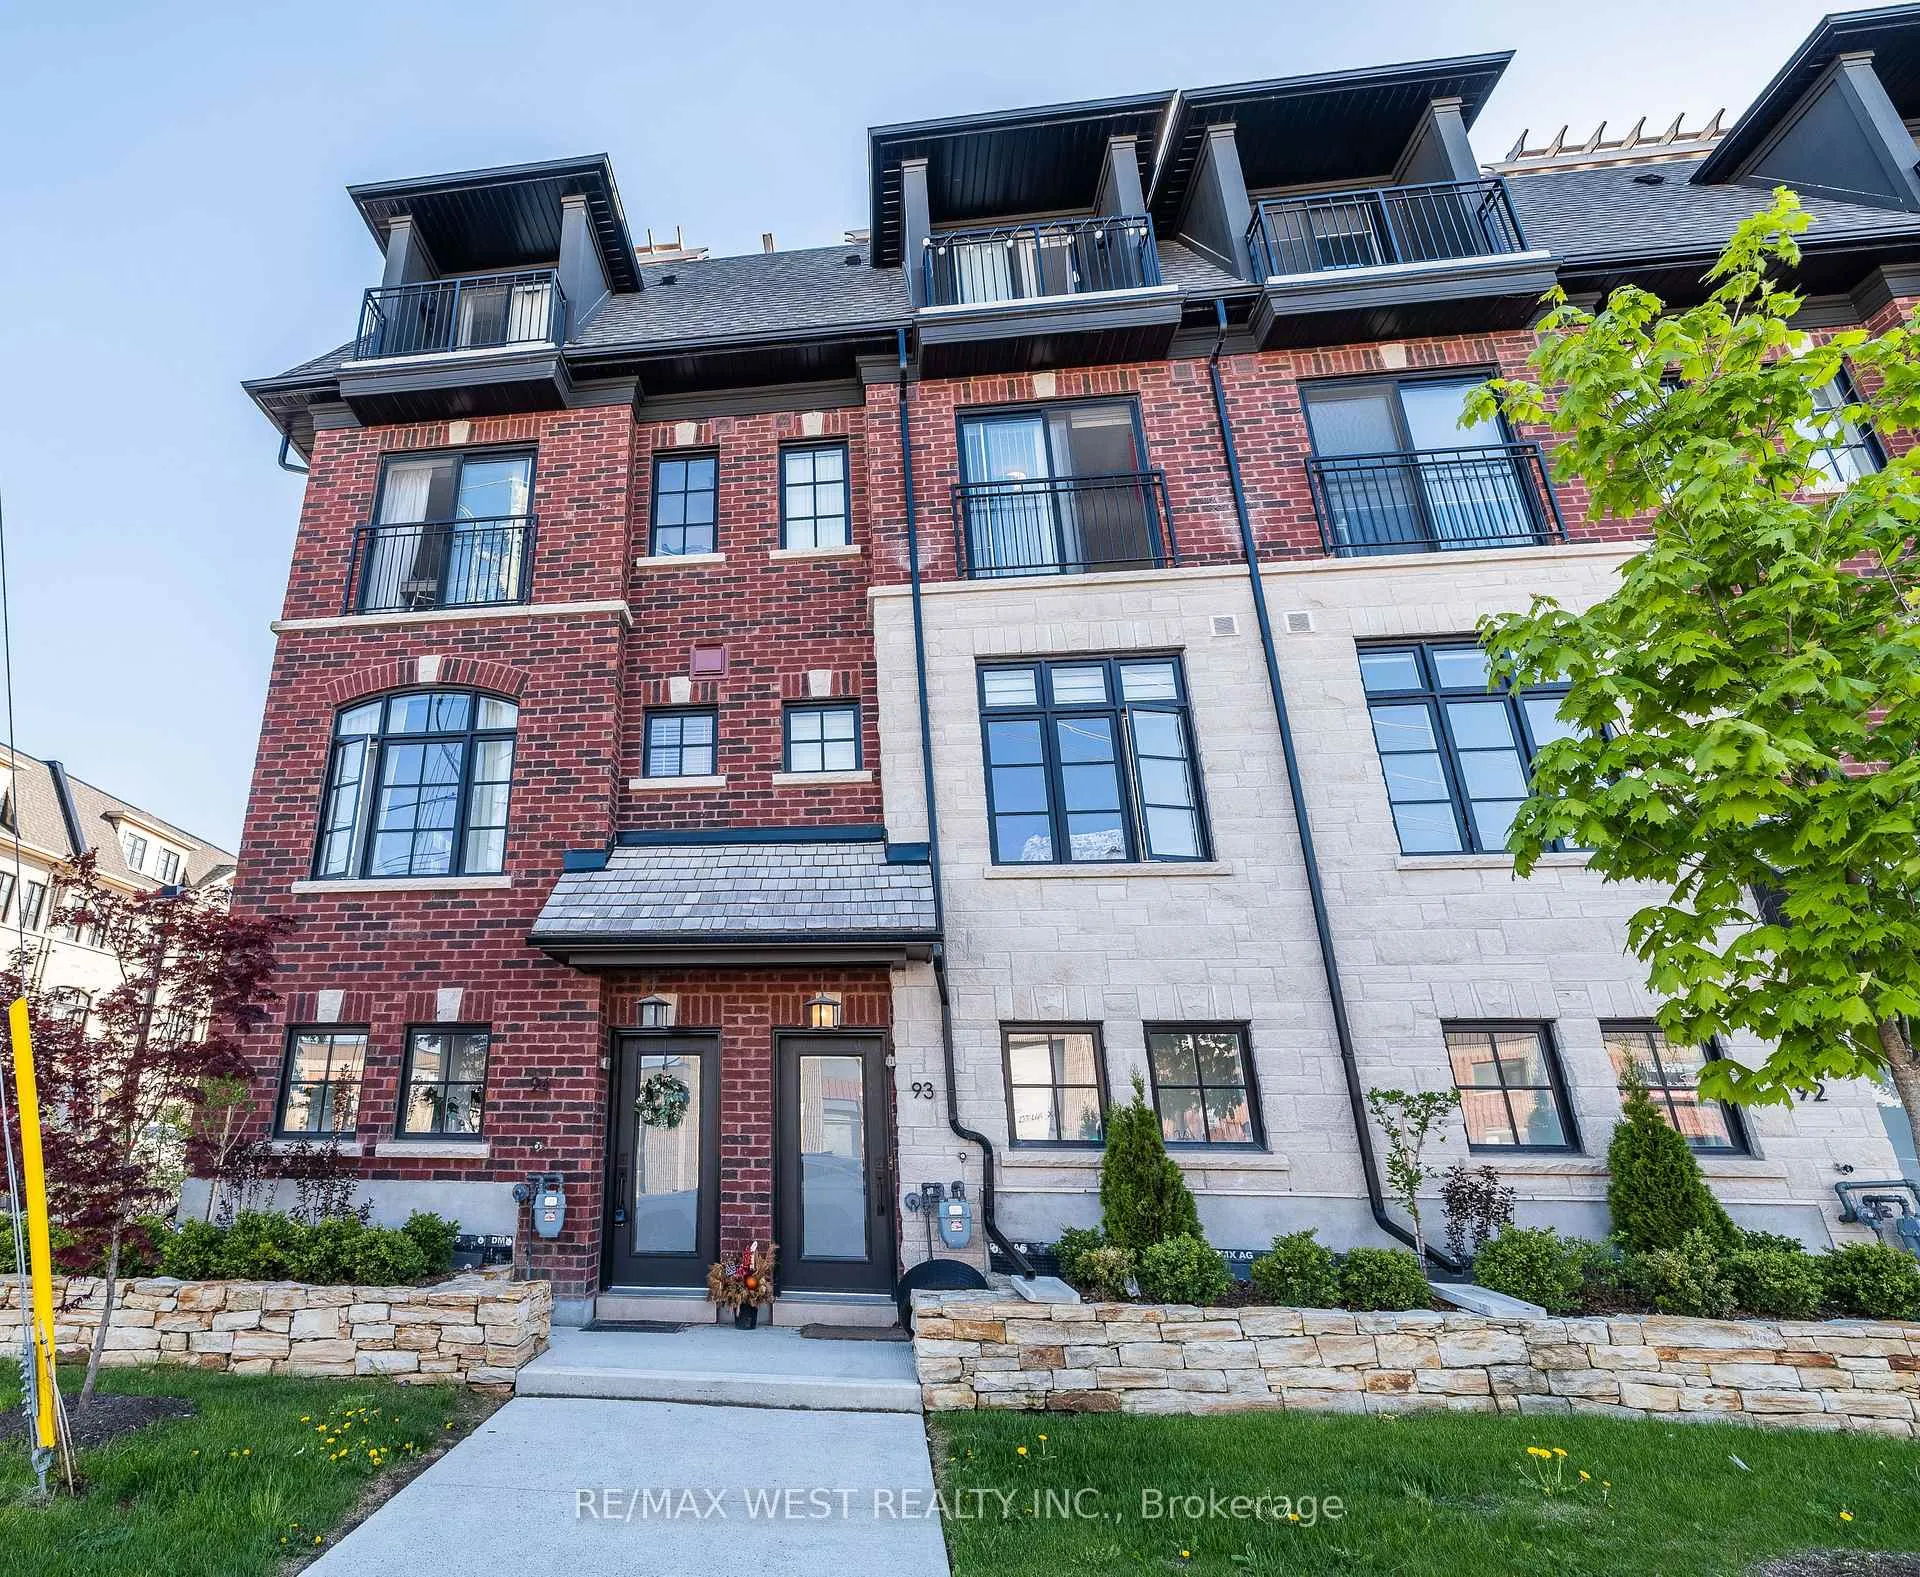
TH94, 150 Joymar Drive
TH94, 150 Joymar Drive
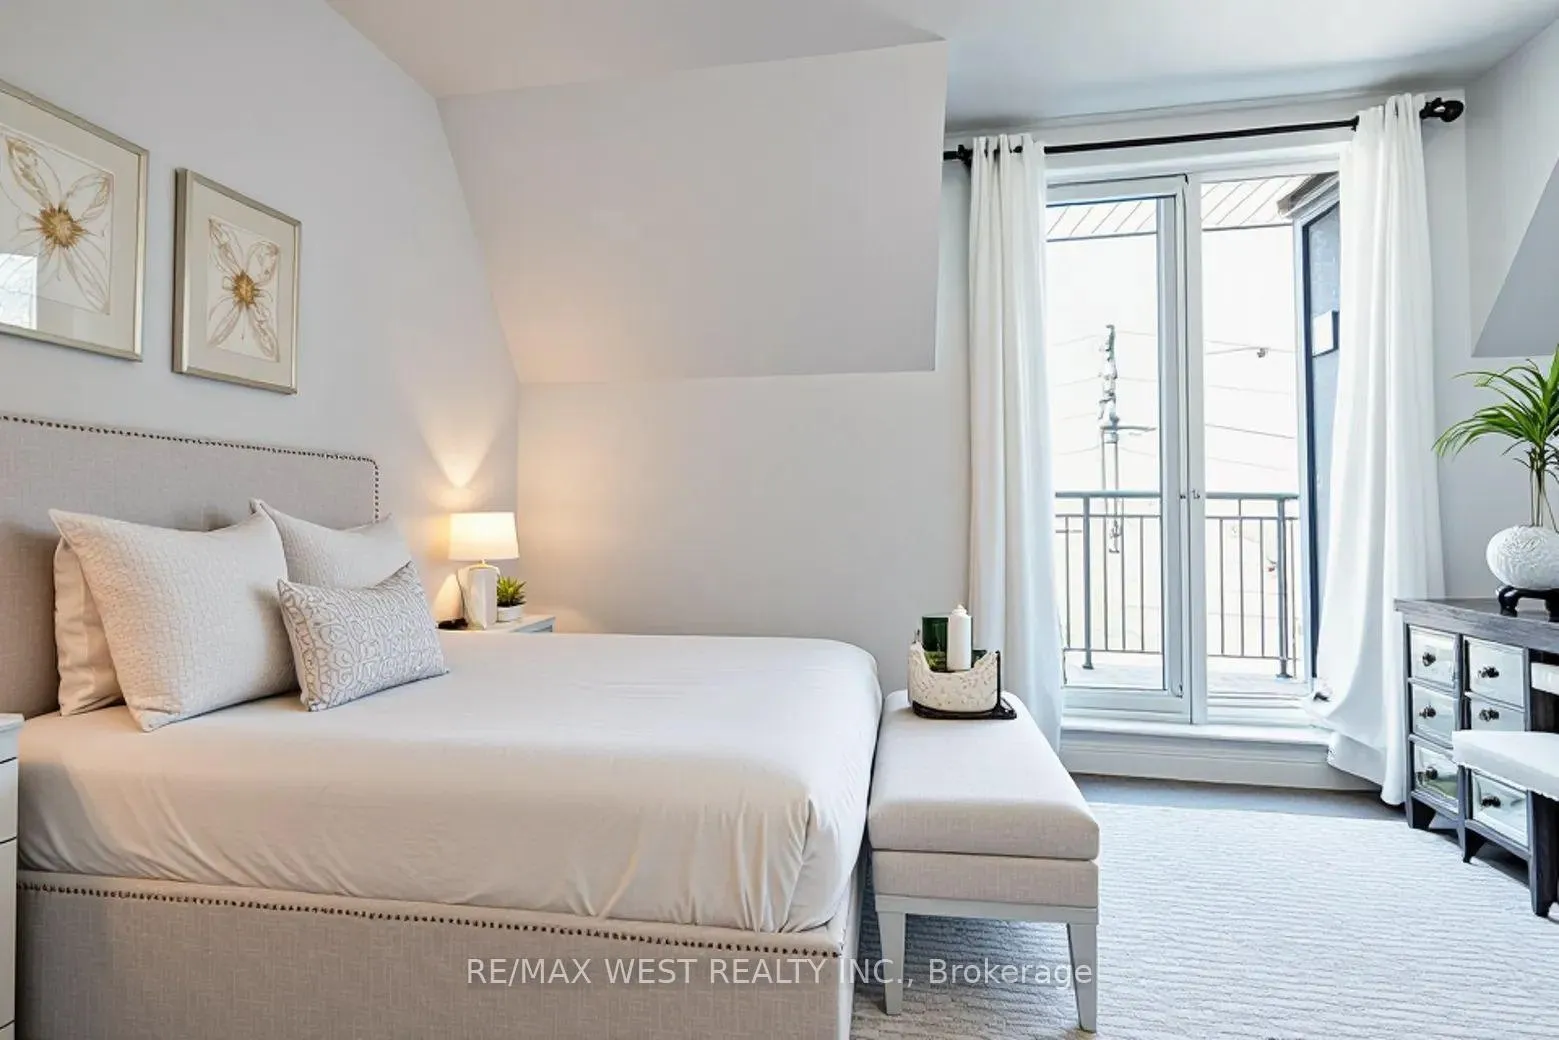 See all 9 photos
Property history
Facts and features
- BasementNone
- Age of home0–5 years
- ExposureEast
- LaundryIn-suite
- Hardwood floors
- Fireplace
- Central air
The homeCondo Townhouse, 3-storey, Age 0–5 years
- Type: Condo Townhouse
- Style: 3-storey
- Age: 0–5 years
- Living space: 1,800–1,999 sq ft
- Basement: None
- Exposure: East
- Waterfront: None
InsideFireplace Yes, natural gas, Hardwood, Broadloom, In-suite laundry, upper level
- Fireplace: Yes, natural gas
- Flooring: Hardwood, Broadloom
- Laundry: In-suite laundry, upper level
- Features: Auto garage door remote, water heater
- Rooms above ground: 6
- Bedrooms: 3
- Bathrooms: 2
- Kitchens: 1
OutsideBrick, stone, Shingles, Concrete
- Exterior: Brick, stone
- Roof: Shingles
- Foundation: Concrete
- Balcony: Open
- Features: Patio
Parking and locker1 Parking, Built-in, Parking type Owned
- Spaces: 1 Parking
- Garage: Built-in
- Parking type: Owned
- Locker: None
Building150 Joymar Drive, Condo corporation 1141, Visitor parking
- Name: 150 Joymar Drive
- Condo corporation: 1141
- Amenities: Visitor parking
- Pets: Allowed
Heating, water and powerForced air, gas, Central air
- Heating: Forced air, gas
- Cooling: Central air
Costs and taxesTaxes $5,676 a year, Condo fee $286 a month, Common elements included, parking included, building insurance included
- Taxes, 2025: $5,676 a year
- Condo fee: $286 a month
- Fee includes: Common elements included, parking included, building insurance included
- HST: HST included in the price
- Rental items: Hot water tank
- Under contract: Hot water heater
Included in the saleS/s fridge, s/s stove, s/s dishwasher, above the range microwave, washer, dryer, elfs, N/a
- Included: S/s fridge, s/s stove, s/s dishwasher, above the range microwave, washer, dryer, elfs
- Not included: N/a
NearbyPublic transit, school, park, rec./commun.centre
- Close to: Public transit, school, park, rec./commun.centre
Listing detailsW12784870, Sold, Feb 12, 2026
- MLS® number: W12784870
- Status: Sold
- Listed on: Feb 12, 2026
- Days on market: 29
- Updated: Mar 13, 2026
- Possession: 30-59 days
- Occupied by: Vacant
- Listing brokerage: RE/MAX WEST REALTY INC.
About this home
TH94, 150 Joymar Drive, Mississauga (Streetsville), ON L5M 2P6
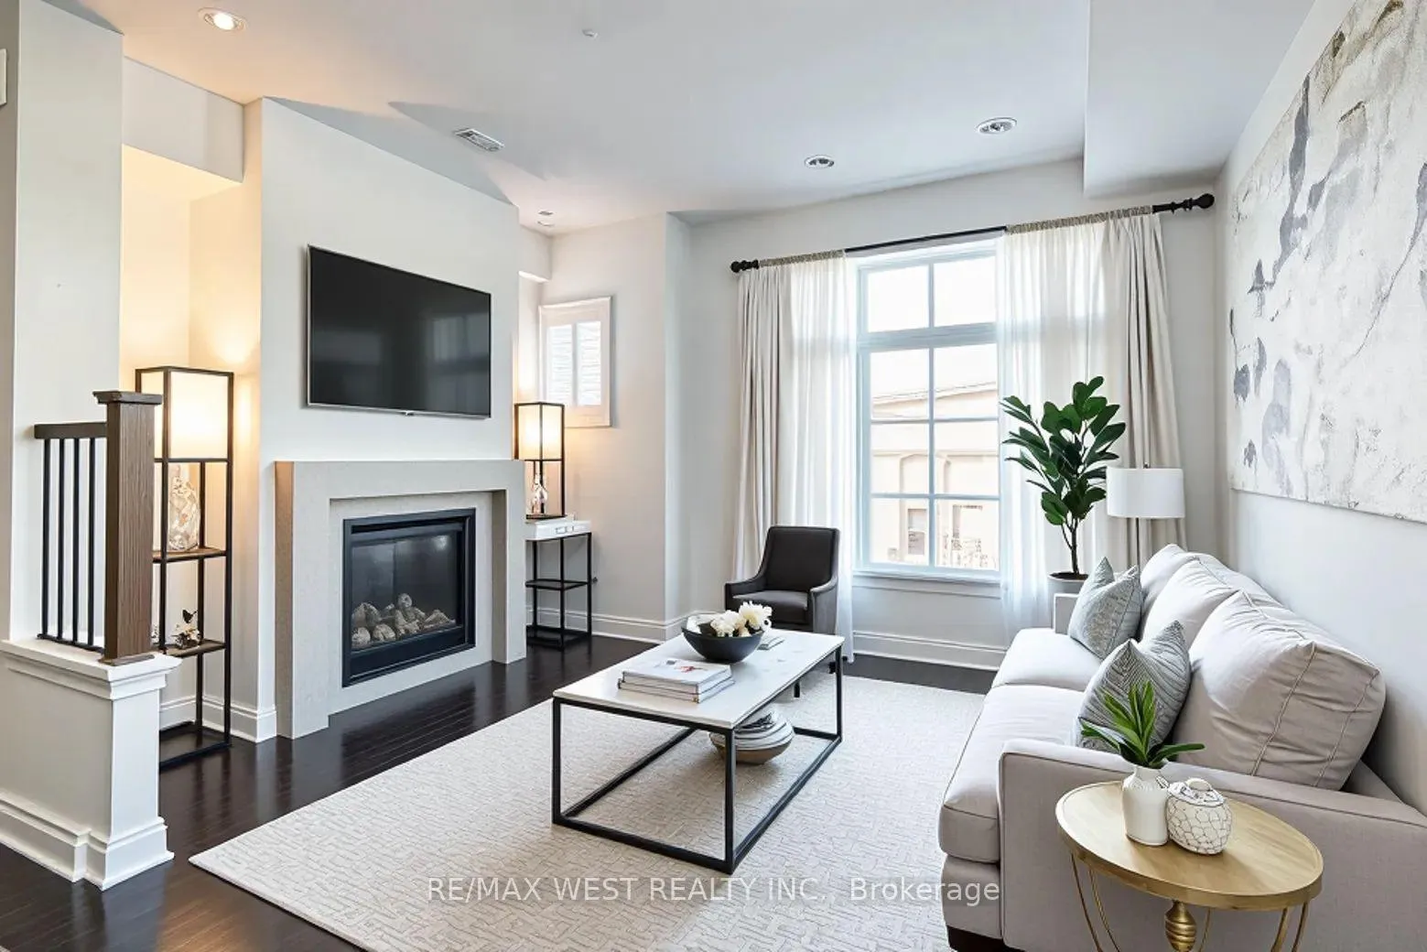
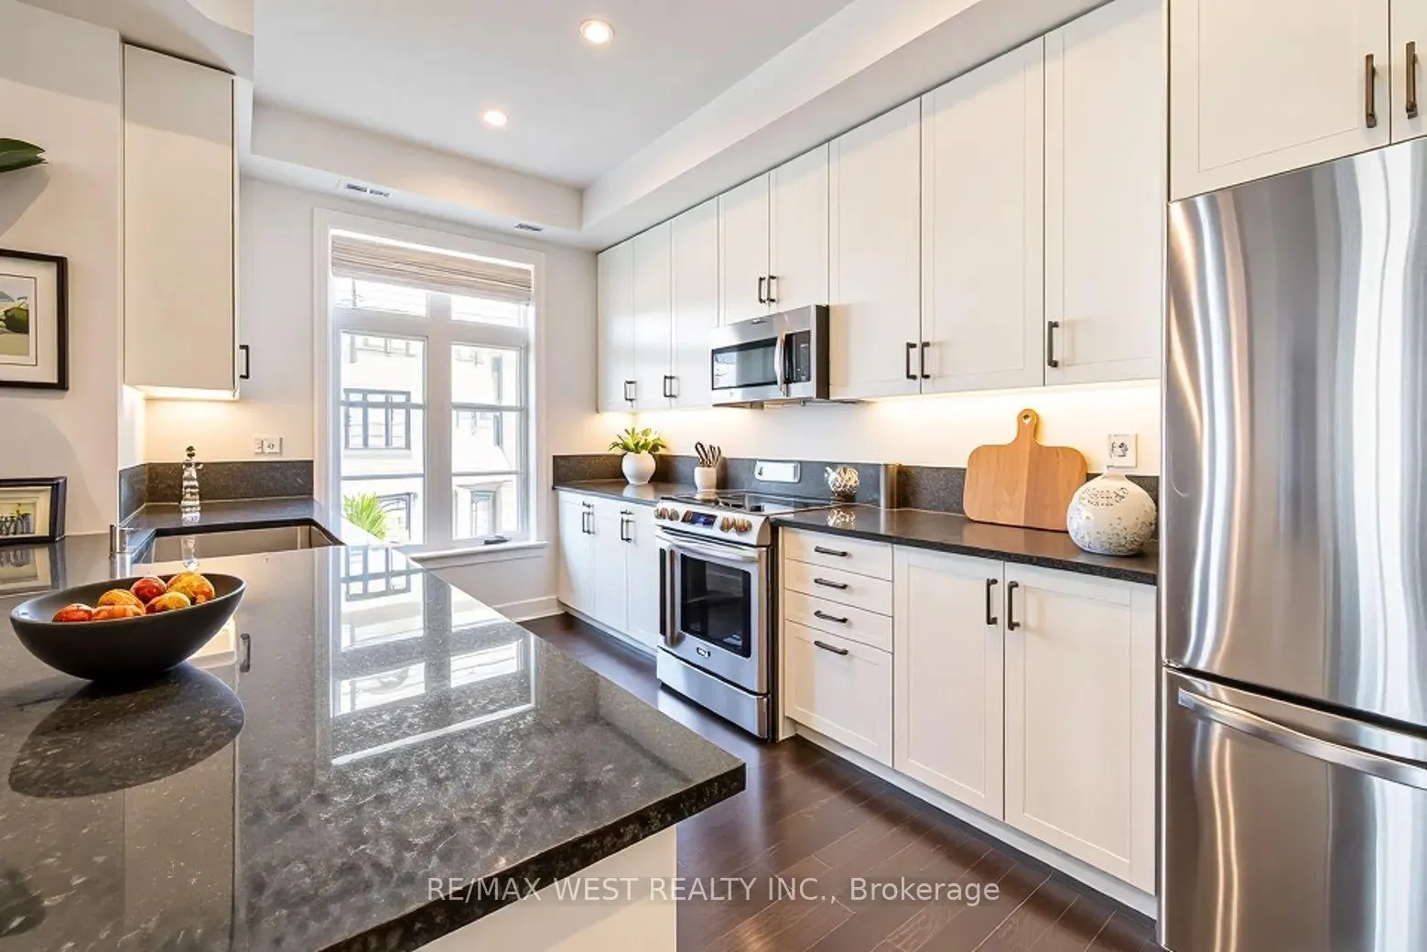
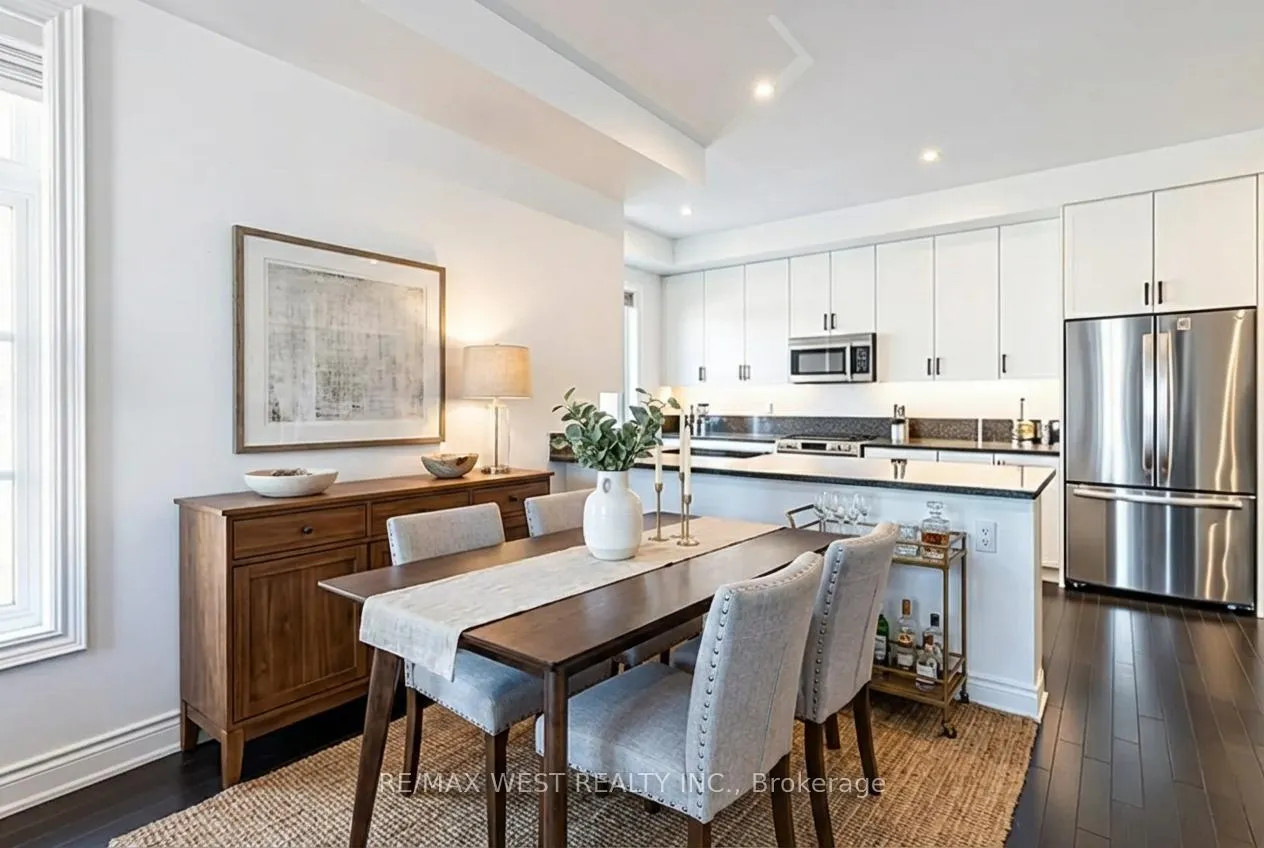
Welcome to this sun-filled end-unit townhome, perfectly positioned in the heart of the highly coveted Streetsville community and within the top-ranked Vista Heights school district. Offering 1822sf of thoughtfully designed living space that maximizes space in every room. The main floor features a spacious Living room with gas fireplace and custom built-in shelves, a generous dining room area overlooks the fully upgraded kitchen which includes extended-height custom cabinets, S/S appliances, granite countertops, pantry and under cabinet lighting. The second floor showcases two generous bedrooms with ample closet space, a main bathroom and convenient laundry. The entire third floor is dedicated to a stunning primary retreat complete with a private balcony, W/I closet and a spa-inspired 5pc ensuite with a beautiful skylight, custom vanity, separate soaker tub, and an oversized shower. To complete this masterpiece is a stunning rooftop terrace displaying panoramic city views, lots of space for lounging and a gas BBQ line - your own peaceful & private outdoor retreat. This beautiful home offers an ideal blend of comfort, style, at an ideal location with access to downtown Streetsville, one of Mississauga's most quaint yet vibrant neighbourhoods with charming village shops, restaurants, trails, parks and festivals. A commuter's dream location with GO transit within a few minutes walking distance and close to major Hwys 401 and 403. Rooms are virtually staged.
Ask about this home
A HOMEH agent will answer your questions about this home.
Know more about 150 Joymar Drive
Condo building · 150 Joymar Drive
150 Joymar Drive is a condo. No units are on the market here right now.
No similar units for sale in 150 Joymar Drive right now.
Around this home
Daily convenience, out of 100, from the distances below
Schools nearby
School rating, out of 10.
Helpful calculators
Your HOMEH agent

"Priced 3% under the Hestimate. I would see it this week."