

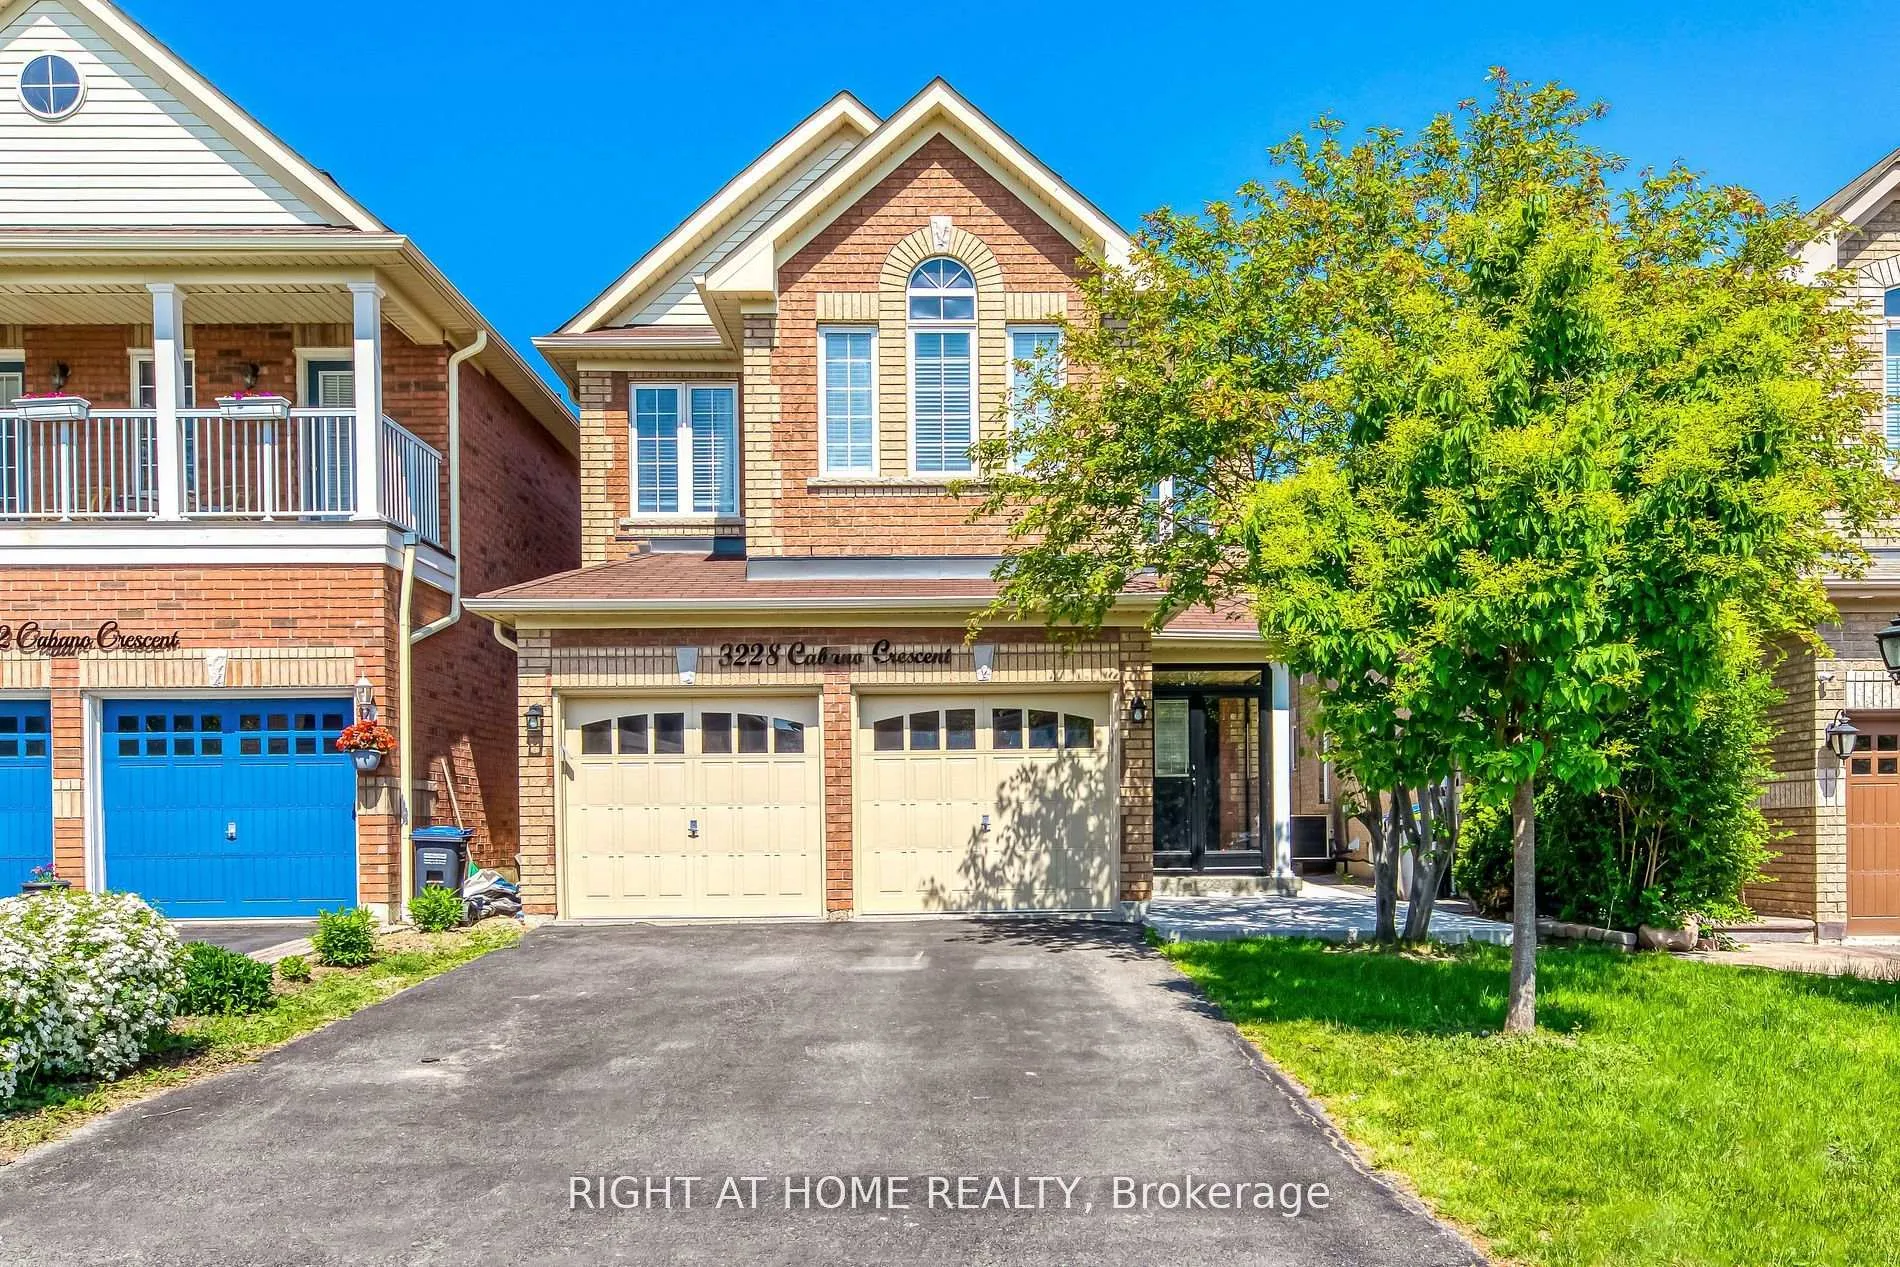
3228 Cabano Crescent
3228 Cabano Crescent
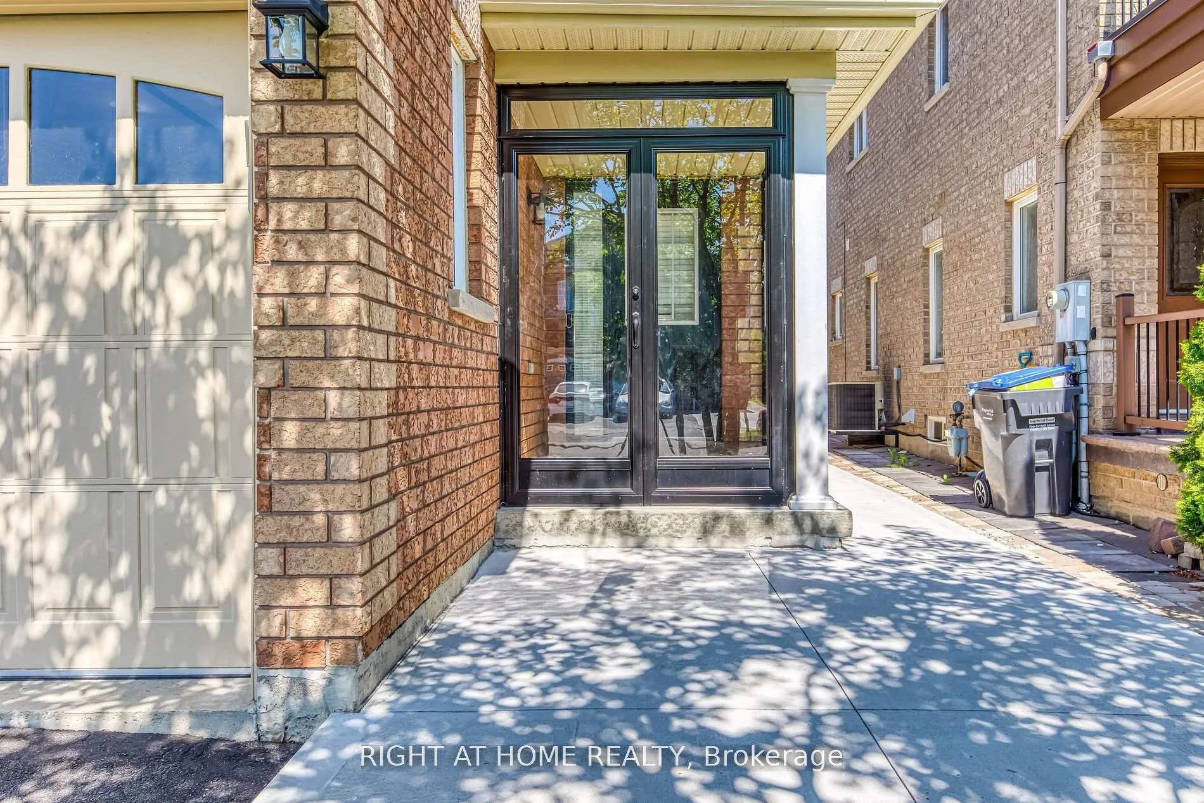
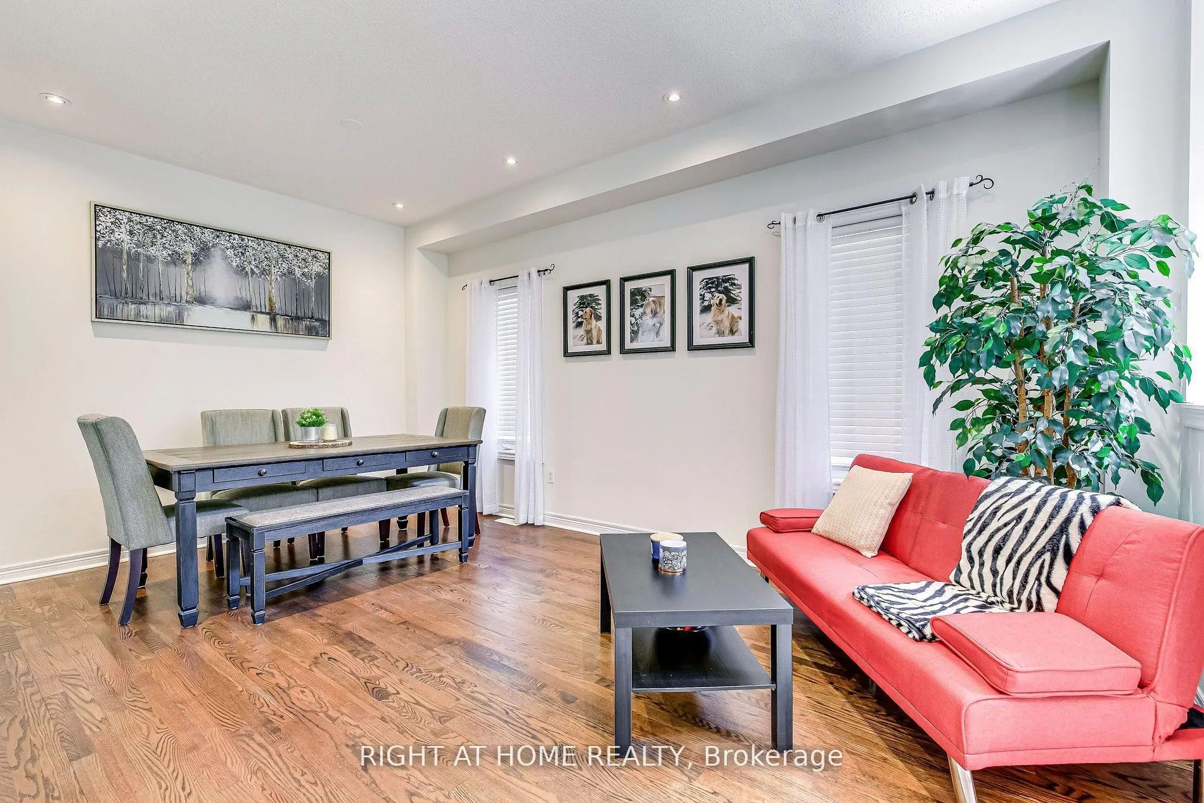
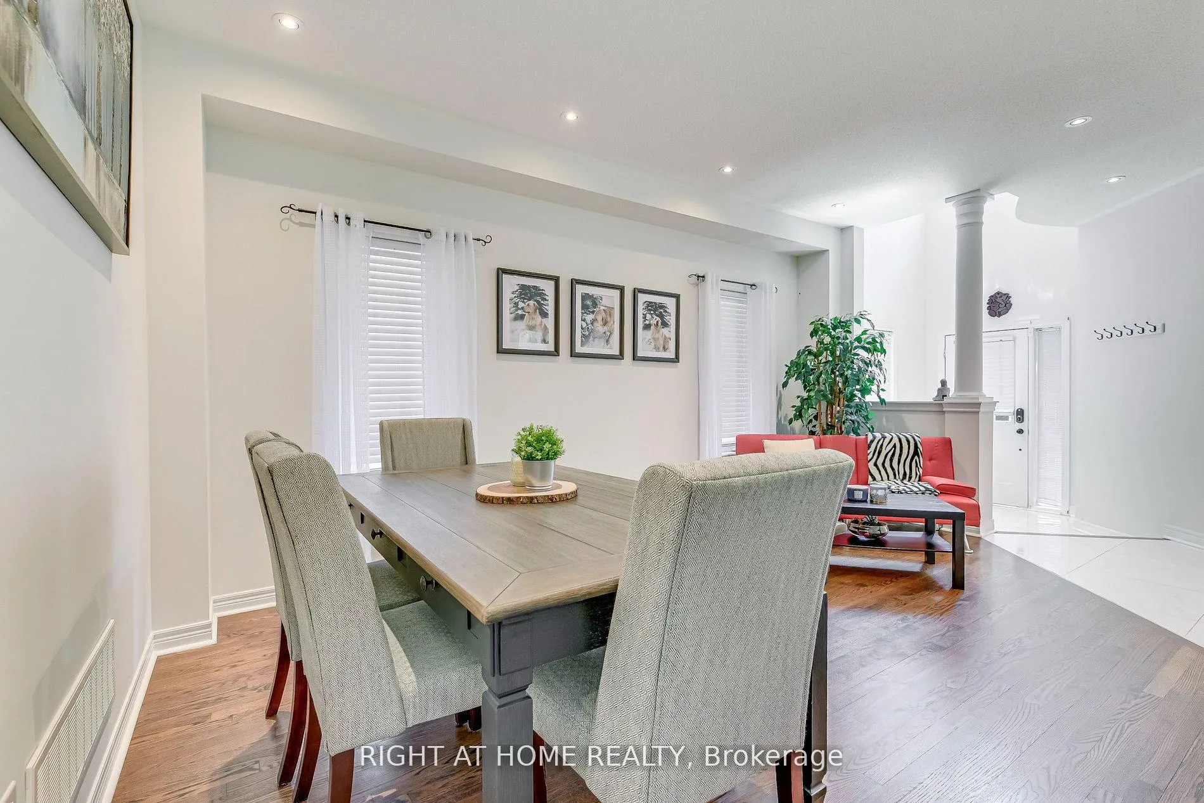
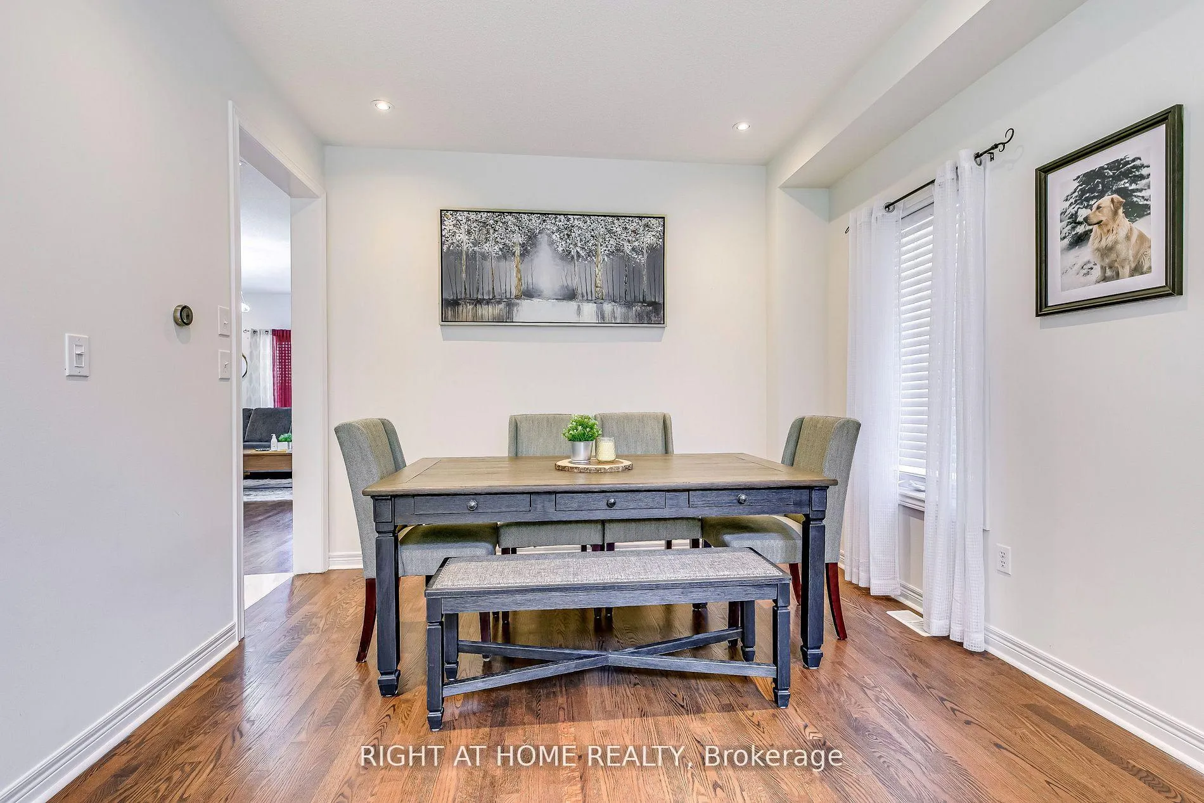 See all 33 photos
Property history
Facts and features
- BasementFinished
- Age of home16–30 years
- Water, sewerMunicipal
- HeatingForced air
- Hardwood floors
- Fireplace
- Central air
The homeDetached, 2-storey, Age 16–30 years
- Type: Detached
- Style: 2-storey
- Age: 16–30 years
- Living space: 2,000–2,500 sq ft
- Basement: Finished
InsideFireplace Yes, Hardwood, Ceramic, Vinyl, Main level
- Fireplace: Yes
- Flooring: Hardwood, Ceramic, Vinyl
- Laundry: Main level
- Features: Carpet free
- Rooms above ground: 10
- Bedrooms: 4
- Bathrooms: 4
- Kitchens: 1
- Family room: Yes
Outside and lotBrick, Asphalt shingle, Poured concrete
- Exterior: Brick
- Roof: Asphalt shingle
- Foundation: Poured concrete
- Size: 32.04 × 110.08 ft
Parking2 Garage, Attached, Private double
- Spaces: 2 Garage
- Garage: Attached
- Driveway: Private double
Heating, water and powerForced air, gas, Central air, Municipal water
- Heating: Forced air, gas
- Cooling: Central air
- Water: Municipal water
- Sewer: Municipal sewer
Costs and taxesTaxes $8,354 a year, HST included in the price, Hot water heater
- Taxes, 2025: $8,354 a year
- HST: HST included in the price
- Rental items: Hot water heater
Included in the saleExisting fridge, stove, b/i dishwasher, washer, dryer, all elfs, all blinds, garage door opener & white fridge in the garage
- Included: Existing fridge, stove, b/i dishwasher, washer, dryer, all elfs, all blinds, garage door opener & white fridge in the garage
NearbyFenced yard, hospital, park, public transit, school, place of worship
- Close to: Fenced yard, hospital, park, public transit, school, place of worship
Listing detailsW12784538, Sold, Feb 12, 2026
- MLS® number: W12784538
- Status: Sold
- Listed on: Feb 12, 2026
- Days on market: 59
- Updated: Apr 12, 2026
- Possession: 2026-03-09 / Flexible
- Occupied by: Vacant
- Listing brokerage: RIGHT AT HOME REALTY
About this home
3228 Cabano Crescent, Mississauga (Churchill Meadows), ON L5M 0B9
Your Search Stops Here!!! Don't Miss The Opportunity To Explore This Move-In-Ready 4-Bedroom, 4-Bathroom Detached Home (Approx 2400 sqft) In The Highly Desirable Churchill Meadows Neighbourhood. Experience The Charm Of Many Recent Renovations (2021-2022), From Hardwood And Vinyl Flooring To A Beautifully Renovated Master Bath. Additional Upgrades Include Attic Insulation, Water purification system, Central vacuum, Porch enclosure And A Concrete Patio In The Backyard. Enjoy A Fenced Yard With A Gas BBQ Line And A Finished Basement Featuring A Full bath. Nestled On A Quiet Crescent With No Sidewalk, This Gem Offers Close Proximity To Elementary, Middle, And High Schools, Parks, Erin Mills Town Centre, Credit Valley Hospital, Convenient Bus Routes And Easy Access To Major Highways (401, 403, 407 and QEW)
Ask about this home
A HOMEH agent will answer your questions about this home.
Around this home
Daily convenience, out of 100, from the distances below
Schools nearby
School rating, out of 10.
Helpful calculators
Your HOMEH agent

"Priced 4% over the Hestimate. I would see it this week."