

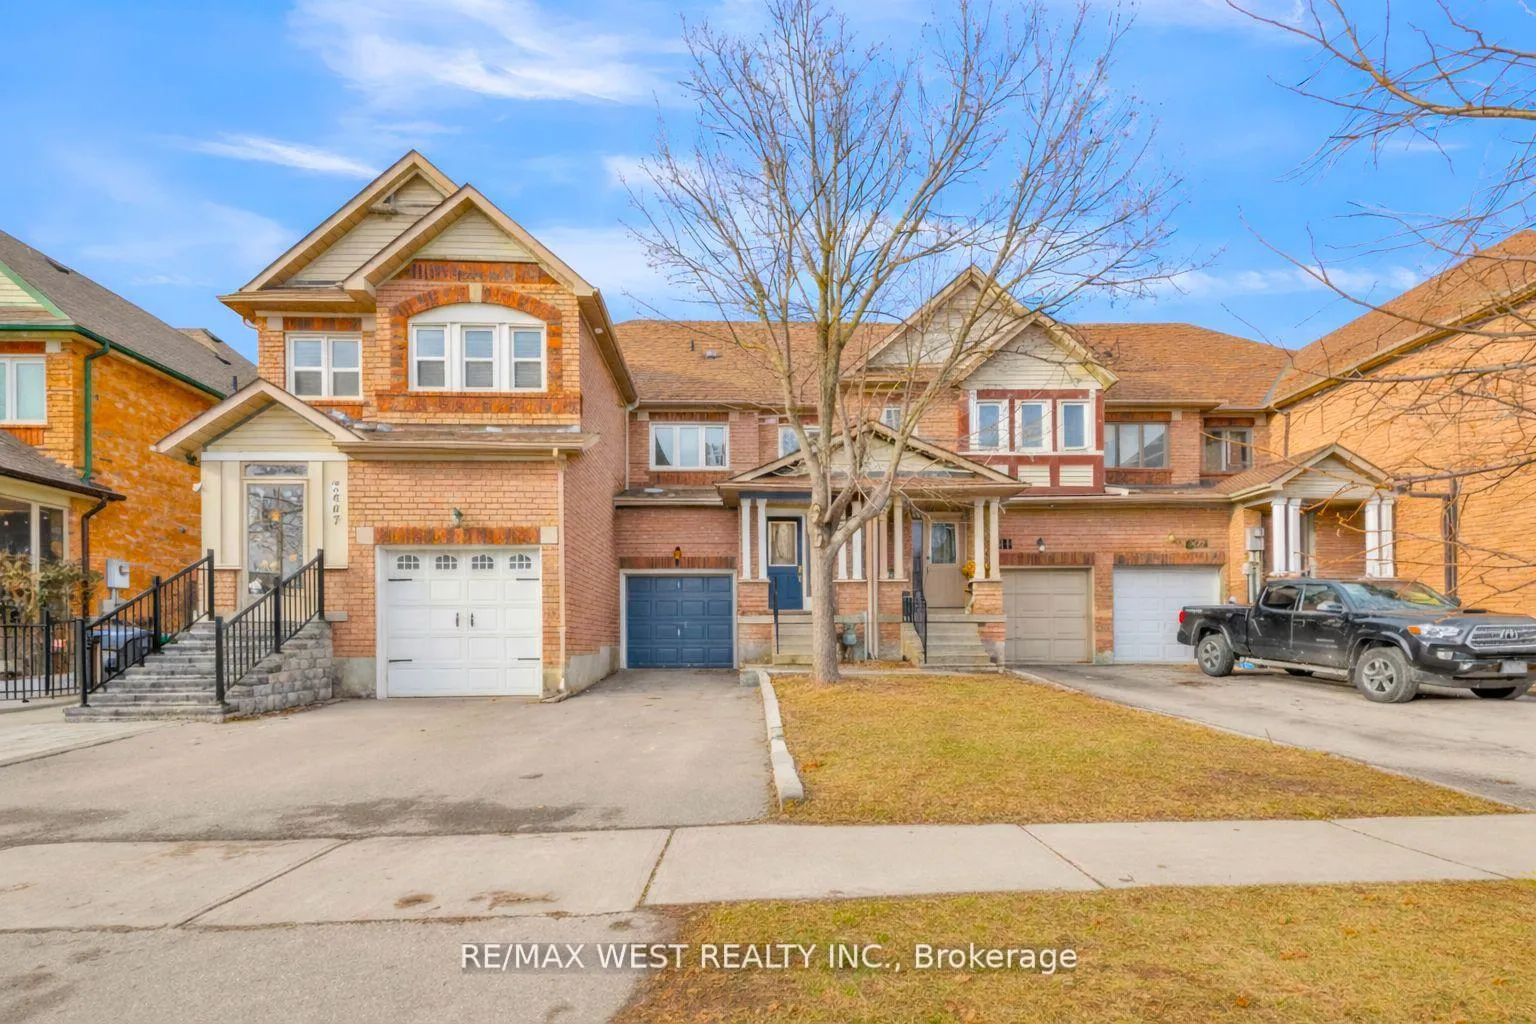
3865 Allcroft Road
3865 Allcroft Road
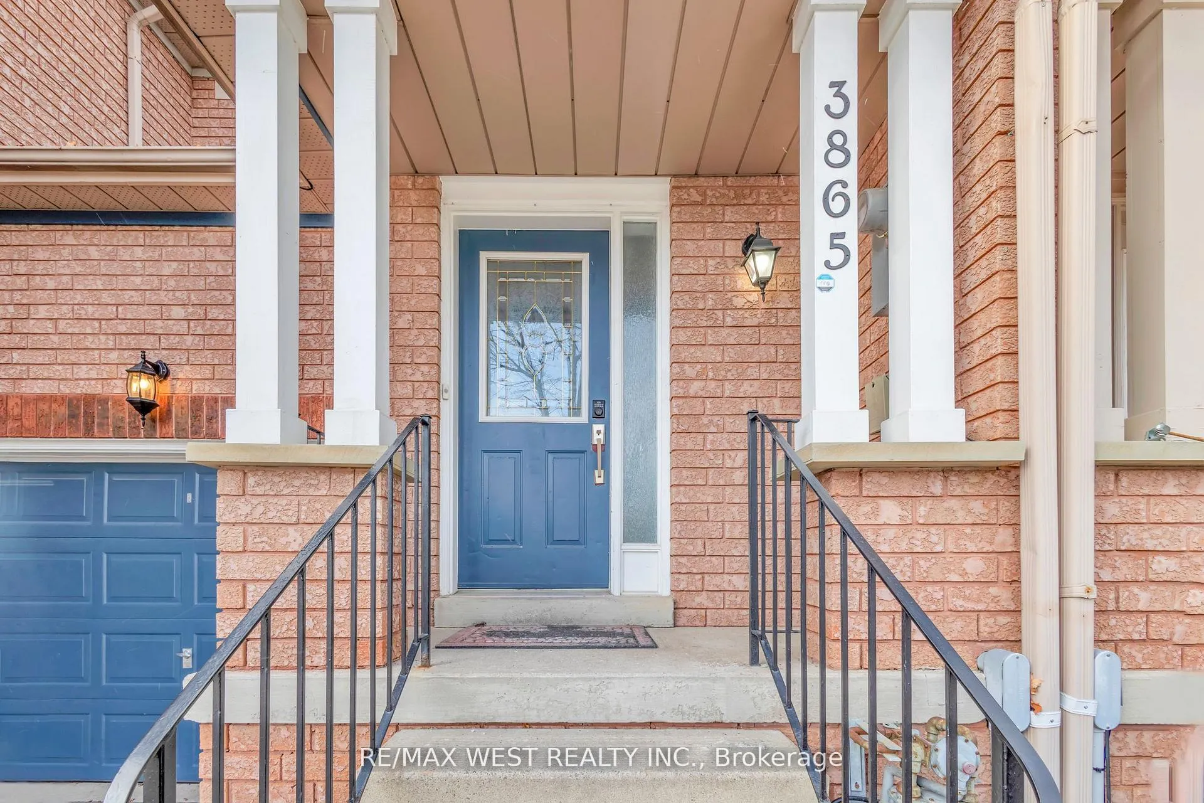
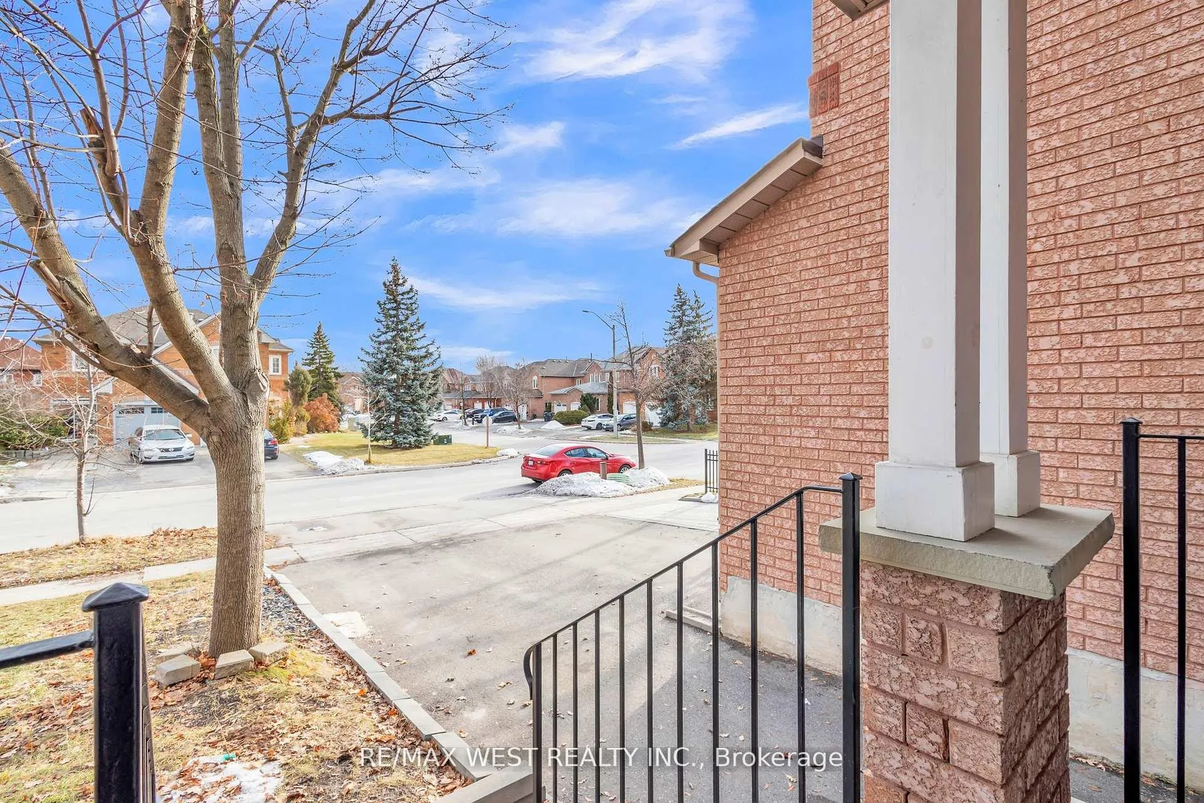
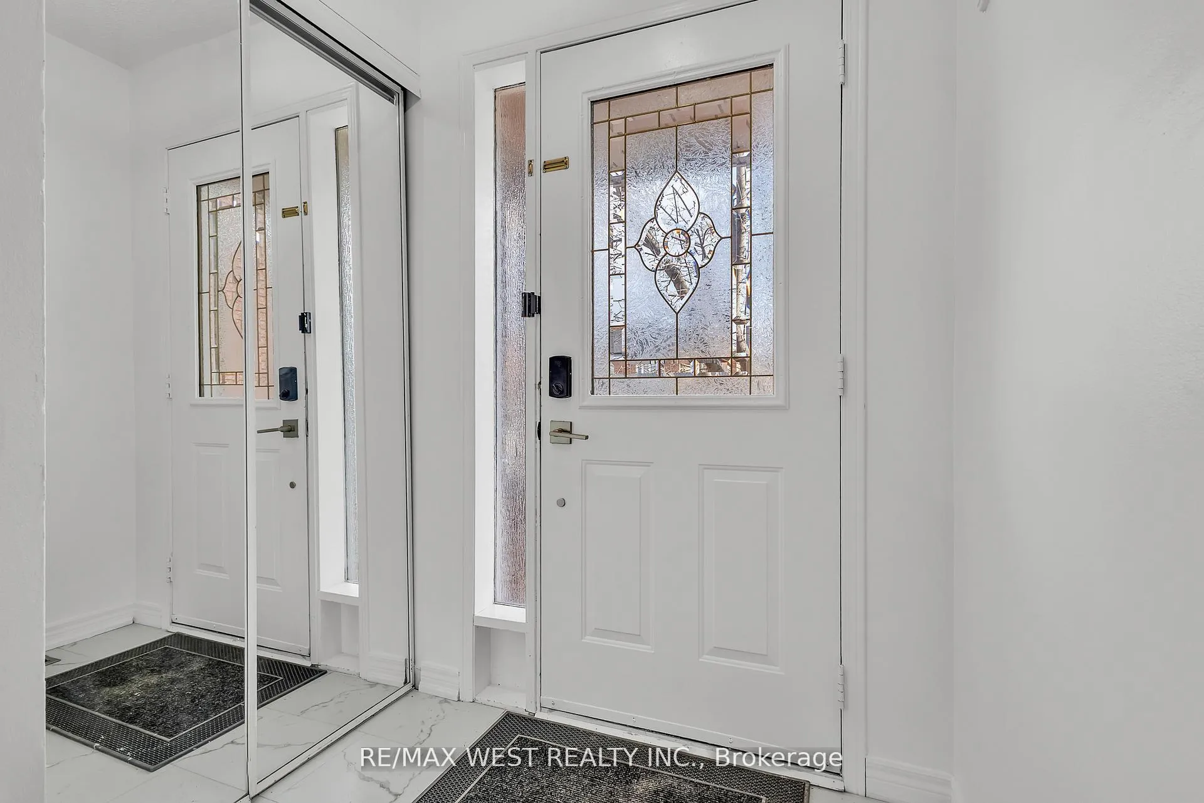
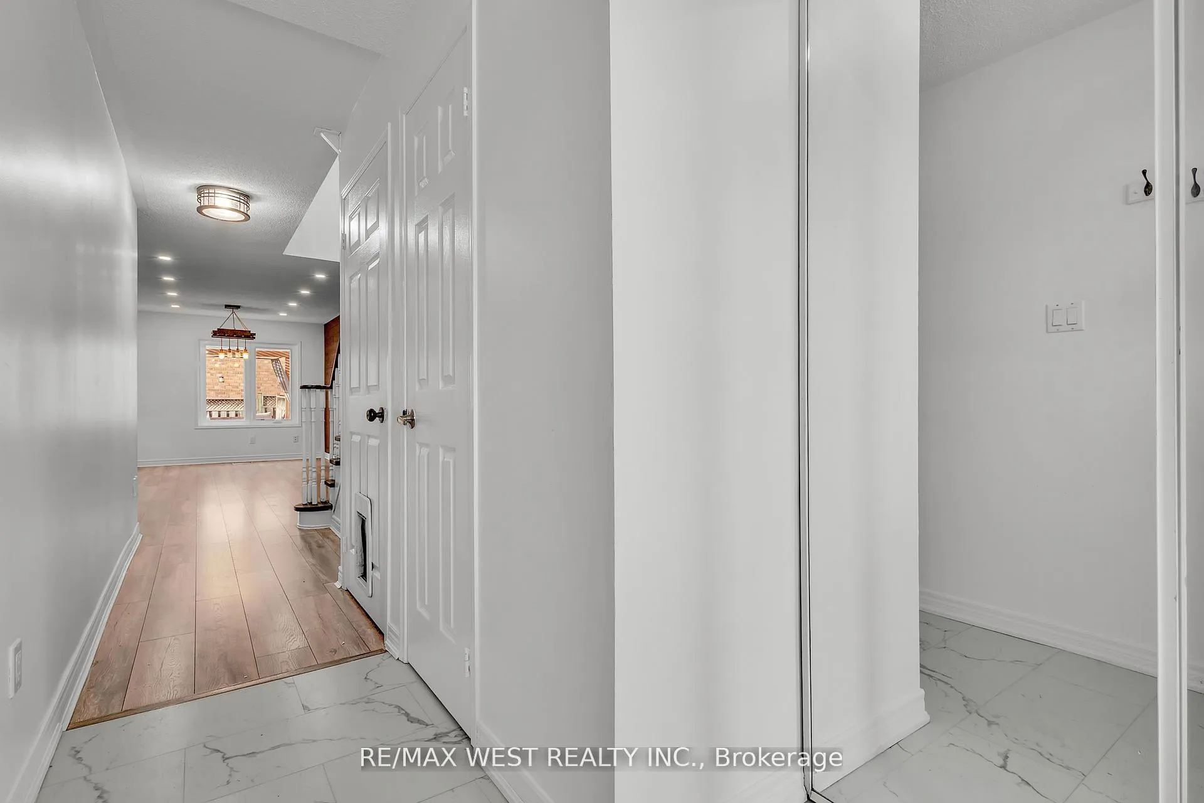 See all 33 photos
Facts and features
- BasementFinished
- Lot size18 × 99 ft
- Lease term12 months
- FurnishedFurnished
- Central air
The homeFreehold Townhouse, 2-storey, Age 16–30 years
- Type: Freehold Townhouse
- Style: 2-storey
- Age: 16–30 years
- Living space: 1,100–1,500 sq ft
- Basement: Finished
InsideIn-suite laundry, Auto garage door remote, built-in oven, carpet free, water heater, Rooms above ground 5
- Laundry: In-suite laundry
- Features: Auto garage door remote, built-in oven, carpet free, water heater
- Rooms above ground: 5
- Rooms in the basement: 1
- Bedrooms: 3
- Bathrooms: 3
- Kitchens: 1
Outside and lotBrick, brick front, Asphalt shingle, Concrete
- Exterior: Brick, brick front
- Roof: Asphalt shingle
- Foundation: Concrete
- Size: 18.04 × 98.52 ft
Parking1 Garage, Attached
- Spaces: 1 Garage
- Garage: Attached
Heating, water and powerForced air, gas, Central air, Municipal water
- Heating: Forced air, gas
- Cooling: Central air
- Water: Municipal water
- Sewer: Municipal sewer
Rent and termsRent $3,250 a month, Entire property, Furnished
- Rent: $3,250 a month
- Space for rent: Entire property
- Furnished: Furnished
- Lease: 12 months
- Paid: Monthly
- Rent includes: Parking
- Rental items: Hot water tank -$33 per month
IncludedParking, stainless steel fridge, stainless steel stove, stainless steel dishwasher, washer & dryer, all existing light fixtures
- Included: Parking, stainless steel fridge, stainless steel stove, stainless steel dishwasher, washer & dryer, all existing light fixtures
Listing detailsW12784520, Rented, Feb 12, 2026
- MLS® number: W12784520
- Status: Rented
- Listed on: Feb 12, 2026
- Days on market: 19
- Updated: Mar 3, 2026
- Possession: Flexible
- Occupied by: Vacant
- Listing brokerage: RE/MAX WEST REALTY INC.
About this home
3865 Allcroft Road, Mississauga (Lisgar), ON L5N 7E3
Welcome to 3865 Allcroft Road, a freshly painted, well-maintained 3-bedroom, 3-bathroom freehold townhome located in the heart of Lisgar, one of Mississauga's most family-friendly and convenient neighbourhoods. This move-in-ready home is ideal for families, professionals, or newcomers seeking comfort, space, and excellent connectivity.The bright open-concept main floor features seamless flow between the living, kitchen, and family areas, with carpet-free flooring throughout, modern lighting, and large windows creating a clean and airy atmosphere. The living room is highlighted by a custom wood accent wall, adding warmth and character.The modern kitchen offers quartz countertops and backsplash, ample cabinetry, and updated appliances (2022), with open sightlines ideal for everyday living and entertaining.Upstairs features three generously sized bedrooms, including a spacious primary bedroom with a custom feature wall. Secondary bedrooms are bright and versatile, suitable for children, guests, or a home office.All three bathrooms have been tastefully updated with contemporary vanities, modern finishes, and stylish lighting. The fully finished basement provides flexible additional living space, perfect for a media room, play area, or work-from-home setup.Enjoy a private, fully fenced backyard with a raised deck, ideal for outdoor dining and summer BBQs. Prime location just a 3-minute walk to Mississauga Derry Woods YMCA Child Care Centre, and close to schools, parks, Lisgar GO Station, major highways (401/403/407), shopping, and restaurants.
Ask about this home
A HOMEH agent will answer your questions about this home.
Around this home
Daily convenience, out of 100, from the distances below
Schools nearby
School rating, out of 10.
Helpful calculators
Your HOMEH agent

"I would see it this week."