

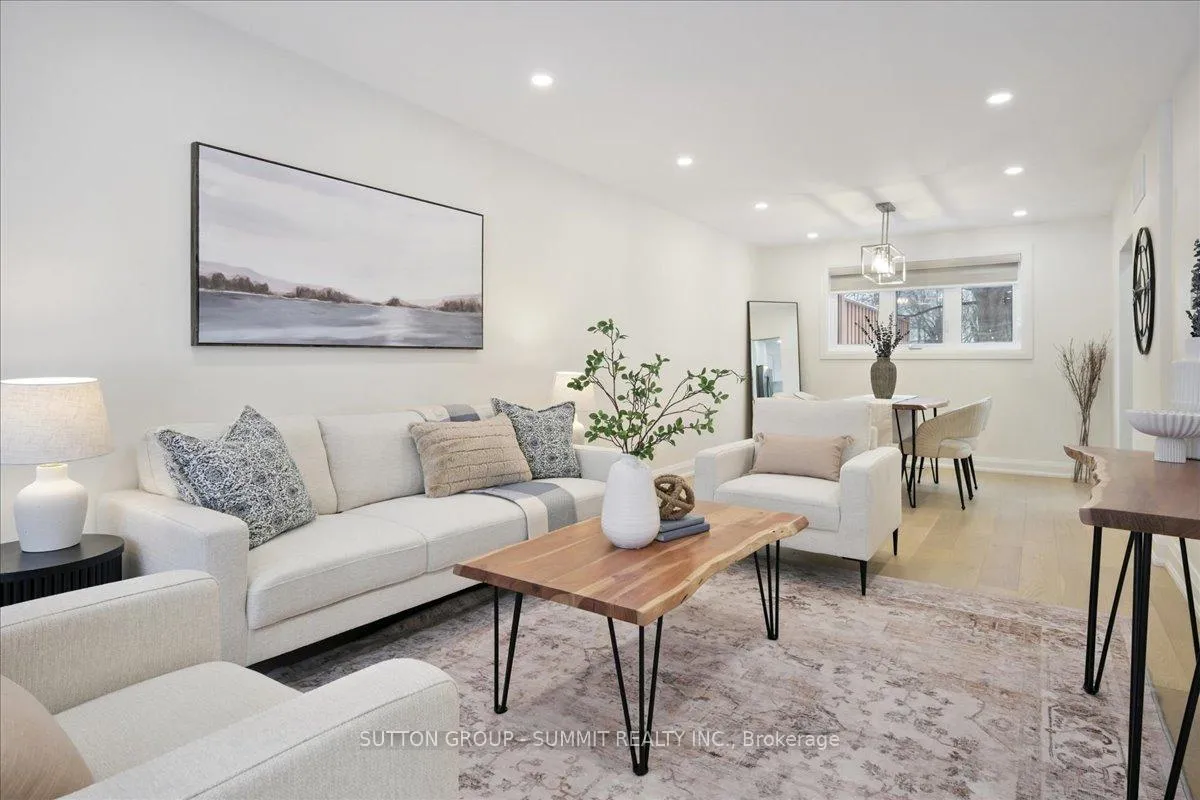
3637 Haven Glenn Glen
3637 Haven Glenn Glen
 See all 38 photos
Property history
Facts and features
- BasementFinished
- Age of home51–99 years
- Water, sewerMunicipal
- Lot shapeRectangular
- Hardwood floors
- Fireplace
- Central air
The homeDetached, 2-storey, Age 51–99 years
- Type: Detached
- Style: 2-storey
- Age: 51–99 years
- Living space: 1,500–2,000 sq ft
- Basement: Finished, full
InsideFireplace Yes, electric, Hardwood, Lower level
- Fireplace: Yes, electric
- Flooring: Hardwood
- Laundry: Lower level
- Features: Auto garage door remote
- Rooms above ground: 8
- Bedrooms: 4
- Bathrooms: 4
- Kitchens: 1
- Family room: Yes
Outside and lotBrick, metal/steel siding, Shingles, Poured concrete
- Exterior: Brick, metal/steel siding
- Roof: Shingles
- Foundation: Poured concrete
- Size: 50 × 125 ft
- Shape: Rectangular
- Zoning: R4
Parking2 Garage, Attached, Private double
- Spaces: 2 Garage
- Garage: Attached
- Driveway: Private double
Heating, water and powerForced air, gas, Central air, Municipal water
- Heating: Forced air, gas
- Cooling: Central air
- Water: Municipal water
- Sewer: Municipal sewer
Costs and taxesTaxes $6,937 a year, HST included in the price, Hot water heater
- Taxes, 2025: $6,937 a year
- HST: HST included in the price
- Rental items: Hot water heater
- Under contract: Hot water heater
Included in the saleFridge, stove built-in microwave, dishwasher, washer and dryer
- Included: Fridge, stove built-in microwave, dishwasher, washer and dryer
NearbyPark, place of worship, public transit, rec./commun.centre, school
- Close to: Park, place of worship, public transit, rec./commun.centre, school
Listing detailsW12784378, Sold, Feb 12, 2026
- MLS® number: W12784378
- Status: Sold
- Listed on: Feb 12, 2026
- Days on market: 18
- Updated: Mar 2, 2026
- Possession: Flexible
- Occupied by: Vacant
- Listing brokerage: SUTTON GROUP - SUMMIT REALTY INC.
About this home
3637 Haven Glenn Glen, Mississauga (Applewood), ON L4X 1X7
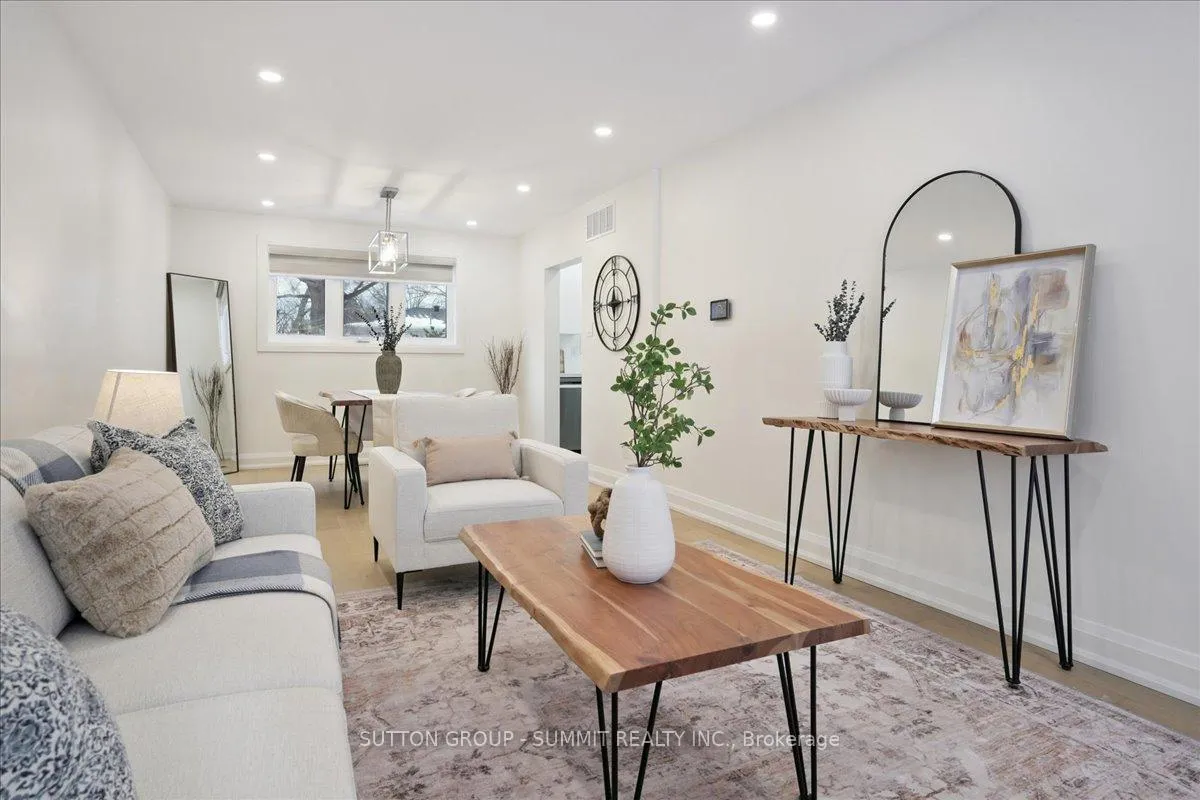
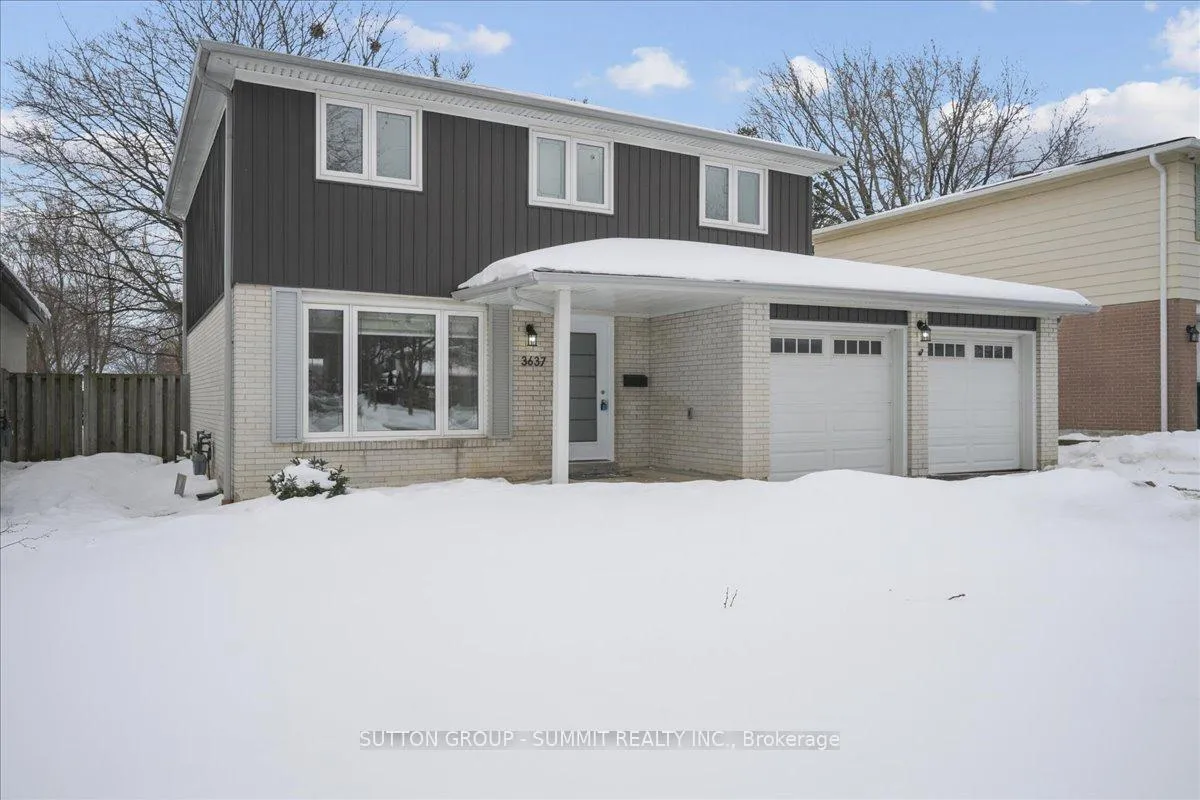
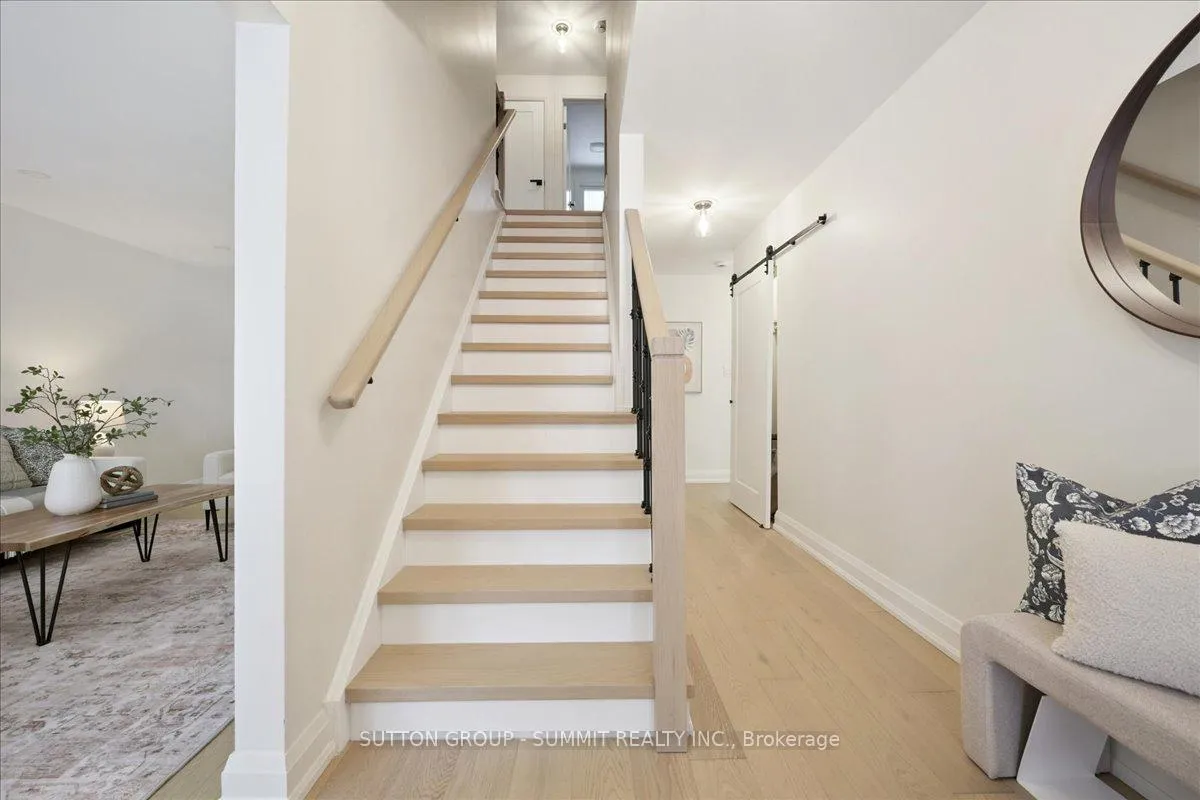
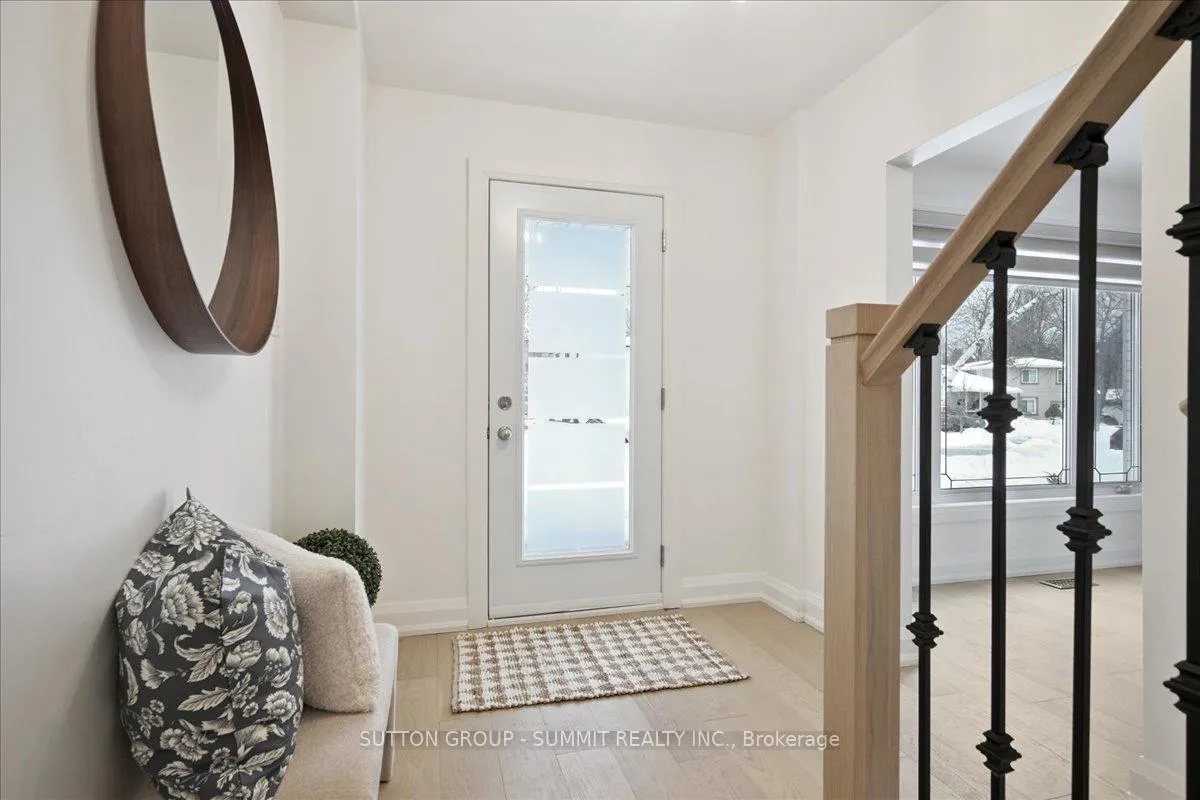
This beautifully and completely renovated 4 bedroom, 4 bathroom home is nestled in the sought-after Applewood community, right on the Etobicoke border. Known for its excellent schools, including Glenforest Secondary School with its International Baccalaureate program and St. Sofia Catholic Elementary School, the neighbourhood offers an ideal setting for families and professionals alike. It's the perfect place to enjoy peace and privacy while remaining close to all essential amenities. From the moment you step inside, the bright and welcoming main floor makes a lasting impression. The open-concept living and dining areas feature large windows that fill the space with natural light, complemented by brand-new hardwood floors and sleek pot lights throughout. The modern, functional kitchen is thoughtfully designed with quartz countertops, a stylish backsplash, stainless steel appliances, breakfast area and walkout to a spacious backyard-perfect for entertaining or relaxing outdoors. The upper level offers a serene primary bedroom retreat with a rare 3-piece ensuite with heated flooring, along with three additional generously sized bedrooms and a contemporary 4-piece bathroom also with heated flooring, providing comfort and practicality for families or guests. The finished basement adds valuable living space, featuring a large recreation room, a playroom, and another 3-piece bathroom. The location truly sets this home apart. Just steps from parks, trails, Burnhamthorpe Community Centre, shopping, schools, and the library, with easy access to public transit and major highways. Commuting is a breeze with a 10-minute drive or a 20-minute direct bus ride to Kipling Subway Station, and quick access to Highways 427, 403, 410, and 401.
Ask about this home
A HOMEH agent will answer your questions about this home.
Around this home
Daily convenience, out of 100, from the distances below
Schools nearby
School rating, out of 10.
Helpful calculators
Your HOMEH agent

"I would see it this week."