

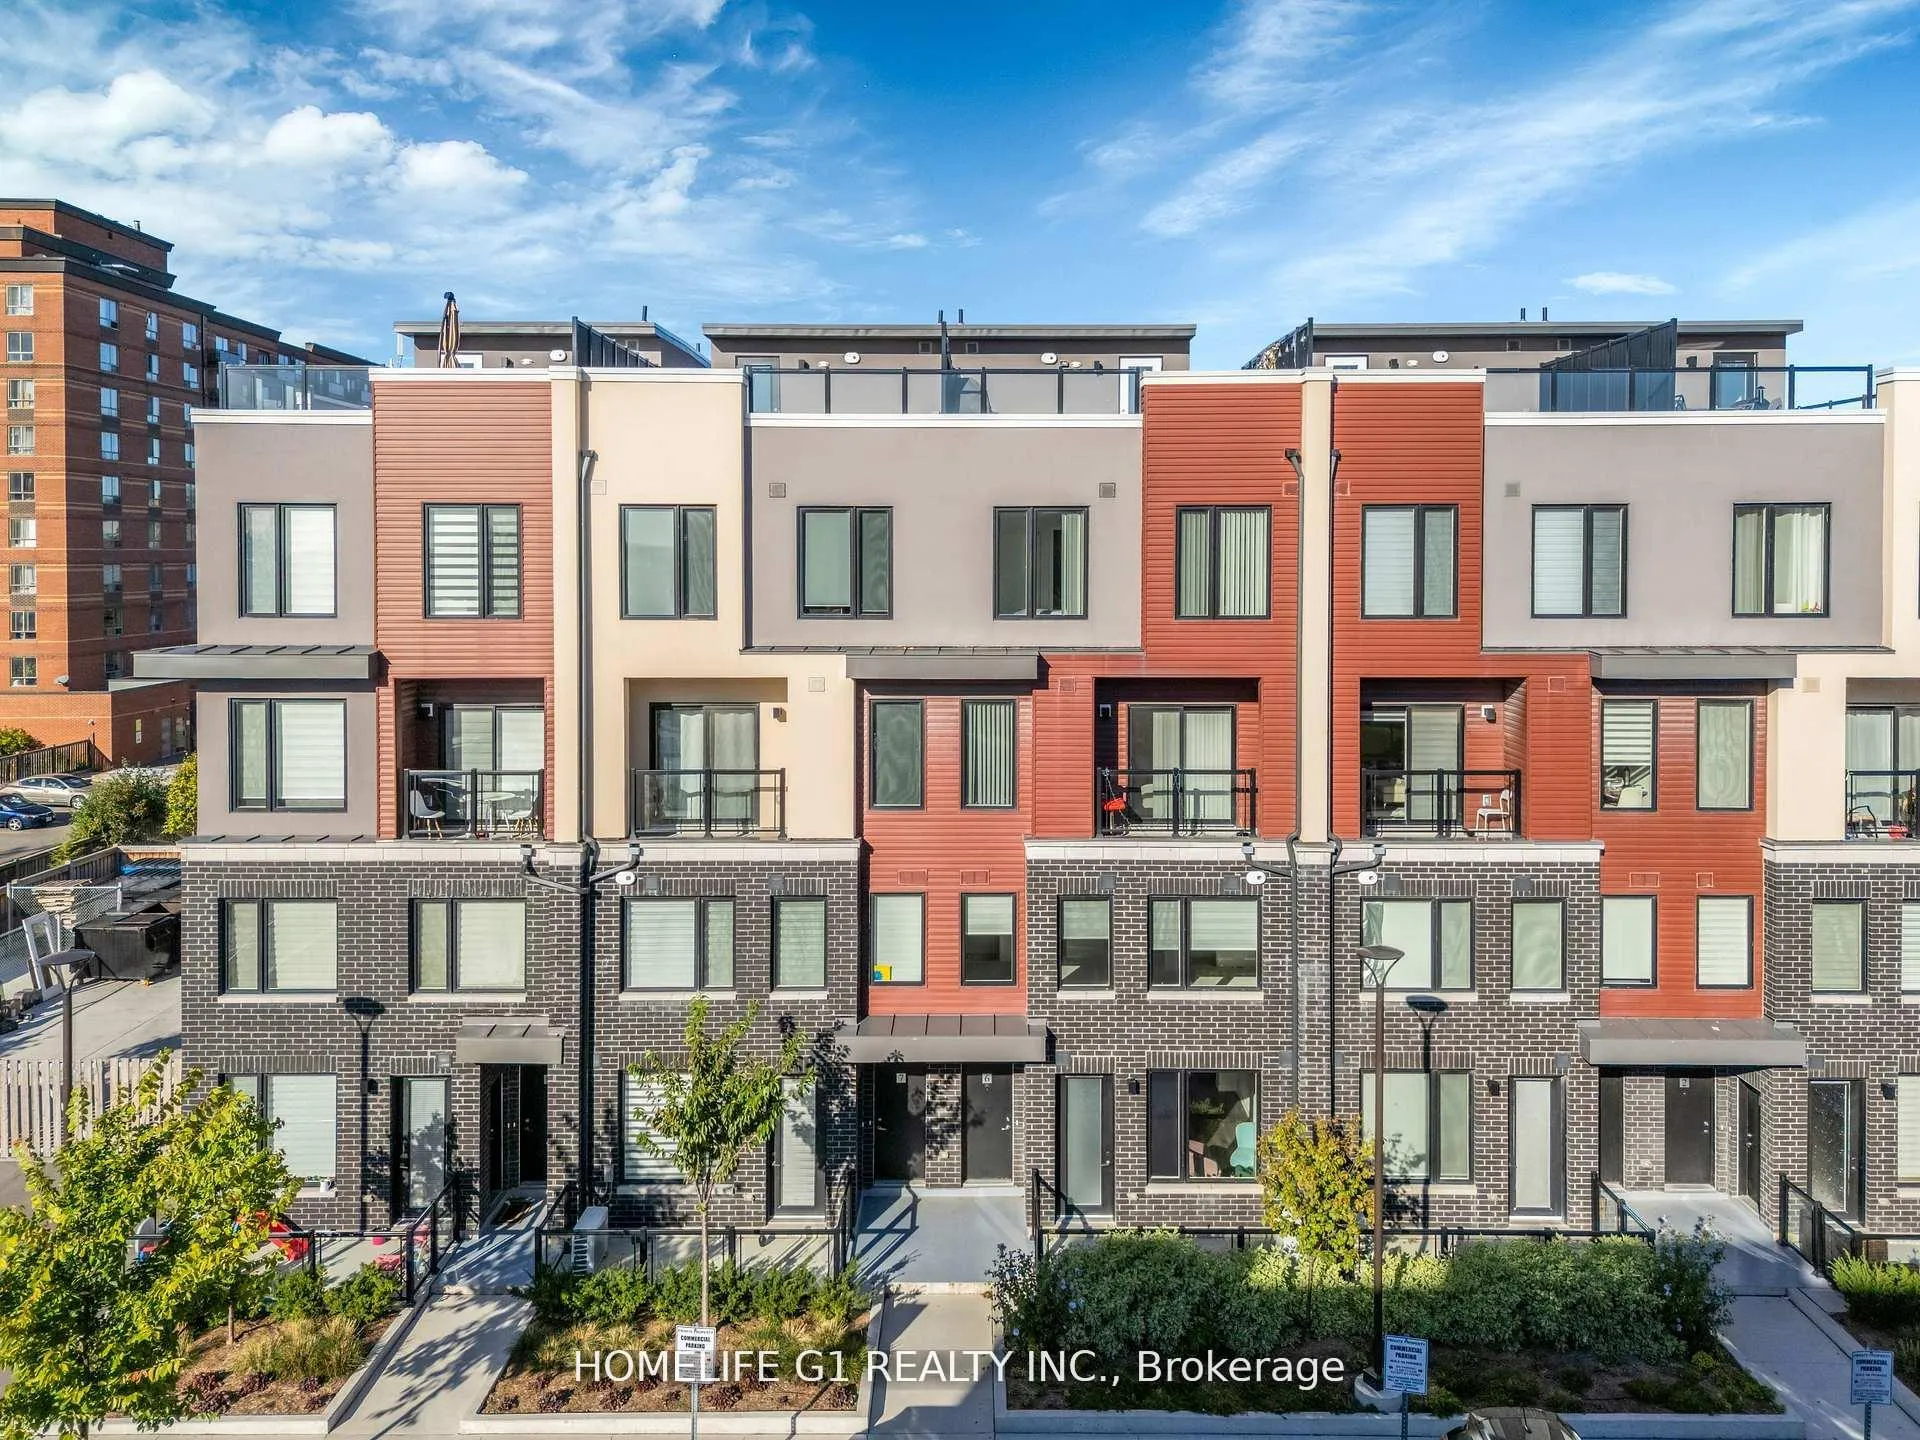
Unit 5, 3429 Ridgeway Drive
Unit 5, 3429 Ridgeway Drive
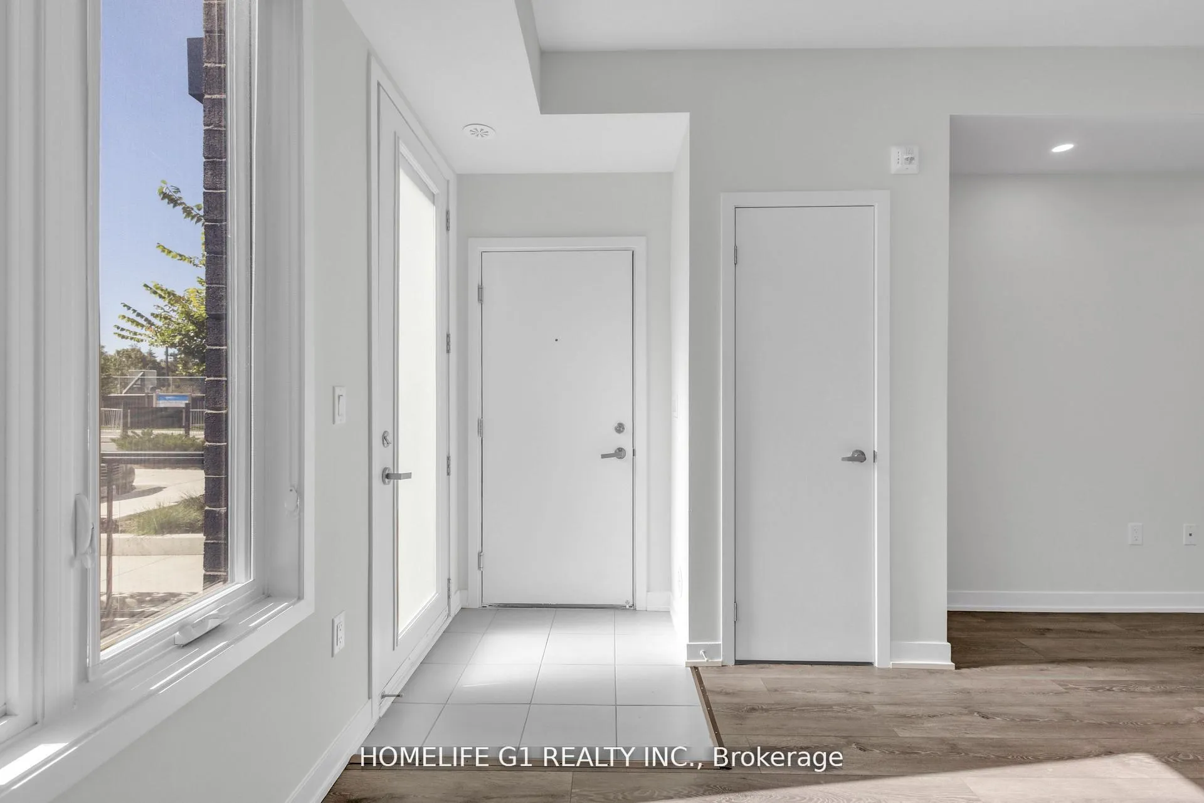
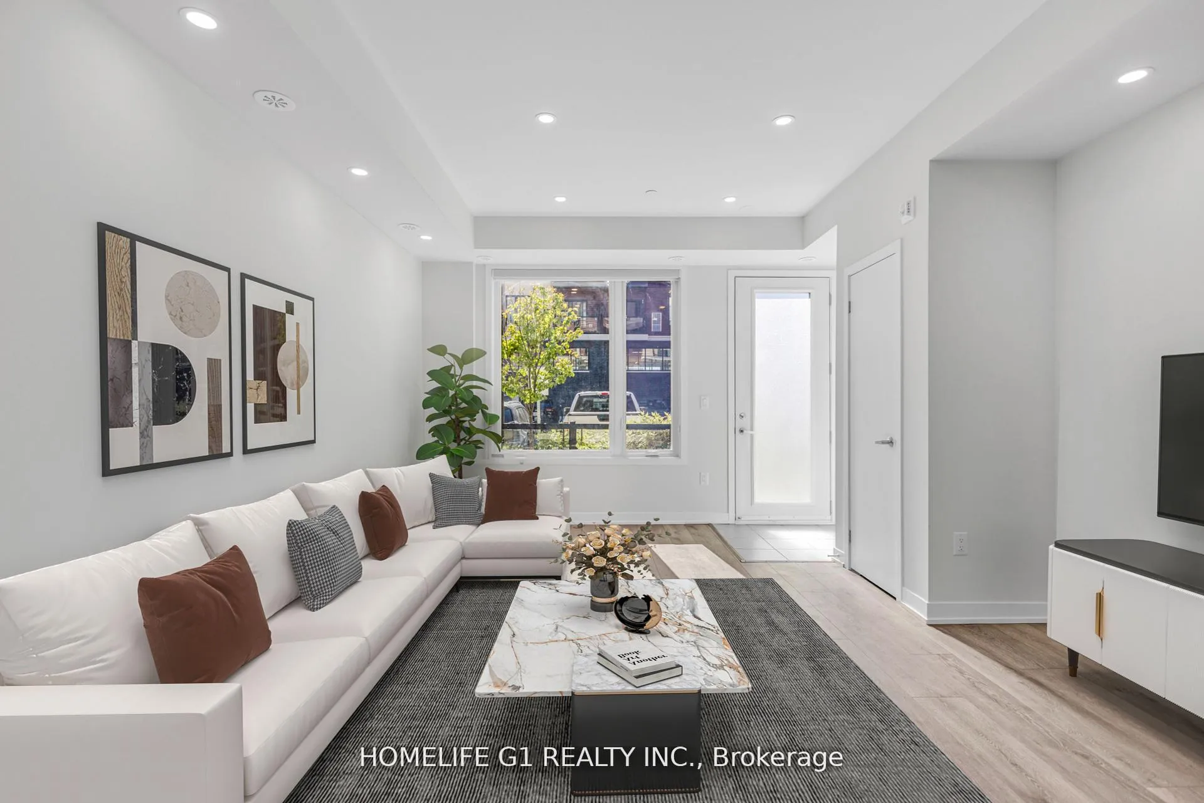
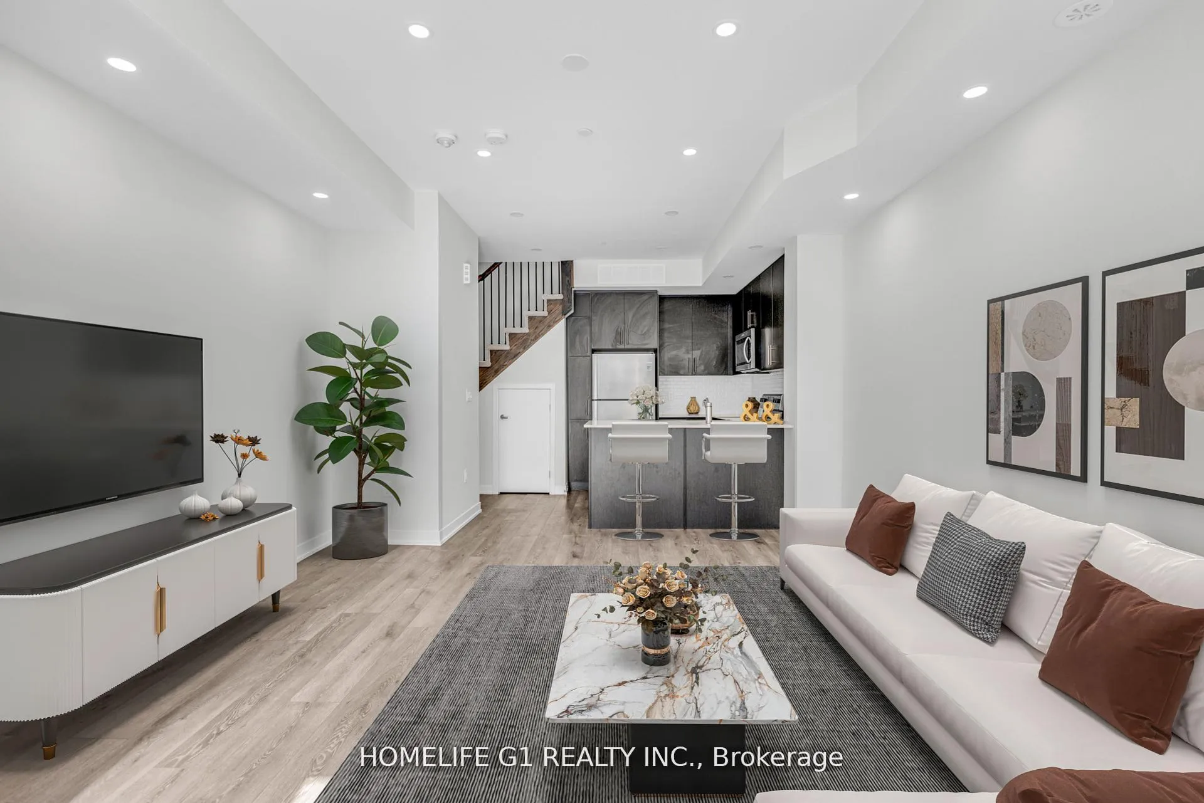
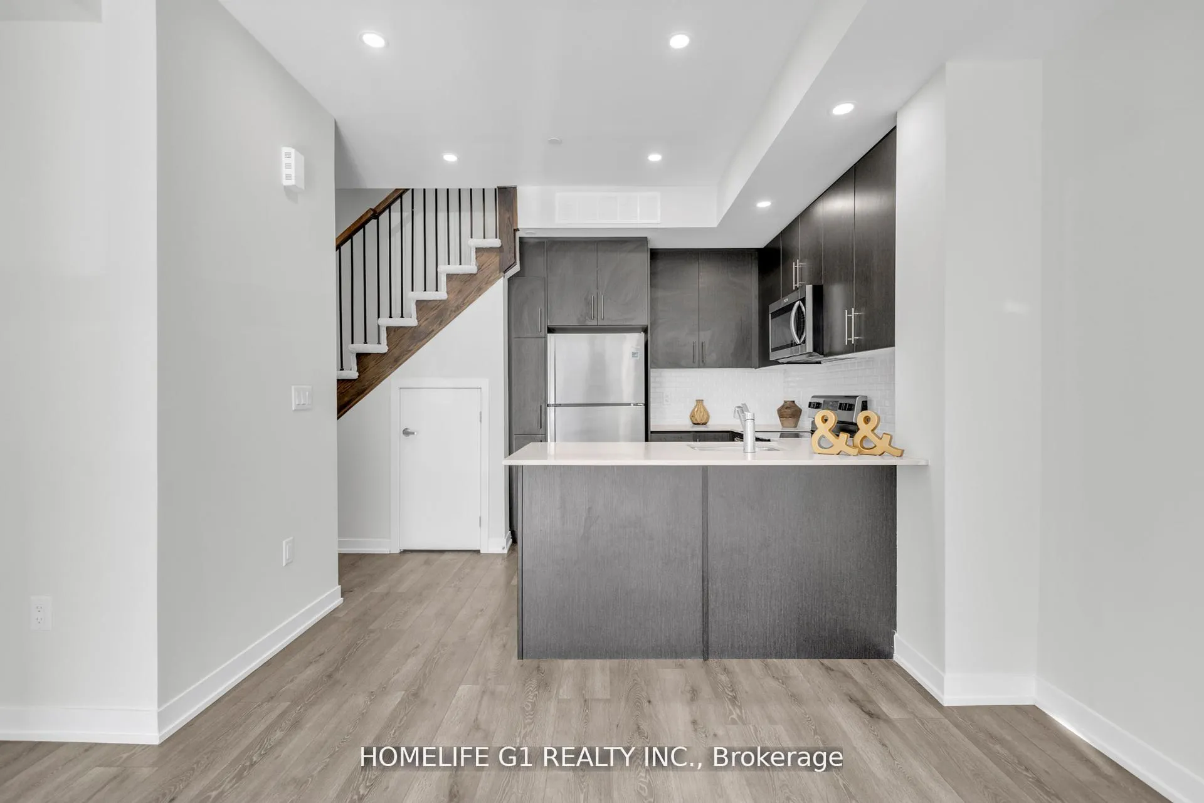 See all 31 photos
Property history
- $2,700TerminatedList: 2026-01-06|End: 2026-02-04|29 daysW12668950
Facts and features
- BasementNone
- LaundryOwn room
- Lease term12 months
- PetsAllowed
- Central air
The homeCondo Townhouse, 2-storey, 900–999 sq ft
- Type: Condo Townhouse
- Style: 2-storey
- Living space: 900–999 sq ft
- Basement: None
- Exposure: South East
InsideLaundry room, Water heater, Rooms above ground 4
- Laundry: Laundry room
- Features: Water heater
- Rooms above ground: 4
- Bedrooms: 2
- Bathrooms: 3
- Kitchens: 1
OutsideBrick, Terrace
- Exterior: Brick
- Balcony: Terrace
Parking and locker1 Parking, Underground, Parking type Owned
- Spaces: 1 Parking
- Garage: Underground
- Parking type: Owned
- Locker: Owned
BuildingThe Way, Storeys 4, Units 188
- Name: The Way
- Storeys: 4
- Units: 188
- Registered: 2024
- Condo corporation: 1160
- Pets: Allowed
Heating, water and powerForced air, gas, Central air
- Heating: Forced air, gas
- Cooling: Central air
Rent and termsRent $2,700 a month, Entire property, Unfurnished
- Rent: $2,700 a month
- Space for rent: Entire property
- Furnished: Unfurnished
- Lease: 12 months
- Rent includes: Central air conditioning, common elements, parking
- Rental items: Hot water tank.
IncludedS/s appliances, fridge, stove, dishwasher, white washer and dryer., All current staging furniture and accessories.
- Included: S/s appliances, fridge, stove, dishwasher, white washer and dryer.
- Not included: All current staging furniture and accessories.
Listing detailsW12668950, Terminated, Jan 6, 2026
- MLS® number: W12668950
- Status: Terminated
- Listed on: Jan 6, 2026
- Days on market: 29
- Updated: Feb 4, 2026
- Possession: Immediate
- Occupied by: Vacant
- Listing brokerage: HOMELIFE G1 REALTY INC.
About this home
Unit 5, 3429 Ridgeway Drive, Mississauga (Erin Mills), ON L5L 0B9
Stunning 2 Bedroom 2.5 Bathroom Two Level Condo Stacked Townhome With 1 Covered Parking Spot Located in Desirable and Highly Sought After Mississauga Location. Close To 1000 Square Feet of Living Space, consisting of an Expansive Living and Dining Space and a Tremendous Modern and Functional Kitchen That is Fully Equipped with S/S Appliances including Fridge, Stove, Oven, Microwave and Dishwasher. The Ground Level Also Consists of an Outdoor Terrace Perfect for Patio and BBQ Space & Hosting Friends & Family. The Upstairs Consists of a Laundry Room w Washer/Dryer for Added Convenience, Master Bedroom with 3 Piece Ensuite & Secondary Bedroom with A 3 Piece Common Bathroom. Walk To the Shopping & YMCA Community Centre. Tremendous Location Close to Restaurants Including the Renowned Ridgeway Food Plaza, Grocery Stores, Hiking Trails, Sheridan College, UTM, Costco, Walmart, Lifetime GYM, Erin Mills Town Centre, Credit Valley Hospital & Much More! Easy Access to Public Transit & Highways, (401/103/407/QEW), Minutes to South Common Bus Terminal Connecting You Across GTA including to Downtown Toronto. Perfect For First Time Home Buyers. Building Insurance, Parking, Common Elements included.
Ask about this home
A HOMEH agent will answer your questions about this home.
Know more about The Way

Condo building · 3355 The Collegeway
The Way is a 4-storey condo with 188 suites, built in 2024 by Sorbara Group. Right now 5 for sale and 5 for rent are on the market here.
- 4storeys
- 188suites
- $550/sq ft
- 2024built
No similar units for rent in The Way right now.
Around this home
Daily convenience, out of 100, from the distances below
Schools nearby
School rating, out of 10.
Helpful calculators
Your HOMEH agent

"I would see it this week."