

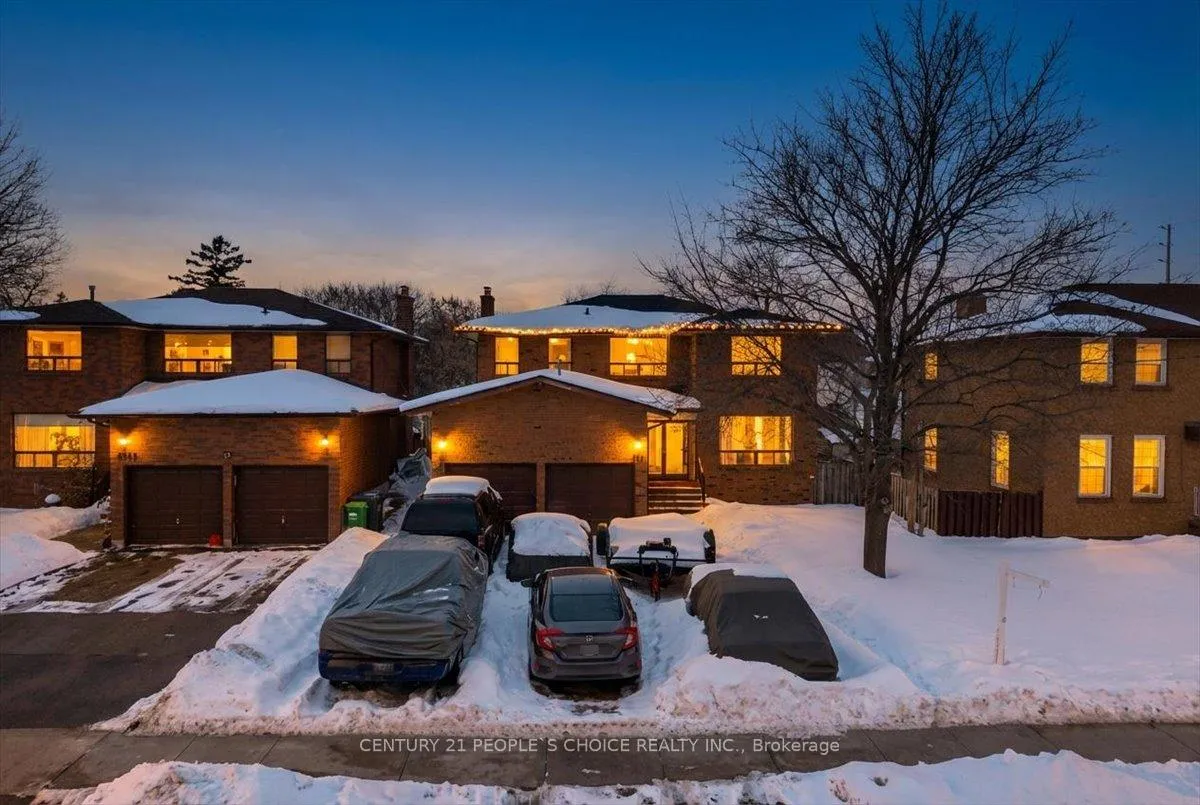
3431 Dorcas Street
3431 Dorcas Street
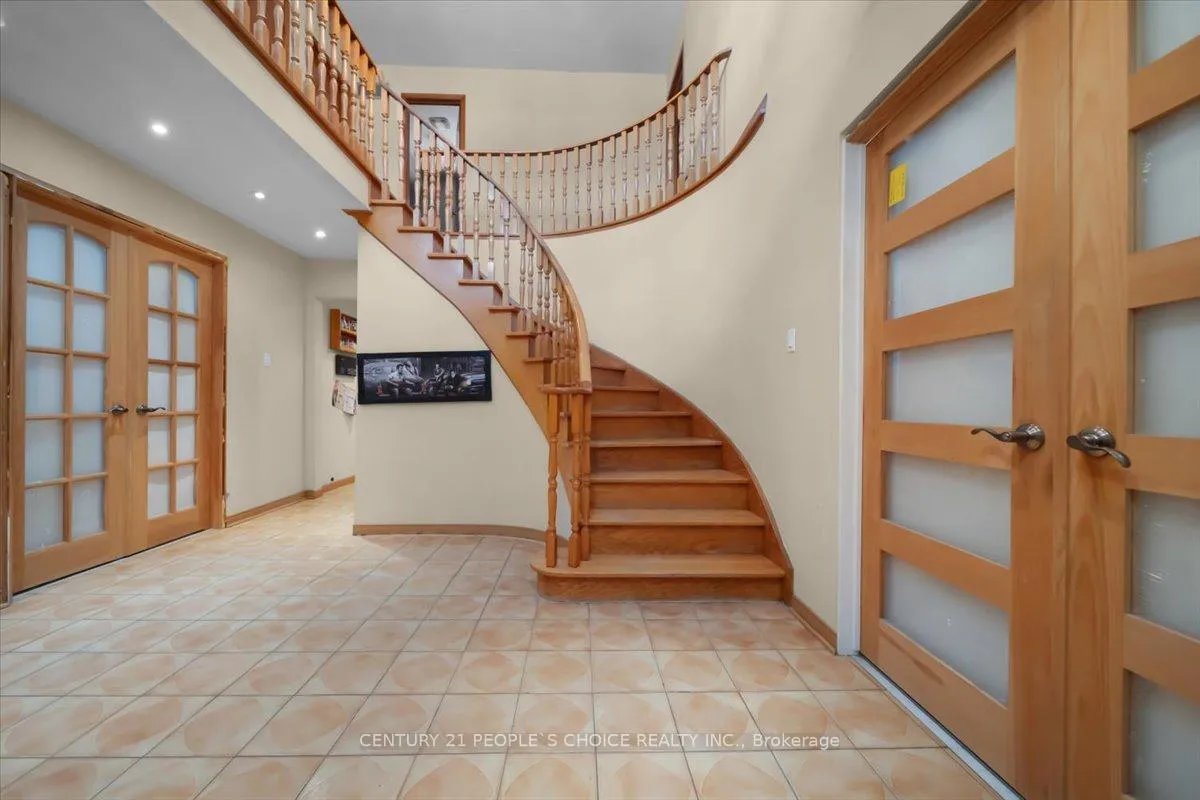 See all 50 photos
Property history
Facts and features
- BasementApartment
- Water, sewerMunicipal
- HeatingForced air
- CoolingCentral air
- Fireplace
- Central air
The homeDetached, 2-storey, 2,500–3,000 sq ft
- Type: Detached
- Style: 2-storey
- Living space: 2,500–3,000 sq ft
- Basement: Apartment
InsideFireplace Yes, Central vacuum, rough-in bath, water heater, Rooms above ground 10
- Fireplace: Yes
- Features: Central vacuum, rough-in bath, water heater
- Rooms above ground: 10
- Bedrooms: 4
- Bathrooms: 6
- Kitchens: 1
- Family room: Yes
Outside and lotBrick, Asphalt shingle, Block
- Exterior: Brick
- Roof: Asphalt shingle
- Foundation: Block
- Size: 50 × 128.03 ft
Parking2 Garage, Attached, Front yard parking
- Spaces: 2 Garage
- Garage: Attached
- Driveway: Front yard parking
Heating, water and powerForced air, gas, Central air, Municipal water
- Heating: Forced air, gas
- Cooling: Central air
- Water: Municipal water
- Sewer: Municipal sewer
Costs and taxesTaxes $6,906 a year, HST included in the price, Rental items No rental items
- Taxes, 2025: $6,906 a year
- HST: HST included in the price
- Rental items: No rental items
Included in the saleAppliances as per mls listing, Mini freezer and mini fridge is excluded from appliances
- Included: Appliances as per mls listing
- Not included: Mini freezer and mini fridge is excluded from appliances
Listing detailsW12781576, Sold, Feb 11, 2026
- MLS® number: W12781576
- Status: Sold
- Listed on: Feb 11, 2026
- Days on market: 13
- Updated: Feb 24, 2026
- Possession: 2026-04-13 / 30-59 days
- Occupied by: Owner+tenant
- Listing brokerage: CENTURY 21 PEOPLE`S CHOICE REALTY INC.
About this home
3431 Dorcas Street, Mississauga (Malton), ON L4T 1M9
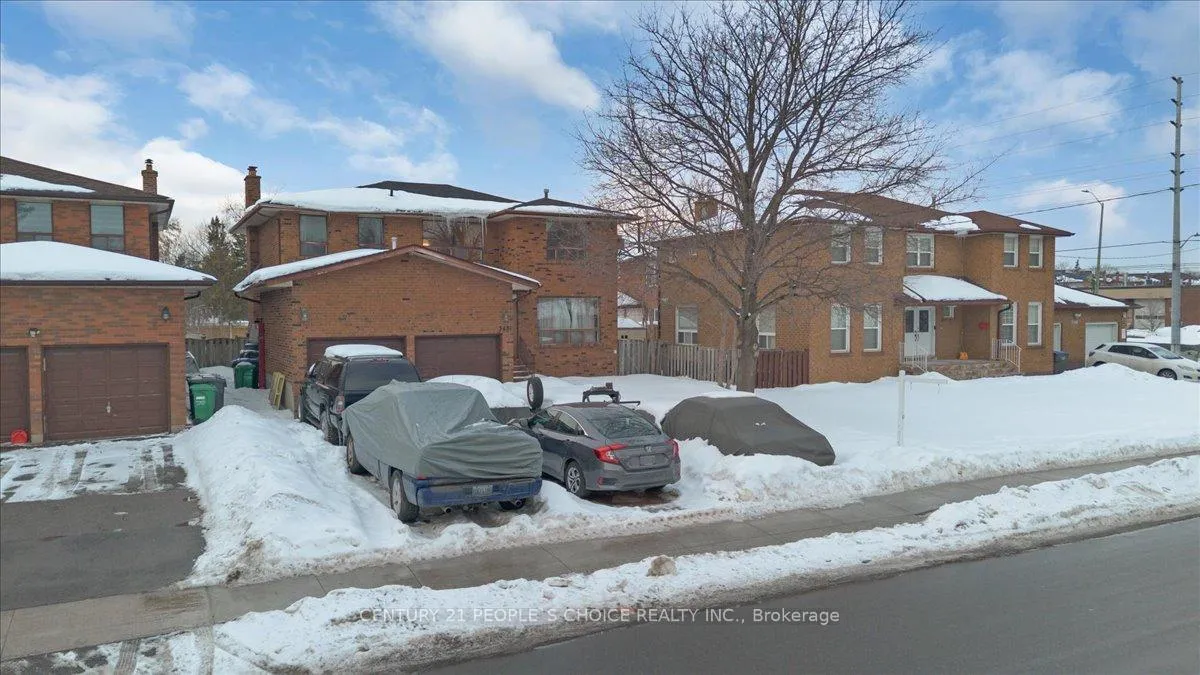
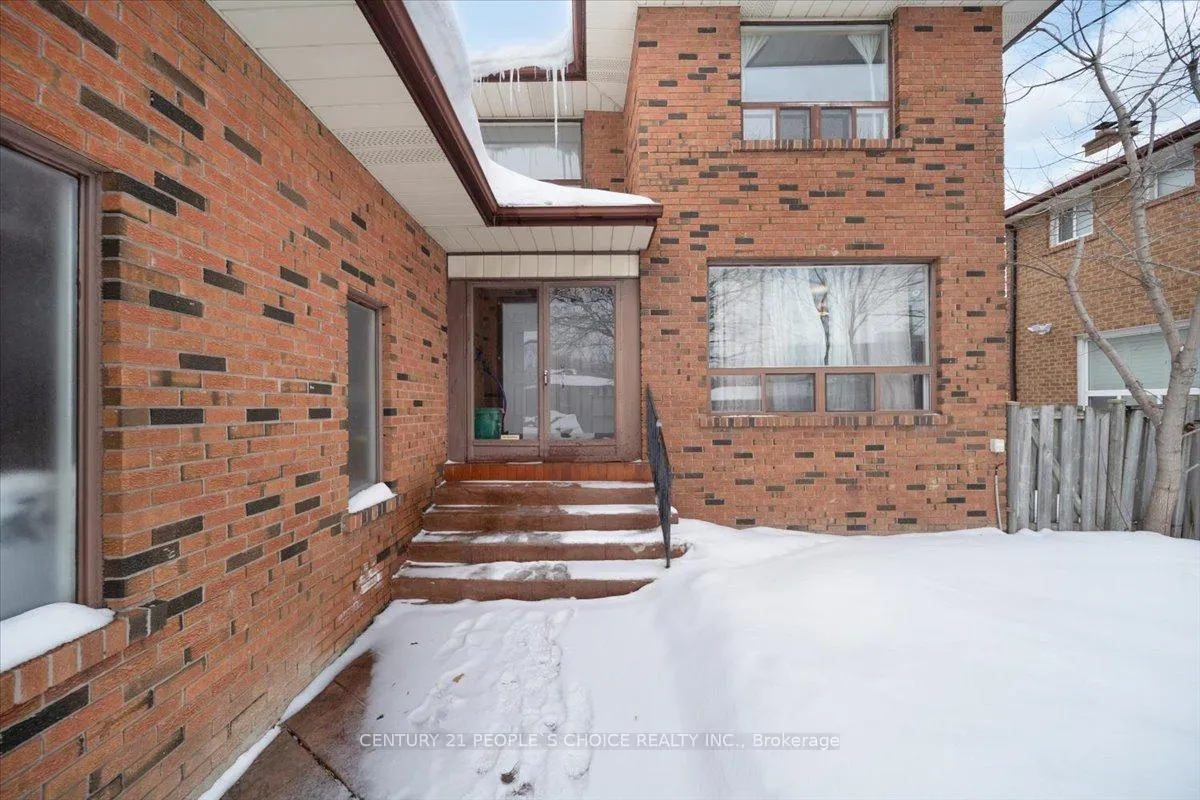
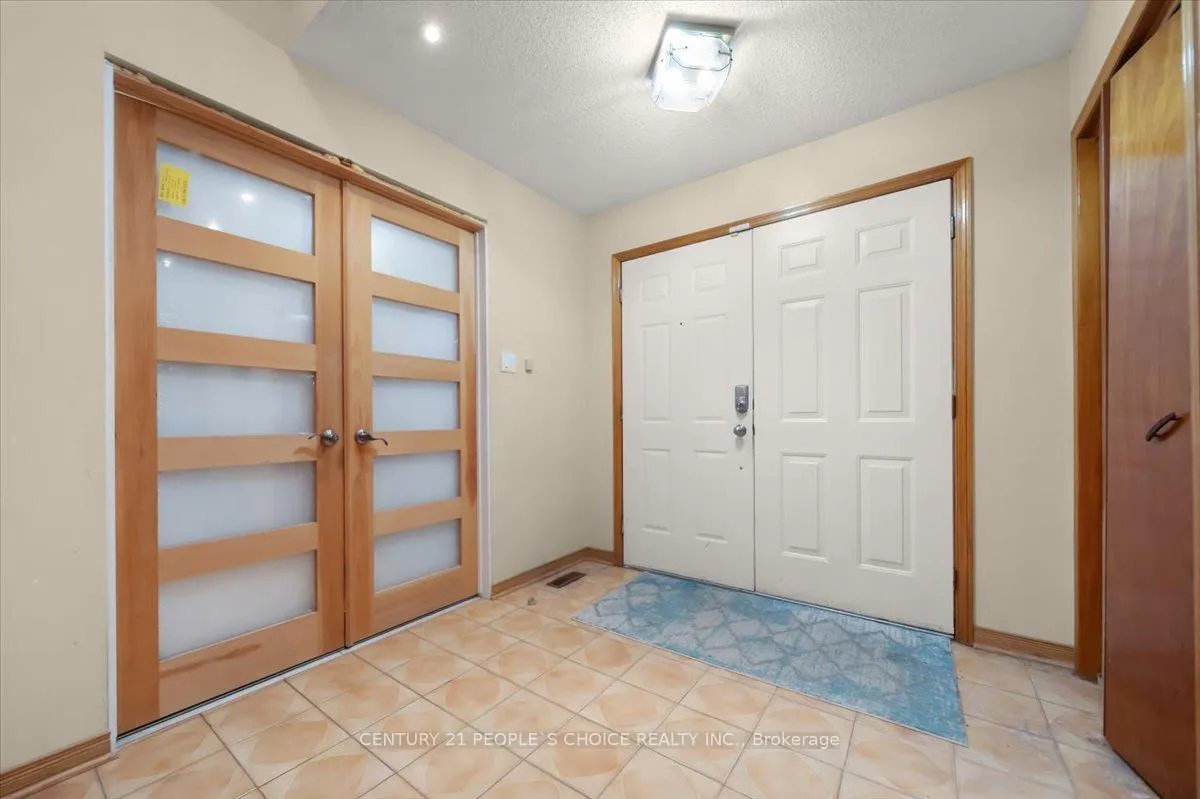
Welcome to 3431 Dorcas Street, an impressive executive 4-bedroom detached home in the heart of Malton, offering approximately 2,526 sq ft of above grade and situated on a rare, oversized lot with a highly sought-after double car garage. One of the largest detached homes in the area, this property presents exceptional space, functionality, and future potential. A grand double-door entry and stamped concrete driveway create striking curb appeal, complemented by a widened 6-car driveway (permit obtained). The heated garage features nearly 2-storey height ceilings, ideal for hobbyists, storage, or workshop use. Inside, the spacious layout is designed for comfortable family living and entertaining. The main floor features a generous family room and a large eat-in kitchen with upgraded cabinetry, granite countertops, and abundant pot lights throughout. Rough-ins for an additional kitchen and bath offer flexibility for extended family or future customization. The primary bedroom retreat includes a large ensuite bath, while three additional well-sized bedrooms provide ample space for a growing family. The unfinished lower level offers over 1,300 sq ft of additional space with a wood-burning fireplace and 4-person sauna, presenting excellent potential for a basement apartment or in-law suite (buyer to verify). Currently generating $1,100/person x 2 in month-to-month rental income, with tenants willing to stay or vacate. Major updates include roof (2018), driveway (2012), A/C (2012), 70-gallon 80,000 BTU owned water heater (2012), 200-amp electrical service with 240v, and garage heater (2018). All major equipment is owned. Keypad locks installed on all doors. Ideally located steps to Westwood Mall, schools, parks, restaurants, public transit, and Pearson Airport, with easy access to Highways 427, 401, and 407. A rare opportunity to own a spacious executive home in a convenient, high-demand location.
Ask about this home
A HOMEH agent will answer your questions about this home.
Around this home
Daily convenience, out of 100, from the distances below
Schools nearby
School rating, out of 10.
Helpful calculators
Your HOMEH agent

"I would see it this week."