

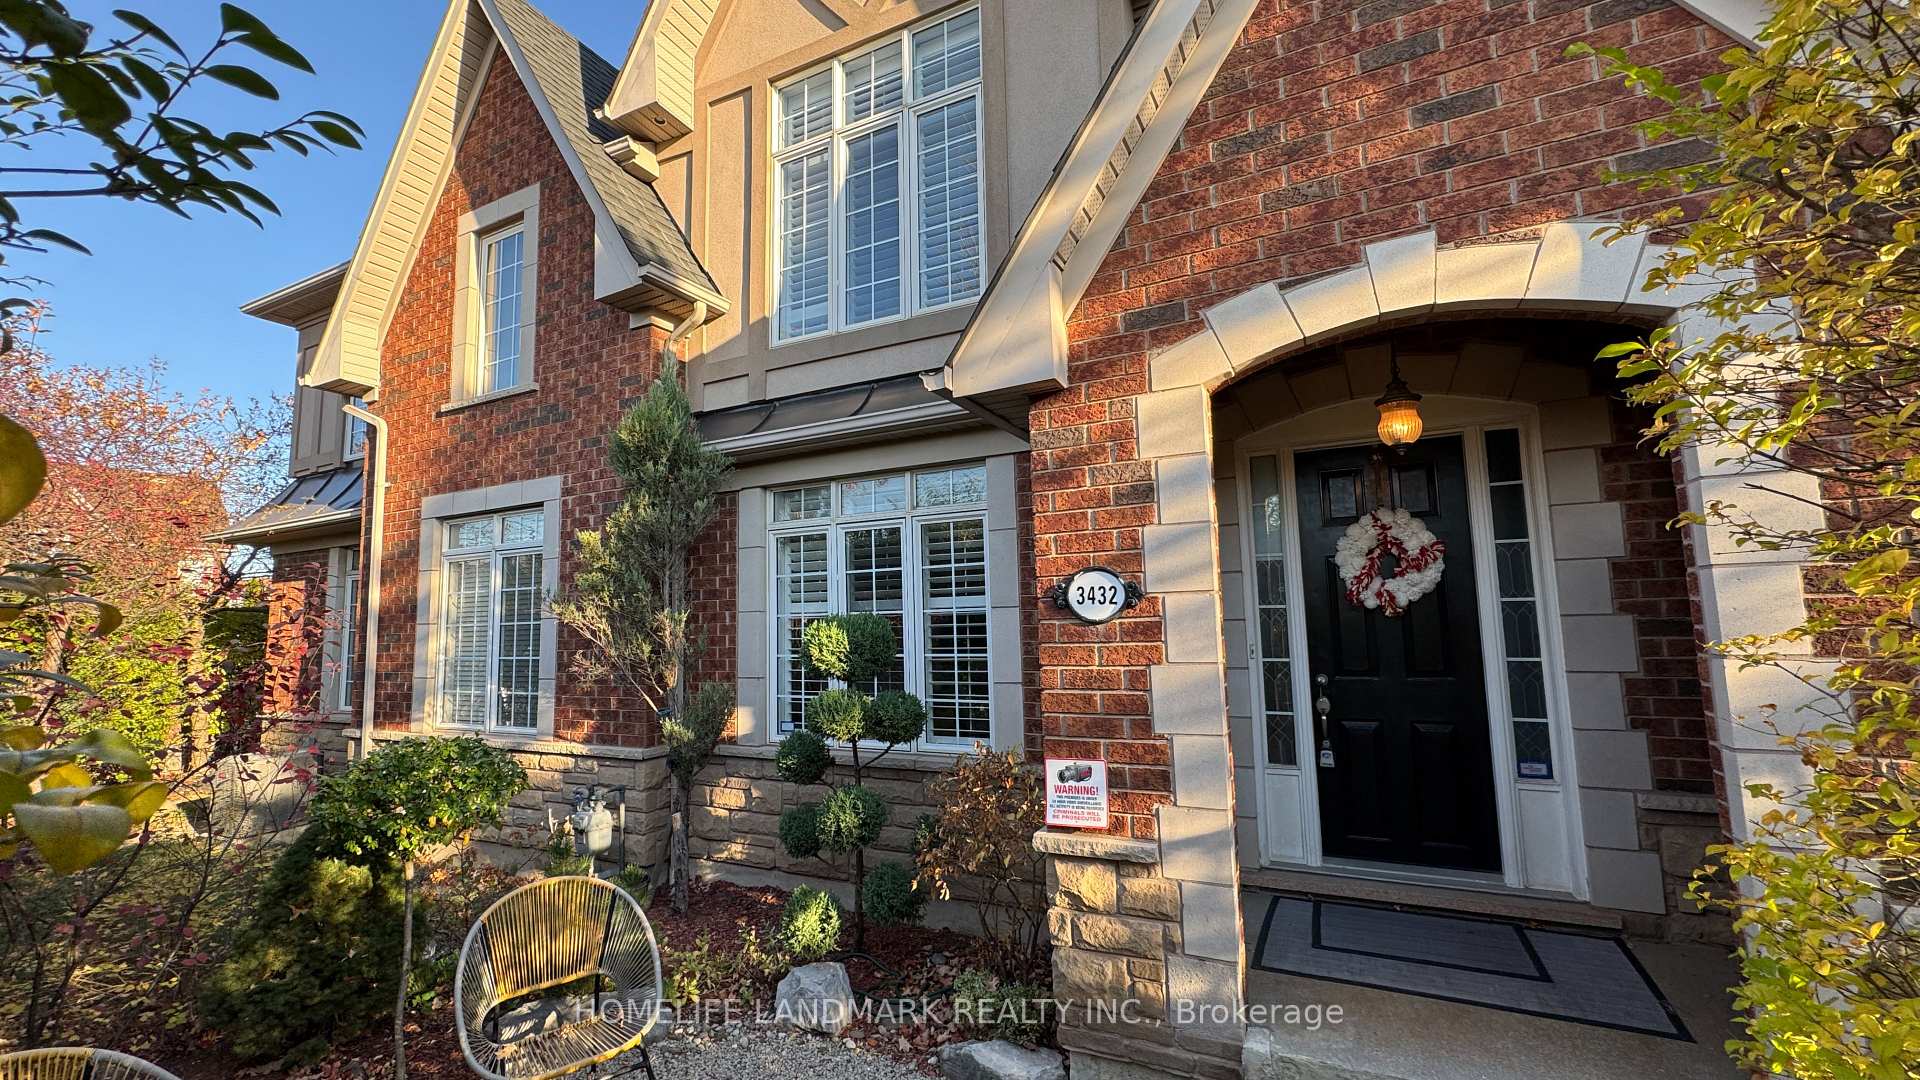
3432 Eglinton Avenue W
3432 Eglinton Avenue W
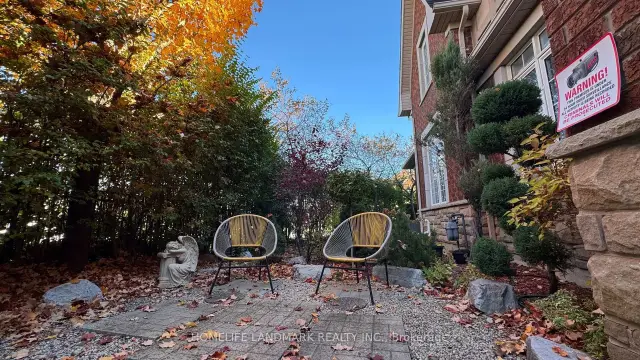
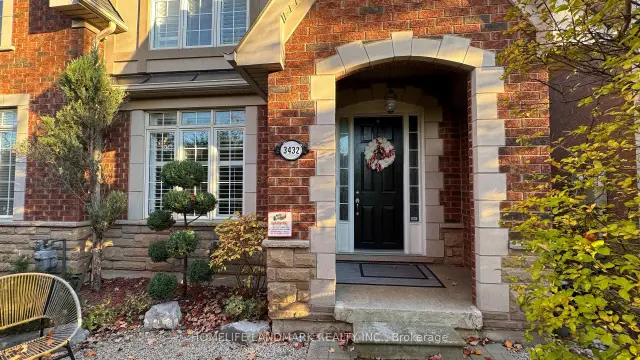
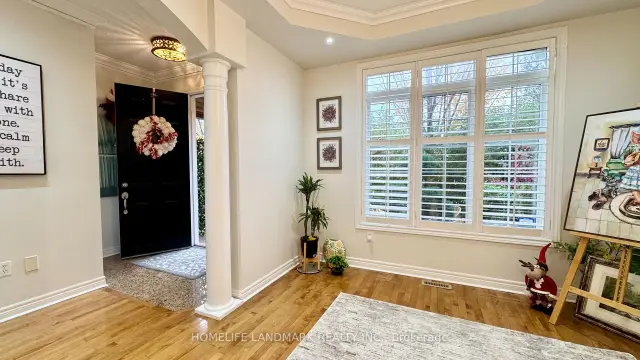
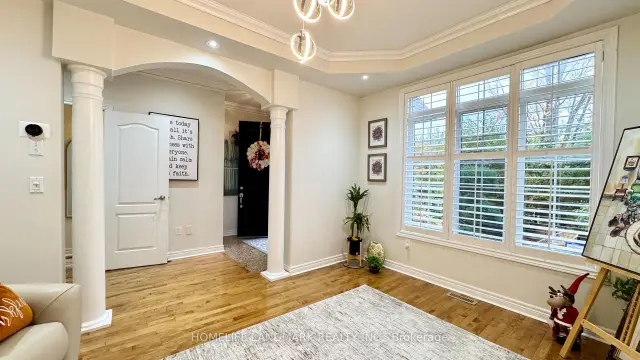 See all 50 photos
Property history
Facts and features
- BasementFinished
- Water, sewerMunicipal
- HeatingForced air
- CoolingCentral air
- Hardwood floors
- Fireplace
- Central air
The homeFreehold Townhouse, 2-storey, 1,500–2,000 sq ft
- Type: Freehold Townhouse
- Style: 2-storey
- Living space: 1,500–2,000 sq ft
- Basement: Finished
InsideFireplace Yes, Hardwood, Carpet free, Rooms above ground 7
- Fireplace: Yes
- Flooring: Hardwood, Carpet free
- Rooms above ground: 7
- Rooms in the basement: 2
- Bedrooms: 3
- Bathrooms: 4
- Kitchens: 1
- Family room: Yes
Outside and lotBrick, Asphalt shingle, Concrete
- Exterior: Brick
- Roof: Asphalt shingle
- Foundation: Concrete
- Size: 22.47 × 109.22 ft
Parking2 Garage, Detached
- Spaces: 2 Garage
- Garage: Detached
Heating, water and powerForced air, gas, Central air, Municipal water
- Heating: Forced air, gas
- Cooling: Central air
- Water: Municipal water
- Sewer: Municipal sewer
Costs and taxesTaxes $6,296 a year, HST included in the price, Hot water tank
- Taxes, 2026: $6,296 a year
- HST: HST included in the price
- Rental items: Hot water tank
Included in the saleStainless steel fridge, stove, b/i dishwasher, b/i microwave, washer and dryer. all elfs, california shutters, 2 gdo remotes, closet organizer.
- Included: Stainless steel fridge, stove, b/i dishwasher, b/i microwave, washer and dryer. all elfs, california shutters, 2 gdo remotes, closet organizer.
Listing detailsW14130982, Sold, Oct 29, 2026
- MLS® number: W14130982
- Status: Sold
- Listed on: Oct 29, 2026
- Days on market: 20
- Updated: Nov 18, 2026
- Possession: 2026-10-30 / Immediate
- Occupied by: Owner
- Listing brokerage: HOMELIFE LANDMARK REALTY INC.
About this home
3432 Eglinton Avenue W, Mississauga (Churchill Meadows), ON L5M 7P2
Welcome To 3432 Eglinton Ave W - A Truly One-Of-A-Kind Freehold Townhouse In Prestigious Churchill Meadows! What Makes This Home So Special Is A Design Rarely Found In Townhouses: The Detached Double-Car Garage Stands Apart From The House, And Together They Create A Fully Enclosed, Private Courtyard. Enjoy A Secure, Sun-Filled Outdoor Space Perfect For Kids, Pets & Entertaining. Step Inside To An Open-Concept Layout With Hardwood Flooring, 9' Ceilings, Pot Lights & Upgraded Fixtures Throughout. The Chef's Gourmet Kitchen And Fully Renovated Bathrooms Shine - Over $120,000 In Upgrades And Renovations Have Been Completed, From The Light Fixtures To The Entire Kitchen. All Done For You! Generous-Sized Bedrooms, Delightful Front & Back Yards, 3 Bedrooms And 4 Bathrooms Offer Space For The Whole Family. Best Of All - It's Freehold With NO Maintenance Fees! Prime Churchill Meadows Location, Close To Great Schools, Shopping, Parks & Public Transit, With Quick Access To Hwy 403/401/407. A Rare Layout, A Renovated Interior And A Sought-After Neighbourhood - Don't Miss It!
Ask about this home
A HOMEH agent will answer your questions about this home.
Around this home
Daily convenience, out of 100, from the distances below
Schools nearby
School rating, out of 10.
Helpful calculators
Your HOMEH agent

"Priced 3% under the Hestimate. I would see it this week."