

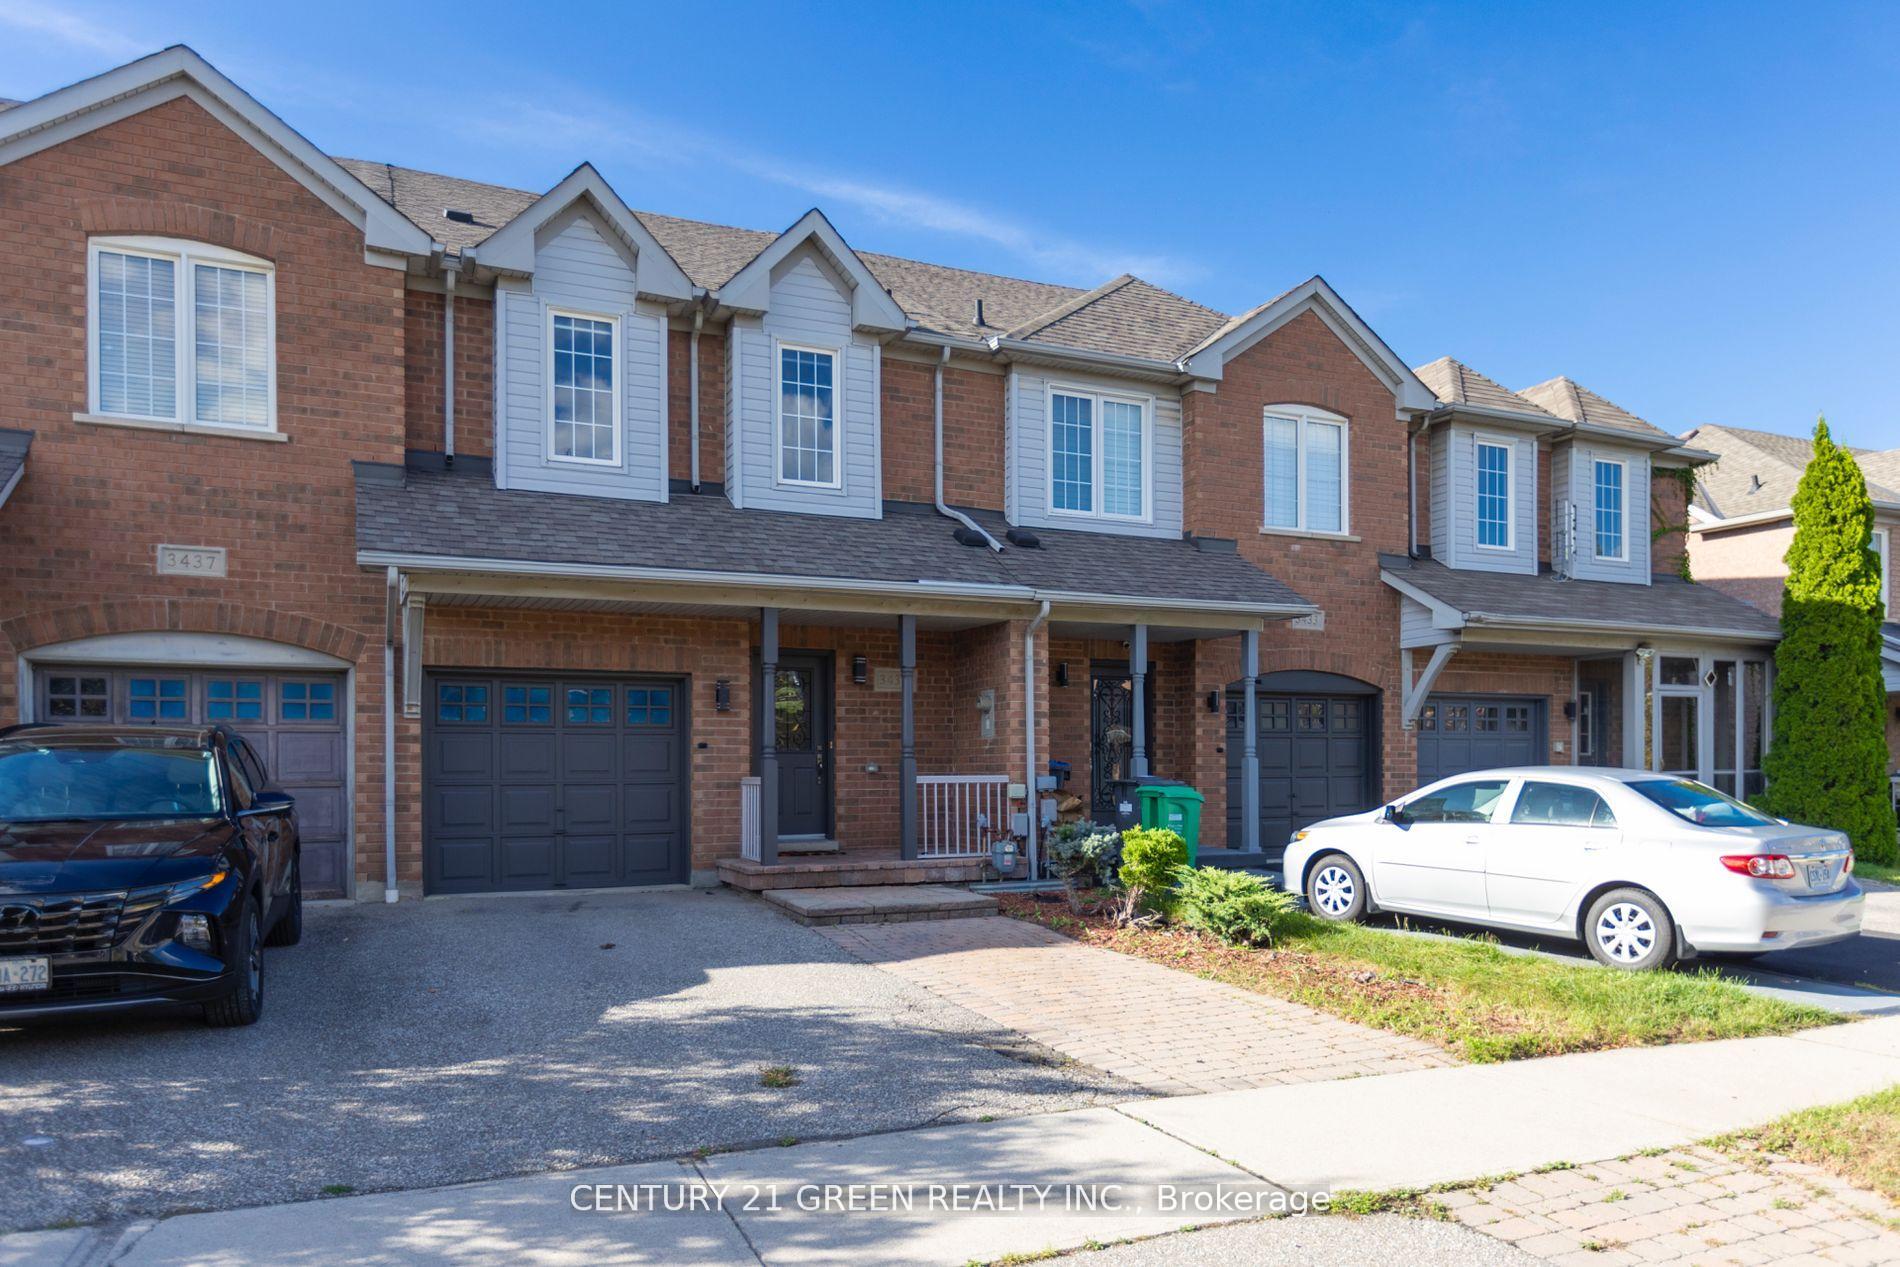
3435 Angel Pass Drive
3435 Angel Pass Drive
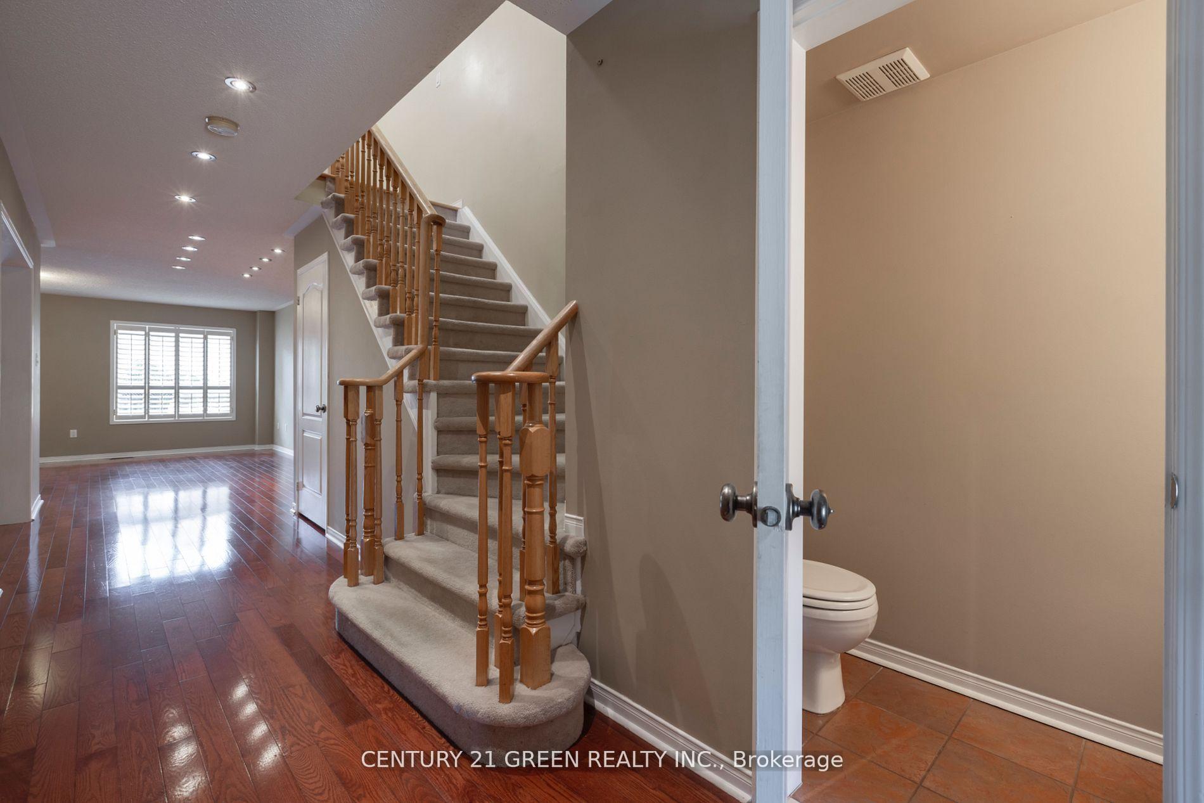
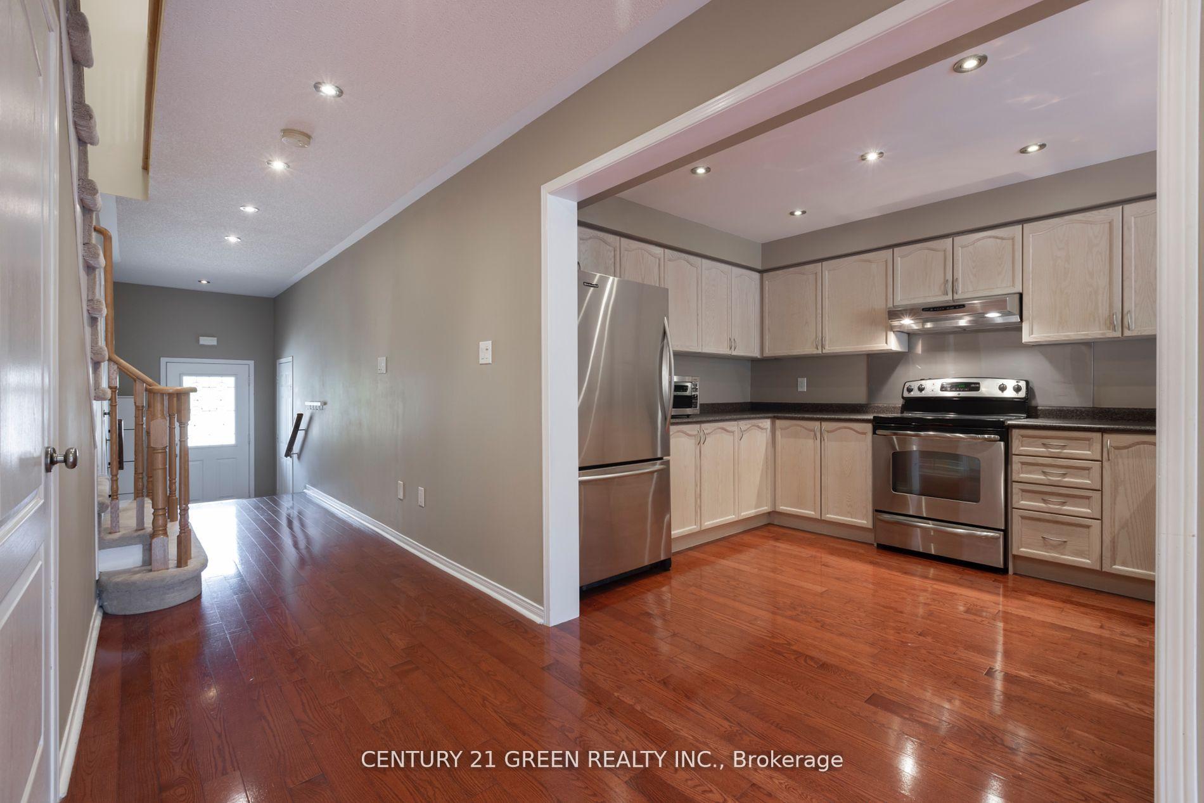
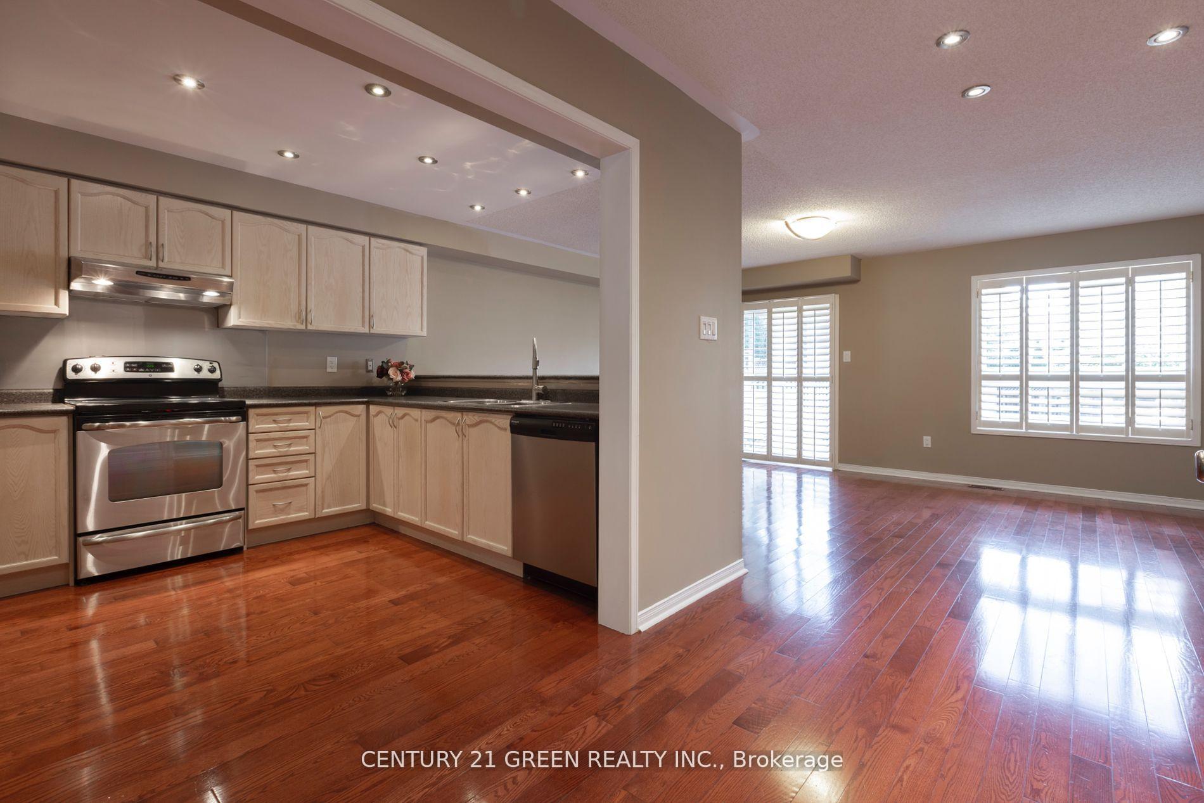
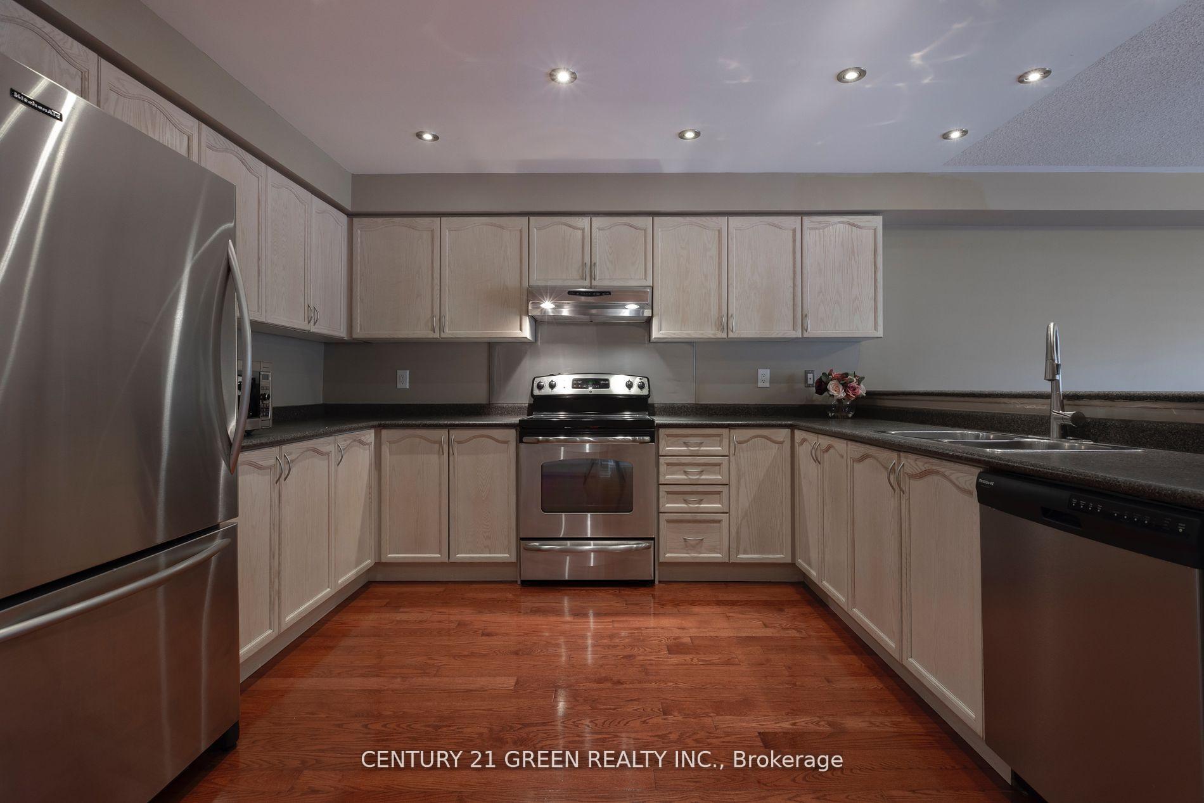 See all 22 photos
Property history
Facts and features
- BasementFinished
- Lease term12 months
- FurnishedUnfurnished
- Age of home16–30 years
- Central air
The homeFreehold Townhouse, 2-storey, Age 16–30 years
- Type: Freehold Townhouse
- Style: 2-storey
- Age: 16–30 years
- Basement: Finished
- Waterfront: None
InsideEnsuite, lower level, Smoke detector, Rooms above ground 7
- Laundry: Ensuite, lower level
- Security: Smoke detector
- Rooms above ground: 7
- Rooms in the basement: 1
- Bedrooms: 3 + 1 in the basement
- Bathrooms: 4
- Kitchens: 1
- Family room: Yes
Outside and lotBrick front, Shingles, Concrete
- Exterior: Brick front
- Roof: Shingles
- Foundation: Concrete
- Features: Deck
Parking1 Garage, Attached, Available
- Spaces: 1 Garage
- Garage: Attached
- Driveway: Available
Heating, water and powerForced air, gas, Central air, Municipal water
- Heating: Forced air, gas
- Cooling: Central air
- Water: Municipal water
- Sewer: Municipal sewer
- Natural gas: Yes
- Hydro: Yes
- Cable: Yes
- Telephone: Yes
Rent and termsRent $3,250 a month, Entire property, Unfurnished
- Rent: $3,250 a month
- Space for rent: Entire property
- Furnished: Unfurnished
- Lease: 12 months
- Paid: Monthly
- Deposit: Required
- Credit check: Required
- Employment letter: Required
- Rental application: Required
- References: Required
NearbyHospital, public transit, rec./commun.centre
- Close to: Hospital, public transit, rec./commun.centre
Listing detailsW12012821, Rented, Mar 11, 2025
- MLS® number: W12012821
- Status: Rented
- Listed on: Mar 11, 2025
- Days on market: 13
- Updated: Mar 24, 2025
- Possession: 2025-03-17 / Immediate
- Occupied by: Vacant
- Listing brokerage: CENTURY 21 GREEN REALTY INC.
About this home
3435 Angel Pass Drive, Mississauga (Churchill Meadows), ON L5M 7N5
*** 1 Year Lease Only *** Welcome to this charming townhouse in the heart of Churchill Meadows! Featuring 3 spacious bedrooms plus a den and a finished basement. The primary offers two walk-in closets and an ensuite with a 6-foot tub and separate shower. The main floor features an extra-large kitchen with stainless steel appliances, while hardwood floors extend throughout the main and the basement. The finished basement offers plenty of storage and a great room. Enjoy a private backyard with a wooden deck, stone patio, and shed. Includes a single care garage and a newer roof (2022). Close to highways, Credit valley hospital, top-rated schools, shopping, and restaurants.
Ask about this home
A HOMEH agent will answer your questions about this home.
Around this home
Daily convenience, out of 100, from the distances below
Schools nearby
School rating, out of 10.
Helpful calculators
Your HOMEH agent

"I would see it this week."