

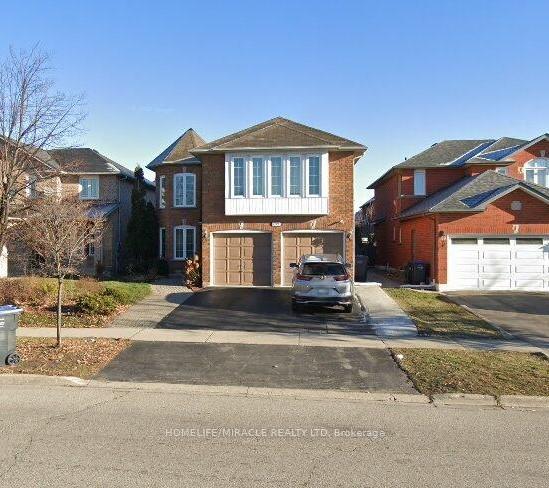
7023 Rosehurst DR
BasementDetached Terminated
1/137023 Rosehurst DR
BasementDetached Terminated
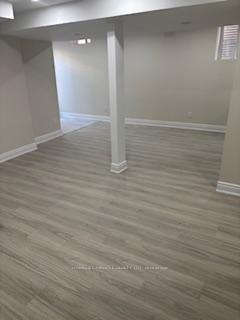 See all 13 photos
2 Bedrooms
1 Bathroom
1 Garage
— sq.ft
Basement
— Unit
Property history
- $2,000TerminatedList: 2025-01-25|End: 2025-03-25|59 daysW11941182
Facts and features
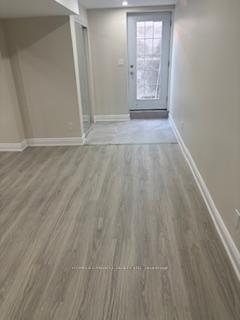
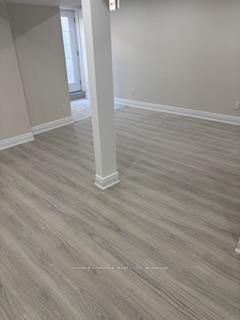
- BasementFinished
- Lease term12 months
- FurnishedUnfurnished
- LaundryIn-suite
What stands out
- Central air
The homeDetached, 2-storey, Finished
- Type: Detached
- Style: 2-storey
- Basement: Finished
InsideIn-suite laundry, Carpet free, Rooms above ground 4
- Laundry: In-suite laundry
- Features: Carpet free
- Rooms above ground: 4
- Bedrooms: 2
- Bathrooms: 1
- Kitchens: 1
Outside and lotBrick, Shingles, Brick
- Exterior: Brick
- Roof: Shingles
- Foundation: Brick
Parking1 Garage, Attached, Available
- Spaces: 1 Garage
- Garage: Attached
- Driveway: Available
Heating, water and powerForced air, gas, Central air, Municipal water
- Heating: Forced air, gas
- Cooling: Central air
- Water: Municipal water
- Sewer: Municipal sewer
Rent and termsRent $2,000 a month, Basement, Unfurnished
- Rent: $2,000 a month
- Space for rent: Basement
- Furnished: Unfurnished
- Lease: 12 months
- Paid: Monthly
- Rent includes: Other
- Deposit: Required
- Credit check: Required
- Employment letter: Required
- Rental application: Required
- References: Required
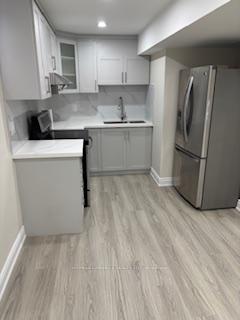
IncludedStainless steel double door fridge. flat top stove. washer and dryer. 1 parking space included
- Included: Stainless steel double door fridge. flat top stove. washer and dryer. 1 parking space included
Listing detailsW11941182, Terminated, Jan 25, 2025
- MLS® number: W11941182
- Status: Terminated
- Listed on: Jan 25, 2025
- Days on market: 59
- Updated: Mar 25, 2025
- Possession: To Be Arranged
- Occupied by: Owner+tenant
- Listing brokerage: HOMELIFE/MIRACLE REALTY LTD
About this home
7023 Rosehurst DR, Mississauga (Lisgar), ON L5N 6Y8
Carpet Free
Newly built legal Basement suit. 2 spacious bedrooms, large living room, kitchen with stainless steel appliances. Ensuite Laundry. 1 Parking space included Close to shopping and Highways.
Read more
Ask about this home
A HOMEH agent will answer your questions about this home.
Ask a question
Around this home
Derry & 9th Line
Errands
Transit
Parks
Schools
Daily convenience, out of 100, from the distances below
ParkStonewood Park · 4 within 1 km8 min walk474 m
GroceryKatpakam Grocery6 min walk394 m
SchoolSt Albert of Jerusalem Elementary School4 min walk270 m
Train stationUnnamed Stop22 min walk1.3 km
PharmacyLisgar Woods Pharmacy6 min walk391 m
Cafés & foodSubway · 12 within 1 km6 min walk353 m
Gym & rec centreNinth Line Family Golf31 min walk1.9 km
WalkDriveStraight-line distance, open map data
Grocery0.4 km
Park0.5 km
Coffee0.8 km
Dining0.8 km
Gym2.0 km
Unnamed Stop1.3 km
Schools nearby
School rating, out of 10.
St Albert of Jerusalem Elementary Schoolelementary · Private · 0.3 km
7.5/10Good
Kindree Public Schoolelementary · Public · 0.6 km
—
St Therese of the Child Jesus (Elementary) Separate Schoolelementary · Private · 0.8 km
7.9/10Good
Contact agent
Helpful calculators
Rent vs buy
Affordability
Mortgage
Down payment
Stress test
CMHC insurance
Your HOMEH agent

KimHOMEH agent · Mississauga
"I would see it this week."
Ask Kim