

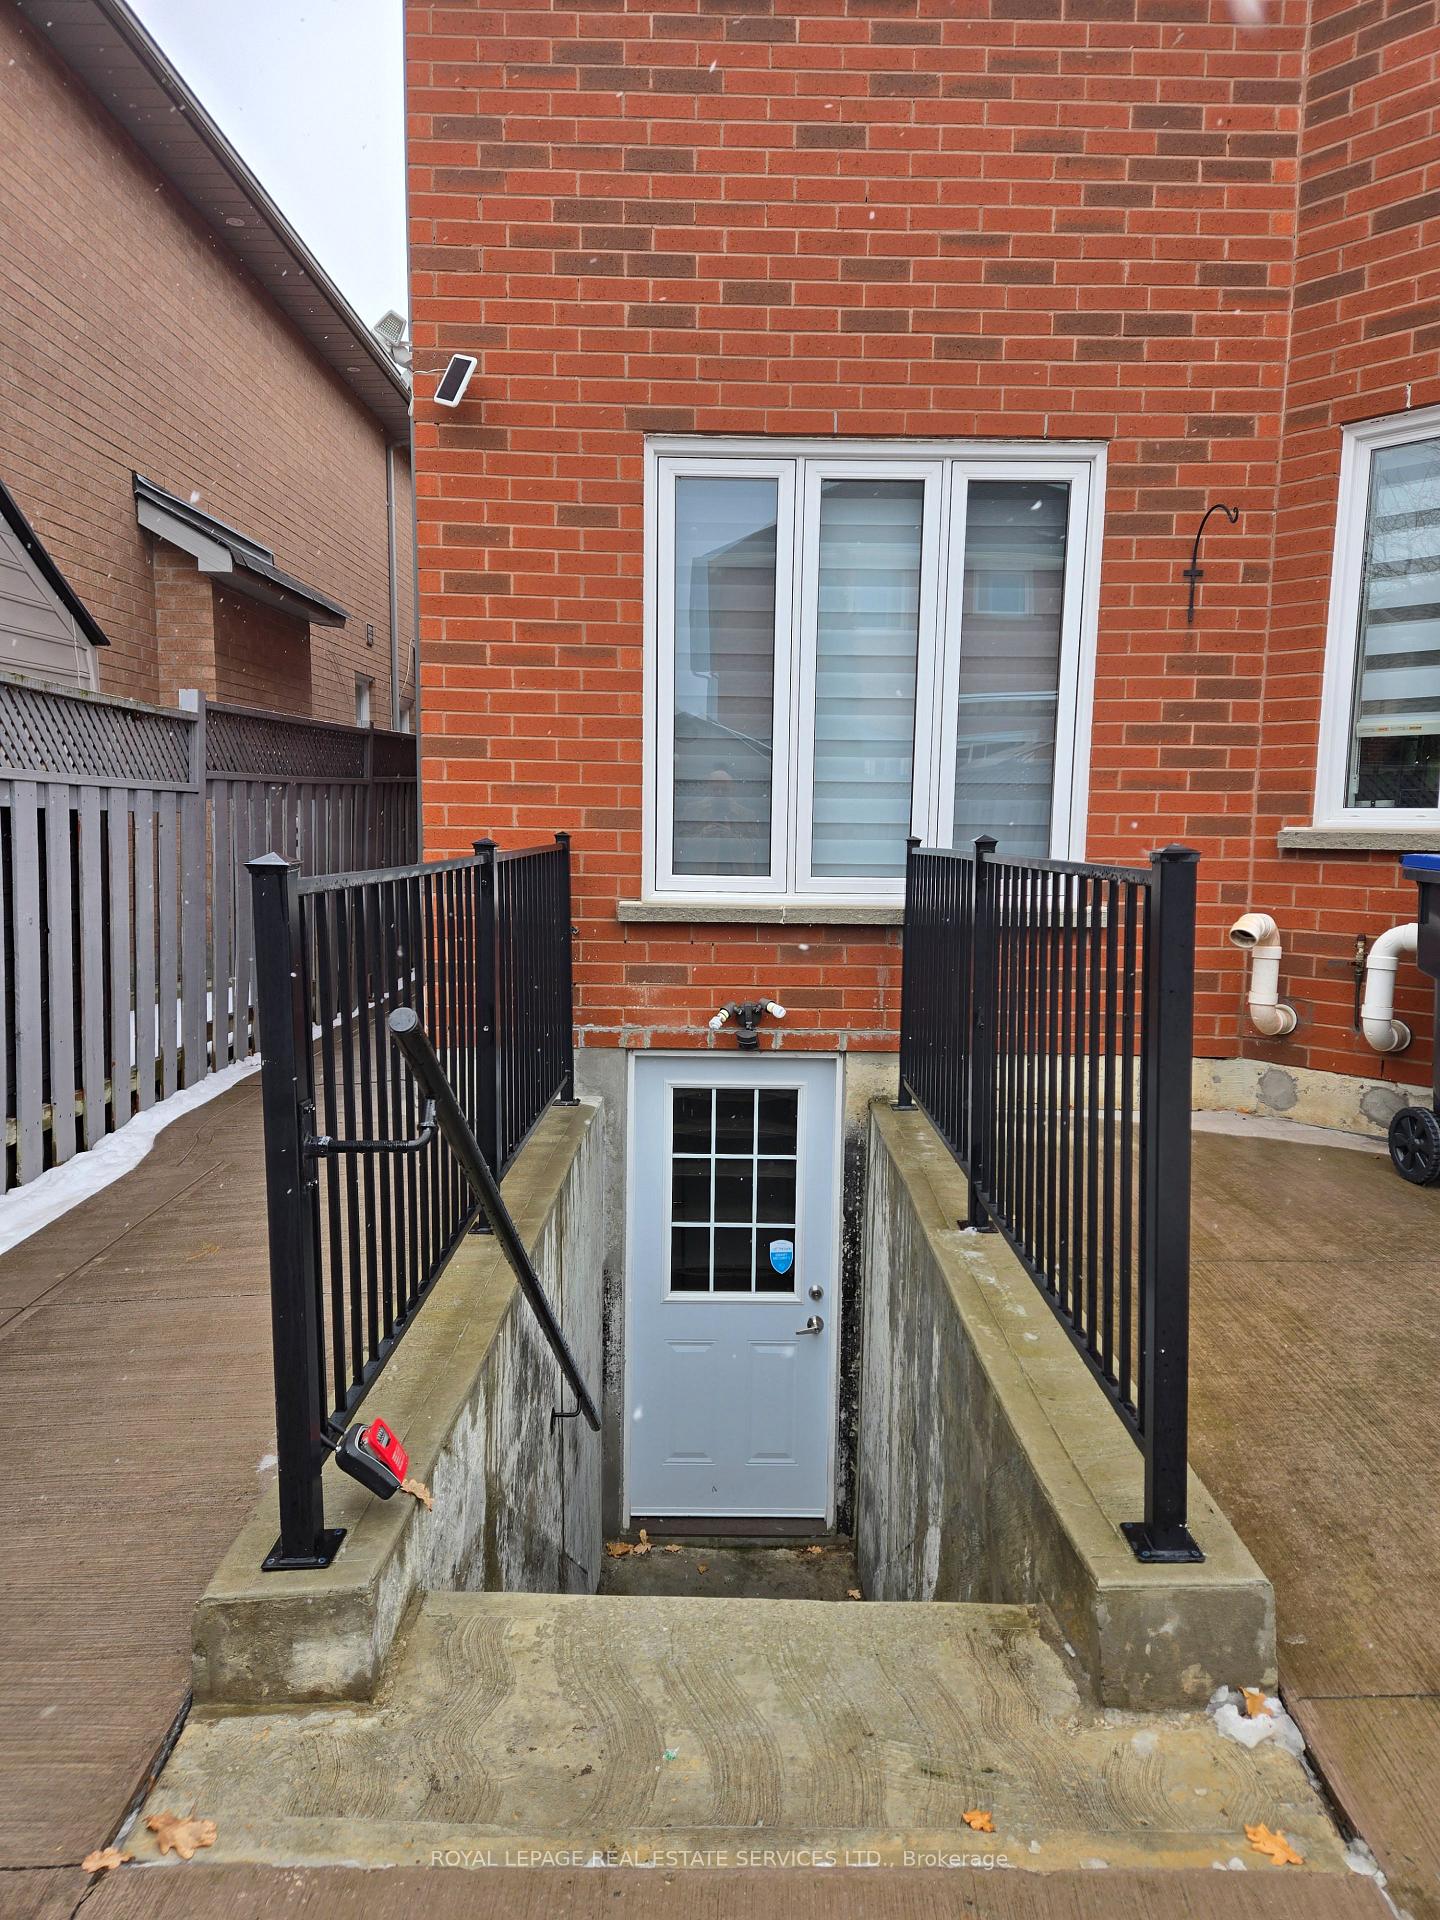
7069 Rosehurst Drive
Detached Terminated
1/117069 Rosehurst Drive
Detached Terminated
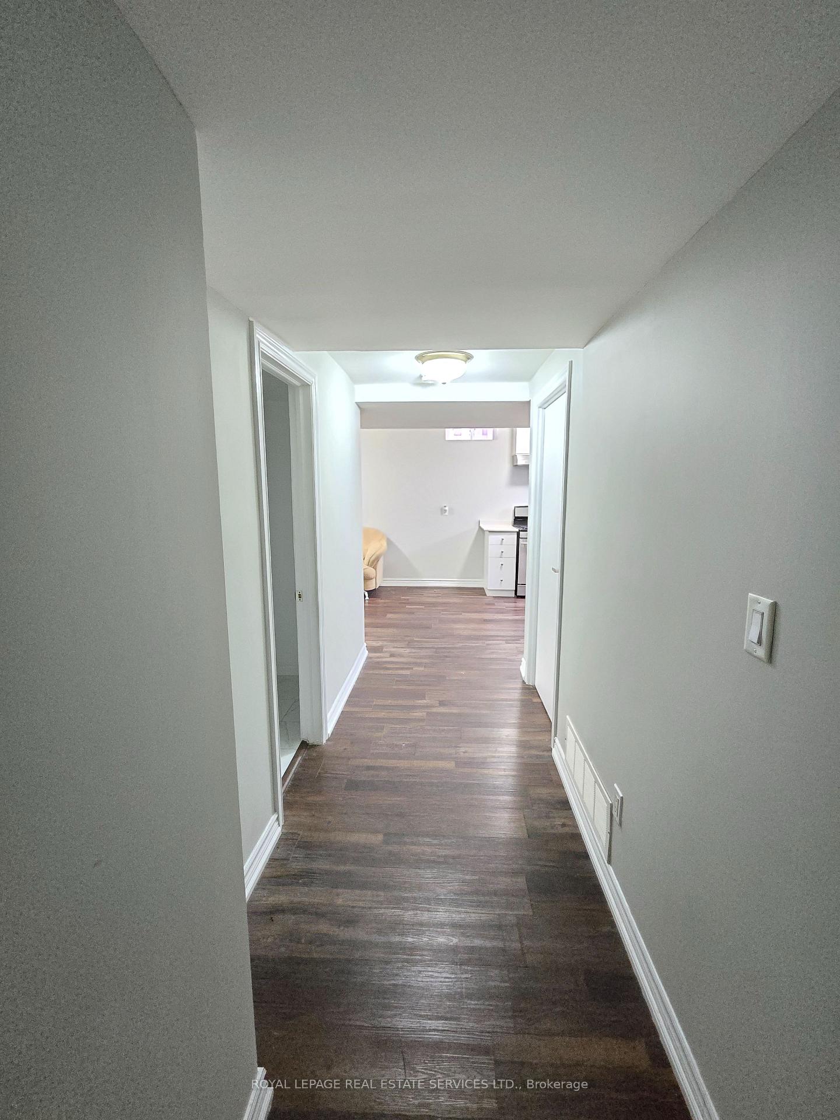
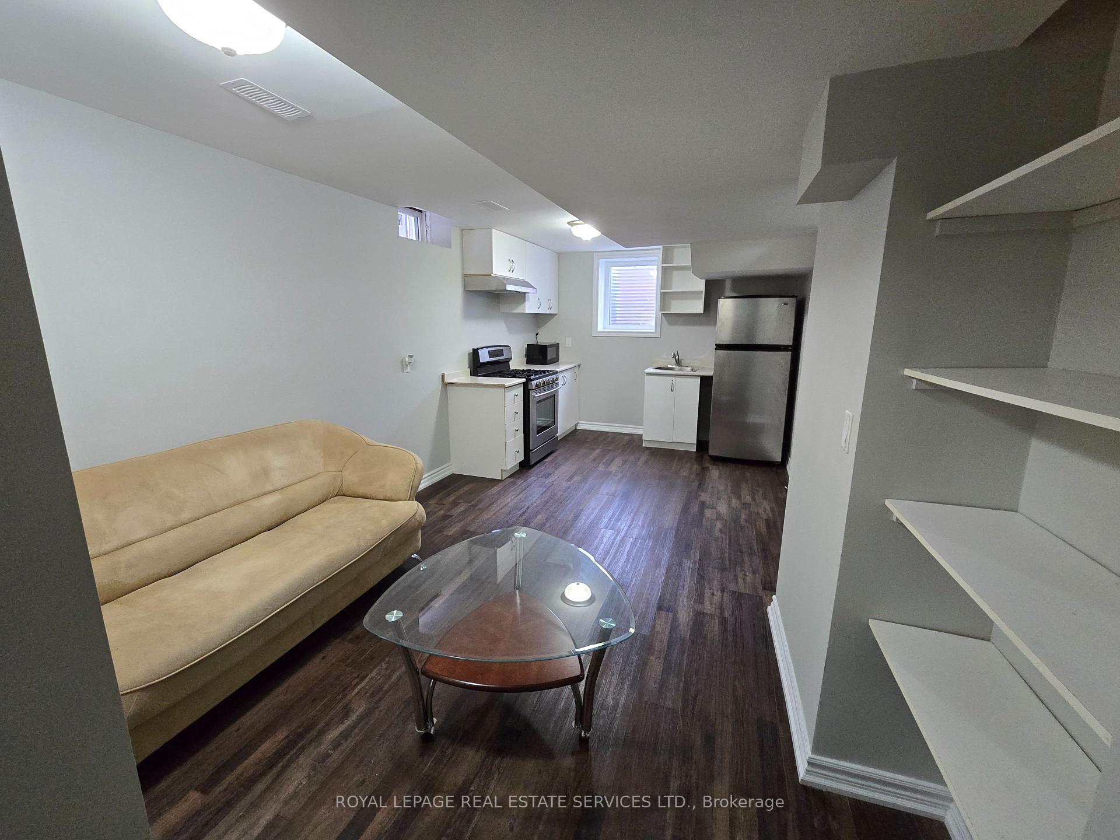
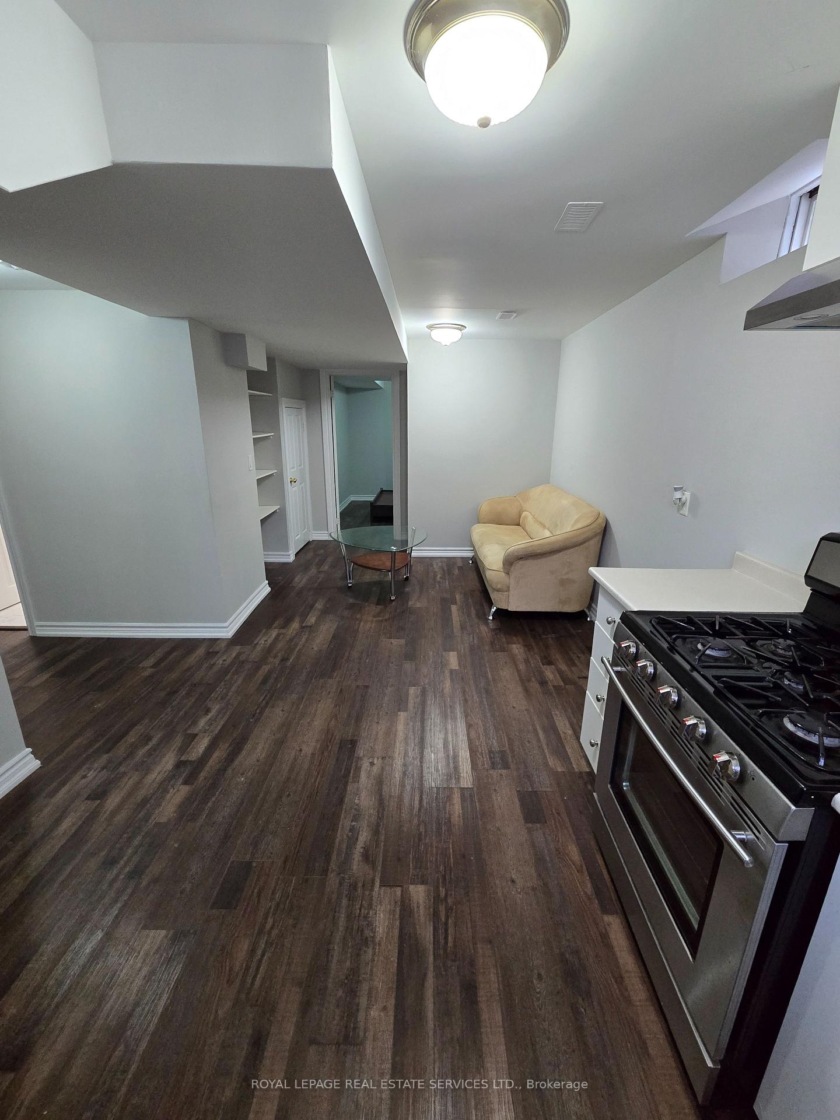
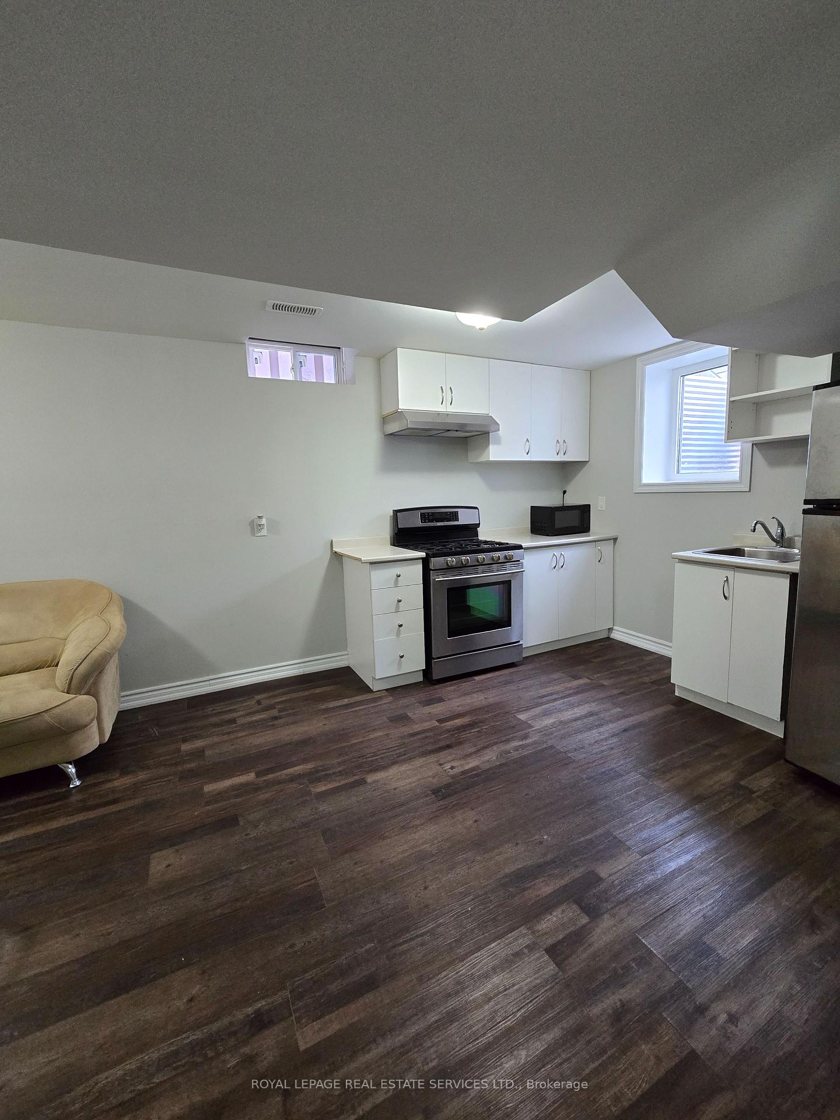 See all 11 photos
1 Bedroom
1 Bathroom
0 Garage
<700 sq.ft
Basement
— Unit
Property history
- $1,800TerminatedList: 2025-02-01|End: 2025-03-25|52 daysW11951525
Facts and features
- BasementApartment
- Lot size40 × 112 ft
- Lease term12 months
- FurnishedUnfurnished
What stands out
- Central air
The homeDetached, 2-storey, Under 700 sq ft
- Type: Detached
- Style: 2-storey
- Living space: Under 700 sq ft
- Basement: Walk-up, apartment
InsideIn-suite laundry, lower level, Built-in oven, carpet free, countertop range, Smoke detector
- Laundry: In-suite laundry, lower level
- Features: Built-in oven, carpet free, countertop range
- Security: Smoke detector
- Rooms above ground: 3
- Bedrooms: 1
- Bathrooms: 1
- Kitchens: 1
Outside and lotBrick, brick front, Asphalt shingle, Concrete
Outside
- Exterior: Brick, brick front
- Roof: Asphalt shingle
- Foundation: Concrete
- Size: 40.03 × 111.65 ft
Parking1 Parking, Attached, Private double
- Spaces: 1 Parking
- Garage: Attached
- Driveway: Private double
Heating, water and powerForced air, gas, Central air, Municipal water
- Heating: Forced air, gas
- Cooling: Central air
- Water: Municipal water
- Sewer: Municipal sewer
- Natural gas: Yes
- Hydro: Yes
Rent and termsRent $1,800 a month, Basement, Unfurnished
- Rent: $1,800 a month
- Space for rent: Basement
- Furnished: Unfurnished
- Lease: 12 months
- Paid: Monthly
- Rent includes: Building maintenance, central air conditioning, heat, hydro, parking, snow removal, water, water heater
- Deposit: Required
- Credit check: Required
- Employment letter: Required
- Rental application: Required
- References: Required
IncludedHydro, heat, water, light fixtures, washer, dryer, fridge, stove, range hood, microwave, 1 parking space
- Included: Hydro, heat, water, light fixtures, washer, dryer, fridge, stove, range hood, microwave, 1 parking space
NearbyHospital, park, place of worship, school
- Close to: Hospital, park, place of worship, school
Listing detailsW11951525, Terminated, Feb 1, 2025
- MLS® number: W11951525
- Status: Terminated
- Listed on: Feb 1, 2025
- Days on market: 52
- Updated: Mar 25, 2025
- Possession: 2025-02-01 / February 1, 2025
- Occupied by: Vacant
- Listing brokerage: ROYAL LEPAGE REAL ESTATE SERVICES LTD.
About this home
7069 Rosehurst Drive, Mississauga (Lisgar), ON L5N 6Y8
Built-In OvenCarpet FreeCountertop RangeHospitalParkPlace Of Worship
Enjoy the comfort of this one-bedroom basement apartment in the family-friendly Lisgar neighborhood! Surrounded by great schools, beautiful parks, and convenient shopping, this unit is perfectly located with easy access to public transit and major highways. This cozy space offers peace of mind with in-unit laundry and ALL UTILITIES INCLUDED - no extra bills to worry about! Plus, it can be fully furnished at a negligible cost to make your move even easier. **EXTRAS** Utilities, Stainless steel appliances
Read more
Ask about this home
A HOMEH agent will answer your questions about this home.
Ask a question
Around this home
Derry & Ninth Line
Errands
Transit
Parks
Schools
Daily convenience, out of 100, from the distances below
ParkStonewood Park · 4 within 1 km8 min walk494 m
GroceryKatpakam Grocery5 min walk335 m
SchoolSt Albert of Jerusalem Elementary School5 min walk330 m
Train stationUnnamed Stop22 min walk1.4 km
PharmacyLisgar Woods Pharmacy5 min walk333 m
Cafés & foodSubway · 12 within 1 km5 min walk301 m
Gym & rec centreNinth Line Family Golf32 min walk2.0 km
WalkDriveStraight-line distance, open map data
Grocery0.3 km
Park0.5 km
Coffee0.7 km
Dining0.7 km
Gym2.0 km
Unnamed Stop1.4 km
Schools nearby
School rating, out of 10.
St Albert of Jerusalem Elementary Schoolelementary · Private · 0.3 km
7.5/10Good
Kindree Public Schoolelementary · Public · 0.6 km
—
St Therese of the Child Jesus (Elementary) Separate Schoolelementary · Private · 0.7 km
7.9/10Good
Contact agent
Helpful calculators
Rent vs buy
Affordability
Mortgage
Down payment
Stress test
CMHC insurance
Your HOMEH agent

NimaHOMEH agent · Mississauga
"I would see it this week."
Ask Nima