

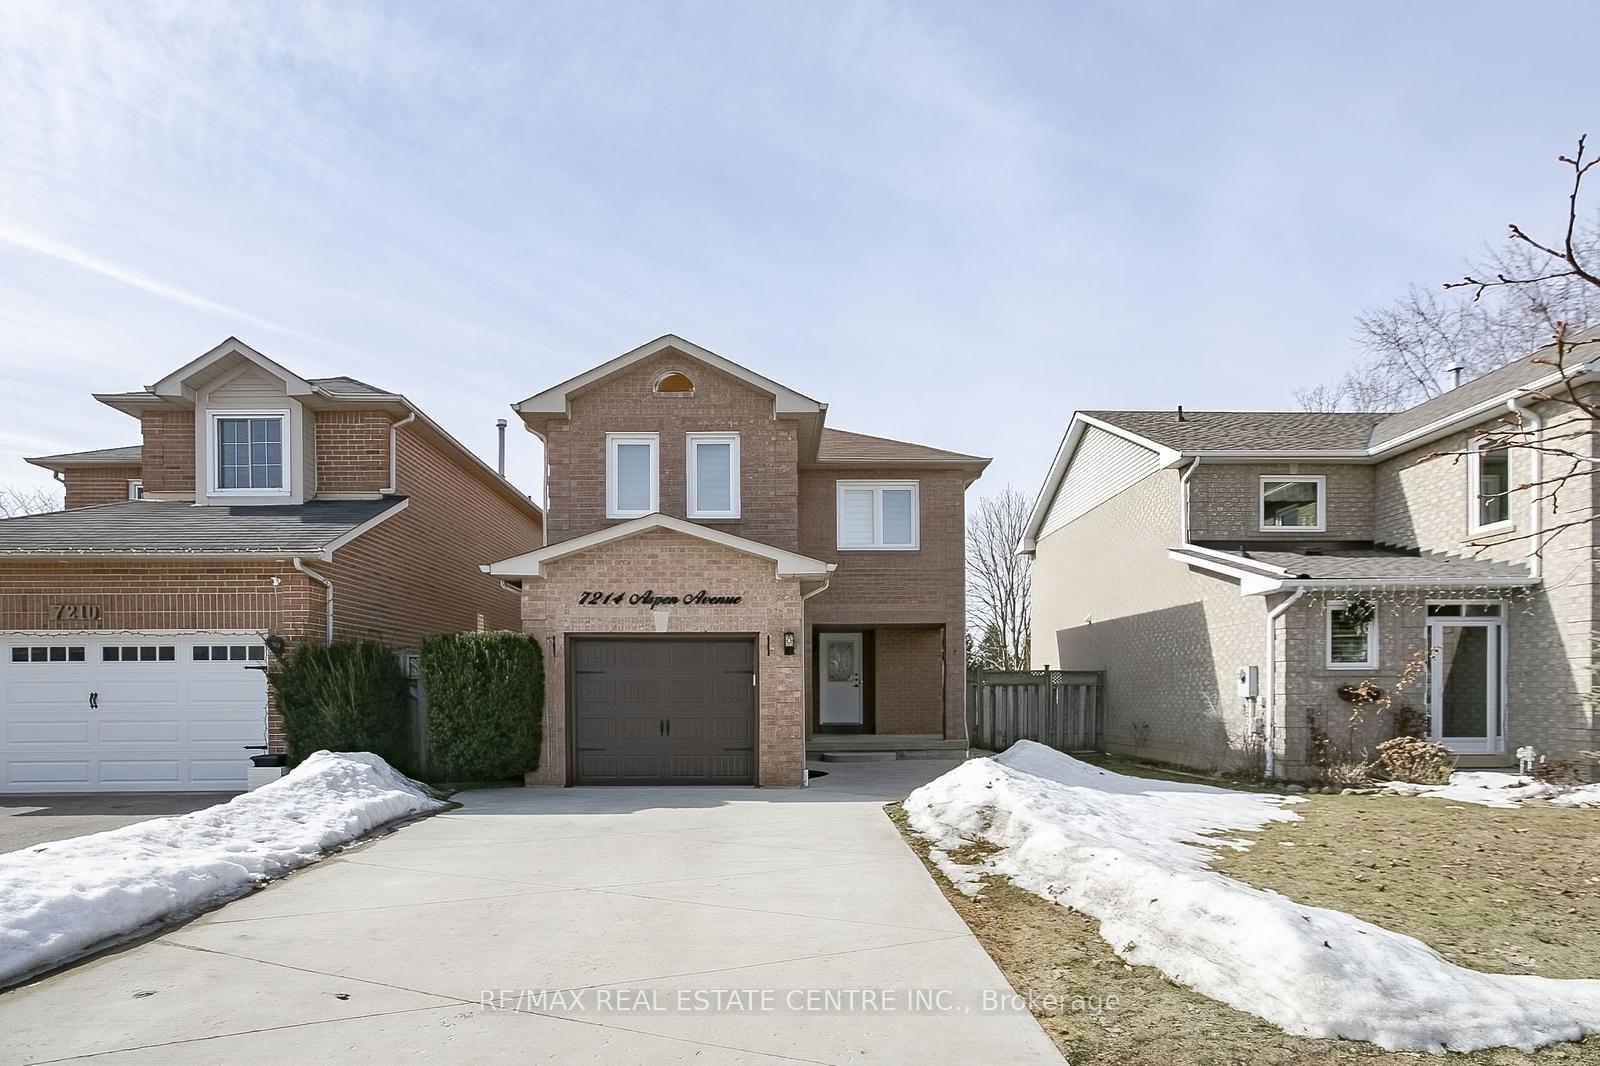
7214 Aspen Avenue
7214 Aspen Avenue
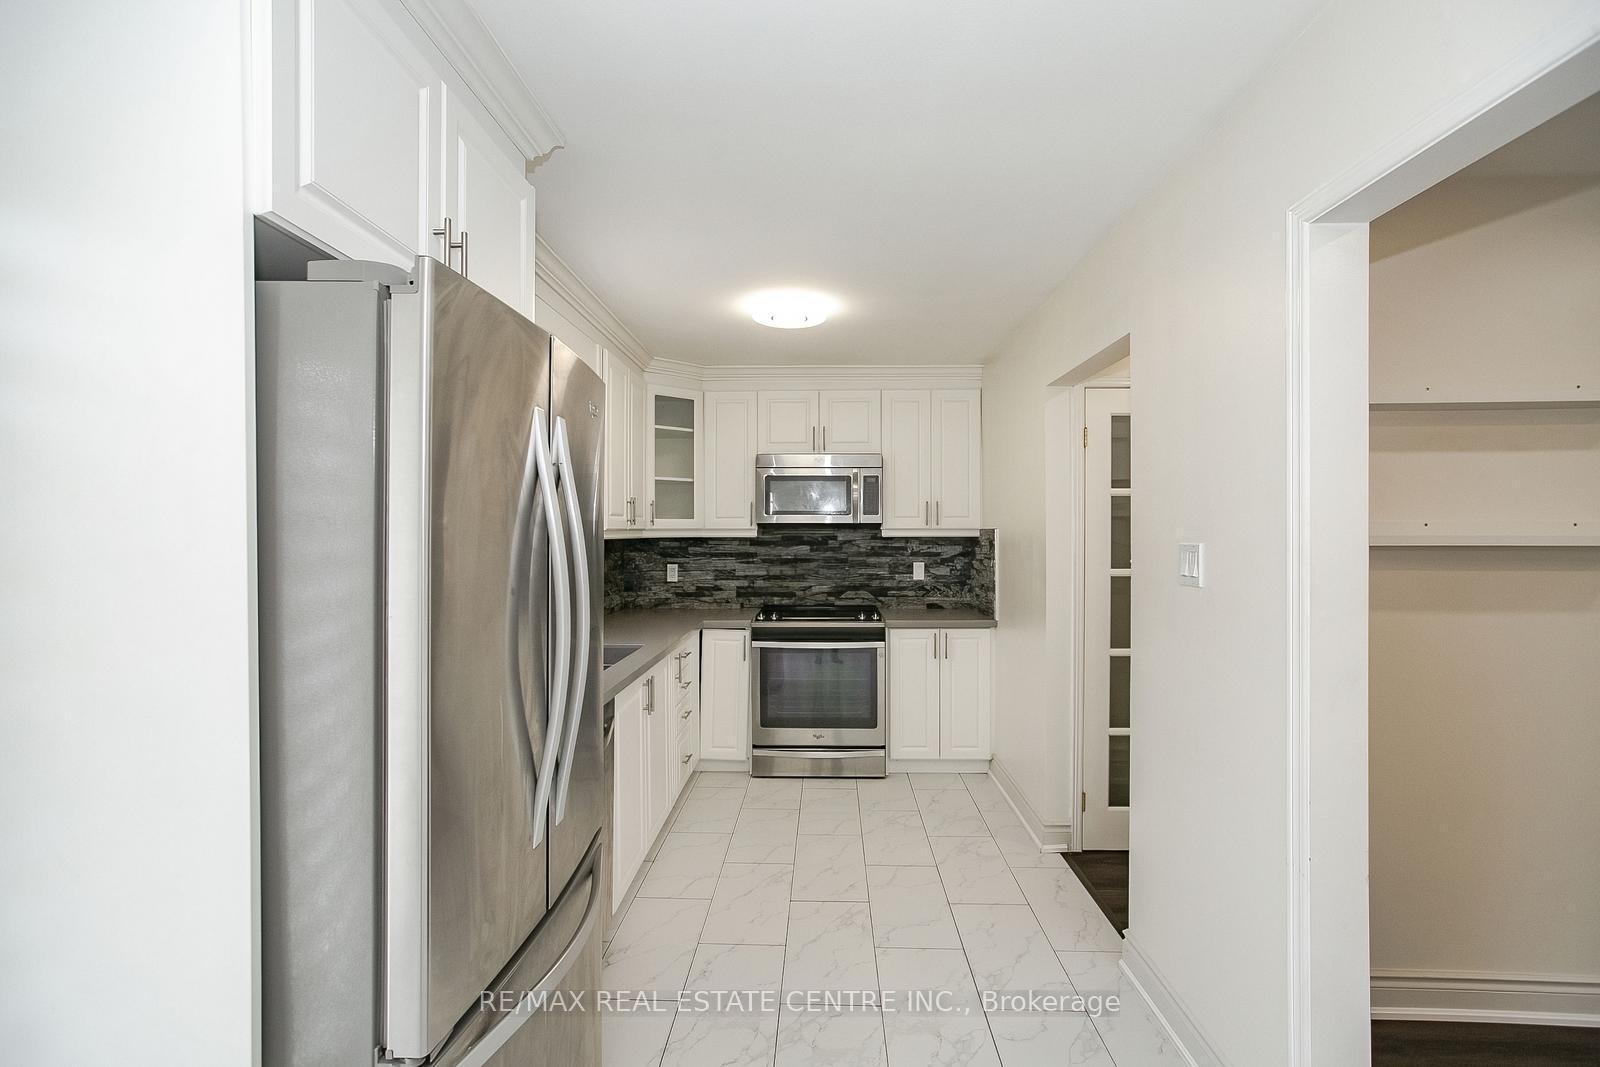 See all 21 photos
Property history
Facts and features
- BasementFinished
- Lot size34 × 116 ft
- Lease term12 months
- FurnishedUnfurnished
- Central air
The homeDetached, 2-storey, Finished
- Type: Detached
- Style: 2-storey
- Basement: Finished
InsideVinyl, In basement, lower level, Water heater
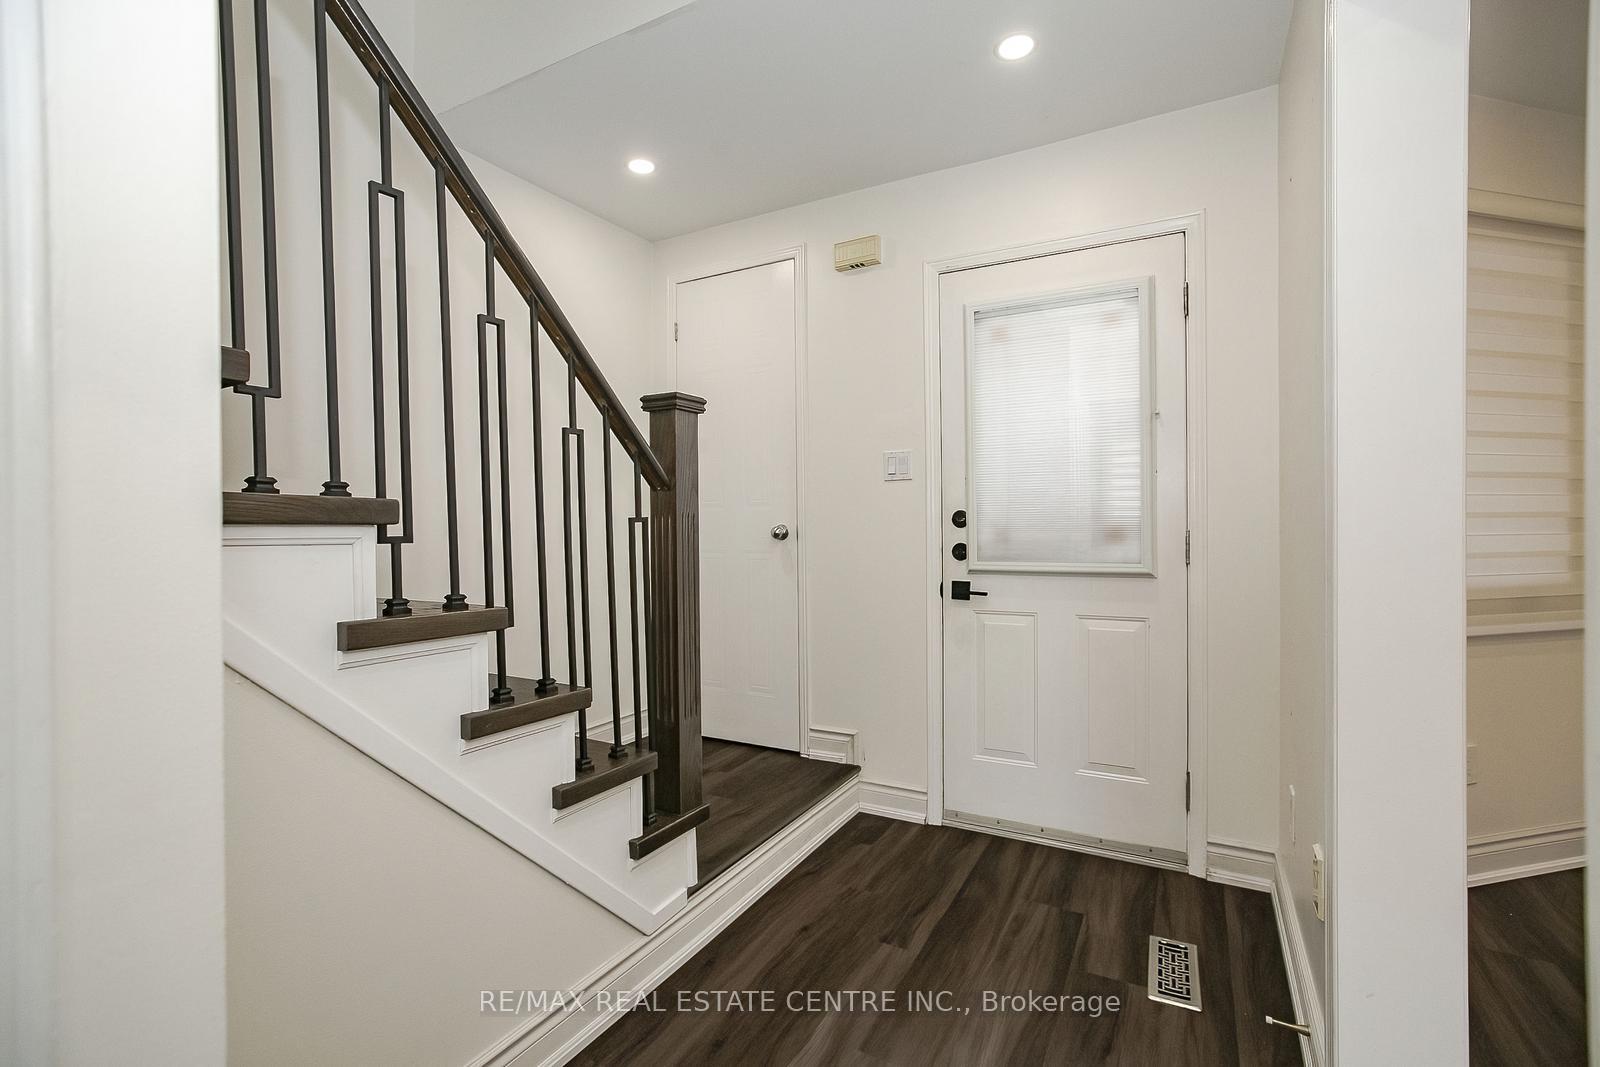
- Flooring: Vinyl
- Laundry: In basement, lower level
- Features: Water heater
- Rooms above ground: 6
- Rooms in the basement: 1
- Bedrooms: 3
- Bathrooms: 2
- Kitchens: 1
Outside and lotBrick, Asphalt shingle, Concrete
- Exterior: Brick
- Roof: Asphalt shingle
- Foundation: Concrete
- Size: 34.09 × 116.18 ft
Parking1 Garage, Attached
- Spaces: 1 Garage
- Garage: Attached
Heating, water and powerForced air, gas, Central air, Municipal water
- Heating: Forced air, gas
- Cooling: Central air
- Water: Municipal water
- Sewer: Municipal sewer
Rent and termsRent $3,450 a month, Entire property, Unfurnished
- Rent: $3,450 a month
- Space for rent: Entire property
- Furnished: Unfurnished
- Lease: 12 months
- Rent includes: Central air conditioning
- Deposit: Required
- Credit check: Required
- Employment letter: Required
- Rental application: Required
- References: Required
- Rental items: Hot water tank
IncludedAll appliances
- Included: All appliances
Listing detailsW12023673, Rented, Mar 17, 2025
- MLS® number: W12023673
- Status: Rented
- Listed on: Mar 17, 2025
- Days on market: 11
- Updated: Mar 28, 2025
- Possession: Immediate
- Occupied by: Vacant
- Listing brokerage: RE/MAX REAL ESTATE CENTRE INC.
About this home
7214 Aspen Avenue, Mississauga (Meadowvale), ON L5N 5N8
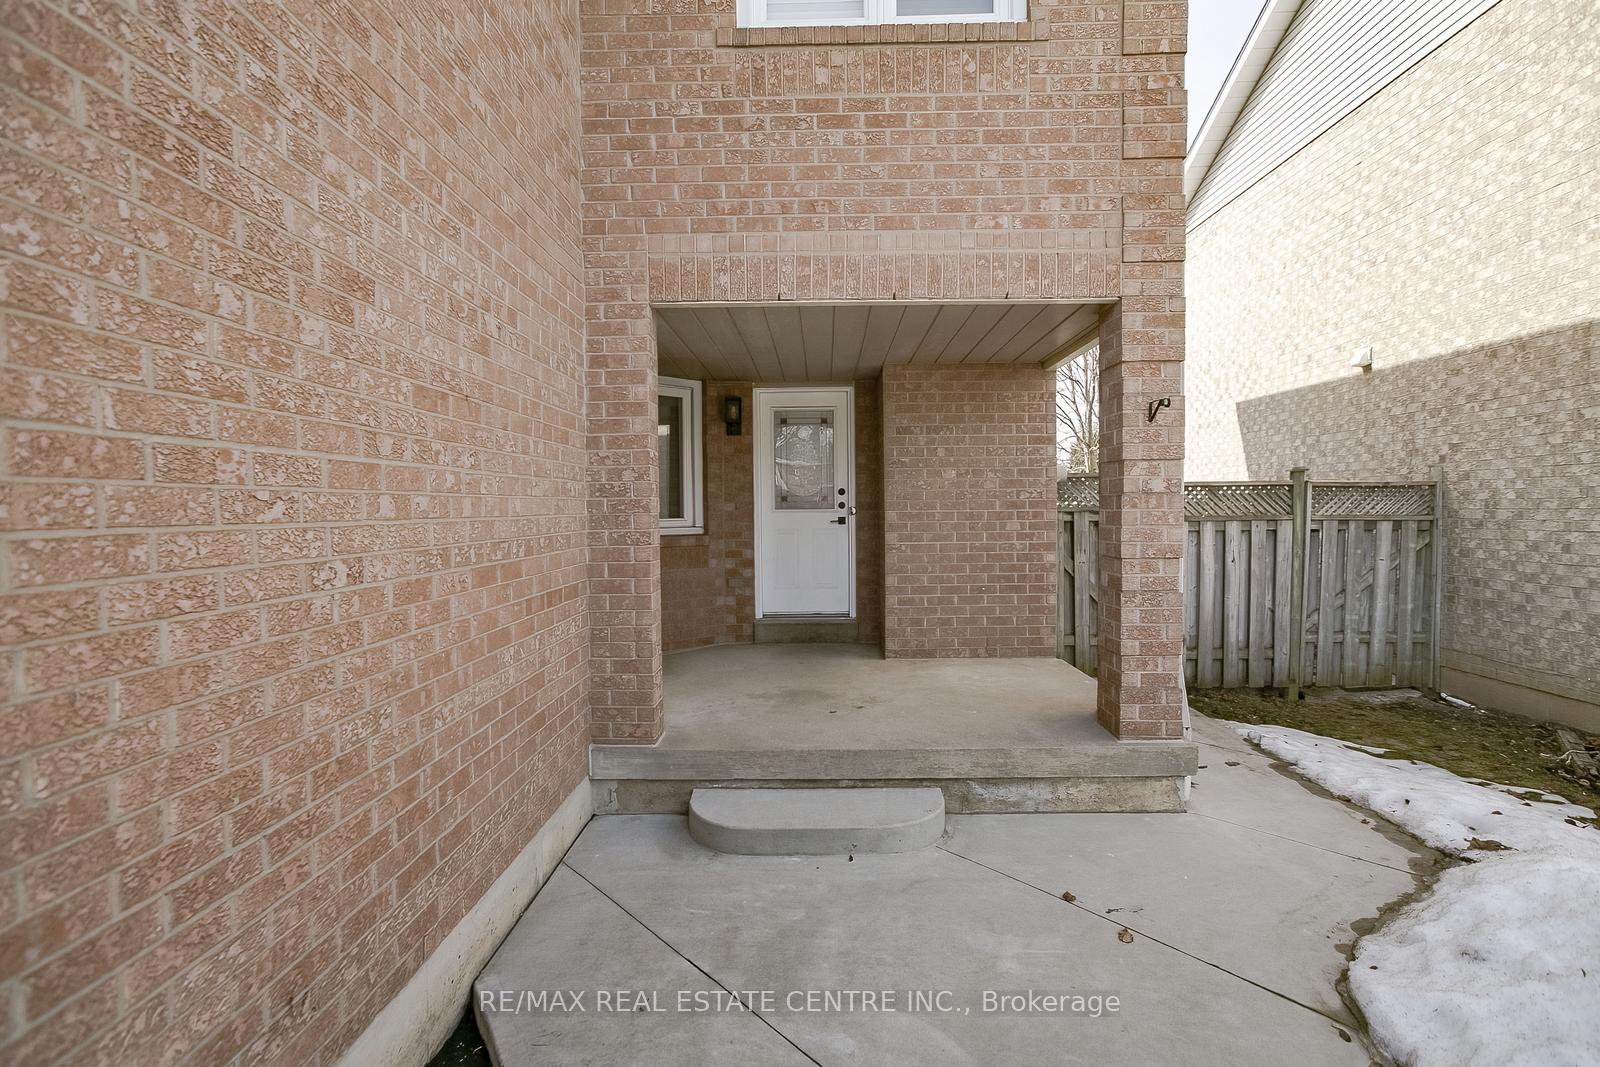
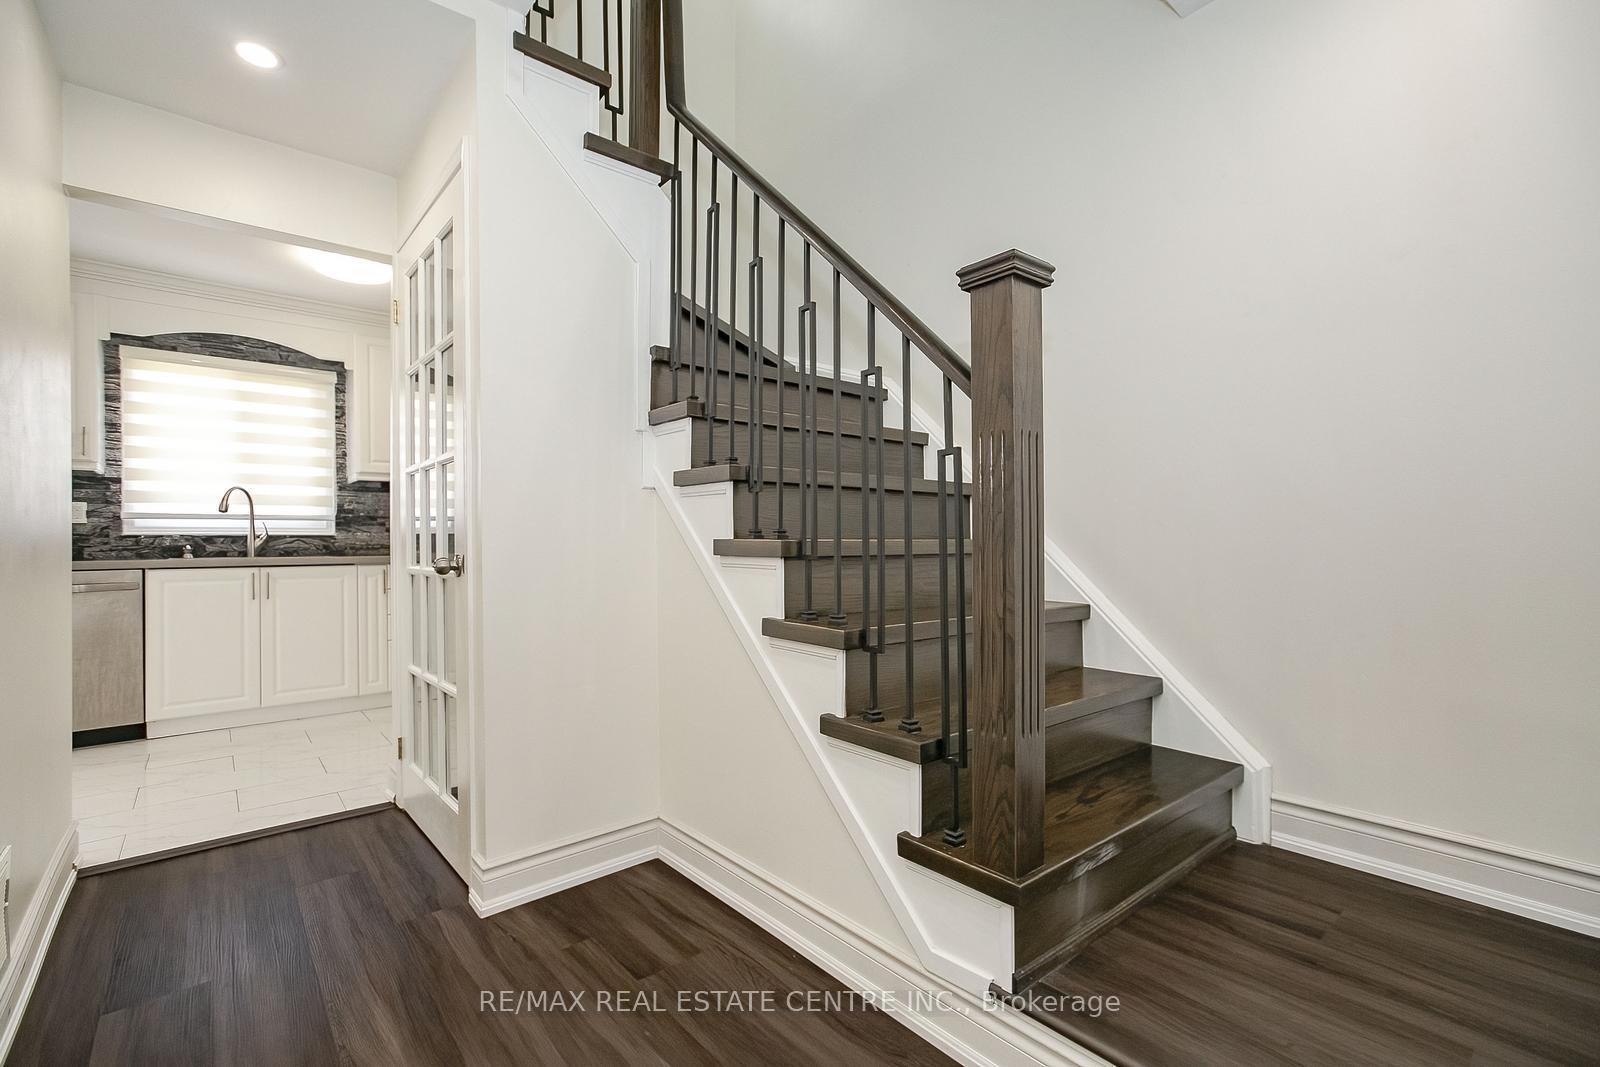
Gorgeous 3-Bedroom Detached Home in Meadowvale Plum Tree School District Nestled in the highly sought-after Plum Tree School District, this stunning 3-bedroom detached home in Meadowvale offers a perfect blend of modern updates and comfort.The main floor boasts an updated kitchen featuring granite countertops, stainless steel appliances, and a built-in microwave. The spacious living room is adorned with sleek laminate flooring, while the bright breakfast area leads to a private concrete patio ideal for outdoor relaxation.Upstairs, you'll find three generously sized bedrooms, each with ample closet space. The fully finished basement adds extra living space with a large recreation room and a convenient 2-piece bathroom.Additional highlights include a garage, a double-wide driveway, and meticulous upkeep throughout. A truly move-in-ready home in a prime location!
Ask about this home
A HOMEH agent will answer your questions about this home.
Around this home
Daily convenience, out of 100, from the distances below
Schools nearby
School rating, out of 10.
Helpful calculators
Your HOMEH agent

"I would see it this week."