

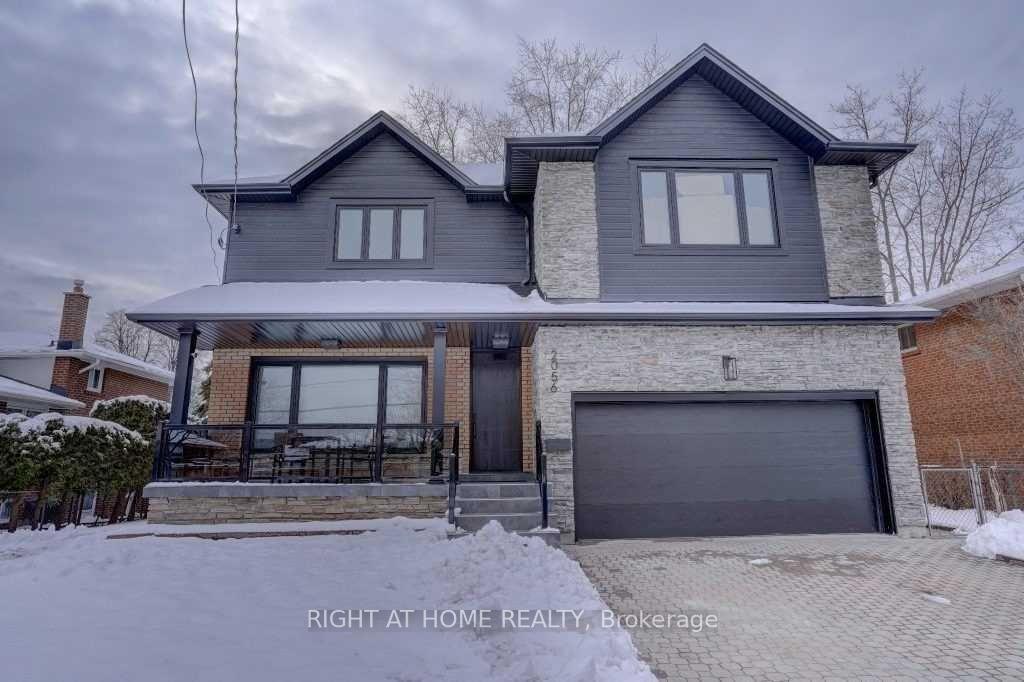
2056 Laughton Avenue
2056 Laughton Avenue
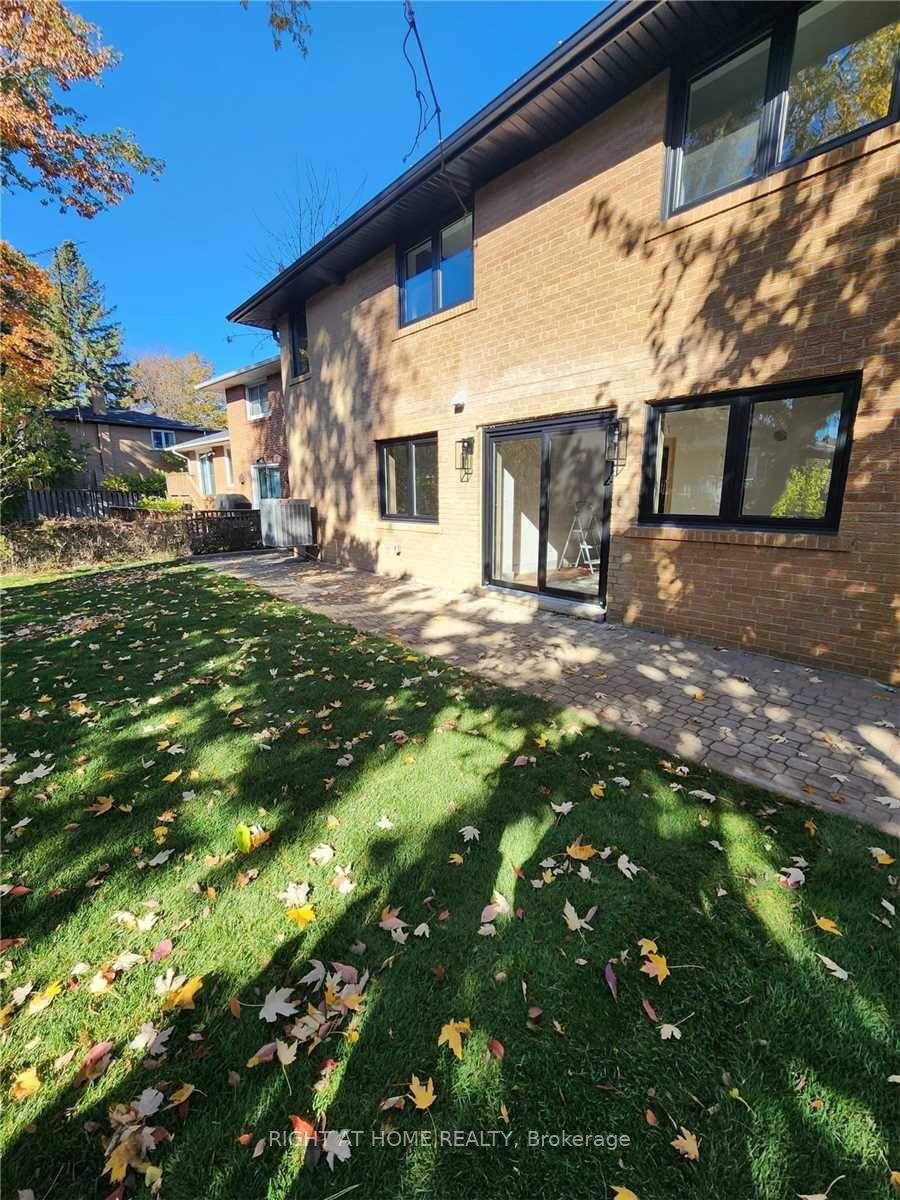 See all 25 photos
Property history
Facts and features
- BasementFinished
- Lot size61 × 105 ft
- Lease term12 months
- FurnishedUnfurnished
- Fireplace
- Central air
The homeDetached, 2-storey, Finished
- Type: Detached
- Style: 2-storey
- Basement: Finished
- Special designation: Other
InsideFireplace Yes, In basement, lower level, Storage
- Fireplace: Yes
- Laundry: In basement, lower level
- Features: Storage
- Security: Monitored
- Rooms above ground: 9
- Bedrooms: 3
- Bathrooms: 2
- Kitchens: 1
Outside and lotBrick, stone, Shingles, Concrete
- Exterior: Brick, stone
- Roof: Shingles
- Foundation: Concrete
- Size: 61 × 105 ft
Parking2 Parking, Private
- Spaces: 2 Parking
- Driveway: Private
Heating, water and powerForced air, gas, Central air, Municipal water
- Heating: Forced air, gas
- Cooling: Central air
- Water: Municipal water
- Sewer: Municipal sewer
Rent and termsRent $3,200 a month, Other, Unfurnished
- Rent: $3,200 a month
- Space for rent: Other
- Furnished: Unfurnished
- Lease: 12 months
- Paid: Monthly
- Rent includes: Parking
- Credit check: Required
- Employment letter: Required
- Rental application: Required
- References: Required
IncludedUse of fridge, stove, built-in range hood, dishwasher, washer and dryer
- Included: Use of fridge, stove, built-in range hood, dishwasher, washer and dryer
NearbyFenced yard
- Close to: Fenced yard
Listing detailsW11996742, Rented, Mar 3, 2025
- MLS® number: W11996742
- Status: Rented
- Listed on: Mar 3, 2025
- Days on market: 26
- Updated: Mar 29, 2025
- Possession: 2025-04-01 / Flexible
- Occupied by: Vacant
- Listing brokerage: RIGHT AT HOME REALTY
About this home
2056 Laughton Avenue, Mississauga (Lakeview), ON L4X 1H1
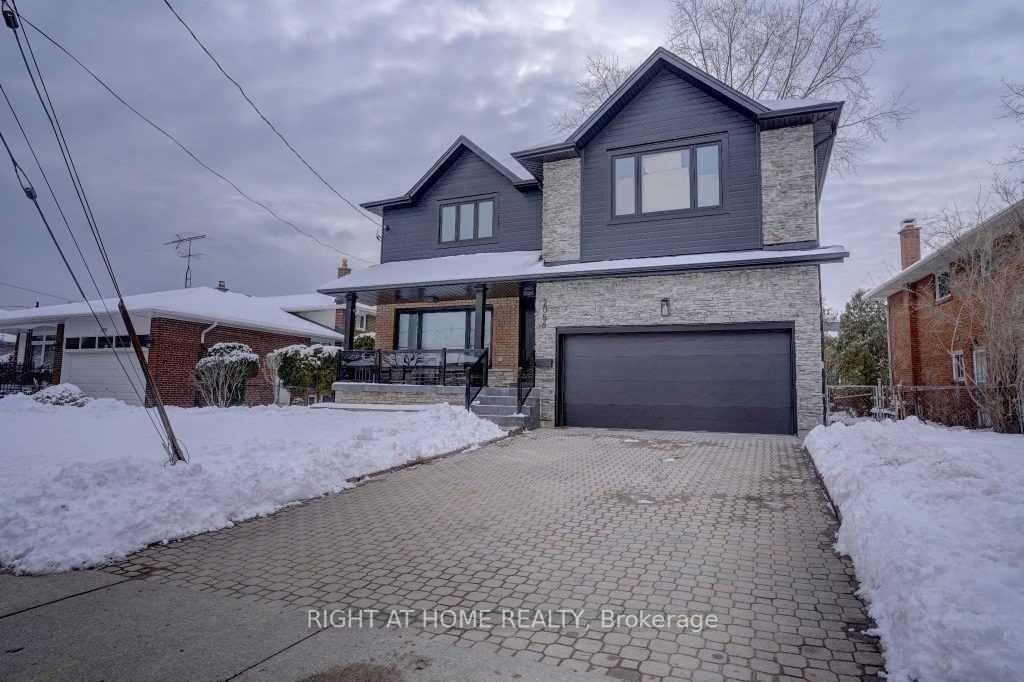
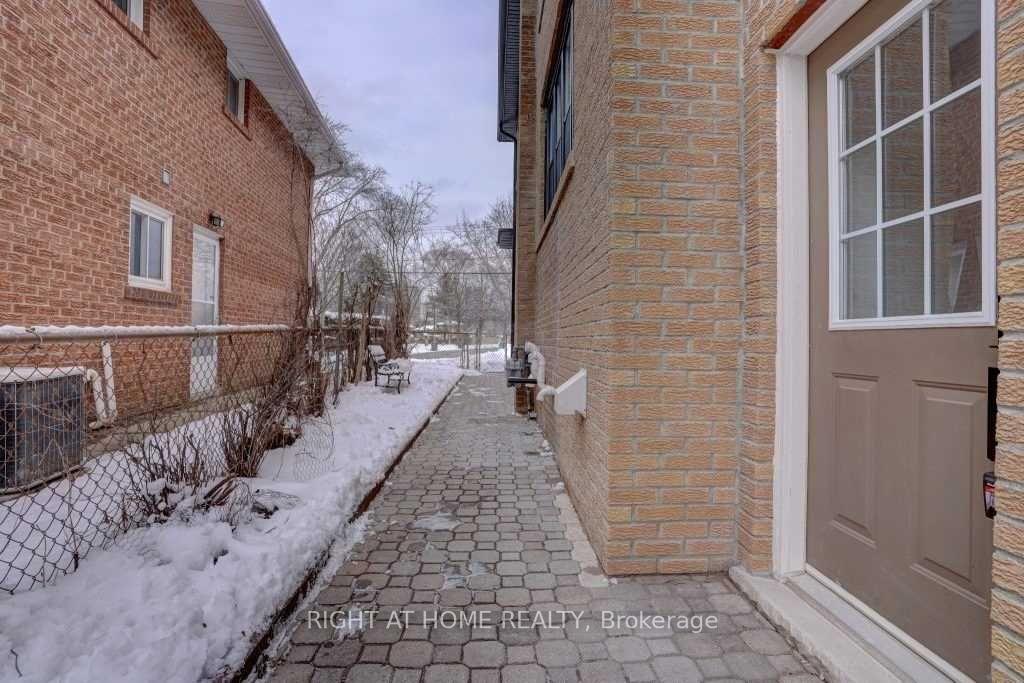
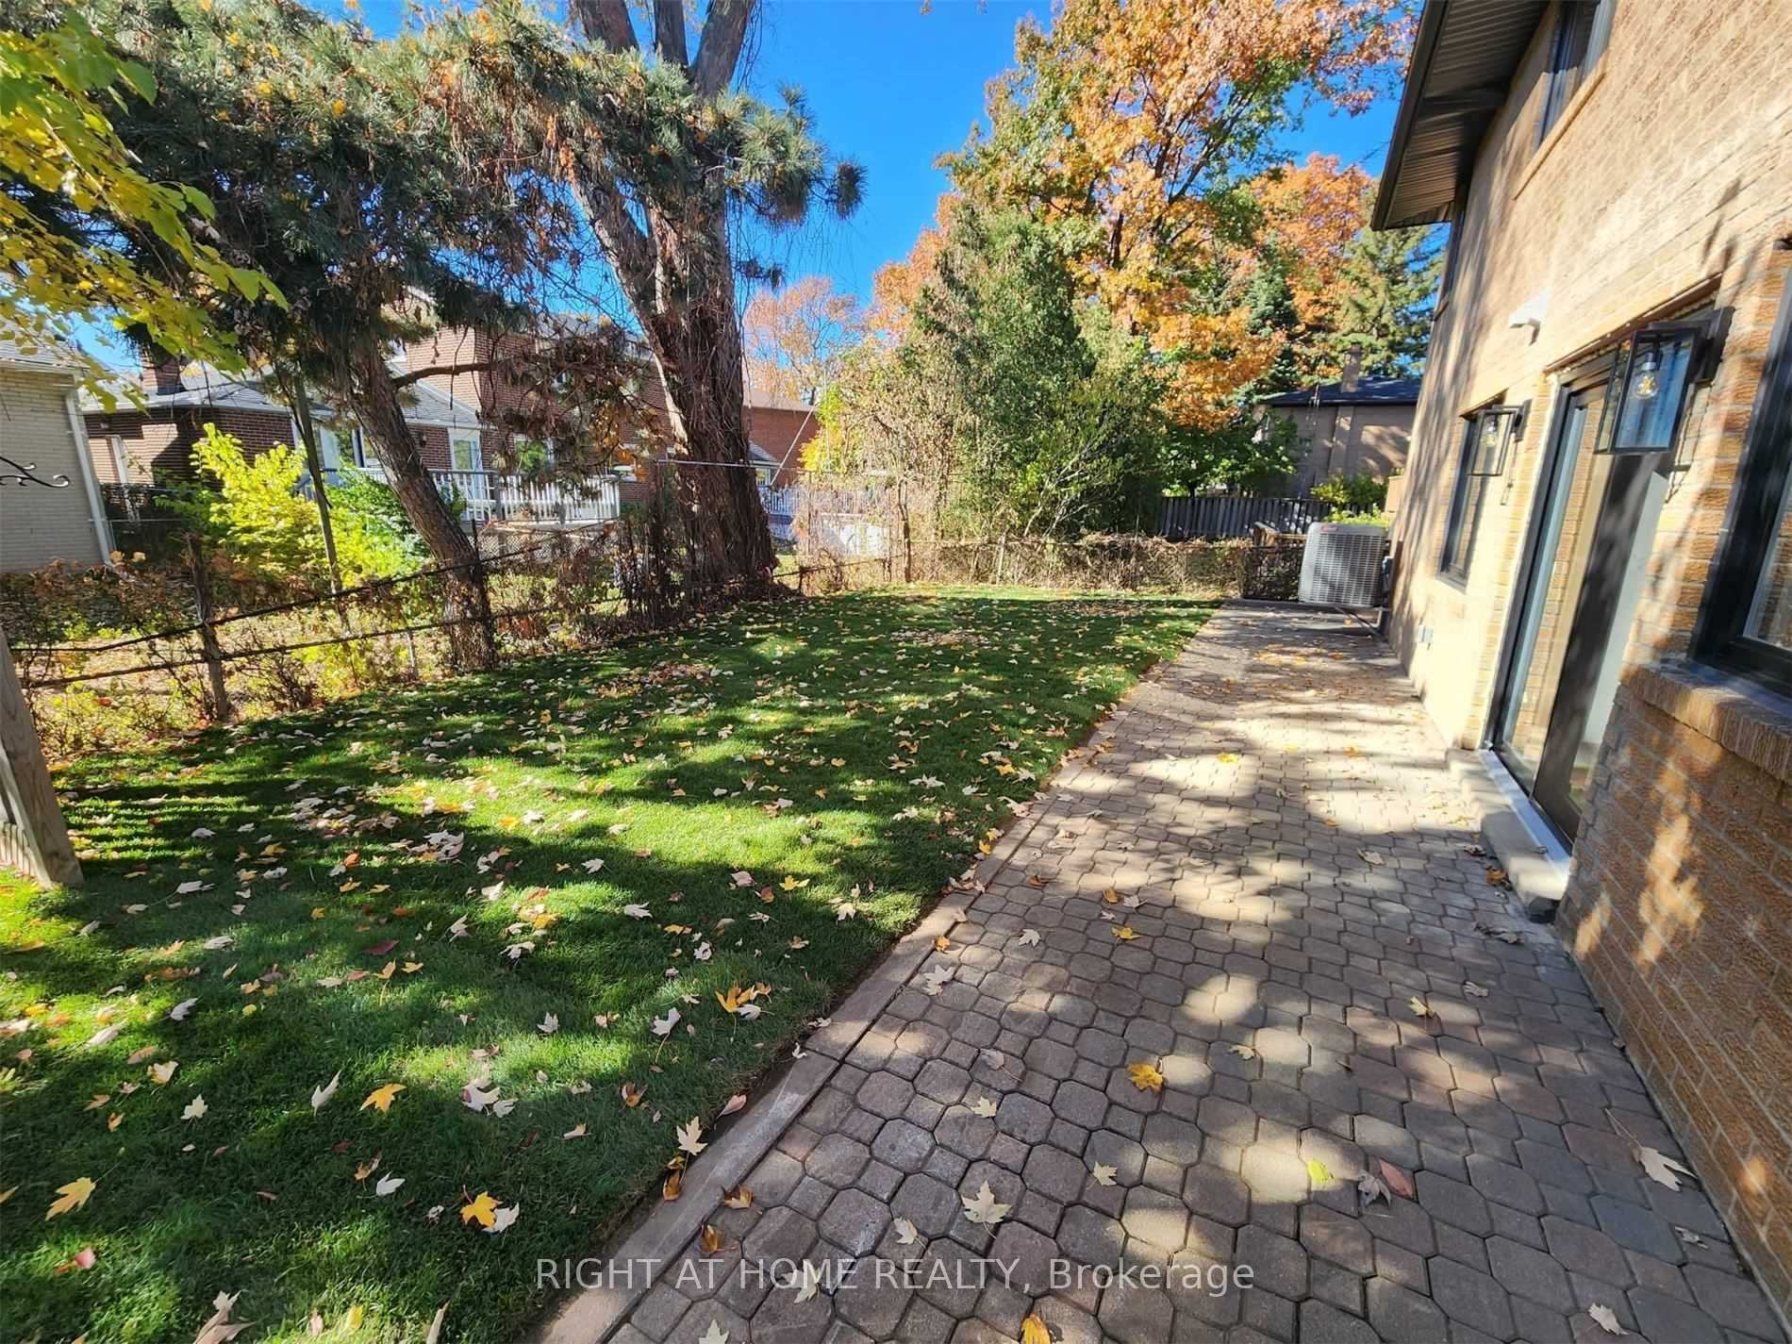
Recently updated unique main floor and lower level rental opportunity in extremely accessible yet family friendly, tree lined Lakeview. The home itself is two self contained units, with this suite occupying part of the main floor and basement. The suite with was originally planned as a 2 Bedroom with a living room on the main floor, however utilizing the living room as a spacious Primary Suite, complete with fireplace and access to private fenced backyard, is the optimal configuration. Main floor features another 2 above grade bedrooms and a powder room. Lower level features an open concept Living/Dining area & Custom Kitchen with breakfast bar, and a four piece bathroom, pantry or storage closet and private laundry. Private Side entrance, Two driveway Parking Spots, Separate security cameras to be installed prior to occupancy. Tenants Pay For their Portion Of The Utilities. No Pets. No Smoking.
Ask about this home
A HOMEH agent will answer your questions about this home.
Around this home
Daily convenience, out of 100, from the distances below
Schools nearby
School rating, out of 10.
Helpful calculators
Your HOMEH agent

"I would see it this week."