

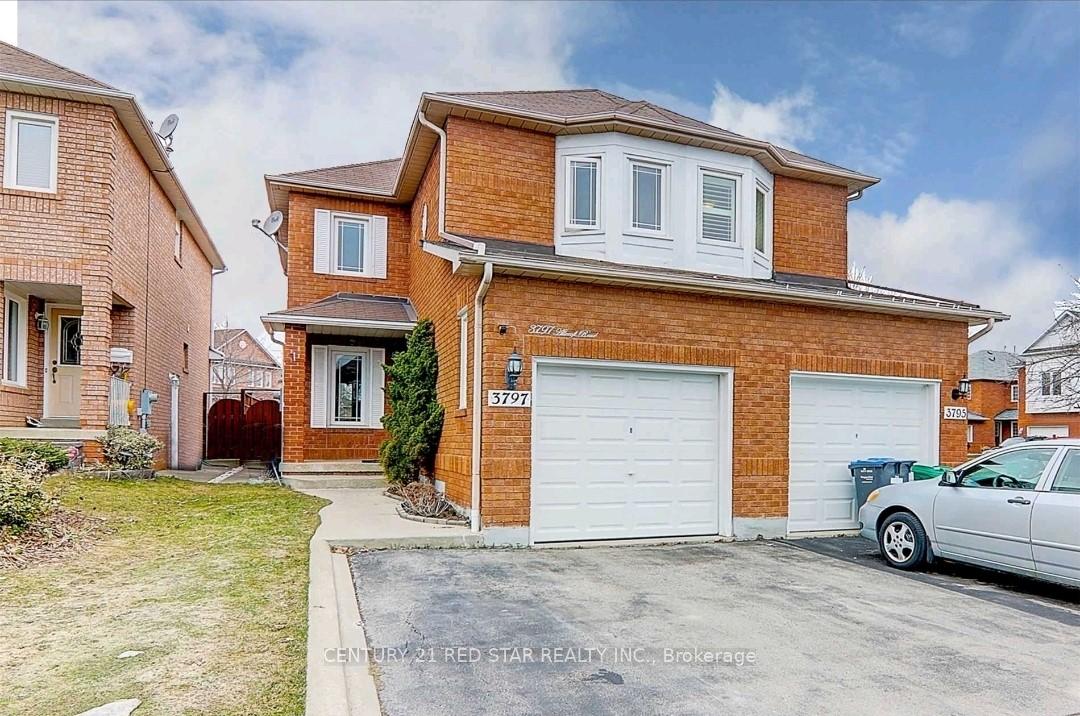
Upper Level, 3797 Allcroft Road
Semi-Detached Rented
1/23Upper Level, 3797 Allcroft Road
Semi-Detached Rented
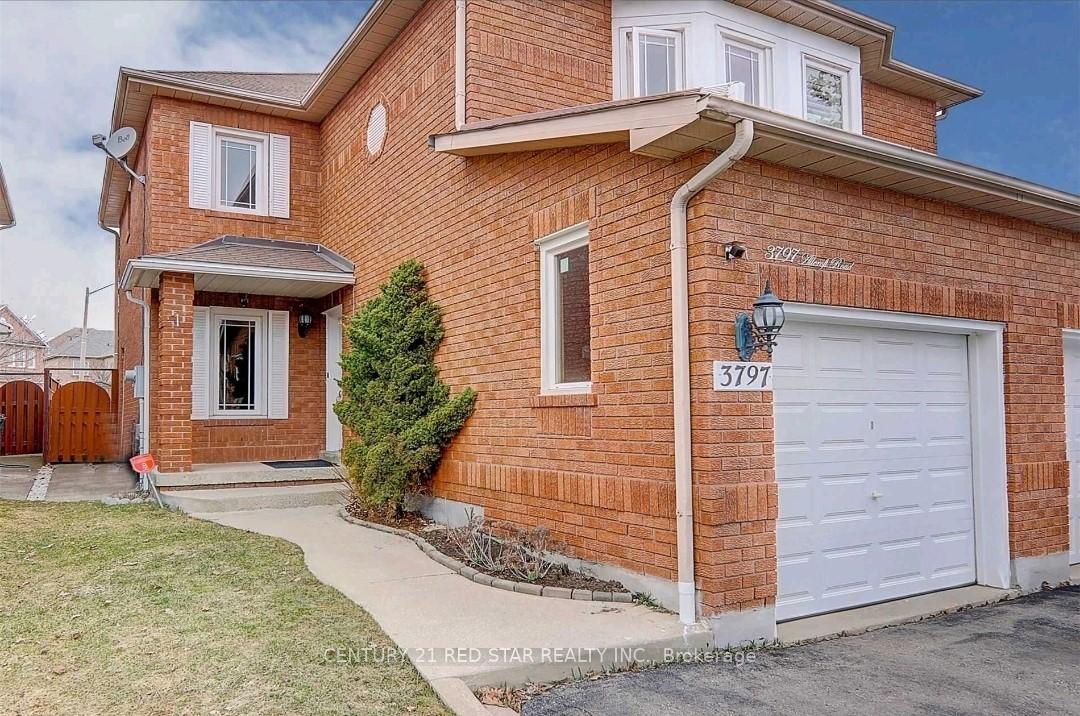
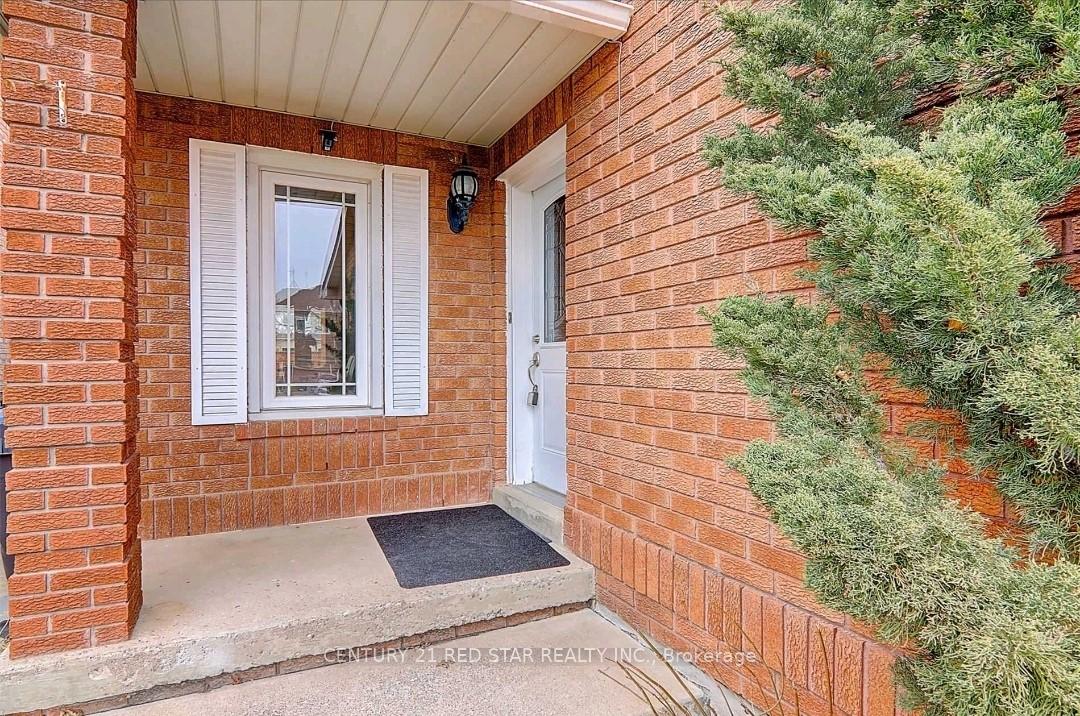
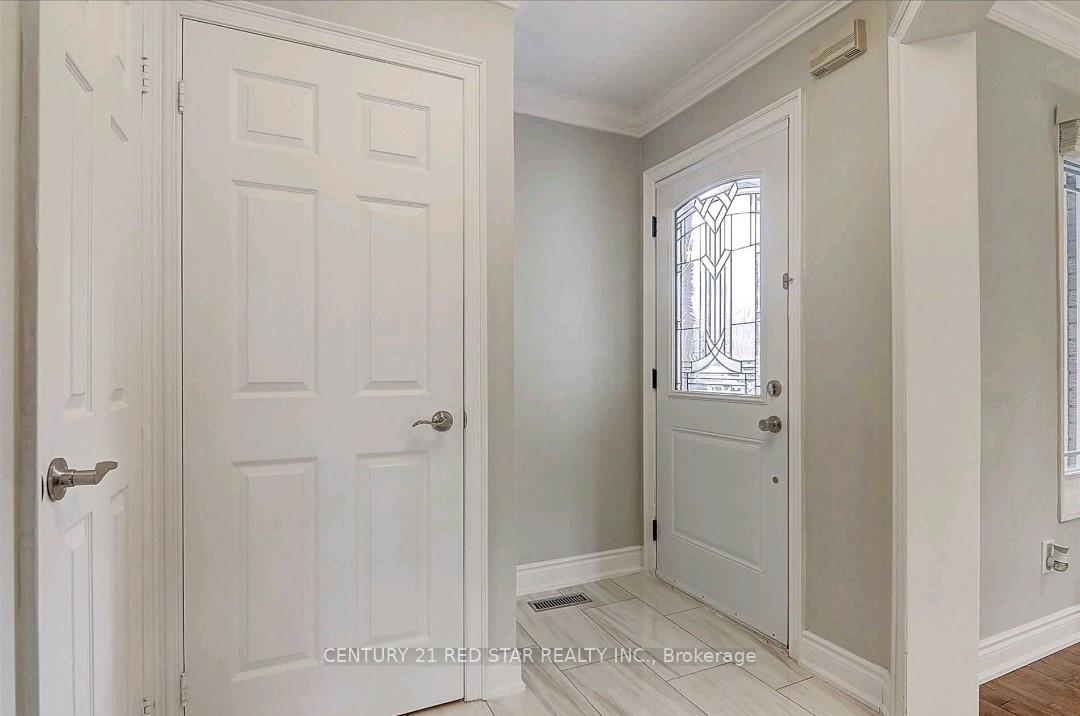
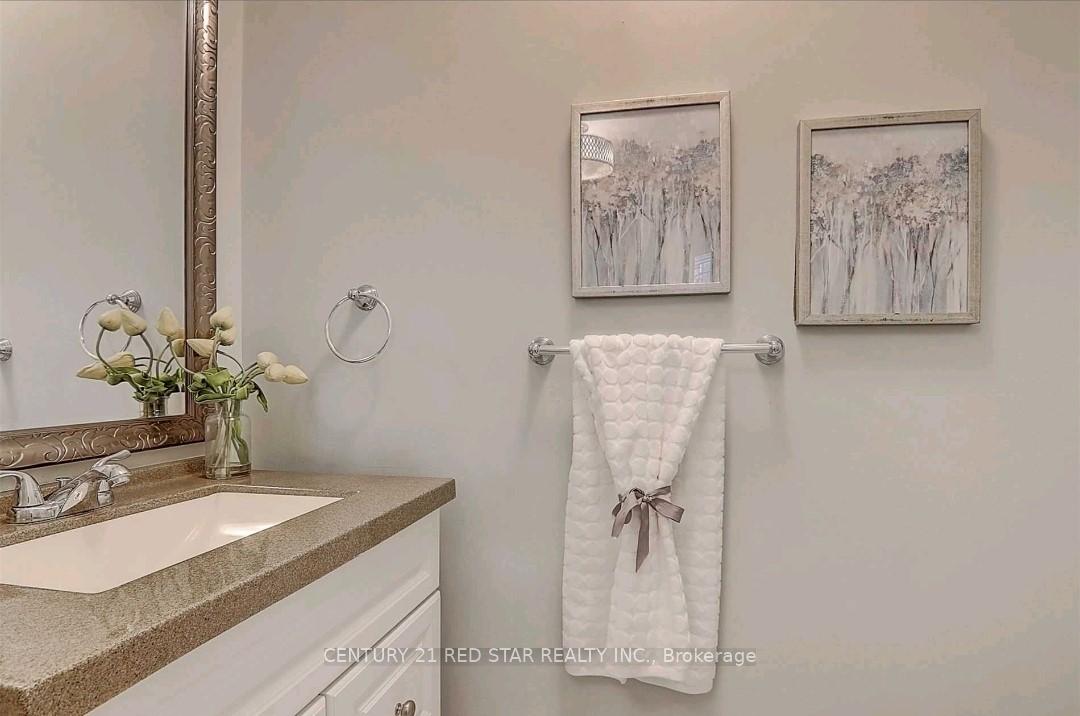 See all 23 photos
3 Bedrooms
3 Bathrooms
1 Garage
1.5K–2K sq.ft
Main, 2nd Fl…
— Unit
Property history
Facts and features
- BasementApartment
- Lot size23 × 103 ft
- Lease term12 months
- FurnishedUnfurnished
What stands out
- Central air
The homeSemi-Detached, 2-storey, 1,500–2,000 sq ft
- Type: Semi-Detached
- Style: 2-storey
- Living space: 1,500–2,000 sq ft
- Basement: Apartment, finished
InsideIn kitchen, Auto garage door remote, carpet free, Rooms above ground 6
- Laundry: In kitchen
- Features: Auto garage door remote, carpet free
- Rooms above ground: 6
- Bedrooms: 3
- Bathrooms: 3
- Kitchens: 1
Outside and lotBrick, Shingles, Concrete
Outside
- Exterior: Brick
- Roof: Shingles
- Foundation: Concrete
- Features: Deck, porch, paved yard
- Size: 22.83 × 103.35 ft
Parking1 Garage, Attached
- Spaces: 1 Garage
- Garage: Attached
Heating, water and powerForced air, gas, Central air, Municipal water
- Heating: Forced air, gas
- Cooling: Central air
- Water: Municipal water
- Sewer: Municipal sewer
- Natural gas: Yes
- Hydro: Yes
- Cable: Available
- Telephone: Available
Rent and termsRent $2,850 a month, Main, 2nd floor, Unfurnished
- Rent: $2,850 a month
- Space for rent: Main, 2nd floor
- Furnished: Unfurnished
- Lease: 12 months
- Paid: Monthly
- Rent includes: Parking
- Deposit: Required
- Credit check: Required
- Employment letter: Required
- Rental application: Required
- References: Required
- Rental items: Water heater rental.
IncludedWindow coverings/blinds, light fixtures.
- Included: Window coverings/blinds, light fixtures.
NearbyFenced yard, hospital, library, park, place of worship, public transit
- Close to: Fenced yard, hospital, library, park, place of worship, public transit
Listing detailsW11989290, Rented, Feb 25, 2025
- MLS® number: W11989290
- Status: Rented
- Listed on: Feb 25, 2025
- Days on market: 34
- Updated: Mar 31, 2025
- Possession: 2025-04-15 / Flexible
- Occupied by: Tenant
- Listing brokerage: CENTURY 21 RED STAR REALTY INC.
About this home
Upper Level, 3797 Allcroft Road, Mississauga (Lisgar), ON L5N 6T9
Auto Garage Door RemoteCarpet FreeFenced YardHospitalLibraryPark
3 bedrooms 3 washrooms Semi-detached in High Demand Lisgar Neighbourhood. Family Friendly Area Near Top Rated Schools. Walkout To Private Patio and Fenced Yard. Single Car Garage Plus One Parking Space in Driveway. Open Concept Living And Dining Rooms with Hardwood Floors throughout. Close to Transit, Schools, Grocery and Shopping. You won't be disappointed!!
Read more
Ask about this home
A HOMEH agent will answer your questions about this home.
Ask a question
Around this home
Derry Rd./Ninth Line
Errands
Parks
Schools
Daily convenience, out of 100, from the distances below
ParkForest Park · 6 within 1 km8 min walk495 m
GroceryKatpakam Grocery4 min walk268 m
SchoolSt Therese of the Child Jesus (Elementary) Separate School6 min walk350 m
PharmacyLisgar Woods Pharmacy5 min walk277 m
Cafés & foodPizza Nova · 15 within 1 km5 min walk295 m
Gym & rec centreGoodLife Fitness30 min walk1.8 km
WalkDriveStraight-line distance, open map data
Grocery0.3 km
Park0.5 km
Coffee0.5 km
Dining0.6 km
Gym1.8 km
Schools nearby
School rating, out of 10.
St Therese of the Child Jesus (Elementary) Separate Schoolelementary · Private · 0.3 km
7.9/10Good
Lisgar Middle Schoolelementary · Public · 0.6 km
—
St Albert of Jerusalem Elementary Schoolelementary · Private · 0.7 km
7.5/10Good
Contact agent
Helpful calculators
Rent vs buy
Affordability
Mortgage
Down payment
Stress test
CMHC insurance
Your HOMEH agent

KimHOMEH agent · Mississauga
"I would see it this week."
Ask Kim