

2651 Windjammer Road
2651 Windjammer Road
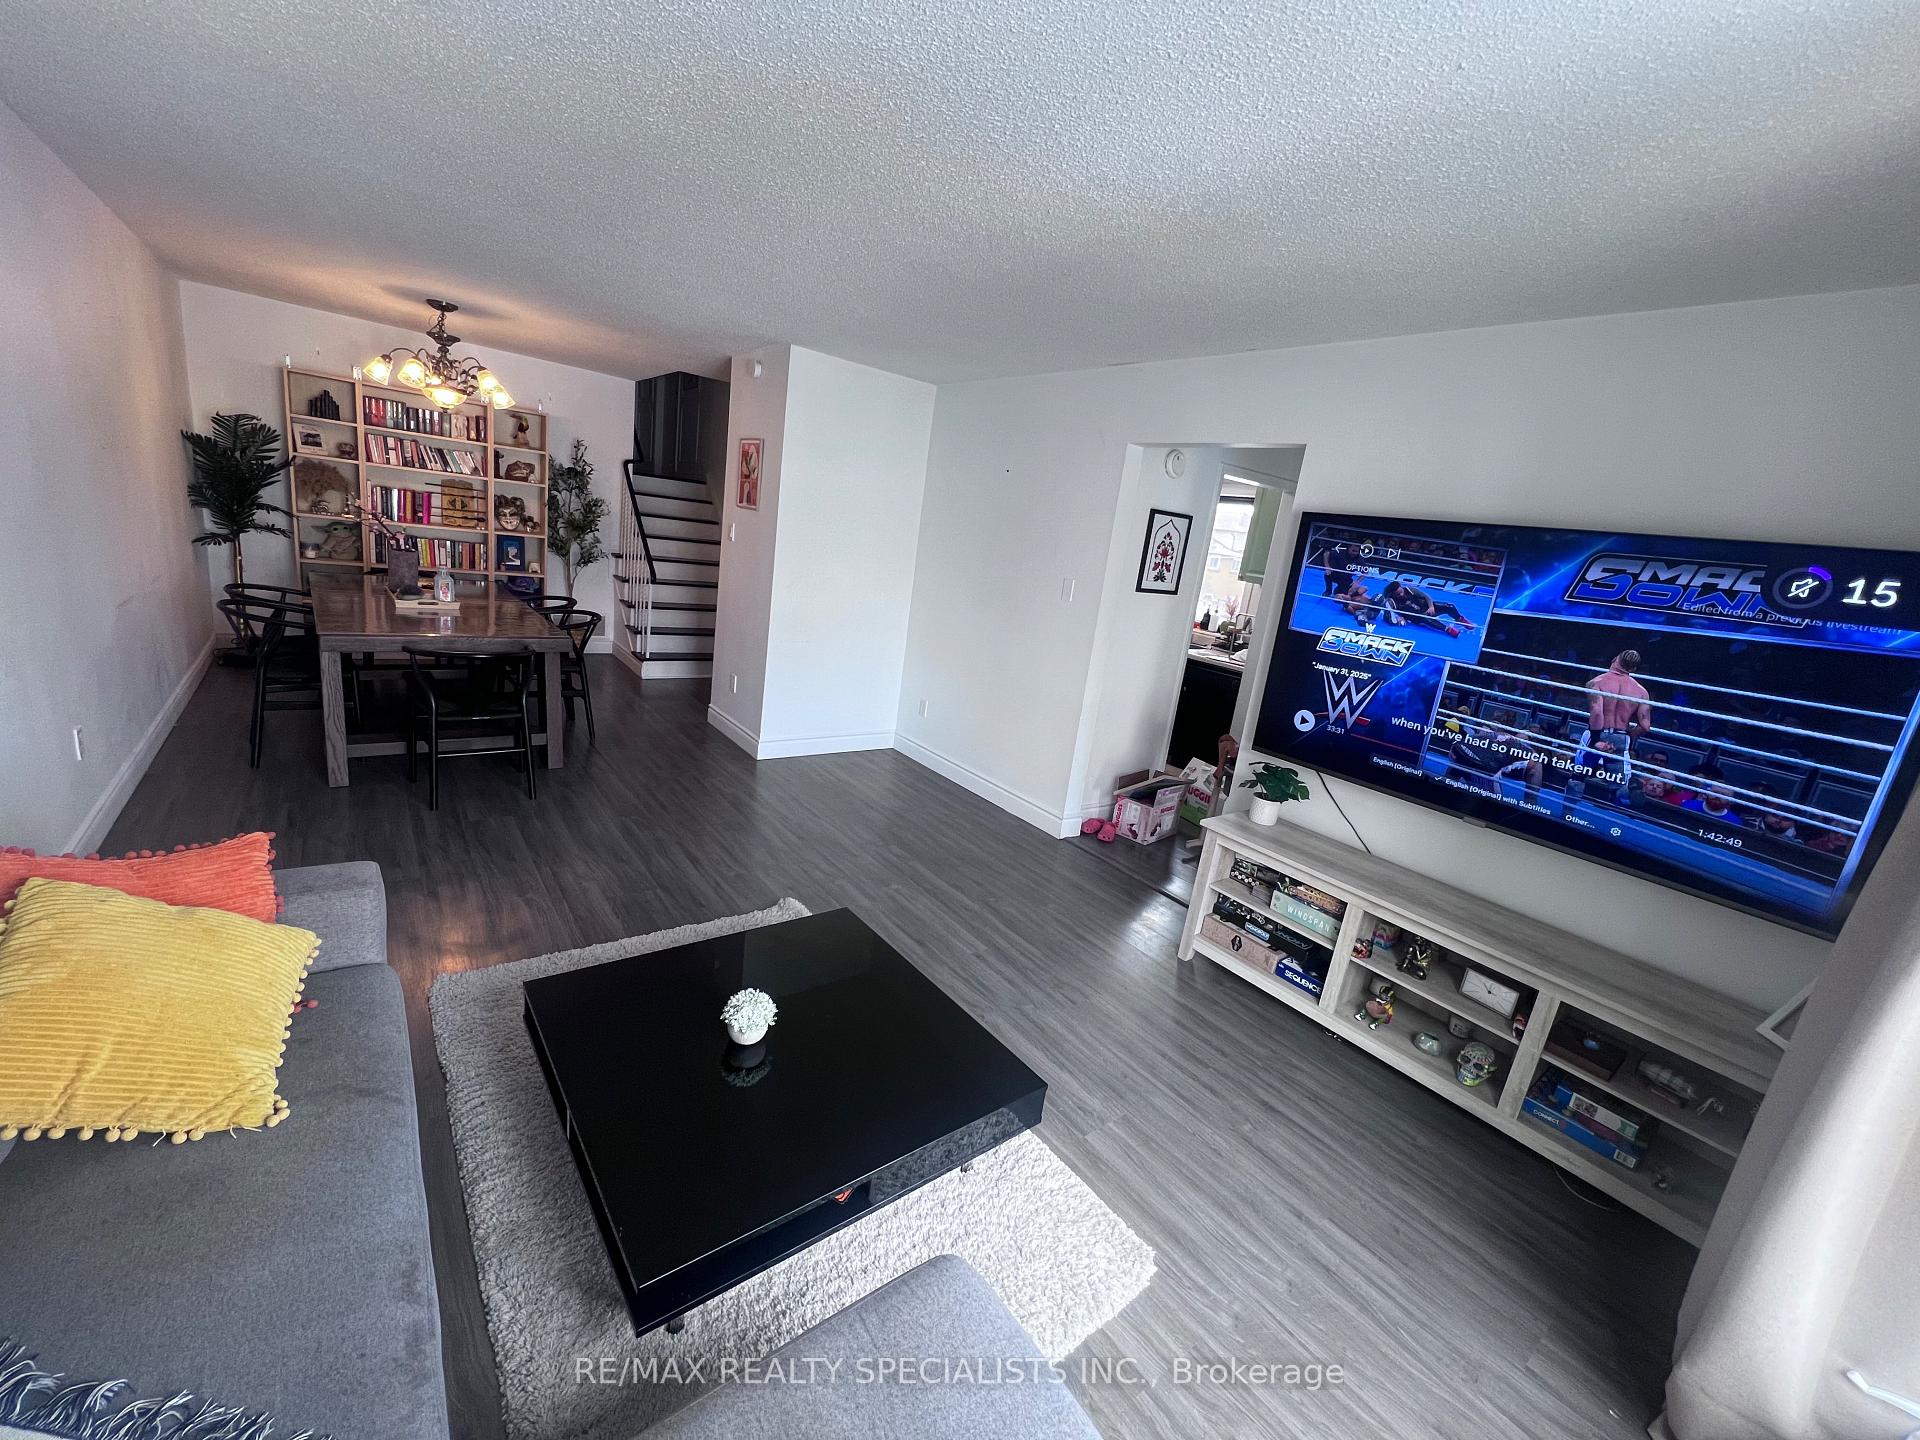 See all 30 photos
Property history
Facts and features
- BasementPart finished
- Lot size40 × 101 ft
- Lease term12 months
- FurnishedUnfurnished
- Separate entrance
- Fireplace
- Central air
The homeSemi-Detached, Backsplit 5, Age 31–50 years
- Type: Semi-Detached
- Style: Backsplit 5
- Age: 31–50 years
- Living space: 1,500–2,000 sq ft
- Basement: Partially finished, separate entrance
InsideFireplace Yes, wood, In-suite laundry, lower level, Auto garage door remote
- Fireplace: Yes, wood
- Laundry: In-suite laundry, lower level
- Features: Auto garage door remote
- Rooms above ground: 7
- Rooms in the basement: 2
- Bedrooms: 4
- Bathrooms: 3
- Kitchens: 1
- Family room: Yes
Outside and lotBrick, aluminum siding, Asphalt rolled, Poured concrete
- Exterior: Brick, aluminum siding
- Roof: Asphalt rolled
- Foundation: Poured concrete
- Size: 40 × 101.03 ft
Parking1 Garage, Built-in
- Spaces: 1 Garage
- Garage: Built-in
Heating, water and powerForced air, gas, Central air, Municipal water
- Heating: Forced air, gas
- Cooling: Central air
- Water: Municipal water
- Sewer: Municipal sewer
Rent and termsRent $3,500 a month, Entire property, Unfurnished
- Rent: $3,500 a month
- Space for rent: Entire property
- Furnished: Unfurnished
- Lease: 12 months
- Paid: Monthly
- Rent includes: Parking
- Deposit: Required
- Credit check: Required
- Employment letter: Required
- Rental application: Required
- References: Required
- Rental items: None.
IncludedFridge, stove, dishwasher, washer & dryer., All owner's belongings.
- Included: Fridge, stove, dishwasher, washer & dryer.
- Not included: All owner's belongings.
Listing detailsW12035498, Rented, Mar 21, 2025
- MLS® number: W12035498
- Status: Rented
- Listed on: Mar 21, 2025
- Days on market: 10
- Updated: Mar 31, 2025
- Possession: 2025-04-05 / Flexible
- Occupied by: Owner
- Listing brokerage: RE/MAX REALTY SPECIALISTS INC.
About this home
2651 Windjammer Road, Mississauga (Erin Mills), ON L5L 1T3
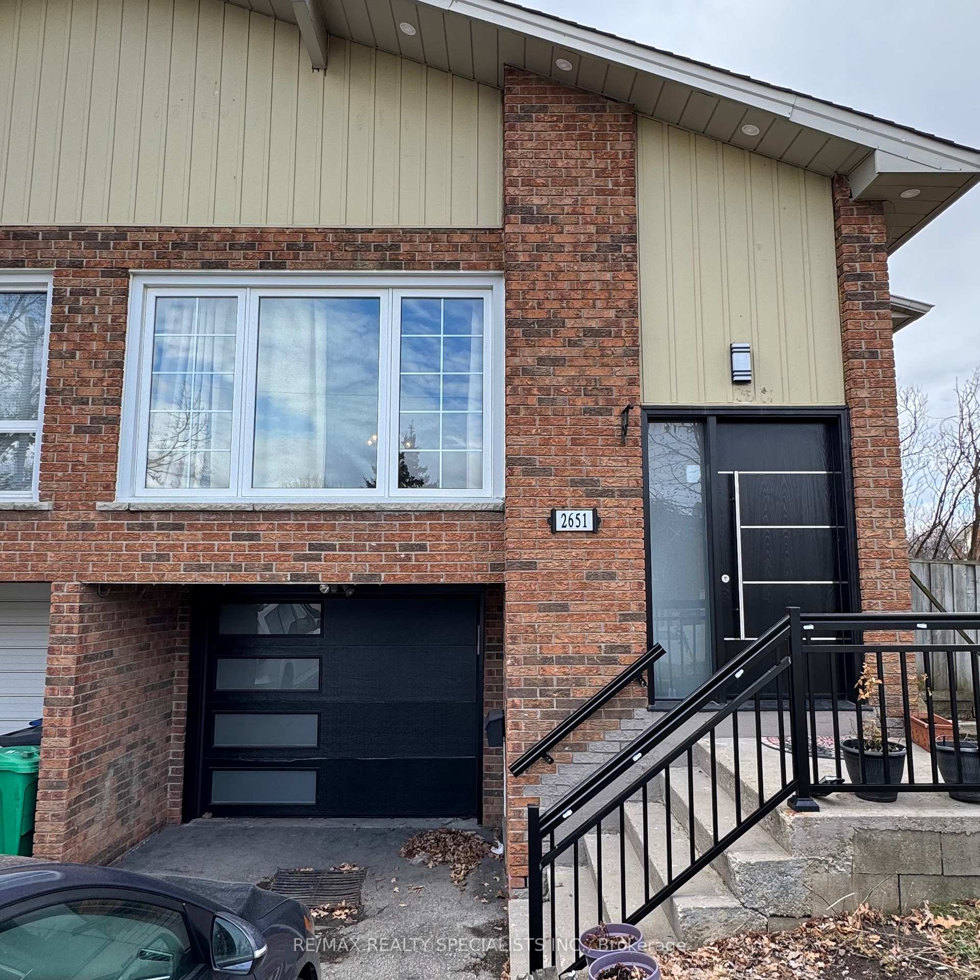
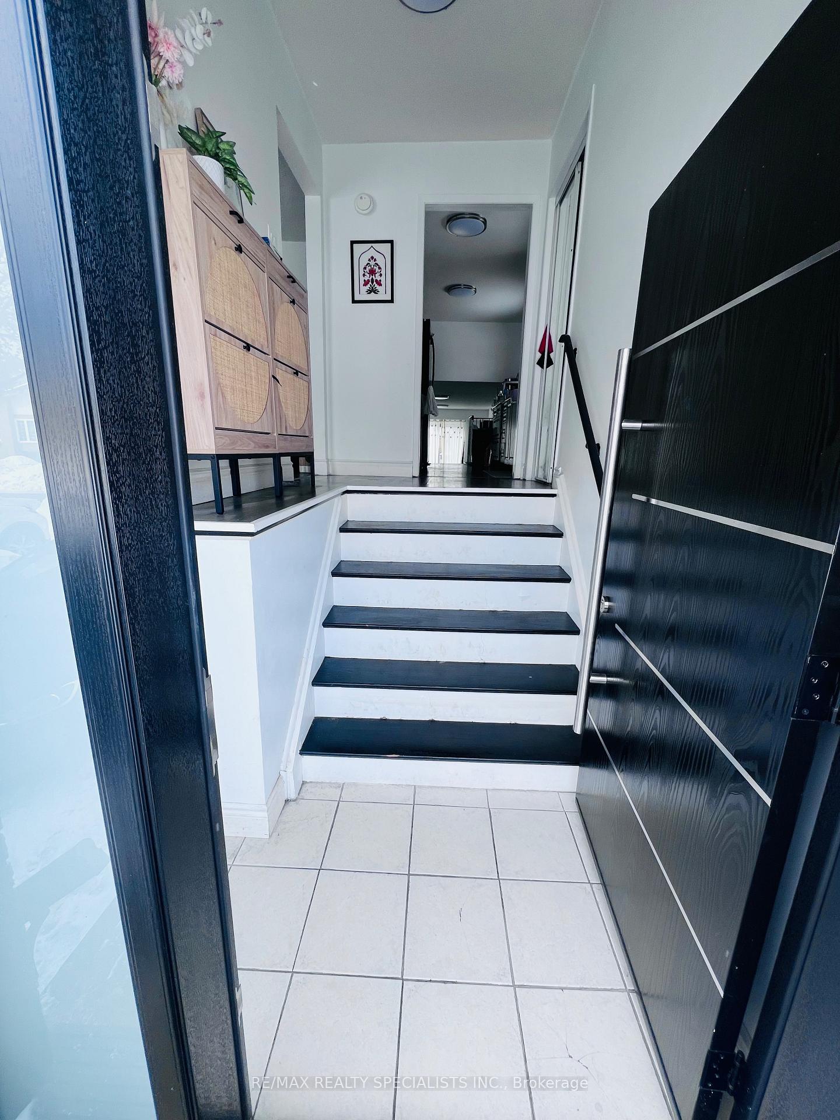
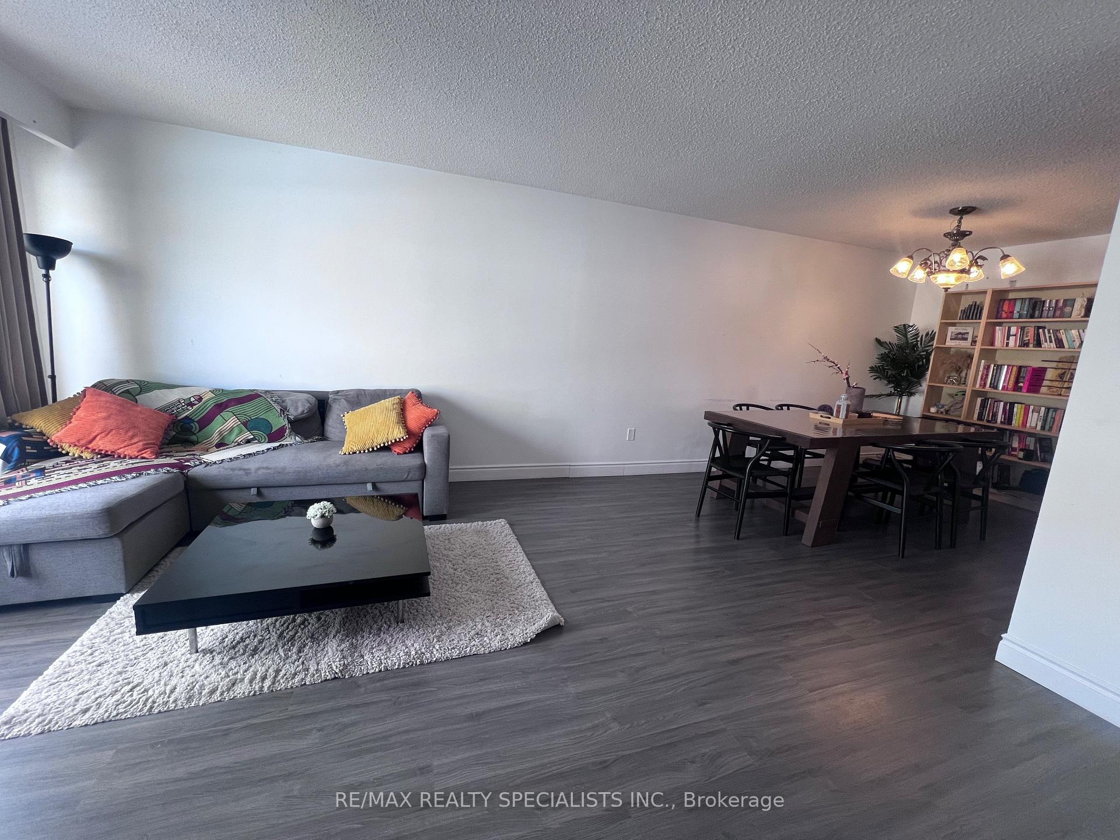
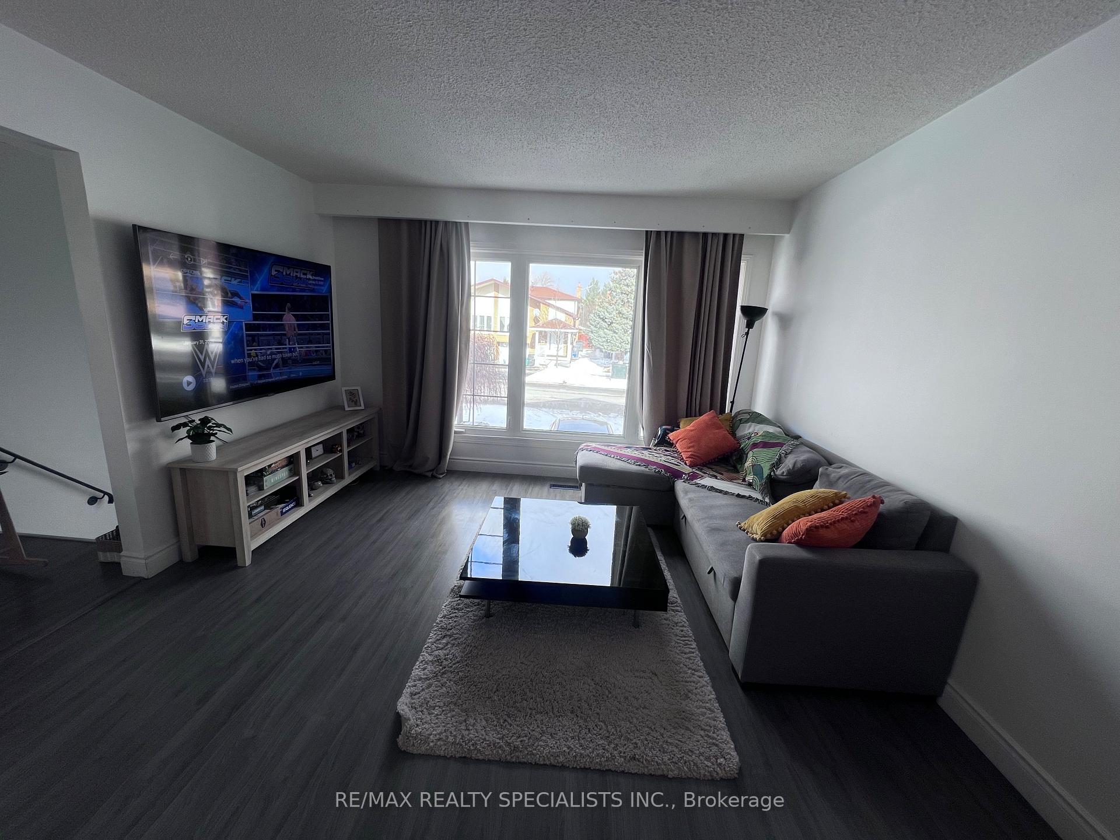
Welcome to 2651 Windjammer Road - a spacious (1740 sq ft) and versatile semi-detached home nestled in the sought-after Erin Mills community. This Home offers a unique layout ideal for families or those seeking ample space. The 5-level back-split design offers distinct living areas, enhancing privacy and functionality. Three separate entrances across different levels add to the homes adaptability. Enjoy a bright living room, a formal dining area, and a cozy family room featuring a wood-burning fireplace - perfect for gatherings and relaxation. Step out to a private back deck overlooking a spacious corner lot, offering both shaded and sunny exposures - ideal for outdoor activities and entertaining. The galley-style kitchen strikes the perfect balance between charm and functionality. Large windows invite natural light, making the space bright and inviting. The well-appointed layout provides ample counter space, a sleek double sink, and modern black appliances, making meal prep effortless. There are 4 generously sized bedrooms above grade providing enough space for you and your family. The 3 well-appointed bathrooms ensure convenience for all occupants. The ground level bathroom has recently been renovated and features a glass walk-in shower + luxury finishes. For your extra added convenience, enjoy the brand new washer, dryer, dishwasher, AC, furnace & hot water heater (owned). This Home is situated in a family-friendly neighbourhood, you're close to schools, parks, shopping centres, and major highways, making daily errands and commutes straightforward.
Ask about this home
A HOMEH agent will answer your questions about this home.
Around this home
Daily convenience, out of 100, from the distances below
Schools nearby
School rating, out of 10.
Helpful calculators
Your HOMEH agent

"I would see it this week."