

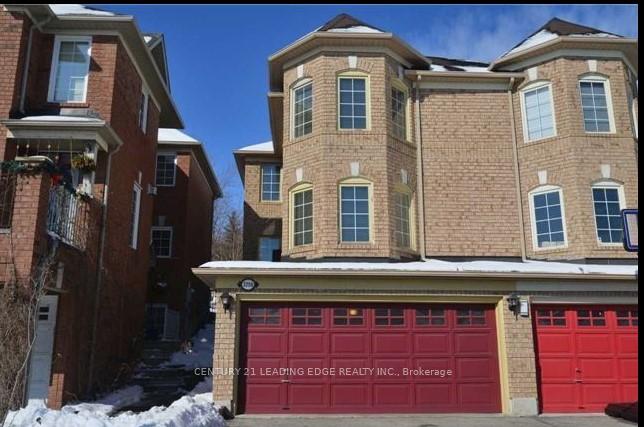
3259 High Springs Crescent
Semi-Detached Terminated
1/193259 High Springs Crescent
Semi-Detached Terminated
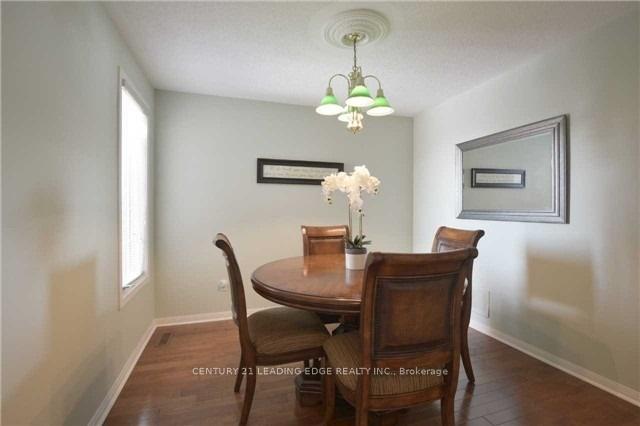 See all 19 photos
3 Bedrooms
3 Bathrooms
2 Garage
— sq.ft
Entire Home
— Unit
Property history
- $3,600TerminatedList: 2025-03-15|End: 2025-03-30|15 daysW12021134
Facts and features
- BasementWalk-out
- Lease term12 months
- FurnishedUnfurnished
- LaundryEnsuite
What stands out
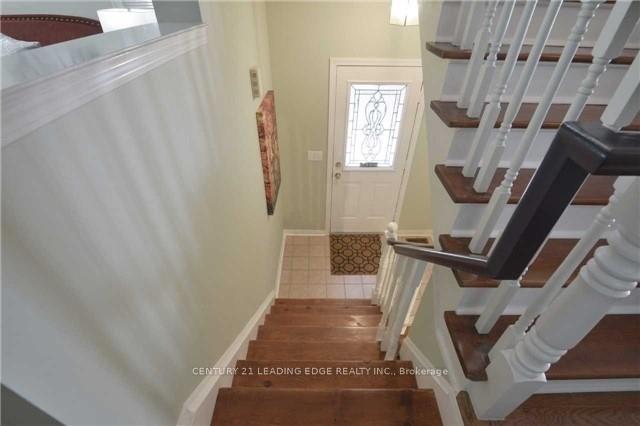
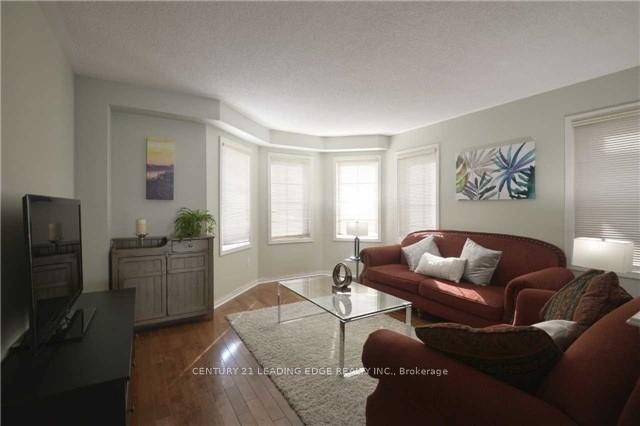
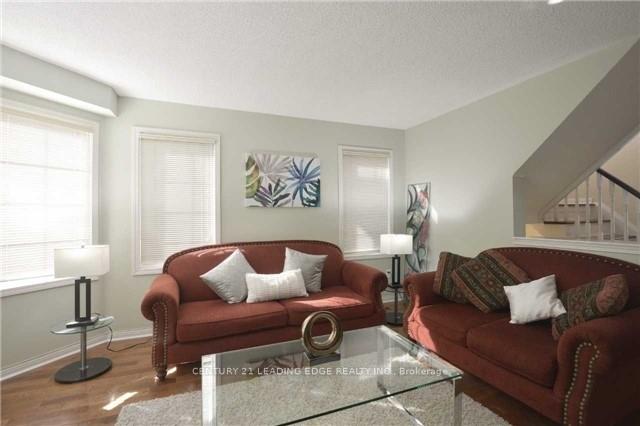
- Hardwood floors
- Central air
The homeSemi-Detached, 2-storey, Finished, walk-out
- Type: Semi-Detached
- Style: 2-storey
- Basement: Finished, walk-out
InsideHardwood, Ceramic, Broadloom, Ensuite, Rooms above ground 7
- Flooring: Hardwood, Ceramic, Broadloom
- Laundry: Ensuite
- Rooms above ground: 7
- Rooms in the basement: 1
- Bedrooms: 3
- Bathrooms: 3
- Kitchens: 1
Outside and lotBrick, Asphalt shingle, Poured concrete
- Exterior: Brick
- Roof: Asphalt shingle
- Foundation: Poured concrete
Parking2 Garage, Built-in, Private
- Spaces: 2 Garage
- Garage: Built-in
- Driveway: Private
Heating, water and powerForced air, gas, Central air, Municipal water
- Heating: Forced air, gas
- Cooling: Central air
- Water: Municipal water
- Sewer: Municipal sewer
Rent and termsRent $3,600 a month, Entire property, Unfurnished
- Rent: $3,600 a month
- Space for rent: Entire property
- Furnished: Unfurnished
- Lease: 12 months
- Rent includes: Parking
IncludedFridge, brand new stove, dishwasher, washer & dryer. all elfs & window coverings. close to amenities. access to garage from home. extended driveway. close to all amenities. highways, close to sq one central bus, cooksville go, schools.
- Included: Fridge, brand new stove, dishwasher, washer & dryer. all elfs & window coverings. close to amenities. access to garage from home. extended driveway. close to all amenities. highways, close to sq one central bus, cooksville go, schools.
Listing detailsW12021134, Terminated, Mar 15, 2025
- MLS® number: W12021134
- Status: Terminated
- Listed on: Mar 15, 2025
- Days on market: 15
- Updated: Mar 30, 2025
- Possession: 2025-05-04 / Flexible
- Occupied by: Tenant
- Listing brokerage: CENTURY 21 LEADING EDGE REALTY INC.
About this home
3259 High Springs Crescent, Mississauga (Cooksville), ON L5B 4G7
Rent A Semi-Detached From Most Convenient Cooksville Area. Walking Distance To Dundas St For Direct Bus To Subway. Very Bright & Functional Layout. Hardwood T-Out Main Flr. Wood Staircase. Sun-Filled Sep Living Rm. Sep Formal Dining Rm. Eat-In Kitchen With B/I Appl, Backsplash And Breakfast Area With W/O To Huge Deck. Decent Size Bdrms. Master W/ 3Pc Enst. Finished W/O Bsmt With Huge Rec Rm. Deep Backyard. Very Well Maintained. Boasts Lots Of Natural Light
Read more
Ask about this home
A HOMEH agent will answer your questions about this home.
Ask a question
Around this home
Mavis/ Dundas
Errands
Parks
Schools
Daily convenience, out of 100, from the distances below
ParkBrickyard Park · 5 within 1 km7 min walk410 m
GroceryKabul Farms9 min walk584 m
SchoolSt Philip Elementary School5 min walk300 m
PharmacyWhole Health Pharmacy10 min walk632 m
Cafés & foodAl-Omda Lounge · 15 within 1 km9 min walk565 m
Gym & rec centreSplash Pad8 min walk512 m
LibraryMississauga Library - Cooksville17 min walk1.1 km
WalkDriveStraight-line distance, open map data
Grocery0.6 km
Park0.4 km
Coffee0.8 km
Dining0.6 km
Gym1.4 km
Schools nearby
School rating, out of 10.
St Philip Elementary Schoolelementary · Private · 0.3 km
6.2/10Fair
Chris Hadfield Public School (Elementary)elementary · Public · 0.4 km
—
Father Daniel Zanon Elementary Schoolelementary · Private · 0.5 km
7.3/10Good
Contact agent
Helpful calculators
Rent vs buy
Affordability
Mortgage
Down payment
Stress test
CMHC insurance
Your HOMEH agent

KimHOMEH agent · Mississauga
"I would see it this week."
Ask Kim