

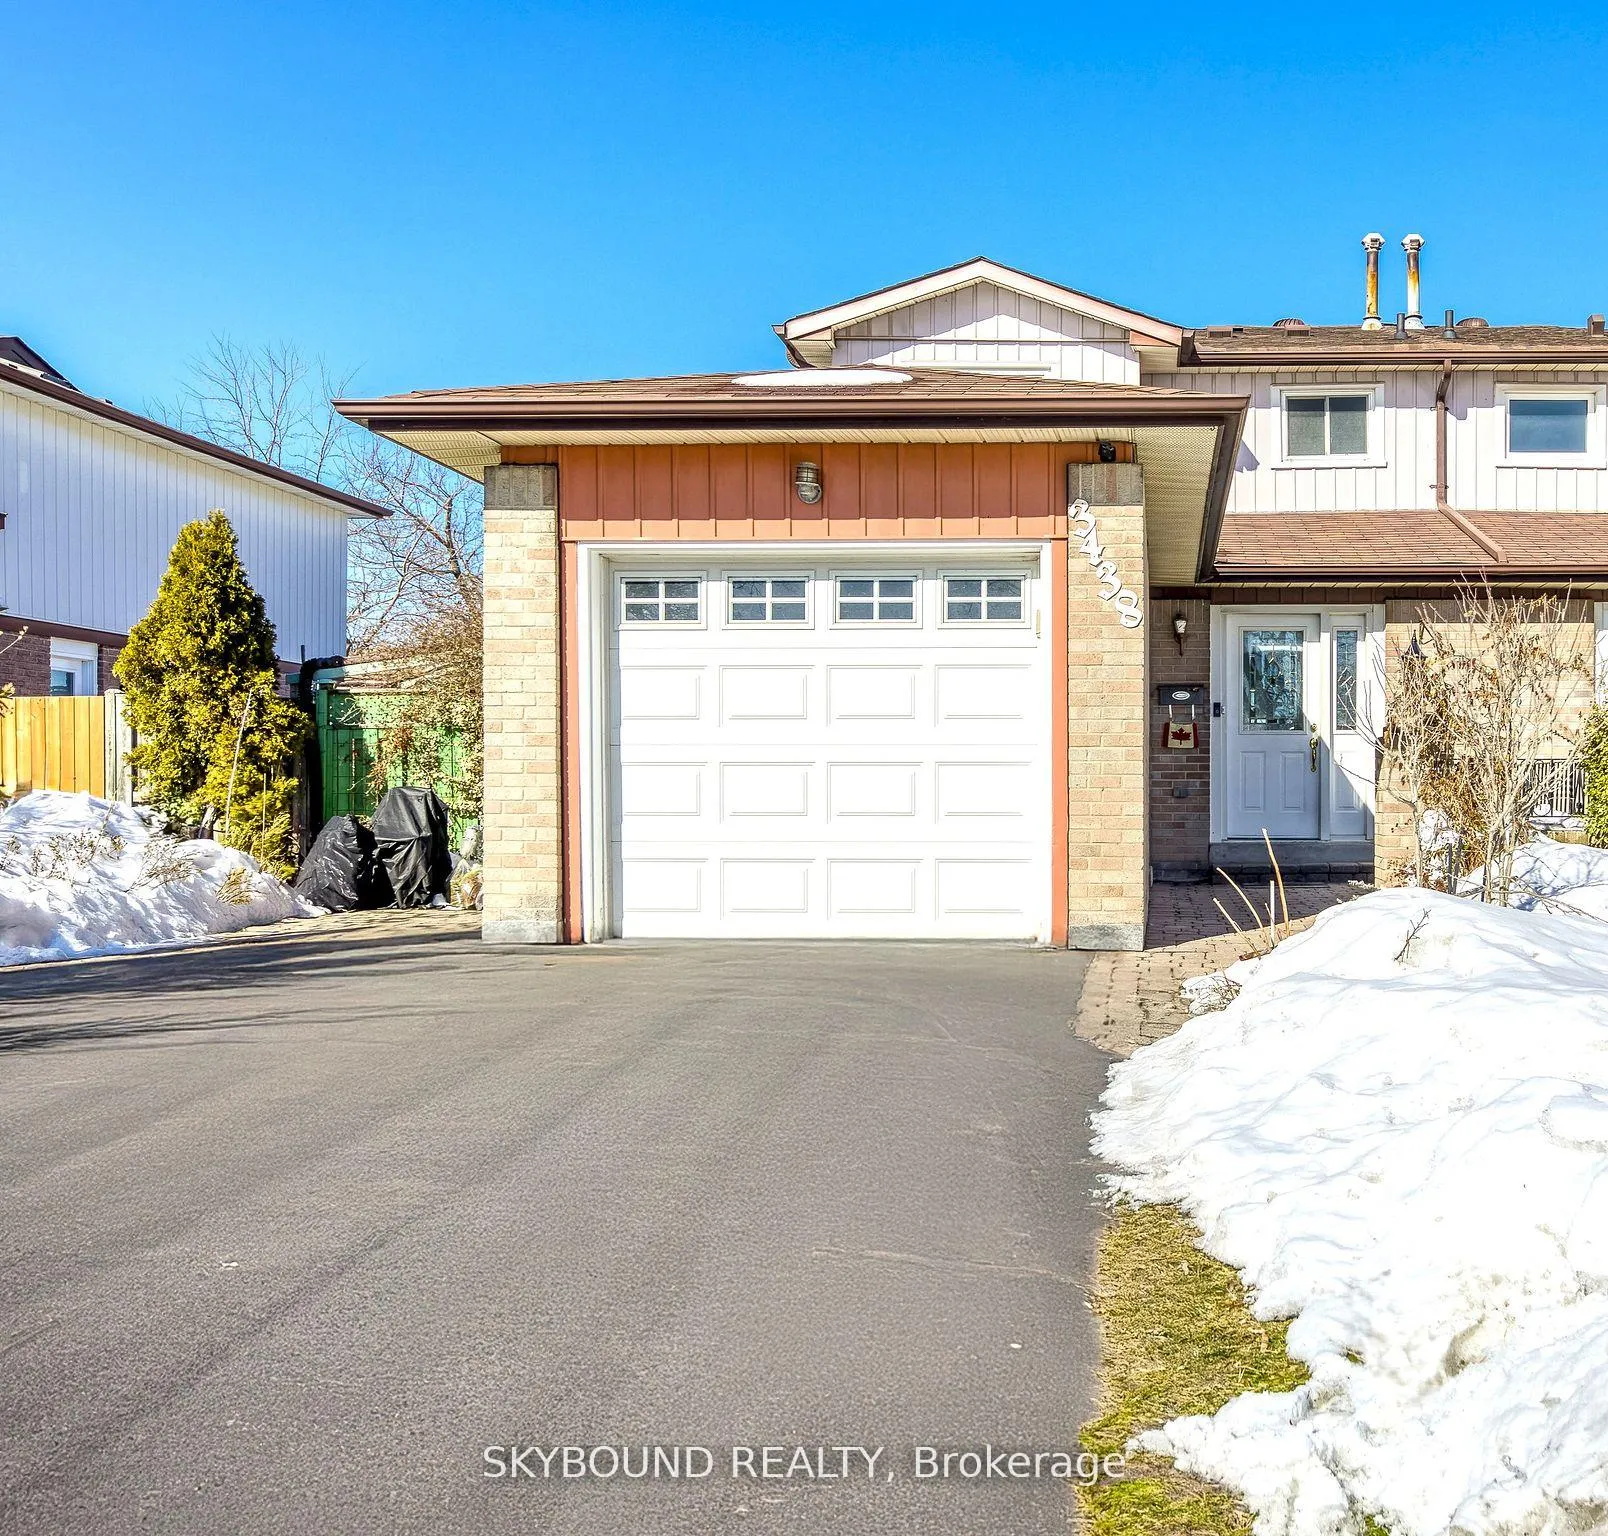
3438 Martins Pine Crescent
3438 Martins Pine Crescent
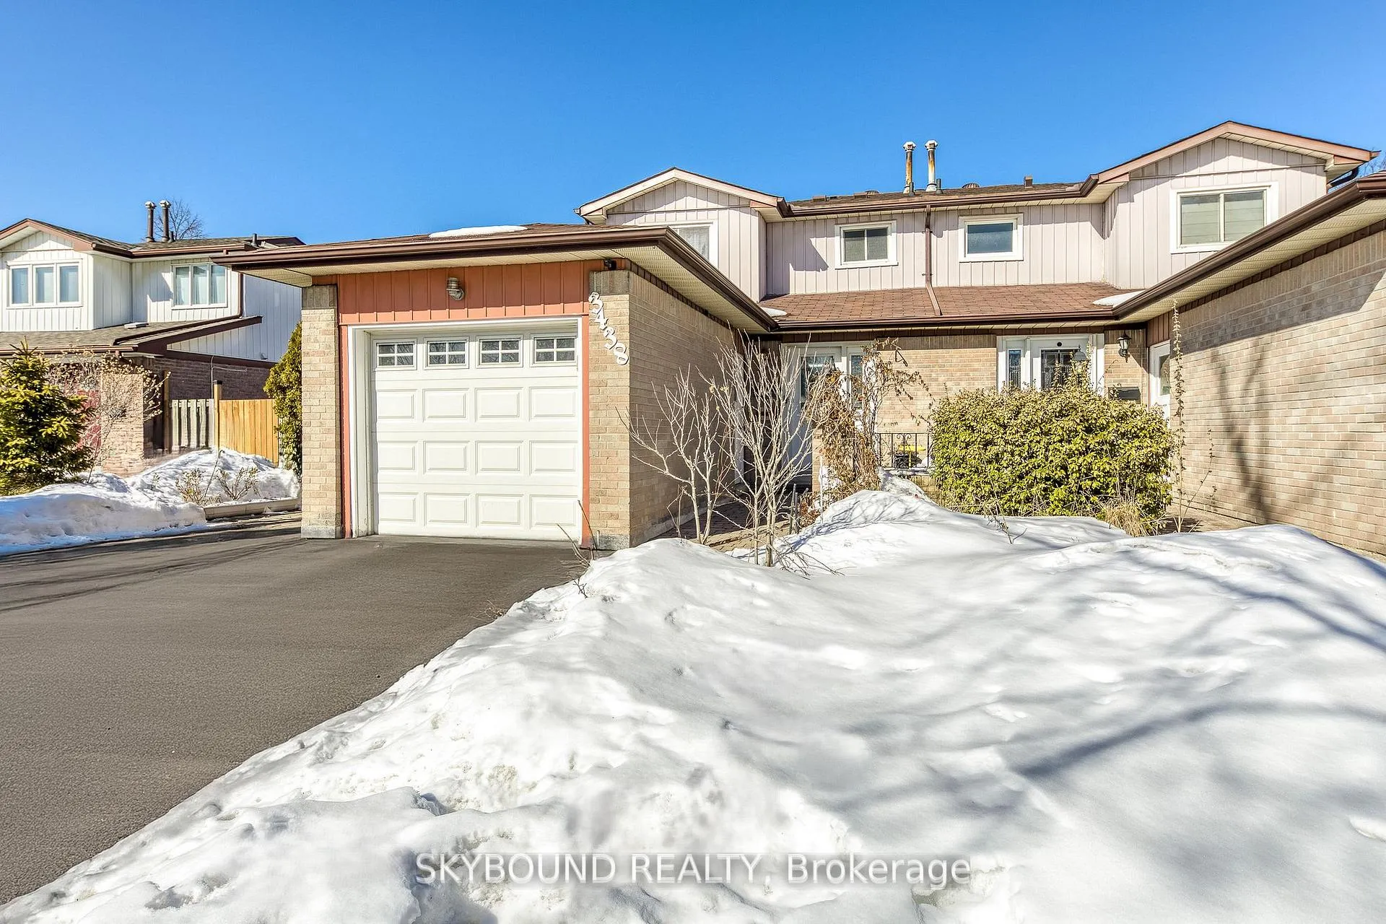
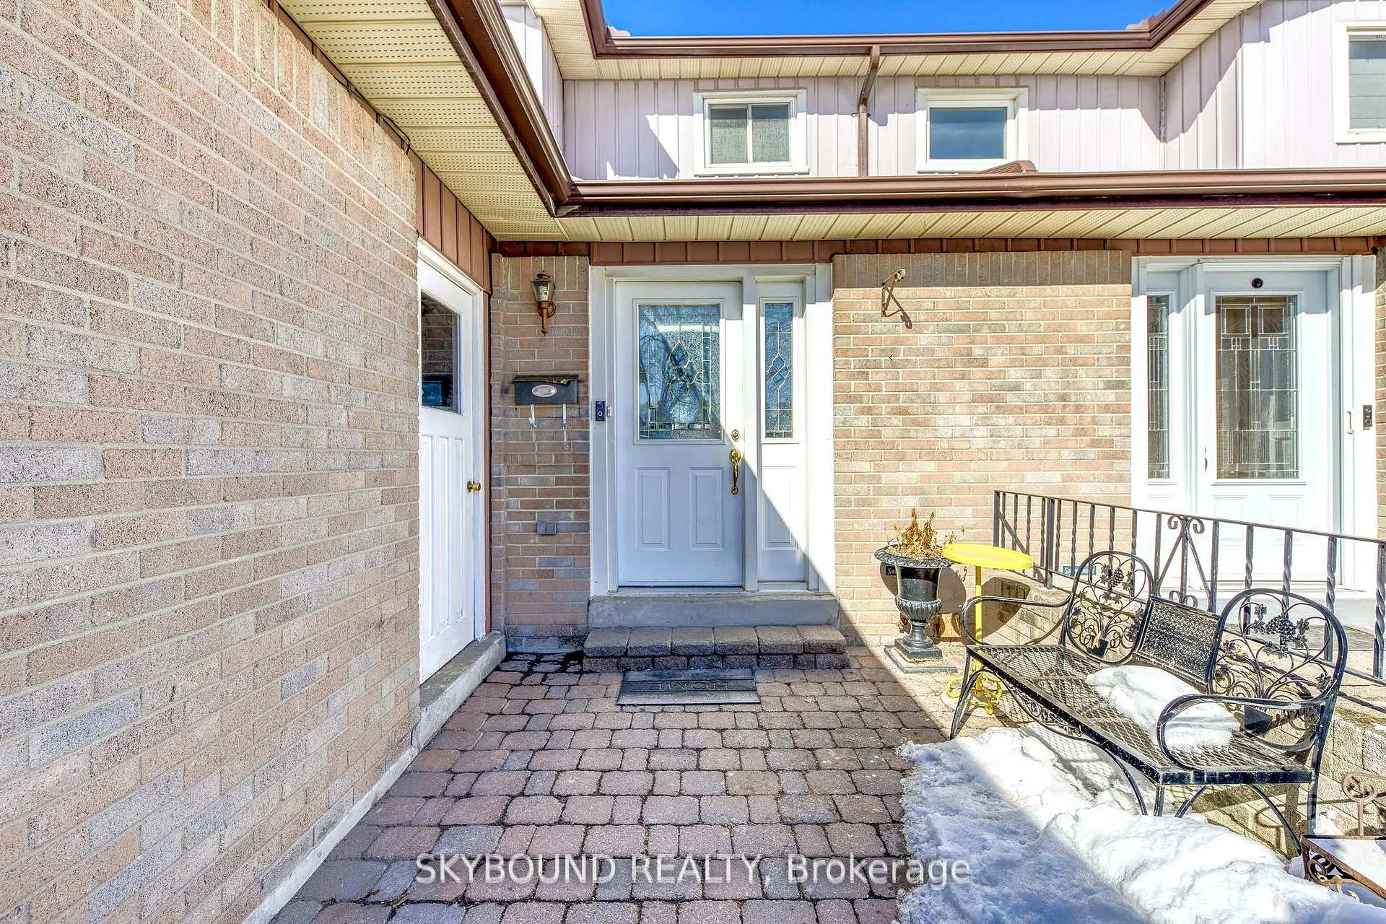
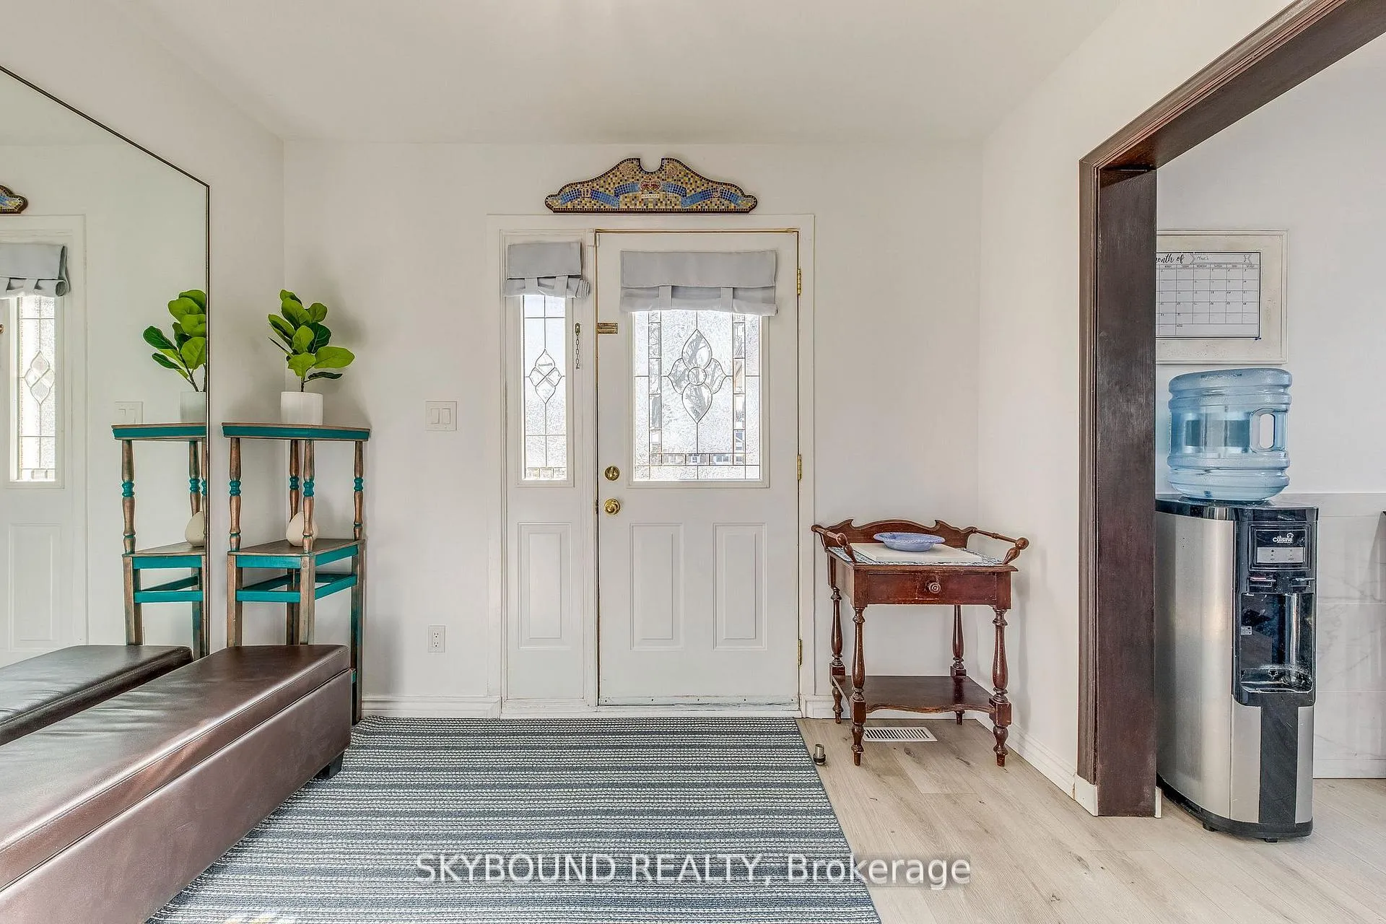
 See all 42 photos
Property history
Facts and features
- BasementFinished
- Water, sewerMunicipal
- HeatingForced air
- CoolingCentral air
- Hardwood floors
- Central air
The homeSemi-Detached, 2-storey, 1,100–1,500 sq ft
- Type: Semi-Detached
- Style: 2-storey
- Living space: 1,100–1,500 sq ft
- Basement: Finished
InsideVinyl, Hardwood, Parquet, Lower level, Auto garage door remote, carpet free
- Flooring: Vinyl, Hardwood, Parquet
- Laundry: Lower level
- Features: Auto garage door remote, carpet free
- Rooms above ground: 6
- Rooms in the basement: 2
- Bedrooms: 3 + 2 in the basement
- Bathrooms: 3
- Kitchens: 1
Outside and lotAluminum siding, brick veneer, Shingles, Concrete
- Exterior: Aluminum siding, brick veneer
- Roof: Shingles
- Foundation: Concrete
- Other structures: Garden shed
- Size: 35 × 125 ft
Parking1 Garage, Attached
- Spaces: 1 Garage
- Garage: Attached
Heating, water and powerForced air, gas, Central air, Municipal water
- Heating: Forced air, gas
- Cooling: Central air
- Water: Municipal water
- Sewer: Municipal sewer
Costs and taxesTaxes $5,262 a year, HST No HST, Hot water tank
- Taxes, 2025: $5,262 a year
- HST: No HST
- Rental items: Hot water tank
Included in the saleFridge, stove, dishwasher, washer, dryer, all elfs, all window coverings, backyard shed, side yard shed, playground as is, Freezer in kitchen
- Included: Fridge, stove, dishwasher, washer, dryer, all elfs, all window coverings, backyard shed, side yard shed, playground as is
- Not included: Freezer in kitchen
NearbyFenced yard, hospital, public transit, school bus route, school, rec./commun.centre
- Close to: Fenced yard, hospital, public transit, school bus route, school, rec./commun.centre
Listing detailsW12863468, Sold, Mar 8, 2026
- MLS® number: W12863468
- Status: Sold
- Listed on: Mar 8, 2026
- Days on market: 21
- Updated: Mar 29, 2026
- Possession: 2026-05-01 / Flexible
- Occupied by: Owner
- Listing brokerage: SKYBOUND REALTY
About this home
3438 Martins Pine Crescent, Mississauga (Erin Mills), ON L5L 1G4
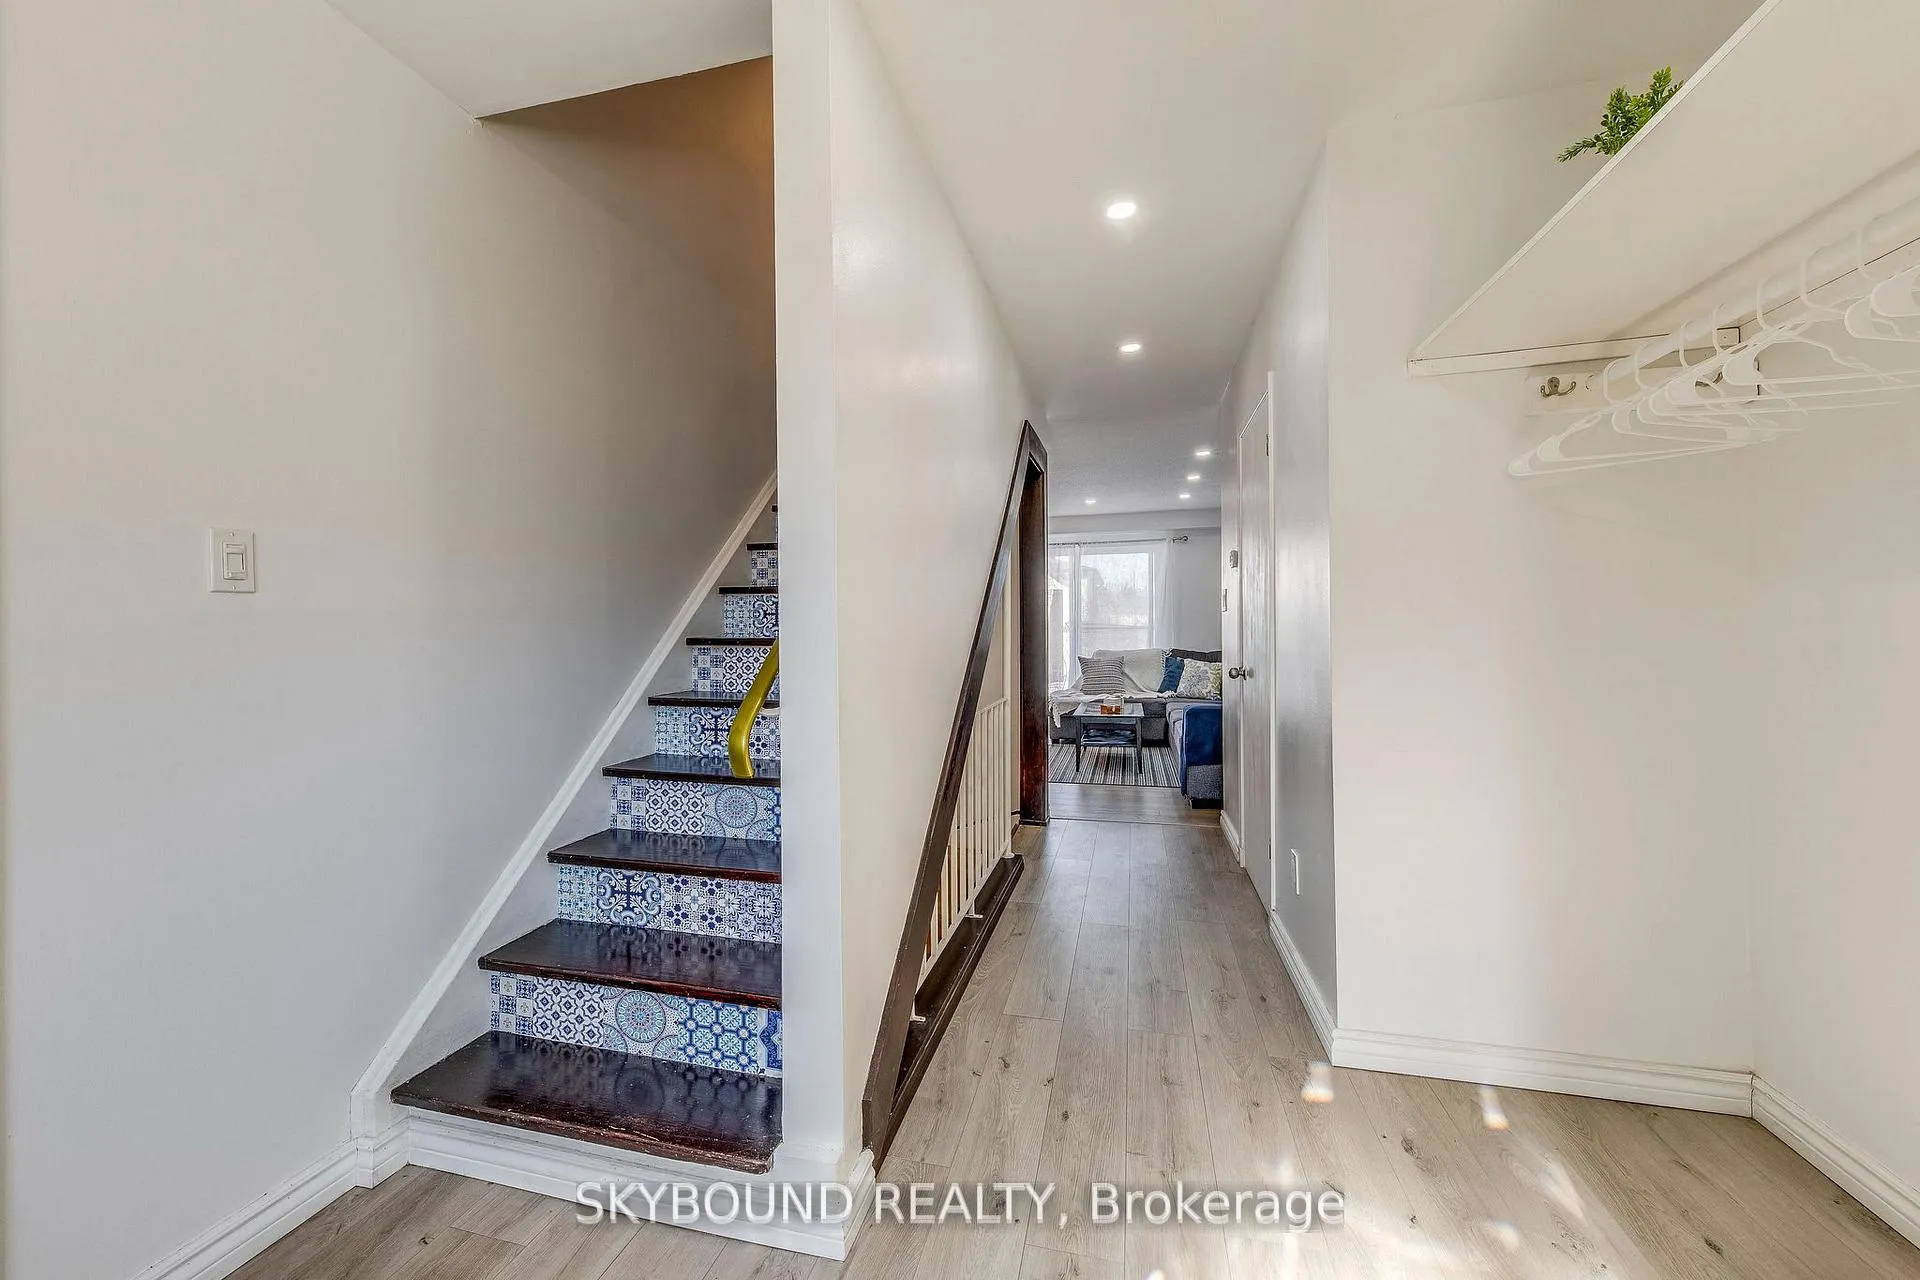
Beautifully maintained semi-detached home nestled on a quiet, family-friendly crescent. Within walking distance to public and Catholic schools, and surrounded by parks, walking trails, everyday amenities, shopping, and convenient highway and transit access, this location is ideal for growing families. Inside, a bright and spacious layout welcomes you with a generous foyer leading into a sun-filled living room with a walk-out to the backyard. The living area flows seamlessly into the dining room, with ample natural light-creating an inviting space for both everyday living and entertaining. The updated kitchen features quartz countertops, stainless steel appliances, ample cabinetry, and side-yard access. The home has been meticulously maintained and offers move-in-ready appeal. The primary suite comfortably accommodates a king-sized bed and includes a walk-in closet. Additional bedrooms are well-sized and versatile for family, guests, or a home office. The finished lower level adds flexibility with a large bedroom/rec room, a second smaller bedroom that can easily be removed to create an open recreation space, and a 3-piece bathroom. Outside, the expansive backyard offers rare space for a semi-detached home-perfect for entertaining or future possibilities. The landscaped retreat includes a stunning Italian-style pergola and two storage sheds, including a large custom-built side-yard shed. An extended private driveway and side interlock provide valuable additional parking. Thoughtful upgrades, a flexible layout, and an oversized backyard in a prime family-friendly setting make this home truly exceptional.
Ask about this home
A HOMEH agent will answer your questions about this home.
Around this home
Daily convenience, out of 100, from the distances below
Schools nearby
School rating, out of 10.
Helpful calculators
Your HOMEH agent

"Priced 4% over the Hestimate. I would see it this week."