

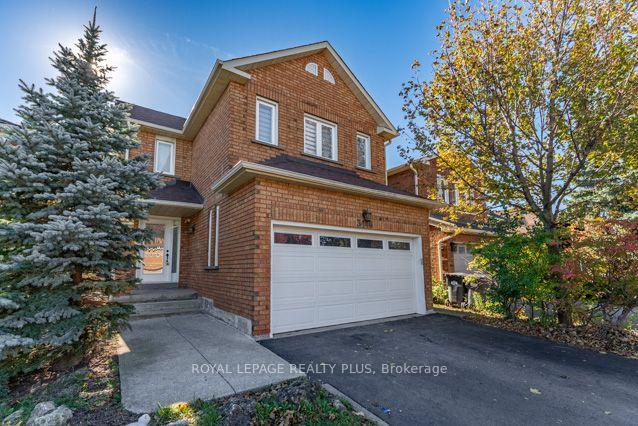
3446 Bertrand Road
3446 Bertrand Road
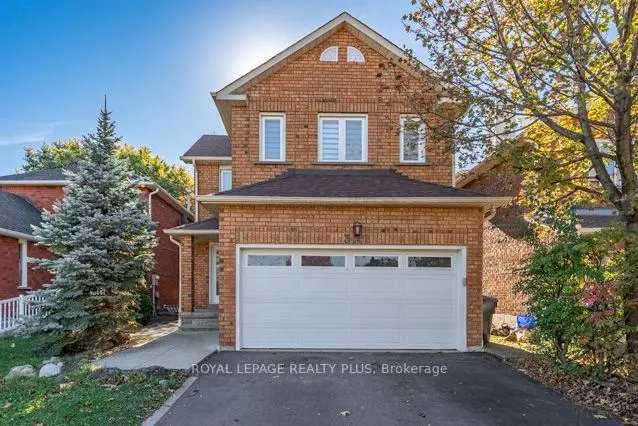
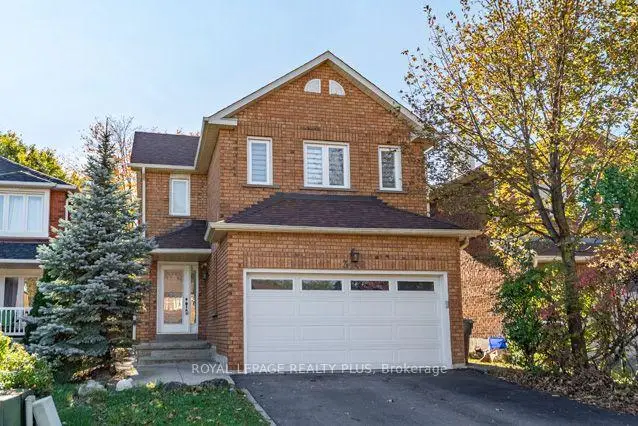
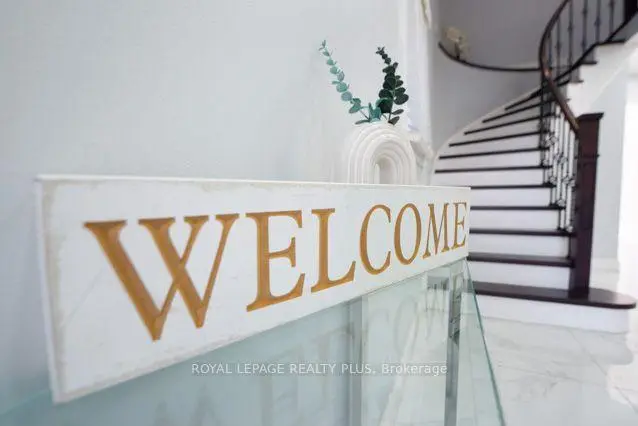
 See all 49 photos
Facts and features
- BasementApartment
- Price per sq ft~$511
- Water, sewerMunicipal
- Lot shapeRectangular
- Second kitchen
- Separate entrance
- Hardwood floors
- Fireplace
- Central air
The homeDetached, 2-storey, 2,000–2,500 sq ft
- TypeDetached
- Style2-storey
- Living space2,000–2,500 sq ft
- BasementApartment, separate entrance, finished
InsideFireplace Yes, family room, wood, Porcelain, Hardwood, Ceramic, Main level
- FireplaceYes, family room, wood
- FlooringPorcelain, Hardwood, Ceramic
- LaundryMain level
- FeaturesAuto garage door remote, in-law suite
- SecurityCarbon monoxide detectors, other, security system, smoke detector
- Rooms above ground9
- Rooms in the basement3
- Bedrooms4 + 2 in the basement
- Bathrooms4
- Kitchens2
- Family roomYes
Outside and lotBrick, Asphalt shingle, Unknown
- ExteriorBrick
- RoofAsphalt shingle
- FoundationUnknown
- Other structuresFence - full
- Size31.99 × 118.11 ft
- ShapeRectangular
- ZoningR5
Parking2 Garage, Attached, Private double
- Spaces2 Garage
- GarageAttached
- DrivewayPrivate double
Heating, water and powerForced air, gas, Central air, Municipal water
- HeatingForced air, gas
- CoolingCentral air
- WaterMunicipal water
- SewerMunicipal sewer
Costs and taxesTaxes $6,821 a year, HST included in the price, Hot water tank
- Taxes, 2026$6,821 a year
- HSTHST included in the price
- Rental itemsHot water tank
Included in the saleAs per schedule c - attached electrical light fixtures / window coverings / reno'd kitchen ('21) / updated staircase spindles ('21) / updated powder rm ('21) / roof ('19) / windows (orig) / furnace ('14) / goodman cac ('03) / lower level paint ('26) / main & 2nd painted ('25) / updated lower-level kitchen & bathroom ('26) / front load clothes washer & dryer ('25); kitchen appliances, s/s ('21); lower level washer & dryer ('26) & lots more as outlined in schedule c. all dates are "approx"., As per schedule c
- IncludedAs per schedule c - attached electrical light fixtures / window coverings / reno'd kitchen ('21) / updated staircase spindles ('21) / updated powder rm ('21) / roof ('19) / windows (orig) / furnace ('14) / goodman cac ('03) / lower level paint ('26) / main & 2nd painted ('25) / updated lower-level kitchen & bathroom ('26) / front load clothes washer & dryer ('25); kitchen appliances, s/s ('21); lower level washer & dryer ('26) & lots more as outlined in schedule c. all dates are "approx".
- Not includedAs per schedule c
NearbyHospital, library, park, public transit, rec./commun.centre, school
- Close toHospital, library, park, public transit, rec./commun.centre, school
Listing detailsW14198492, For Sale, Nov 20, 2026
- MLS® numberW14198492
- StatusFor Sale
- Listed onNov 20, 2026
- Days on marketListed today
- UpdatedNov 20, 2026
- Possession30-59 days
- Occupied byOwner
- Listing brokerageROYAL LEPAGE REALTY PLUS
About this home
3446 Bertrand Road, Mississauga (Erin Mills), ON L5L 4G4
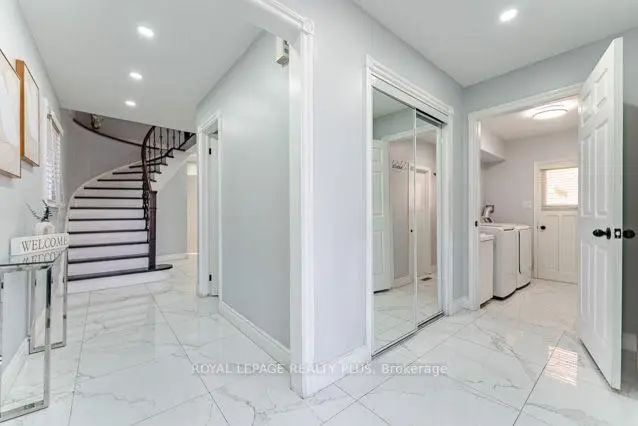
Welcome to 3446 Bertrand Cres. in highly sought-after Erin Mills. Beautifully reno'd 4 Bdrm home offers exceptional combination of modern elegance, outstanding upgrades, functional living space & income potential! From the moment you arrive, the home's inviting curb appeal sets the tone, featuring an updated front entrance door. Step inside to discover a bright, welcoming interior showcasing Recently Painted Neutral Tones, Smooth Ceilings, contemporary Pot Lighting, Reno'd Porcelain Flooring & Hardwood Flooring on main level. Updated Staircase Spindles('21) add a stylish touch. Beautifully reno'd Kitchen('21) is sure to impress, w/Quartz Countertops & flrs, s/s appliances('21) is designed w/both Style & functionality, this welcoming space is ideal for everyday Family Living & Entertaining. Upstairs, discover 4 generously sized Bedrooms, including a spacious primary retreat complete w/a walk-in closet. A convenient main-floor Laundry Rm, complete w/front-load washer & dryer('25), adds everyday practicality, while the updated Powder Rm('21) further enhances the home's appeal. Enjoy the added convenience & functionality of 2 Separate Laundry Rms. An outstanding bonus is the finished lower-level 2 Bdrm Unit w/updated Kitchen('26) & spacious RecRm w/Sep Entrance! This space may offer an opportunity for supplementary rental income(was rented for $2,100/mth) or flexible accommodation(subject to applicable municipal and legal requirements). Recently updated lower-level Bath('26) adds functionality & appeal. Roof('19), updates: Staircase Spindles('21), Powder Rm('21), lower-level Bathroom('26). Location, Location, Location! Enjoy the convenience of living in one of Mississauga's most established & desirable communities, w/easy access to Malls; Toronto; Recreation Facilities & Lifetime Fitness. Commuters will appreciate convenient access to Highways(403/407/401/QEW); GO Train & more. Walk to Public Transit; Schools; Parks; Shopping; Costco; Restaurants & more.
Book a viewing
Around this home
Daily convenience, out of 100, from the distances below
Schools nearby
School rating, out of 10.
Helpful calculators
Your HOMEH agent

"Priced 2% over the Hestimate. I would see it this week."