

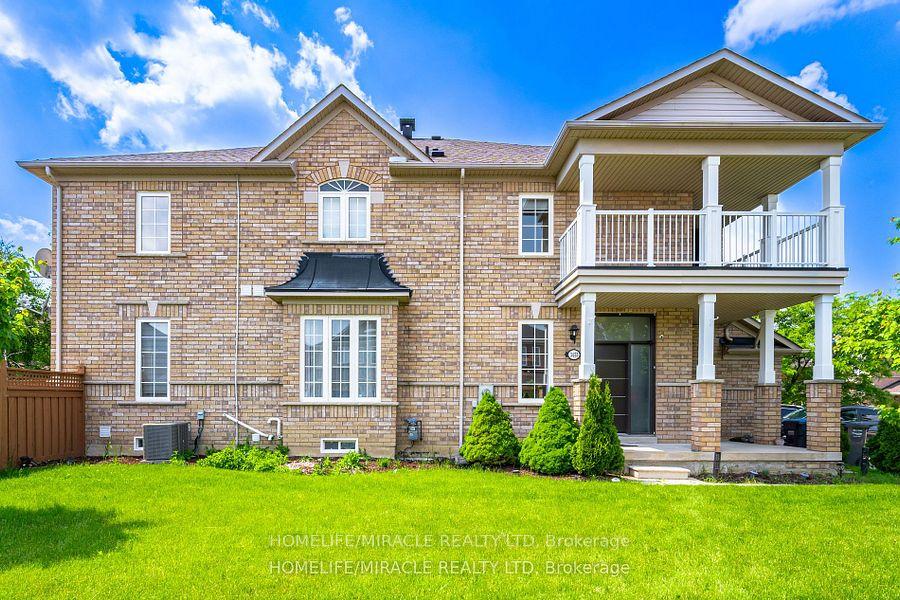
Upper, 3455 Fountain Park Avenue
Upper, 3455 Fountain Park Avenue
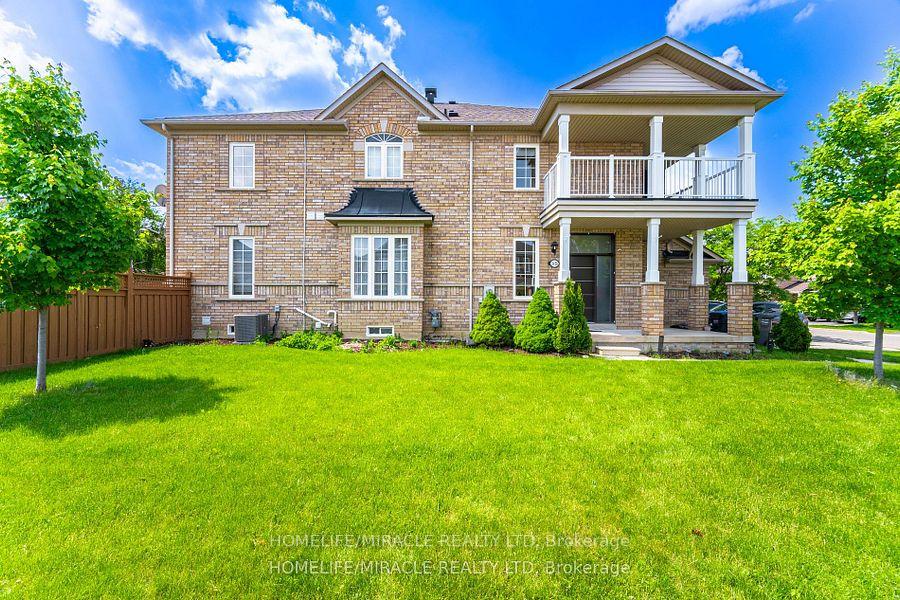
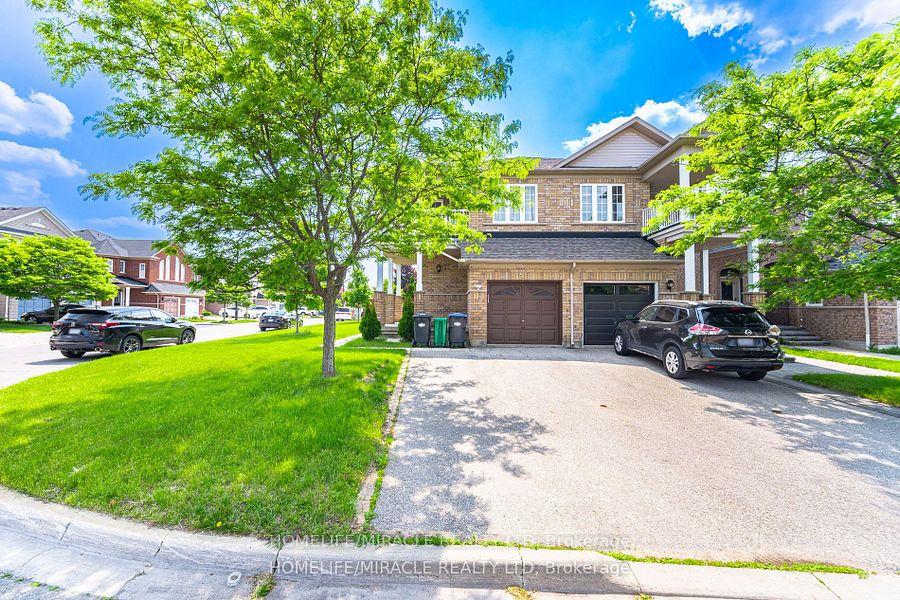
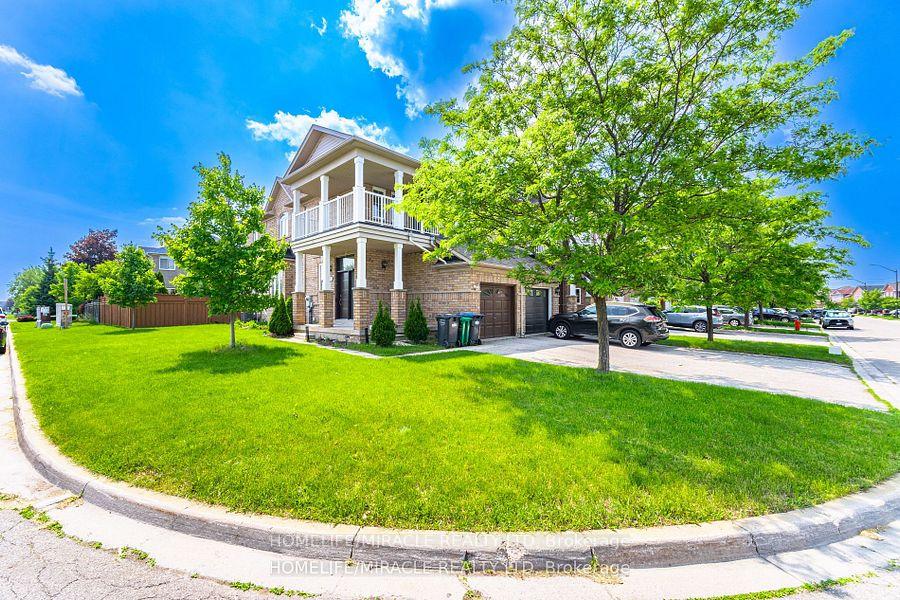
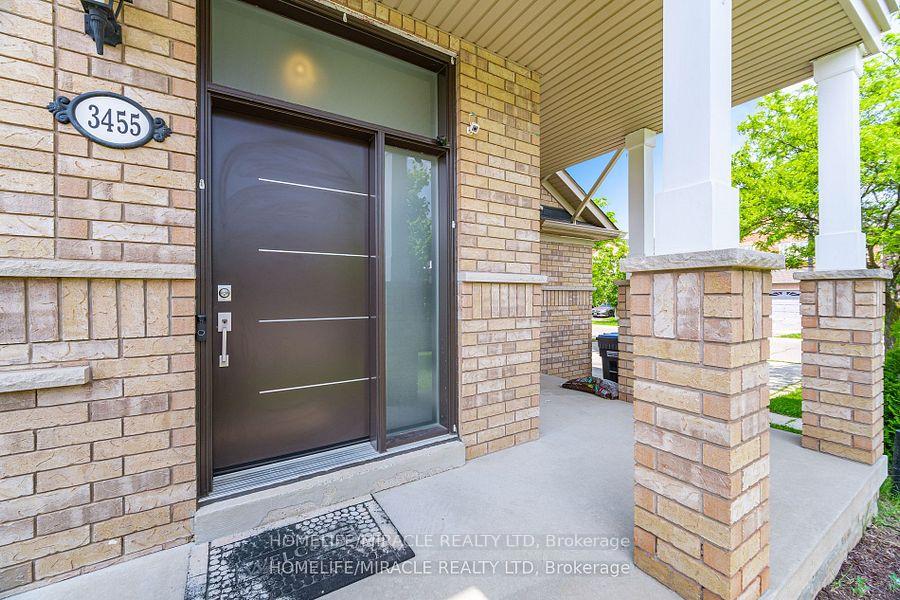 See all 38 photos
Property history
- $3,350TerminatedList: 2025-06-27|End: 2025-07-04|7 daysW12251046
- $3,500TerminatedList: 2025-06-11|End: 2025-06-27|16 daysW12213524
Facts and features
- BasementNone
- Lease term12 months
- FurnishedUnfurnished
- LaundryIn-suite
- Central air
The homeSemi-Detached, 2-storey, 1,500–2,000 sq ft
- Type: Semi-Detached
- Style: 2-storey
- Living space: 1,500–2,000 sq ft
- Basement: None
InsideCeramic, In-suite laundry, Carpet free
- Flooring: Ceramic
- Laundry: In-suite laundry
- Features: Carpet free
- Rooms above ground: 9
- Bedrooms: 3
- Bathrooms: 3
- Kitchens: 1
- Family room: Yes
Outside and lotBrick, Asphalt shingle, Concrete
- Exterior: Brick
- Roof: Asphalt shingle
- Foundation: Concrete
Parking1 Garage, Built-in, Private
- Spaces: 1 Garage
- Garage: Built-in
- Driveway: Private
Heating, water and powerForced air, gas, Central air, Municipal water
- Heating: Forced air, gas
- Cooling: Central air
- Water: Municipal water
- Sewer: Municipal sewer
Rent and termsRent $3,350 a month, Main, 2nd floor, Unfurnished
- Rent: $3,350 a month
- Space for rent: Main, 2nd floor
- Furnished: Unfurnished
- Lease: 12 months
- Paid: Monthly
- Deposit: Required
- Credit check: Required
- Employment letter: Required
- Rental application: Required
- References: Required
- Rental items: Hot water tank
IncludedS/s fridge, s/s stove b/i s/s dishwasher, over the range microwave, washerdryer, Not included None
- Included: S/s fridge, s/s stove b/i s/s dishwasher, over the range microwave, washerdryer
- Not included: None
NearbyFenced yard, greenbelt/conservation, hospital, park, public transit, rec./commun.centre
- Close to: Fenced yard, greenbelt/conservation, hospital, park, public transit, rec./commun.centre
Listing detailsW12251046, Terminated, Jun 27, 2025
- MLS® number: W12251046
- Status: Terminated
- Listed on: Jun 27, 2025
- Days on market: 7
- Updated: Jul 4, 2025
- Possession: 2025-08-01 / 60-89 days
- Occupied by: Owner
- Listing brokerage: HOMELIFE/MIRACLE REALTY LTD
About this home
Upper, 3455 Fountain Park Avenue, Mississauga (Churchill Meadows), ON L5M 7E4
Welcome to this beautifully maintained corner unit semi-detached home nestled in the vibrant and family-friendly Churchill Meadows community of Mississauga. With no sidewalk, the driveway offers the convenience of extra parking space, making everyday living more flexible and stress-free. Step inside to a sun-filled, open-concept layout highlighted by large windows that flood the home with natural light. The main level features spacious living and dining areas, perfect for entertaining guests or enjoying cozy family time. Upstairs, the primary bedroom boasts a private ensuite washroom, providing both comfort and privacy. The second bedroom opens to a huge private balcony, creating an ideal outdoor space for morning coffee or quiet evening relaxation. Enjoy a large private backyard, perfect for hosting BBQs, family gatherings, or simply enjoying the outdoors. The beautifully landscaped front yard adds to the home's excellent curb appeal and welcoming charm. Situated in one of Mississauga's most desirable neighbourhoods, this home is just steps away from Churchill Meadows Community Centre, public transit, grocery stores, shopping centres, top-rated schools, and multiple parks. Surrounded by scenic trails and green spaces, it offers the best of both nature and urban convenience. This exceptional home combines location, lifestyle, and comfort-don't miss the opportunity to lease in this fantastic community!
Ask about this home
A HOMEH agent will answer your questions about this home.
Around this home
Daily convenience, out of 100, from the distances below
Schools nearby
School rating, out of 10.
Helpful calculators
Your HOMEH agent

"I would see it this week."