

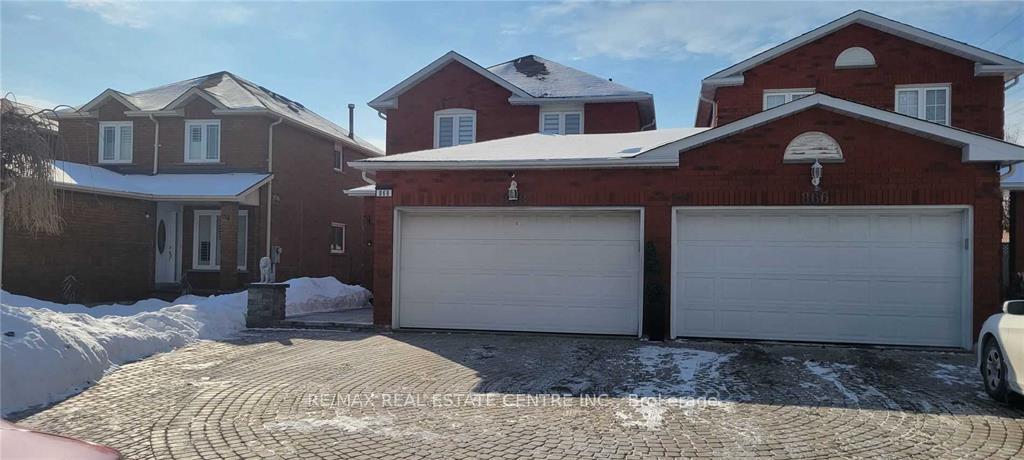
868 Millworks Crescent
Link Suspended
1/23868 Millworks Crescent
Link Suspended
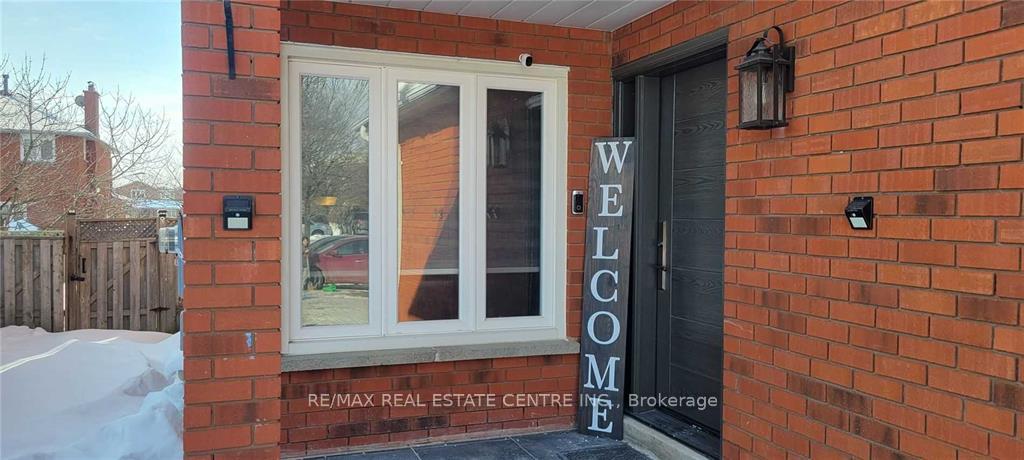
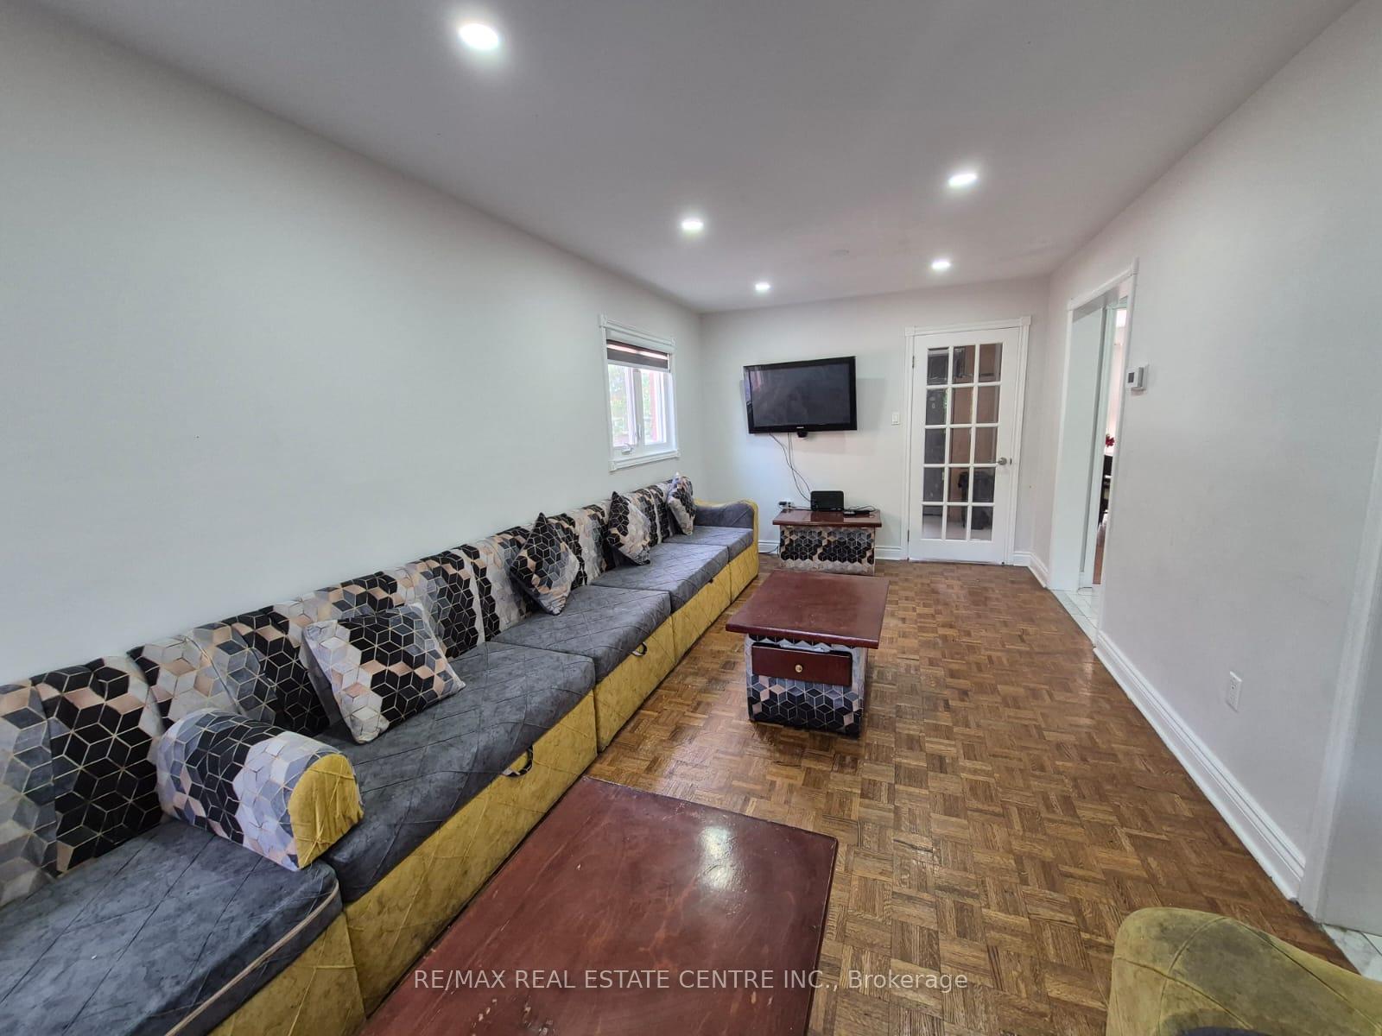
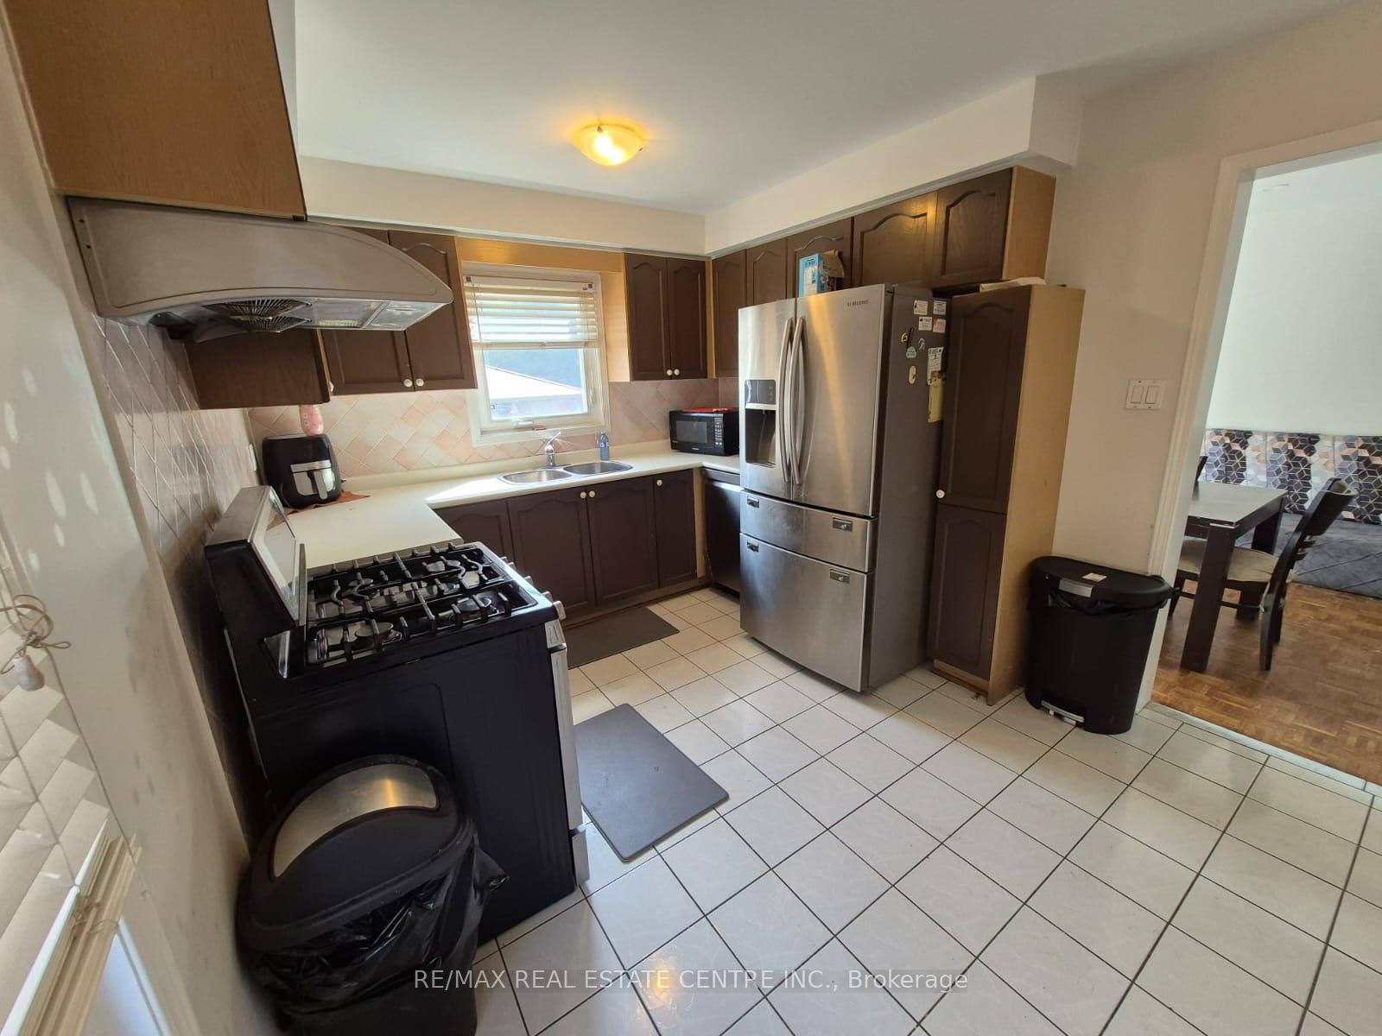
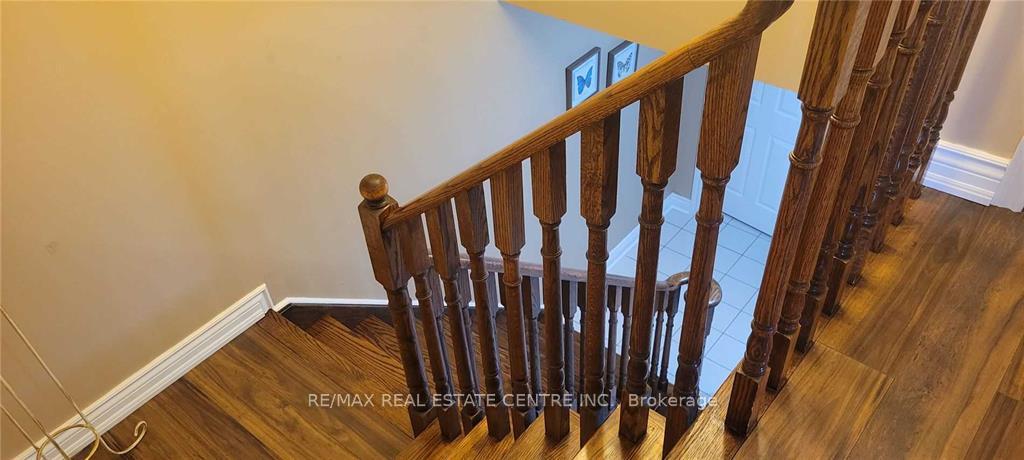 See all 23 photos
3 Bedrooms
3 Bathrooms
2 Garage
2K–2.5K sq.ft
Main, 2nd Fl…
— Unit
Property history
- $6,500SuspendedList: 2025-06-16|End: 2025-07-06|20 daysW12222336
Facts and features
- BasementNone
- Lot size30 × 117 ft
- Lease term12 months
- FurnishedFurnished
What stands out
- Fireplace
- Central air
The homeLink, 2-storey, 2,000–2,500 sq ft
- Type: Link
- Style: 2-storey
- Living space: 2,000–2,500 sq ft
- Basement: None
InsideFireplace Yes, Ensuite, Auto garage door remote
- Fireplace: Yes
- Laundry: Ensuite
- Features: Auto garage door remote
- Rooms above ground: 10
- Bedrooms: 3
- Bathrooms: 3
- Kitchens: 1
- Family room: Yes
Outside and lotBrick, concrete, Asphalt shingle, Concrete block, poured concrete, wood frame
Outside
- Exterior: Brick, concrete
- Roof: Asphalt shingle
- Foundation: Concrete block, poured concrete, wood frame
- Size: 30.08 × 116.9 ft
Parking2 Garage, Detached
- Spaces: 2 Garage
- Garage: Detached
Heating, water and powerForced air, gas, Central air, Municipal water
- Heating: Forced air, gas
- Cooling: Central air
- Water: Municipal water
- Sewer: Municipal sewer
Rent and termsRent $6,500 a month, Main, 2nd floor, Furnished
- Rent: $6,500 a month
- Space for rent: Main, 2nd floor
- Furnished: Furnished
- Lease: 12 months
- Rent includes: All inclusive
- Deposit: Required
- Rental application: Required
Listing detailsW12222336, Suspended, Jun 16, 2025
- MLS® number: W12222336
- Status: Suspended
- Listed on: Jun 16, 2025
- Days on market: 20
- Updated: Jul 6, 2025
- Possession: 2025-06-16 / Immediate
- Occupied by: Tenant
- Listing brokerage: RE/MAX REAL ESTATE CENTRE INC.
About this home
868 Millworks Crescent, Mississauga (East Credit), ON L5V 1C4
Auto Garage Door Remote
Beautiful Fully Furnished All Inclusive House for Rent House with Spacious 3 Bedrooms & 2.5 Bathrooms. It comes with Tons of Upgrades such as Interlock Driveway, Beautiful Entry Door, Stone Walkway To Backyard, Stone Patio, Brick Bbq, Gas Bbq Connection, Door To Garage, Foyer With Closet. Amazing Modern Open Concept with Living/Dining Combined, Family Room With Brick Fireplace And W/O To Yard, Kitchen, S/S Fridge And Gas Stove, Primary Room With 2Pc Ensuite, Common Bath With Separate Shower.
Read more
Ask about this home
A HOMEH agent will answer your questions about this home.
Ask a question
Around this home
Eglinton Ave W / Millworks Cres
Errands
Parks
Schools
Daily convenience, out of 100, from the distances below
ParkSandford Farm Park · 6 within 1 km5 min walk332 m
GroceryRabba5 min walk327 m
SchoolSt Bernadette Elementary School11 min walk700 m
PharmacyCentury City Pharmacy6 min walk356 m
Cafés & foodSubway · 15 within 1 km5 min walk318 m
Gym & rec centreSplash Pad11 min walk663 m
WalkDriveStraight-line distance, open map data
Grocery0.3 km
Park0.3 km
Coffee0.3 km
Dining0.6 km
Gym0.7 km
Schools nearby
School rating, out of 10.
St Bernadette Elementary Schoolelementary · Private · 0.7 km
5.1/10Fair
Rick Hansen Secondary Schoolsecondary · Public · 0.8 km
5.5/10Fair
Fallingbrook Middle Schoolelementary · Public · 0.8 km
—
Contact agent
Helpful calculators
Rent vs buy
Affordability
Mortgage
Down payment
Stress test
CMHC insurance
Your HOMEH agent

KimHOMEH agent · Mississauga
"I would see it this week."
Ask Kim