

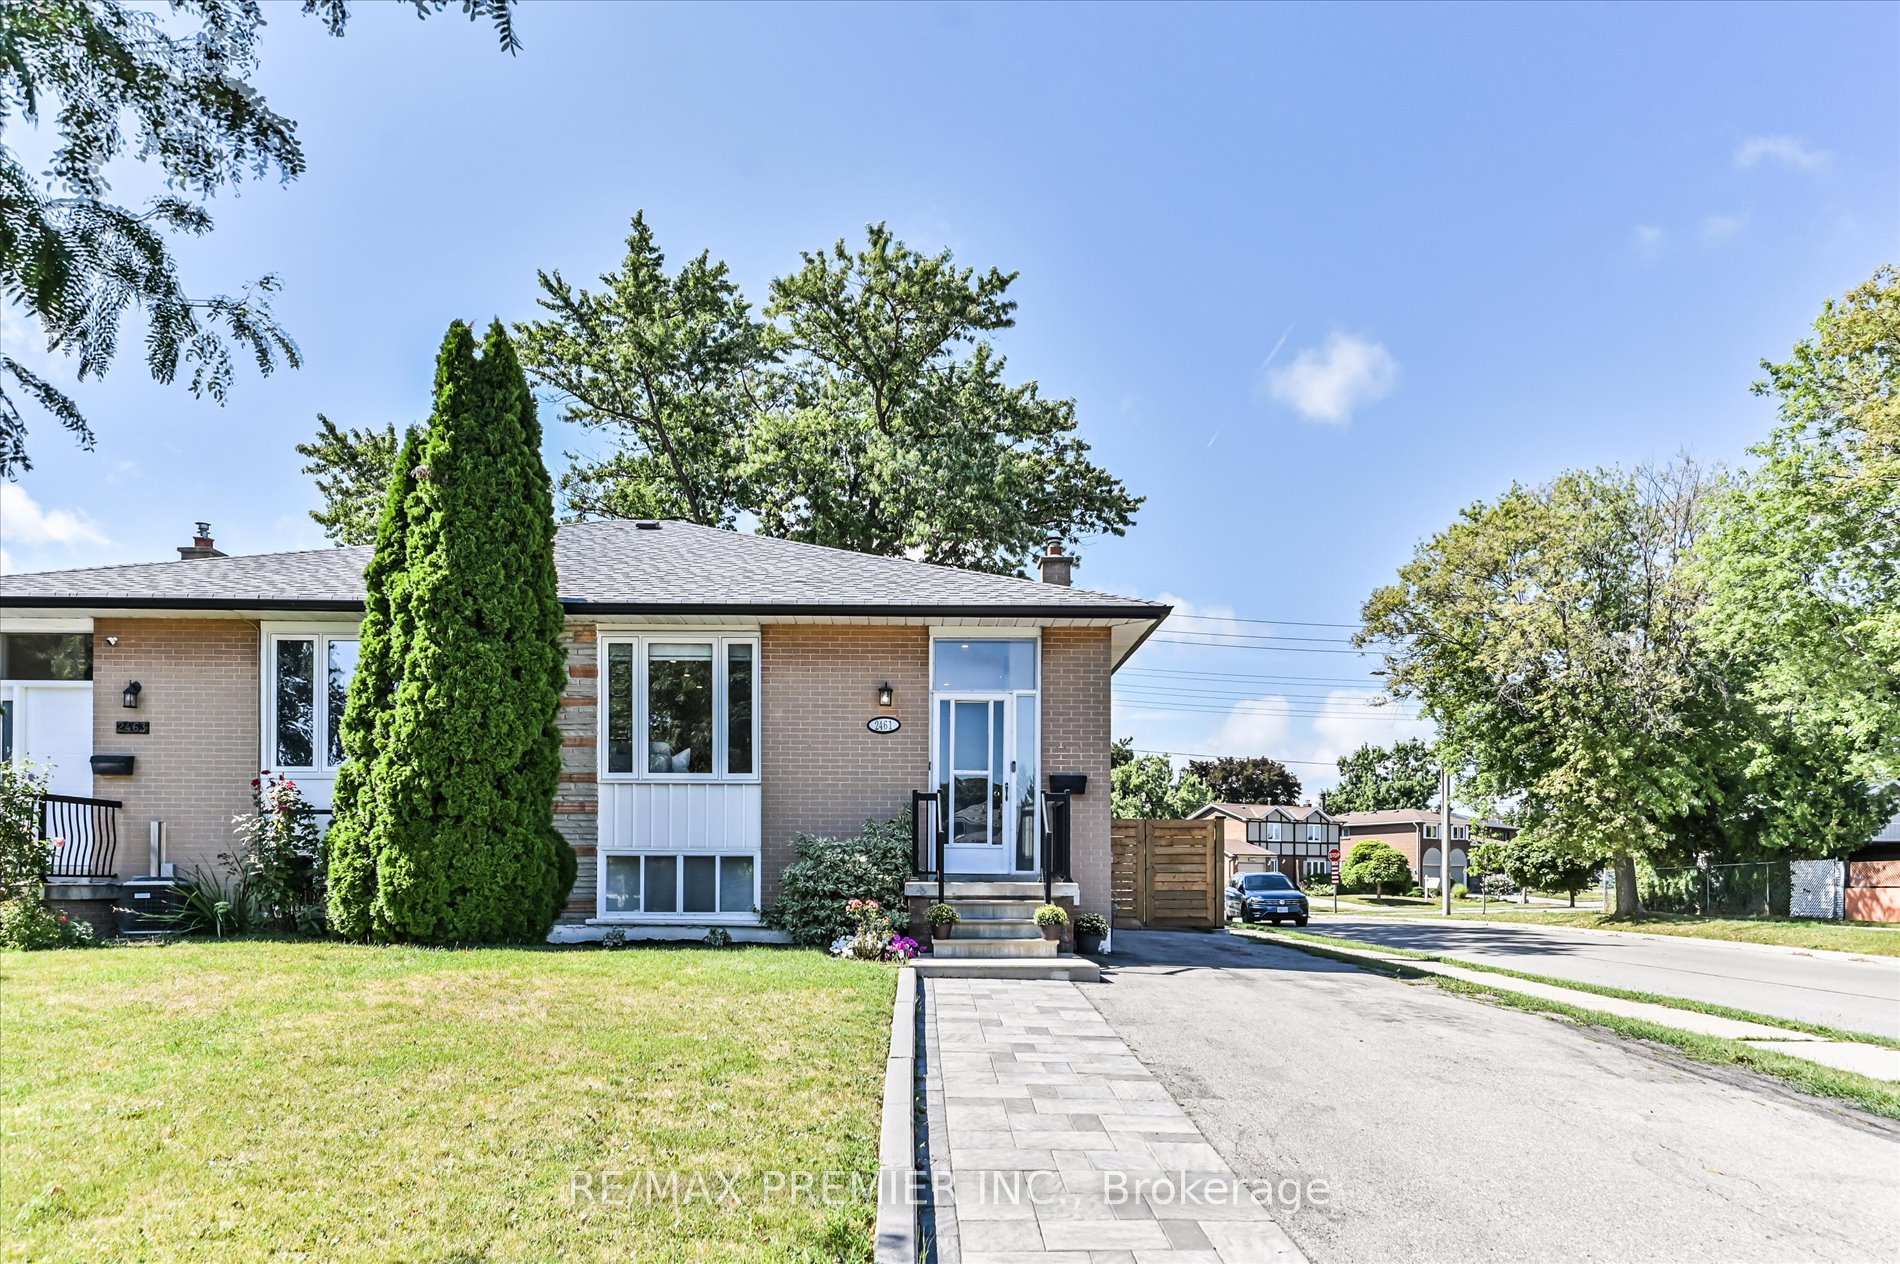
2461 Padstow Crescent
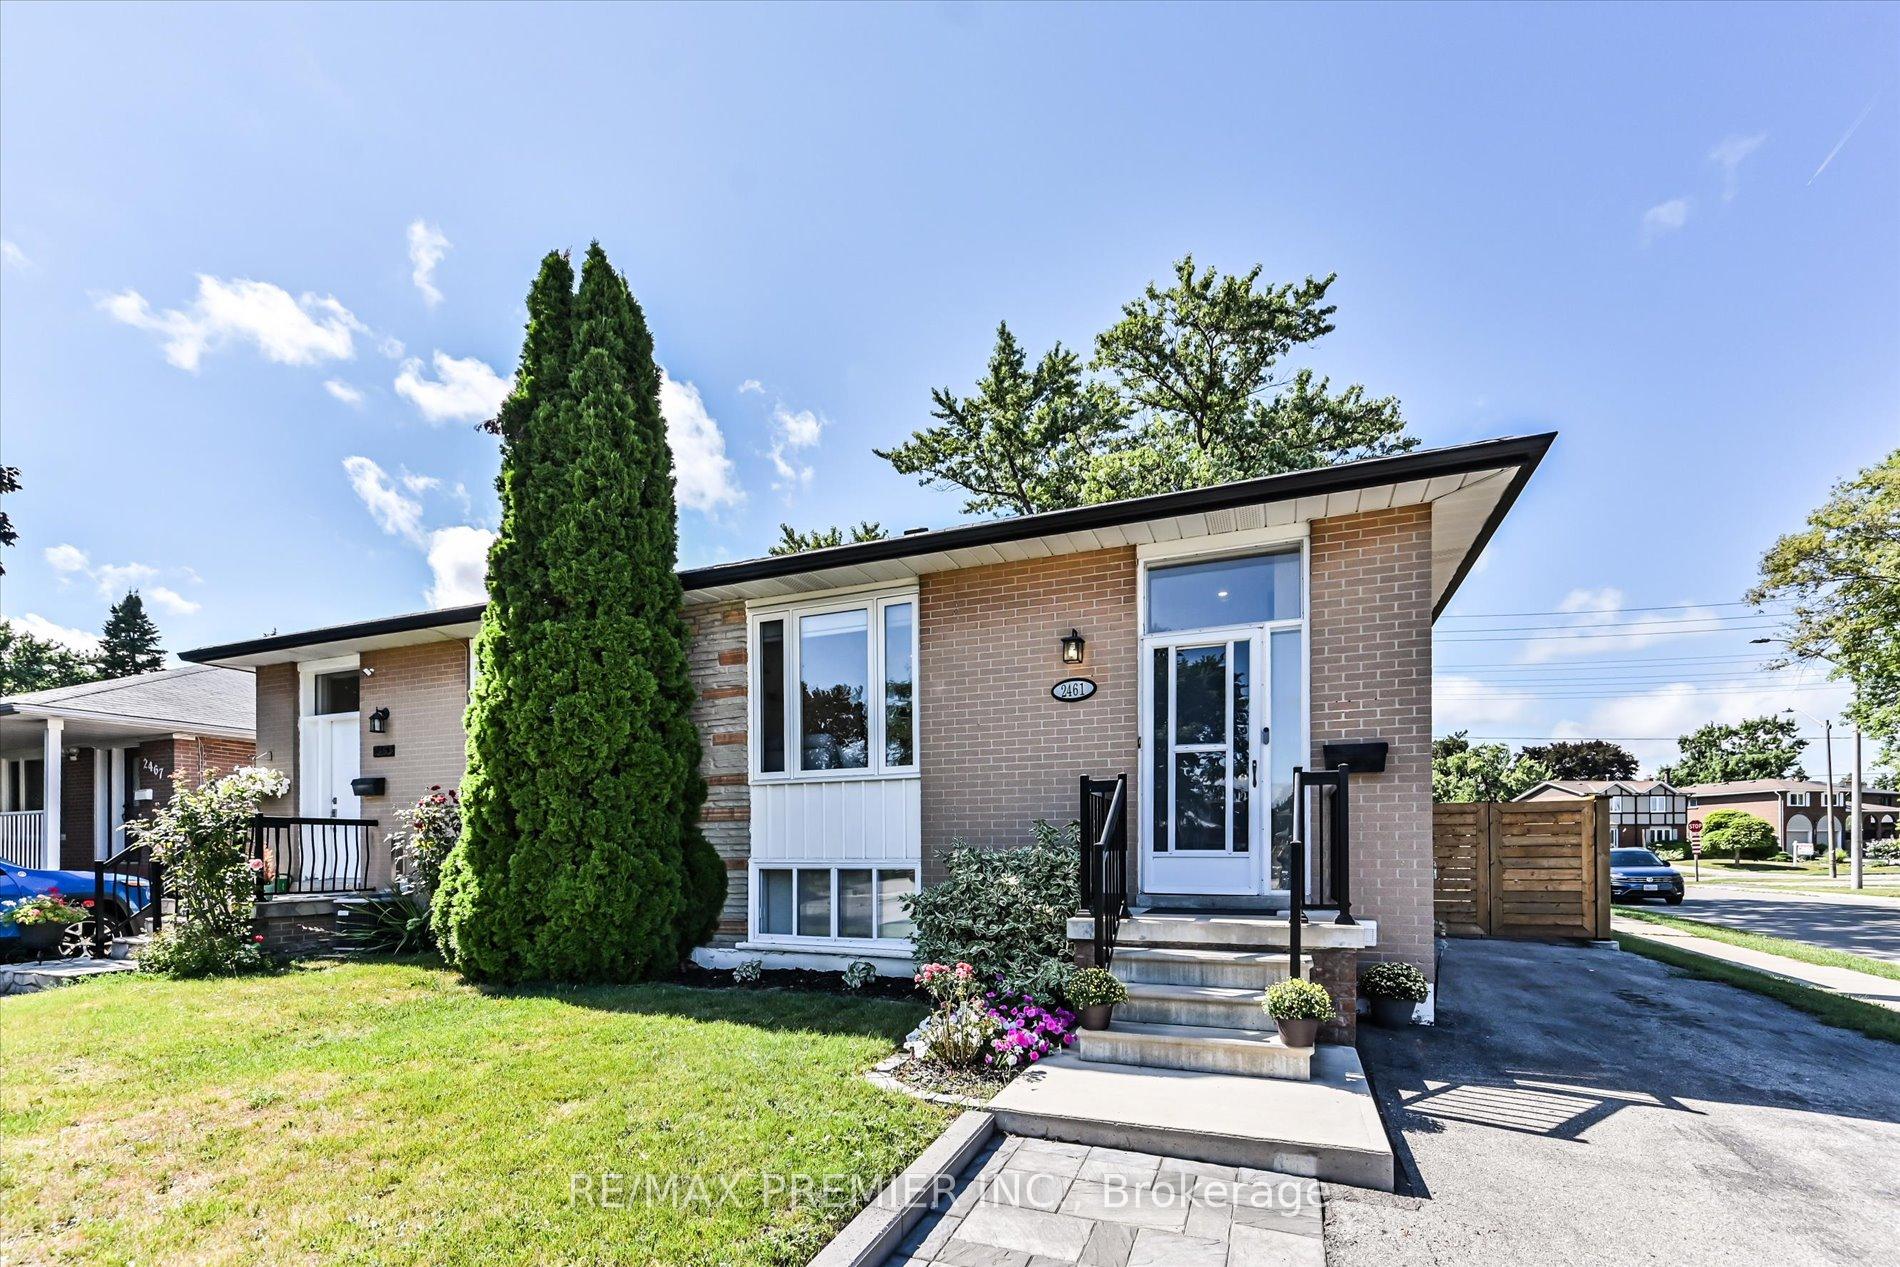
2461 Padstow Crescent
 See all 47 photos
Property history
Facts and features
- BasementApartment
- Water, sewerMunicipal
- HeatingForced air
- CoolingCentral air
- Second kitchen
- Separate entrance
- Central air
The homeSemi-Detached, Bungalow, 700–1,100 sq ft
- Type: Semi-Detached
- Style: Bungalow
- Living space: 700–1,100 sq ft
- Basement: Apartment, separate entrance
InsideVinyl, Porcelain, Accessory apartment, carpet free, water heater owned, Rooms above ground 4
- Flooring: Vinyl, Porcelain
- Features: Accessory apartment, carpet free, water heater owned
- Rooms above ground: 4
- Rooms in the basement: 4
- Bedrooms: 2 + 2 in the basement
- Bathrooms: 2
- Kitchens: 2
Outside and lotBrick, Asphalt shingle, Concrete block
- Exterior: Brick
- Roof: Asphalt shingle
- Foundation: Concrete block
- Features: Privacy
- Size: 30 × 125 ft
Parking3 Parking, Private
- Spaces: 3 Parking
- Driveway: Private
Heating, water and powerForced air, gas, Central air, Municipal water
- Heating: Forced air, gas
- Cooling: Central air
- Water: Municipal water
- Sewer: Municipal sewer
Costs and taxesTaxes $4,528 a year, HST included in the price, N/a
- Taxes, 2025: $4,528 a year
- HST: HST included in the price
- Rental items: N/a
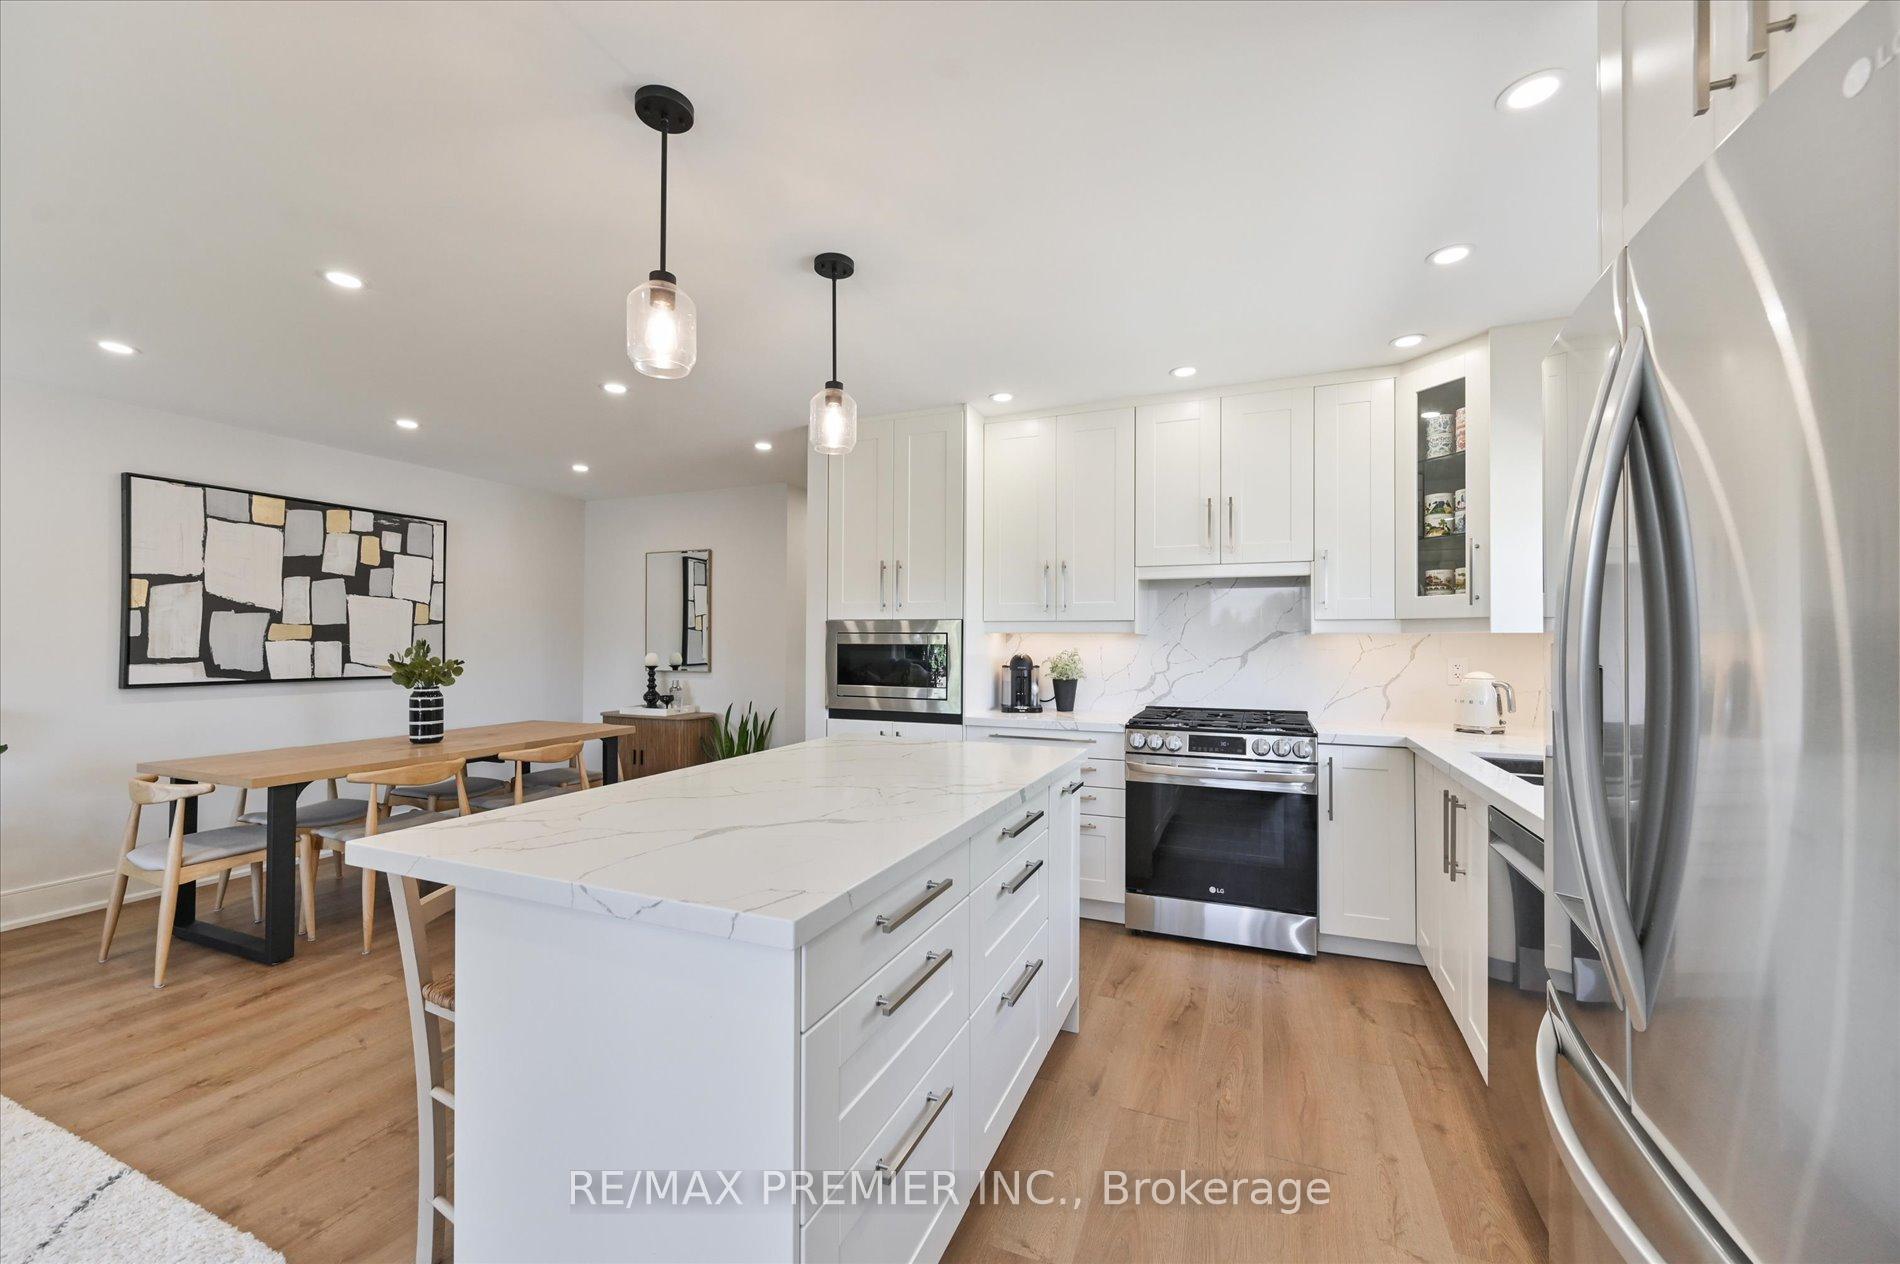
Included in the sale2 x fridge, 2 x stove (gas stove on main floor), 2 x dishwasher, 2 x washing machine, 2 x dryer, b/i microwave, window coverings, elf and exterior gas line for natural gas bbq (bbq not included)
- Included: 2 x fridge, 2 x stove (gas stove on main floor), 2 x dishwasher, 2 x washing machine, 2 x dryer, b/i microwave, window coverings, elf and exterior gas line for natural gas bbq (bbq not included)
Listing detailsW12405838, Sold, Sep 16, 2025
- MLS® number: W12405838
- Status: Sold
- Listed on: Sep 16, 2025
- Days on market: 15
- Updated: Oct 1, 2025
- Possession: 2025-09-16 / Immediate
- Occupied by: Owner
- Listing brokerage: RE/MAX PREMIER INC.
About this home
2461 Padstow Crescent, Mississauga (Clarkson), ON L5J 2G2
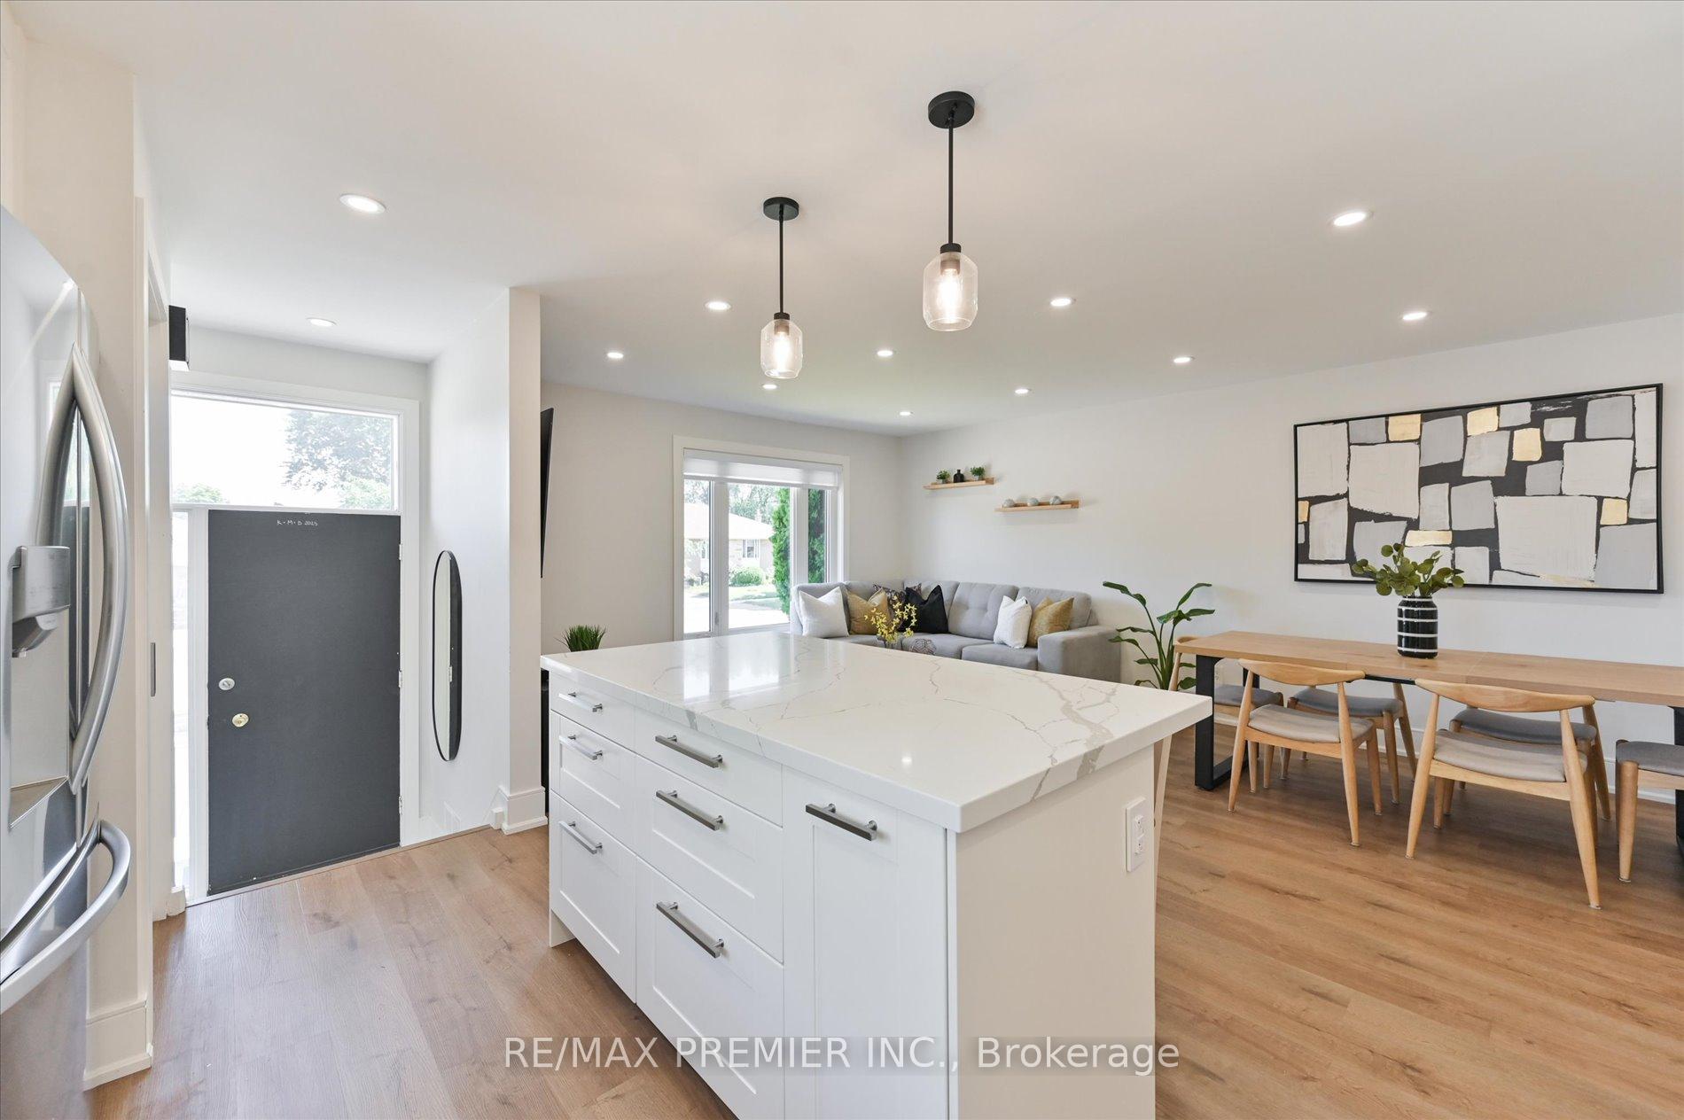
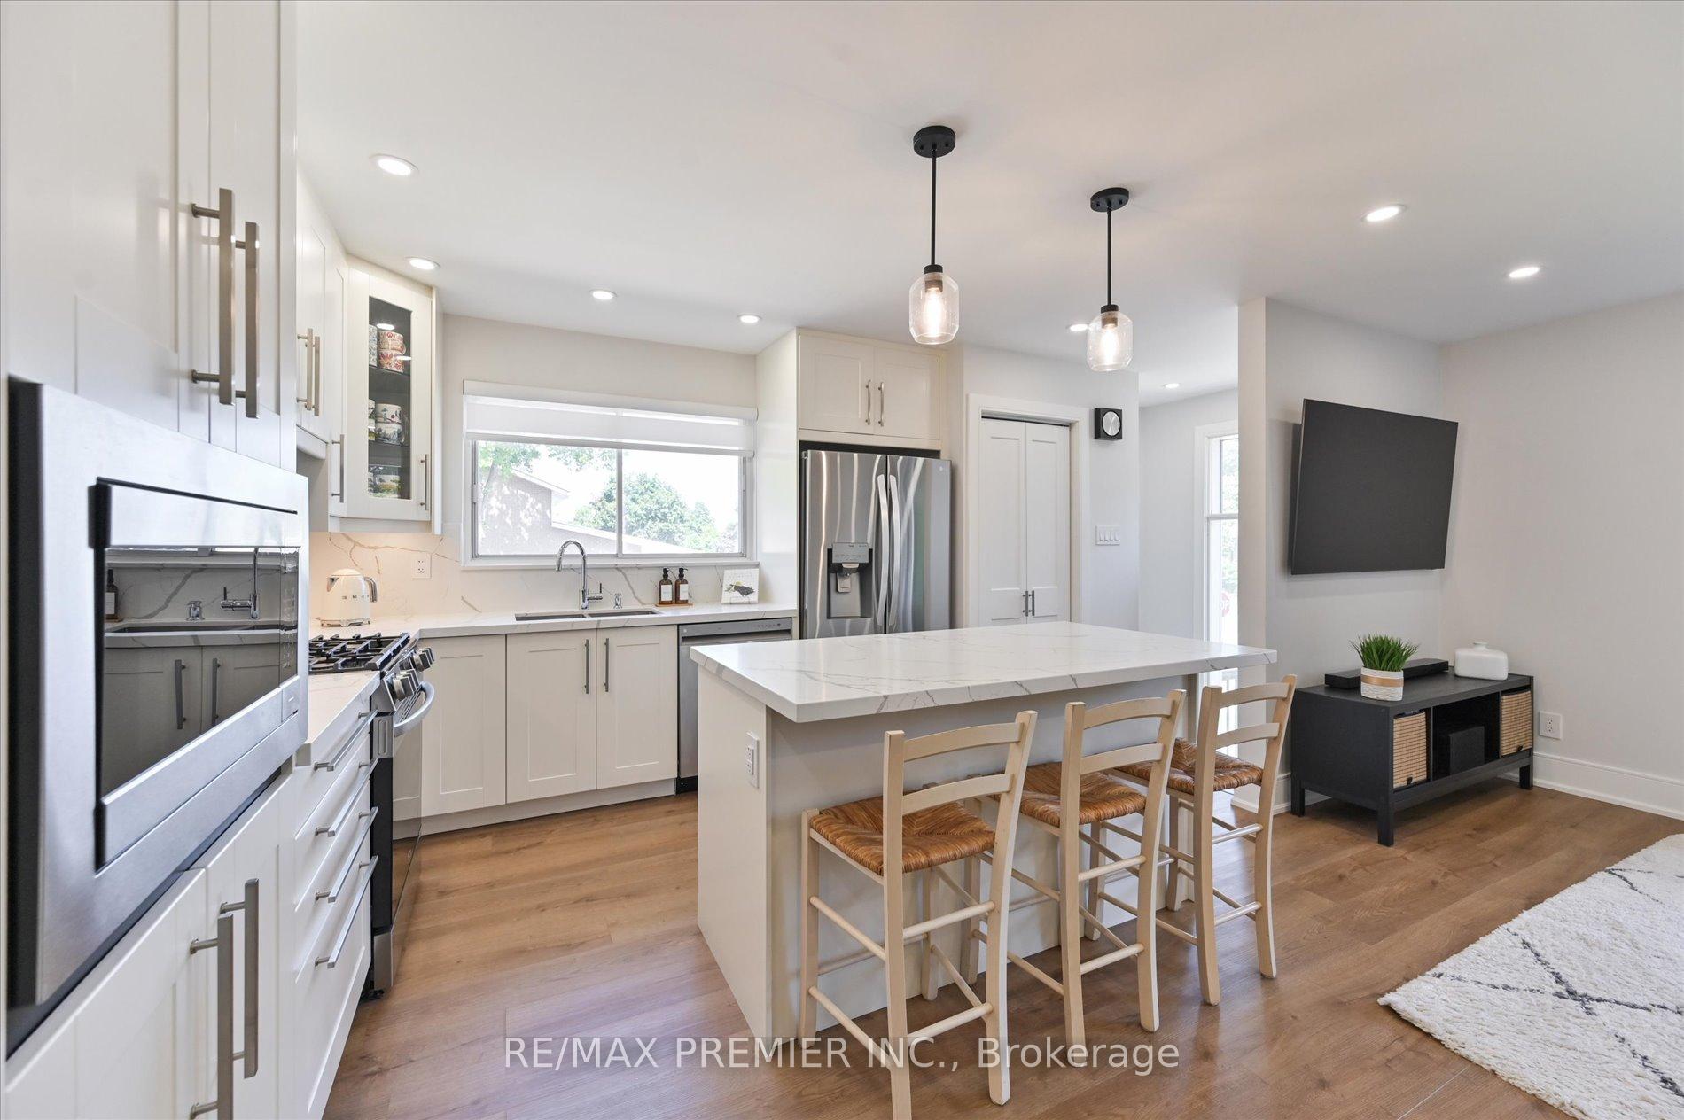
Welcome to Clarkson, one of Mississauga's most vibrant and connected communities where modern living meets convenience. This charming semi-detached bungalow boasts a 2 bedroom, 1 bathroom main floor and a separate self contained 2 bedroom, 1 bathroom unit on the lower level. It is the perfect opportunity for first-time buyers, young families, or savvy investors. Live upstairs and rent the lower level unit as a mortgage helper or use as a separate space for extended family. Step inside the main floor and you're greeted by a bright, sun-filled living and dining area, perfect for hosting friends or cozy nights in. The updated 4-piece bathroom and two spacious bedrooms make daily living comfortable, while the sleek, modern kitchen with stainless steel appliances is ideal for meal prepping or entertaining. What truly sets this home apart is the well though out use of space and the separate fully finished 2-bedroom basement apartment with its own separate entrance. Whether you're looking for rental income to help with carrying costs, a private space for extended family, or even a dedicated work-from-home suite, this setup gives you tons of upside, options and flexibility. The location is a dream for commuters and lifestyle seekers alike. Just 3 km from Clarkson GO Station, with easy access to the QEW, public transit, and a quick drive to downtown Toronto. You'll love being minutes away from shopping, restaurants, schools, and all the essentials. On weekends, enjoy nearby parks, scenic walking and biking trails, and the community feel of Clarkson Village. With a large lot offering potential for outdoor living, summer BBQs, or even future expansion, this property combines affordability, convenience, and opportunity all in one package. Whether you're searching for your first home, downsizing without compromise, or investing in a property that pays you back, this bungalow in Clarkson checks all the boxes.
Ask about this home
A HOMEH agent will answer your questions about this home.
Around this home
Daily convenience, out of 100, from the distances below
Schools nearby
School rating, out of 10.
Helpful calculators
Your HOMEH agent

"I would see it this week."