

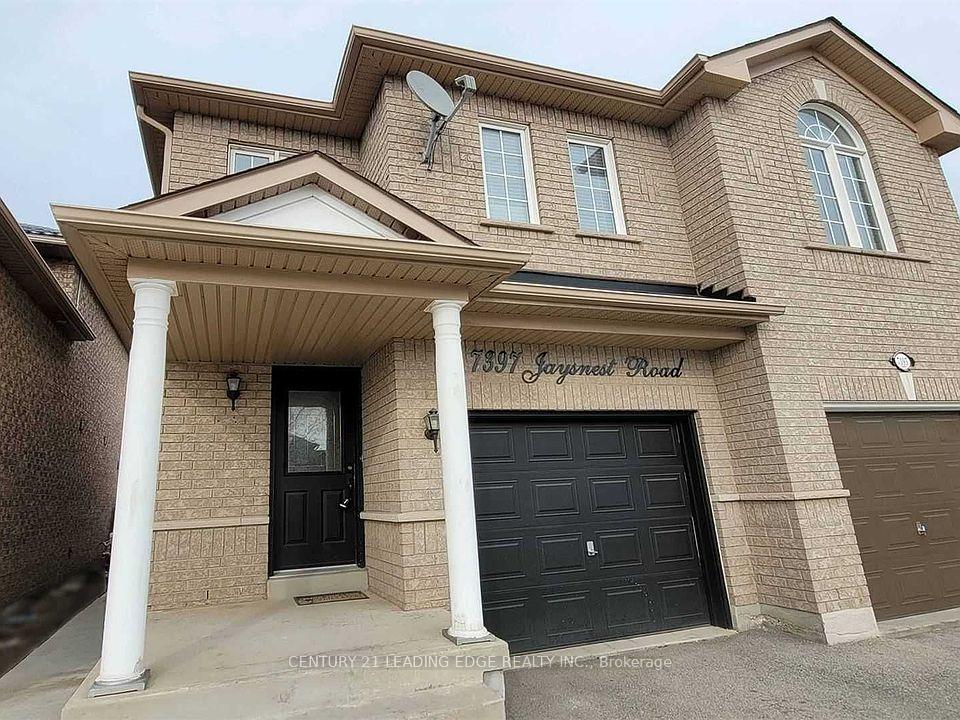
Upper, 7397 Jaysnest Road
Upper, 7397 Jaysnest Road
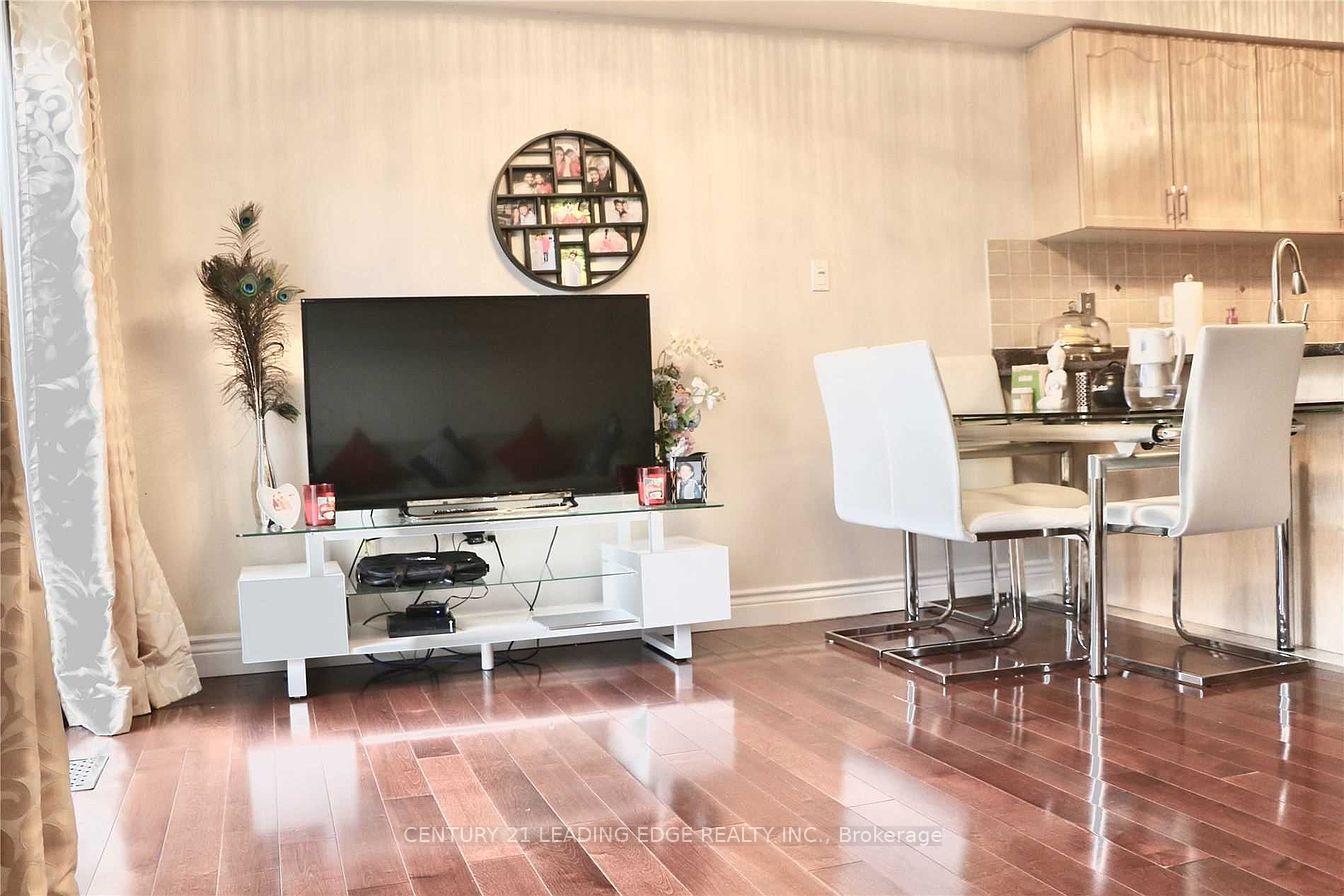 See all 9 photos
Property history
- $3,000TerminatedList: 2025-06-24|End: 2025-07-07|13 daysW12243016
Facts and features
- BasementFinished
- Lot size22 × 110 ft
- Lease term12 months
- FurnishedUnfurnished
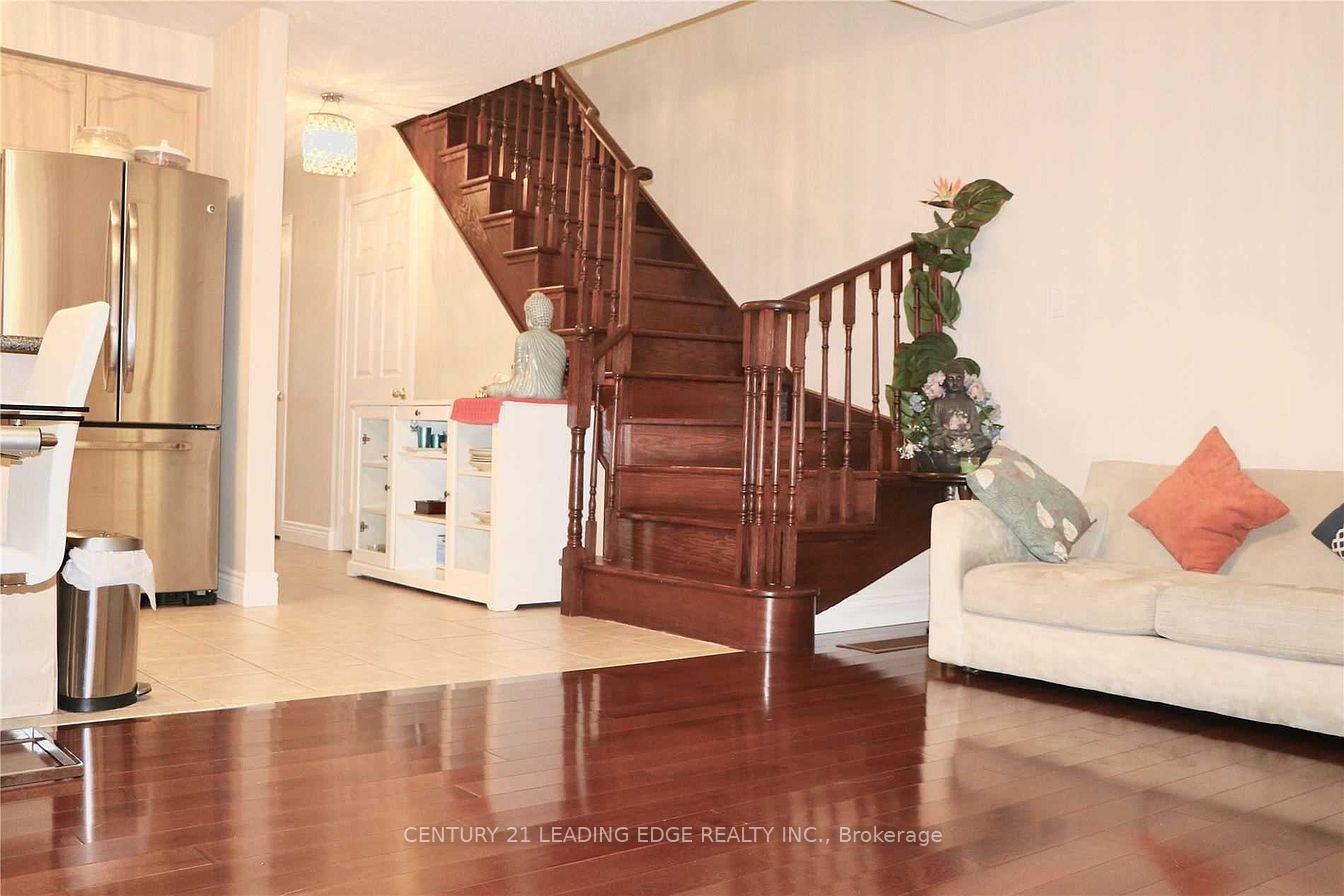
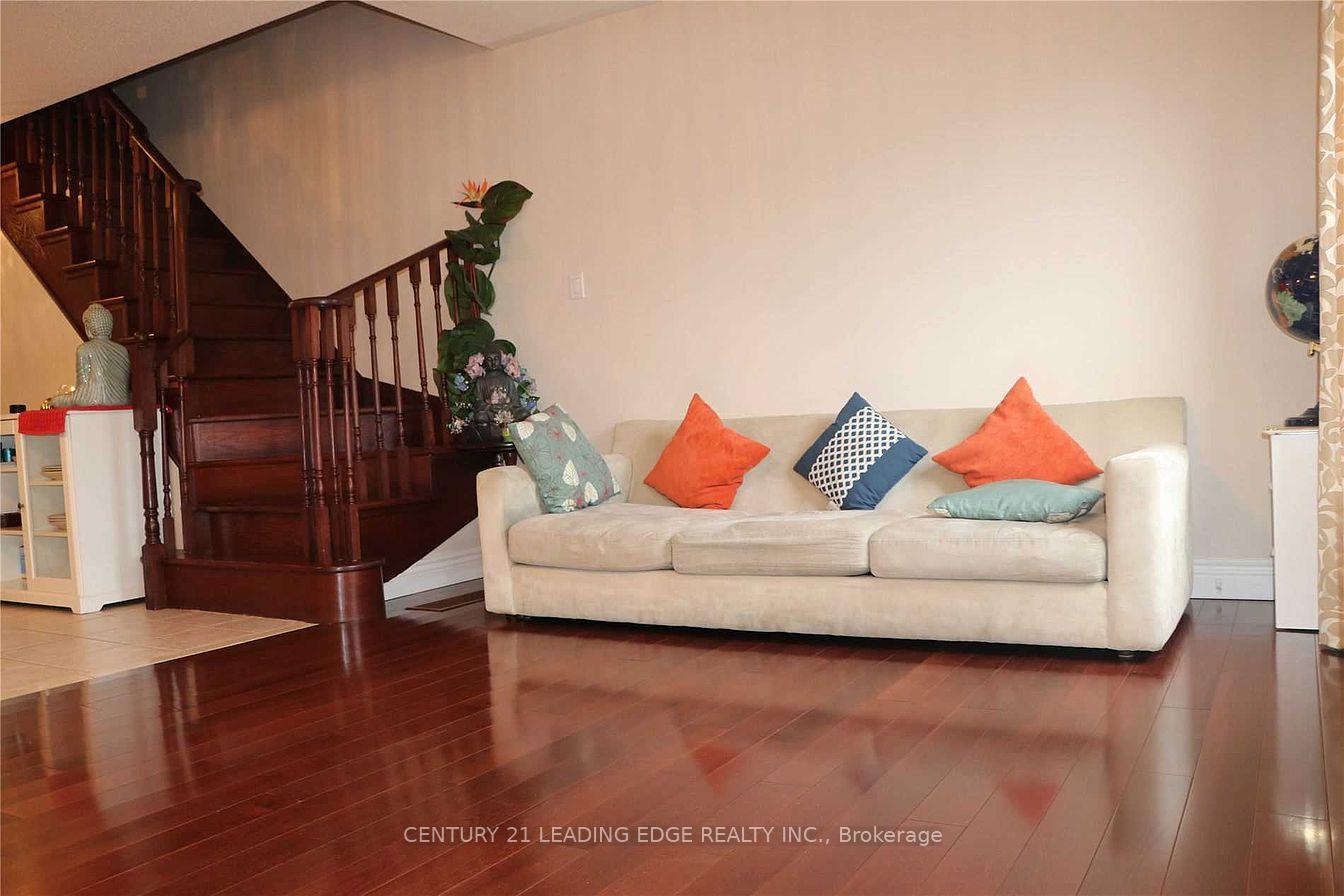
- Hardwood floors
- Central air
The homeSemi-Detached, 2-storey, 1,100–1,500 sq ft
- Type: Semi-Detached
- Style: 2-storey
- Living space: 1,100–1,500 sq ft
- Basement: Finished
InsideHardwood, Tile, In-suite laundry, upper level, Rooms above ground 6
- Flooring: Hardwood, Tile
- Laundry: In-suite laundry, upper level
- Rooms above ground: 6
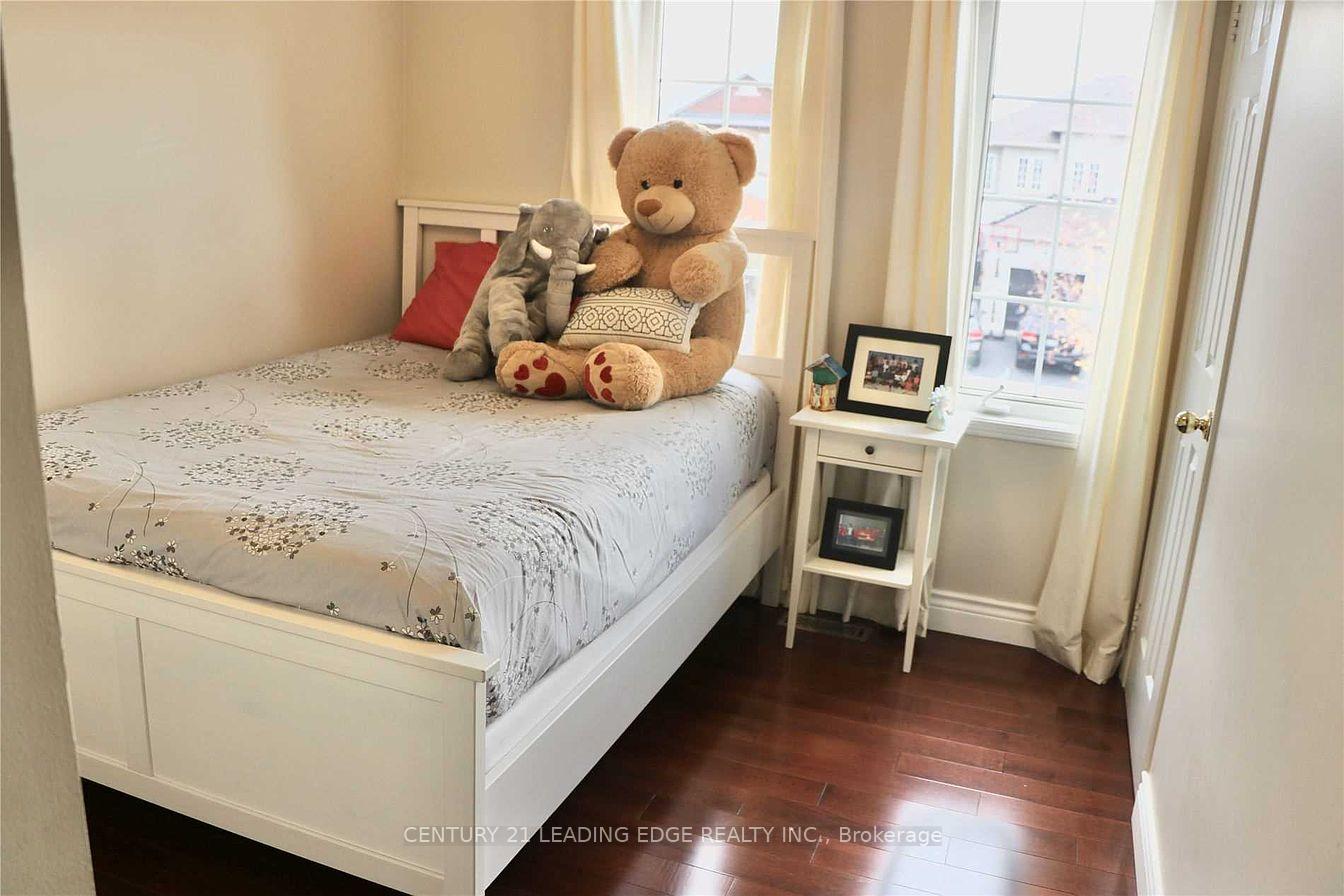
- Bedrooms: 3
- Bathrooms: 2
- Kitchens: 1
Outside and lotBrick, Shingles, Concrete
- Exterior: Brick
- Roof: Shingles
- Foundation: Concrete
- Other structures: Garden shed
- Size: 21.92 × 110.09 ft
Parking1 Garage, Built-in, Private
- Spaces: 1 Garage
- Garage: Built-in
- Driveway: Private
Heating, water and powerForced air, gas, Central air, Municipal water
- Heating: Forced air, gas
- Cooling: Central air
- Water: Municipal water
- Sewer: Municipal sewer
Rent and termsRent $3,000 a month, Main, 2nd floor, Unfurnished
- Rent: $3,000 a month
- Space for rent: Main, 2nd floor
- Furnished: Unfurnished
- Lease: 12 months
- Rent includes: Parking
- Deposit: Required
- Credit check: Required
- Employment letter: Required
- Rental application: Required
- References: Required
IncludedFridge, stove, oven, microwave, laundry, dishwasher, and all electrical light fixtures. separate laundry in upstairs
- Included: Fridge, stove, oven, microwave, laundry, dishwasher, and all electrical light fixtures. separate laundry in upstairs
Listing detailsW12243016, Terminated, Jun 24, 2025
- MLS® number: W12243016
- Status: Terminated
- Listed on: Jun 24, 2025
- Days on market: 13
- Updated: Jul 7, 2025
- Possession: 2025-07-01 / Other
- Occupied by: Tenant
- Listing brokerage: CENTURY 21 LEADING EDGE REALTY INC.
About this home
Upper, 7397 Jaysnest Road, Mississauga (Meadowvale), ON L5N 8J3
Semi-Detached Home **Prime Location*** On A Deep Lot, Featuring A Very Functional Open Concept Floor Plan. Upgraded Hardwood Floor On Main. Ideal for a large family and working professionals. 3 bedrooms, 1.5 washrooms. 2 cars parking and single-car garage. Unfurnished unit includes fridge, stove, oven, microwave, laundry, dishwasher, and all electrical light fixtures. Minutes' Walk To Go Station And Shopping Centre, Parks, Schools And More. Easy Access To Hwy 401/Hwy 407. Go station walking distance. Upper Level Tenants Pay Utilities 70% of the Utilities.
Ask about this home
A HOMEH agent will answer your questions about this home.
Around this home
Daily convenience, out of 100, from the distances below
Schools nearby
School rating, out of 10.
Helpful calculators
Your HOMEH agent

"I would see it this week."