

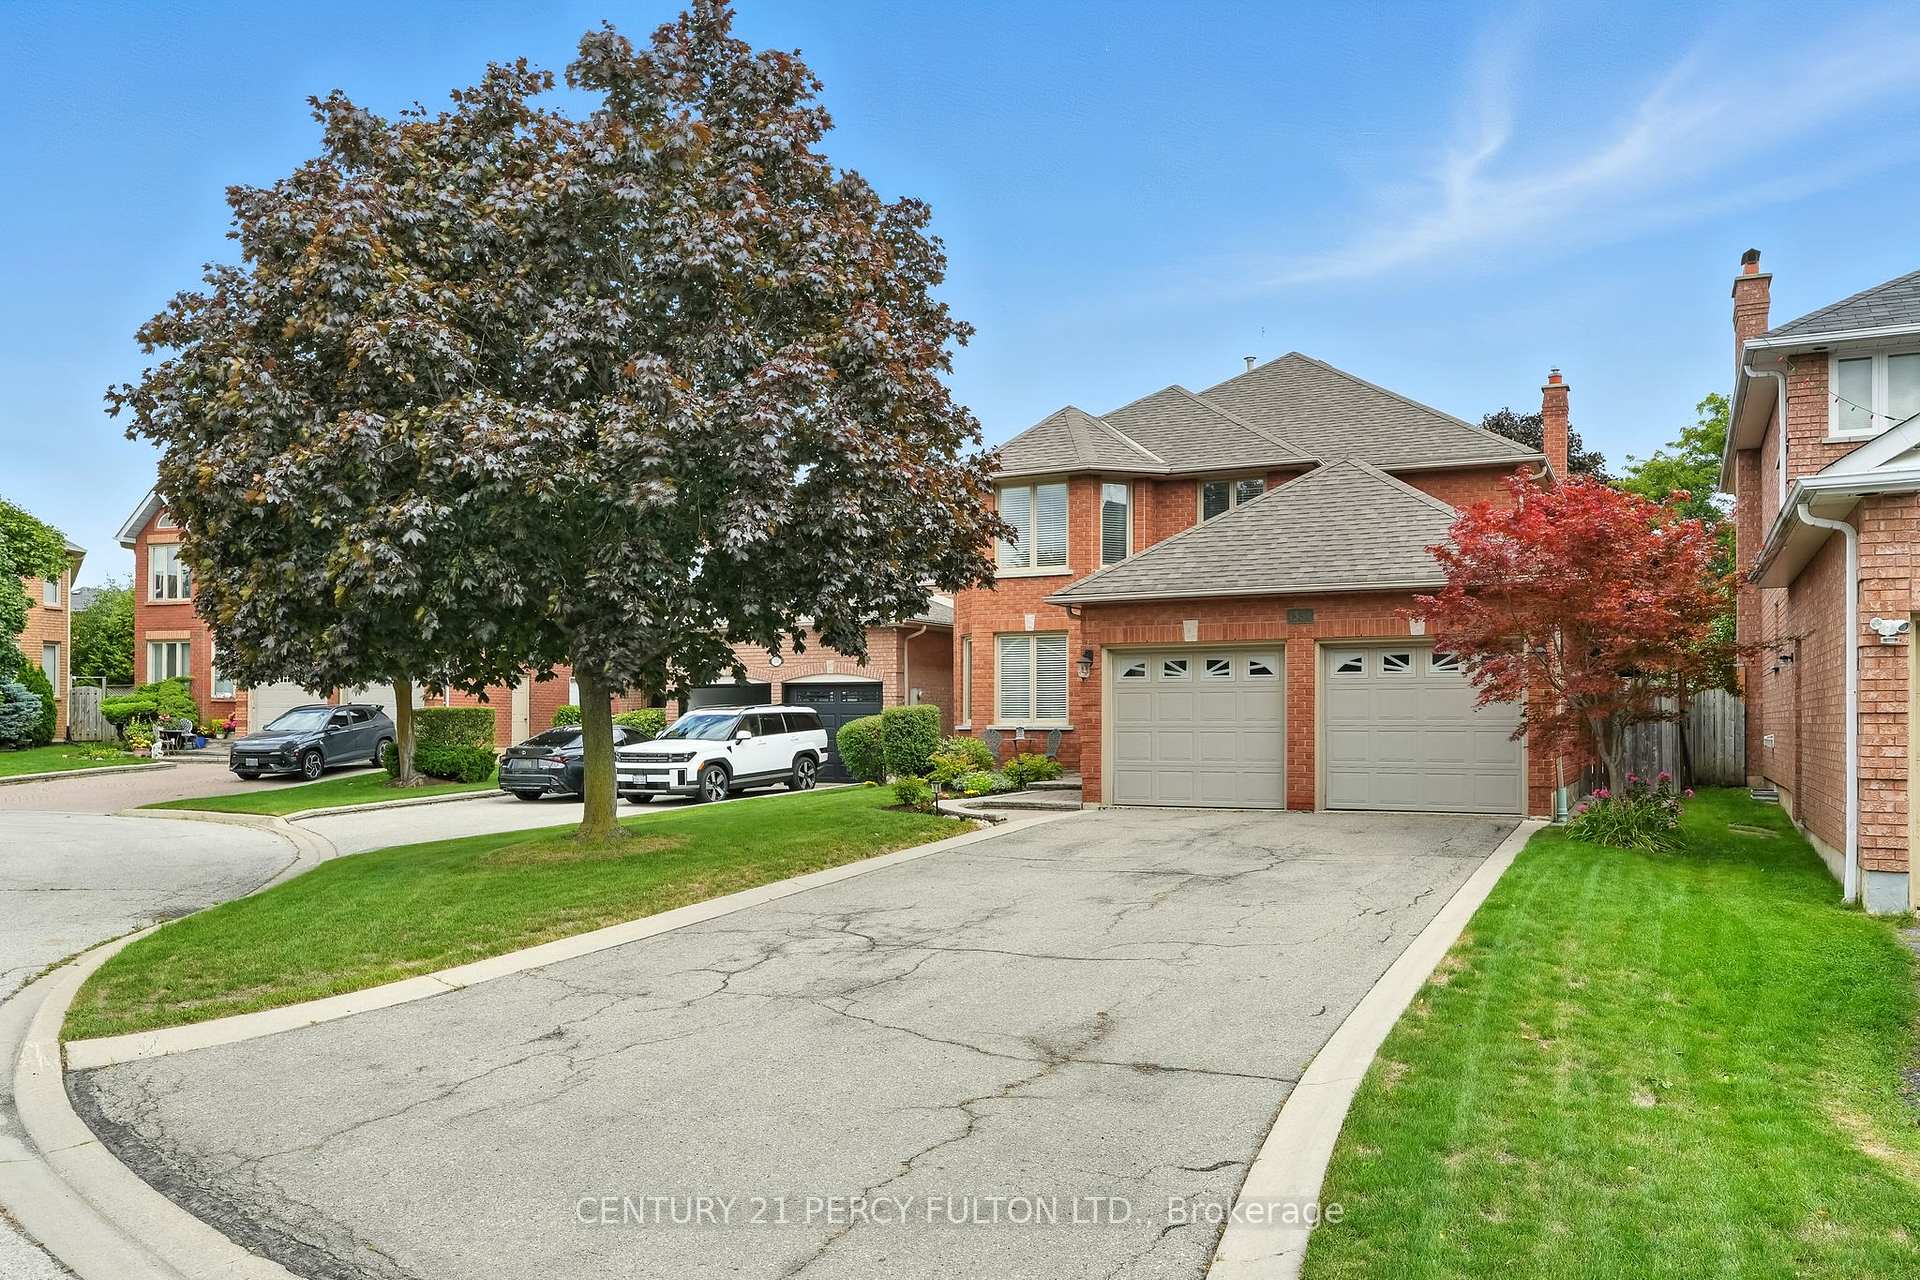
1334 Beauty Bush Court
1334 Beauty Bush Court
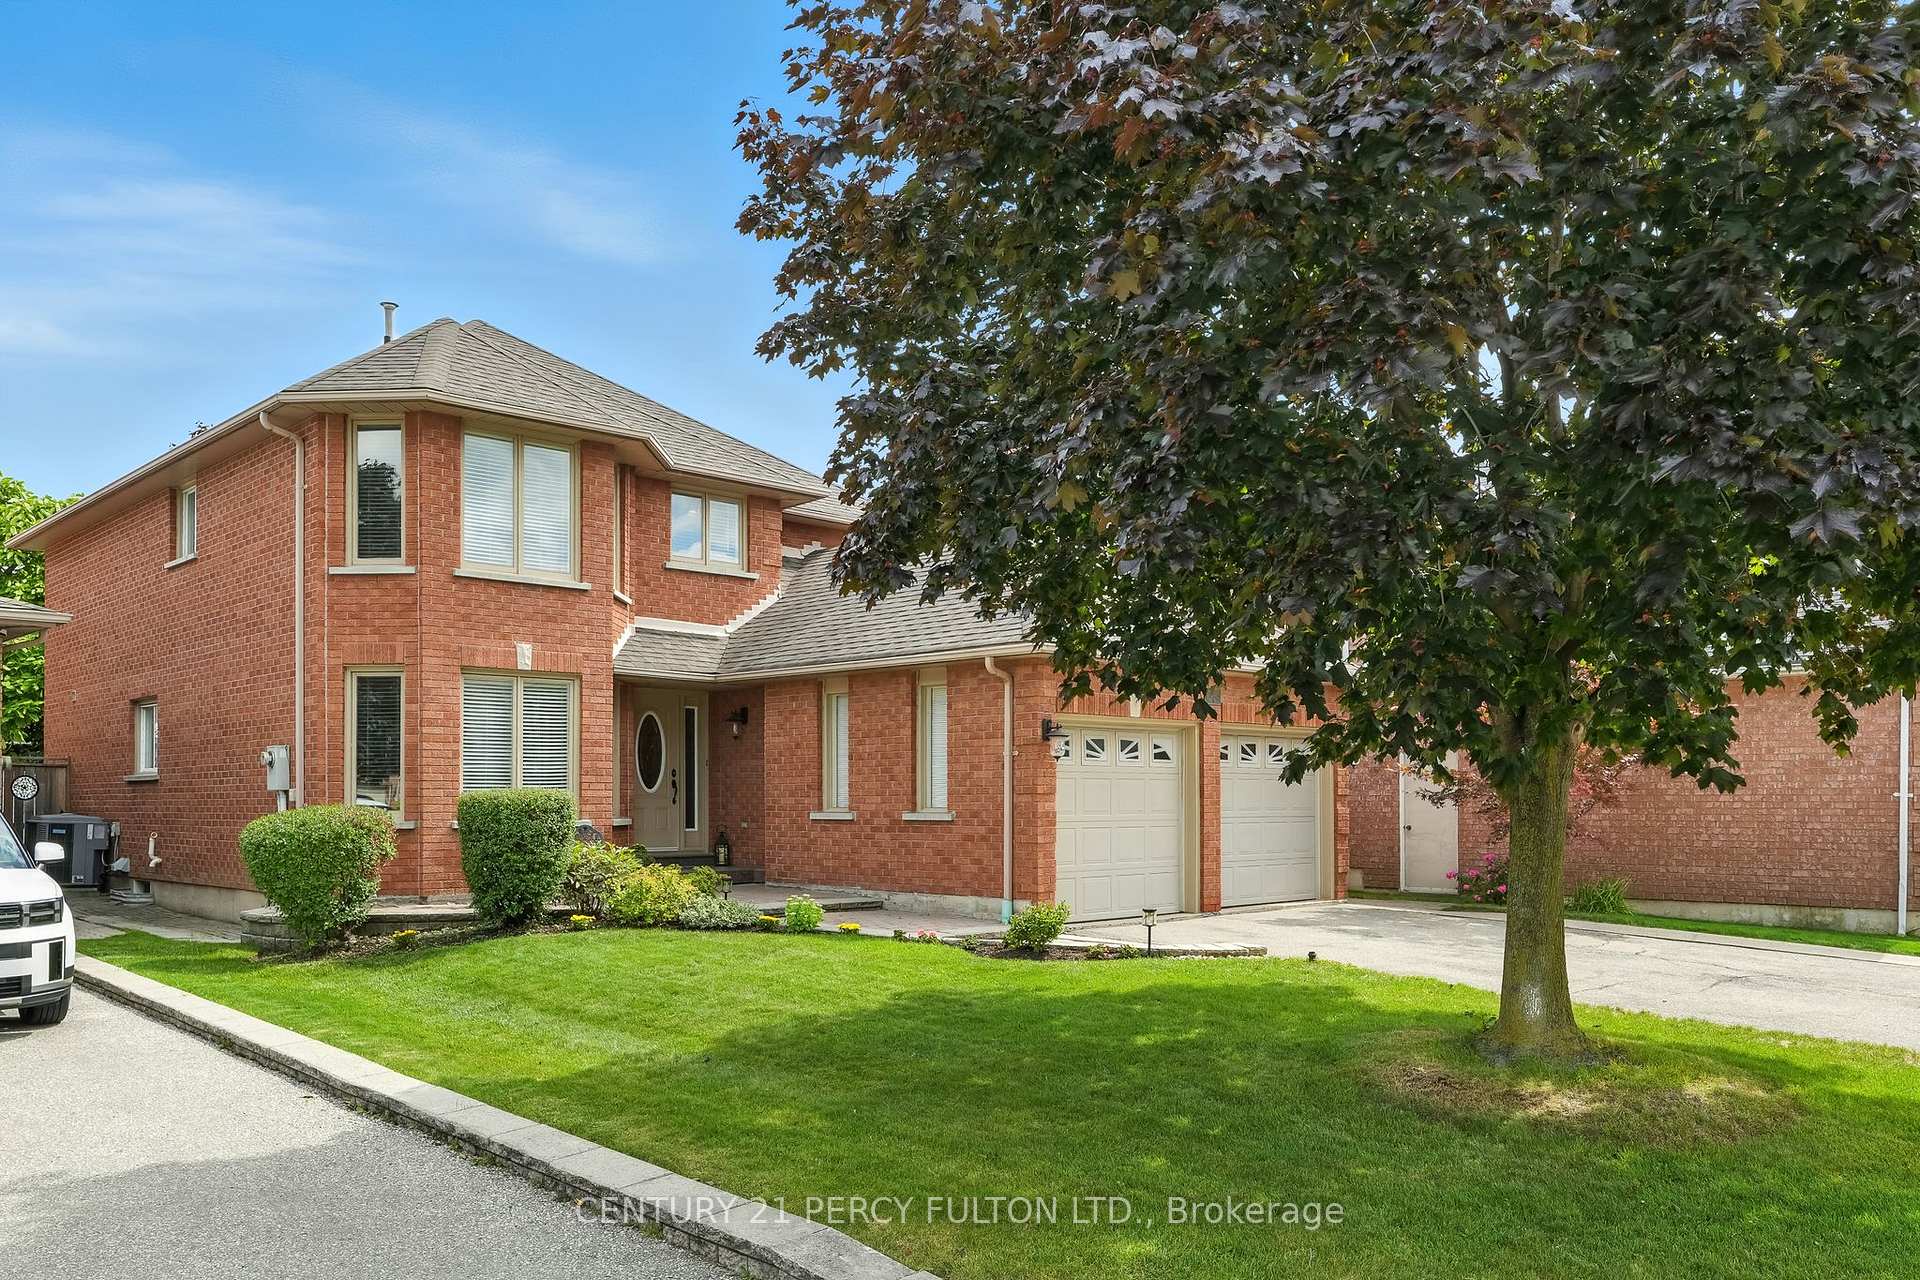 See all 46 photos
Property history
Facts and features
- BasementFinished
- Water, sewerMunicipal
- Lot shapePie
- HeatingForced air
- Hardwood floors
- Fireplace
- Central air
The homeDetached, 2-storey, 2,000–2,500 sq ft
- Type: Detached
- Style: 2-storey
- Living space: 2,000–2,500 sq ft
- Basement: Finished, full
InsideFireplace Yes, electric, Hardwood, Ceramic, Main level
- Fireplace: Yes, electric
- Flooring: Hardwood, Ceramic
- Laundry: Main level
- Features: Central vacuum, in-law capability, carpet free, storage
- Rooms above ground: 8
- Bedrooms: 4
- Bathrooms: 4
- Kitchens: 1
- Family room: Yes
Outside and lotBrick, Asphalt shingle, Poured concrete
- Exterior: Brick
- Roof: Asphalt shingle
- Foundation: Poured concrete
- Size: 44.81 × 134.52 ft
- Shape: Pie
Parking2 Garage, Attached
- Spaces: 2 Garage
- Garage: Attached
Heating, water and powerForced air, gas, Central air, Municipal water
- Heating: Forced air, gas
- Cooling: Central air
- Water: Municipal water
- Sewer: Municipal sewer
Costs and taxesTaxes $8,105 a year, HST included in the price, Rental items No rentals
- Taxes, 2025: $8,105 a year
- HST: HST included in the price
- Rental items: No rentals
Included in the saleFridge, stove, dishwasher, washer, dryer, all electrical light fixtures.
- Included: Fridge, stove, dishwasher, washer, dryer, all electrical light fixtures.
Listing detailsW12388856, Sold, Sep 8, 2025
- MLS® number: W12388856
- Status: Sold
- Listed on: Sep 8, 2025
- Days on market: 23
- Updated: Oct 1, 2025
- Possession: Flexible
- Occupied by: Vacant
- Listing brokerage: CENTURY 21 PERCY FULTON LTD.
About this home
1334 Beauty Bush Court, Mississauga (East Credit), ON L5V 1K4
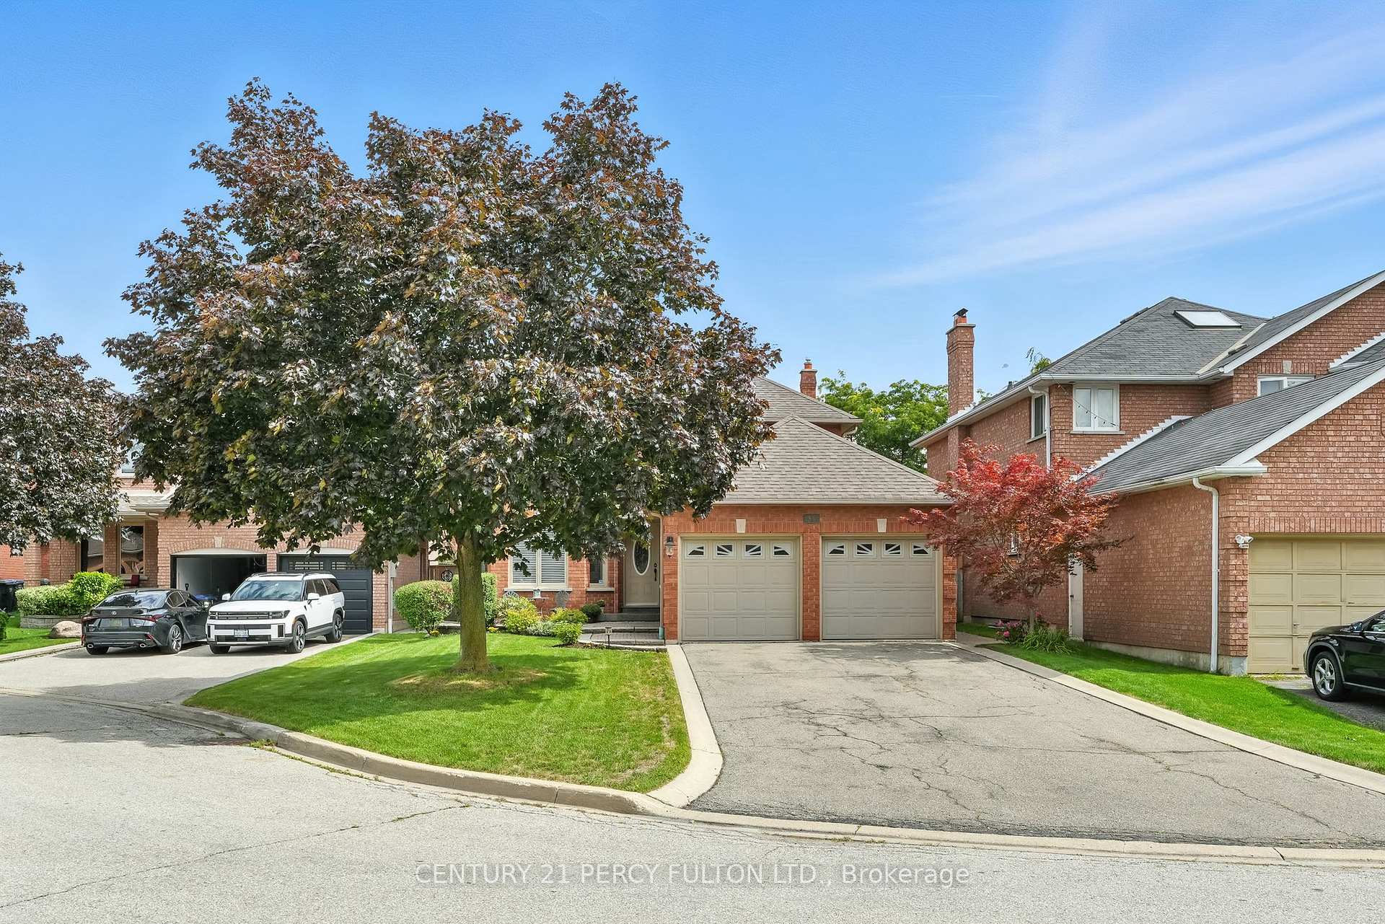
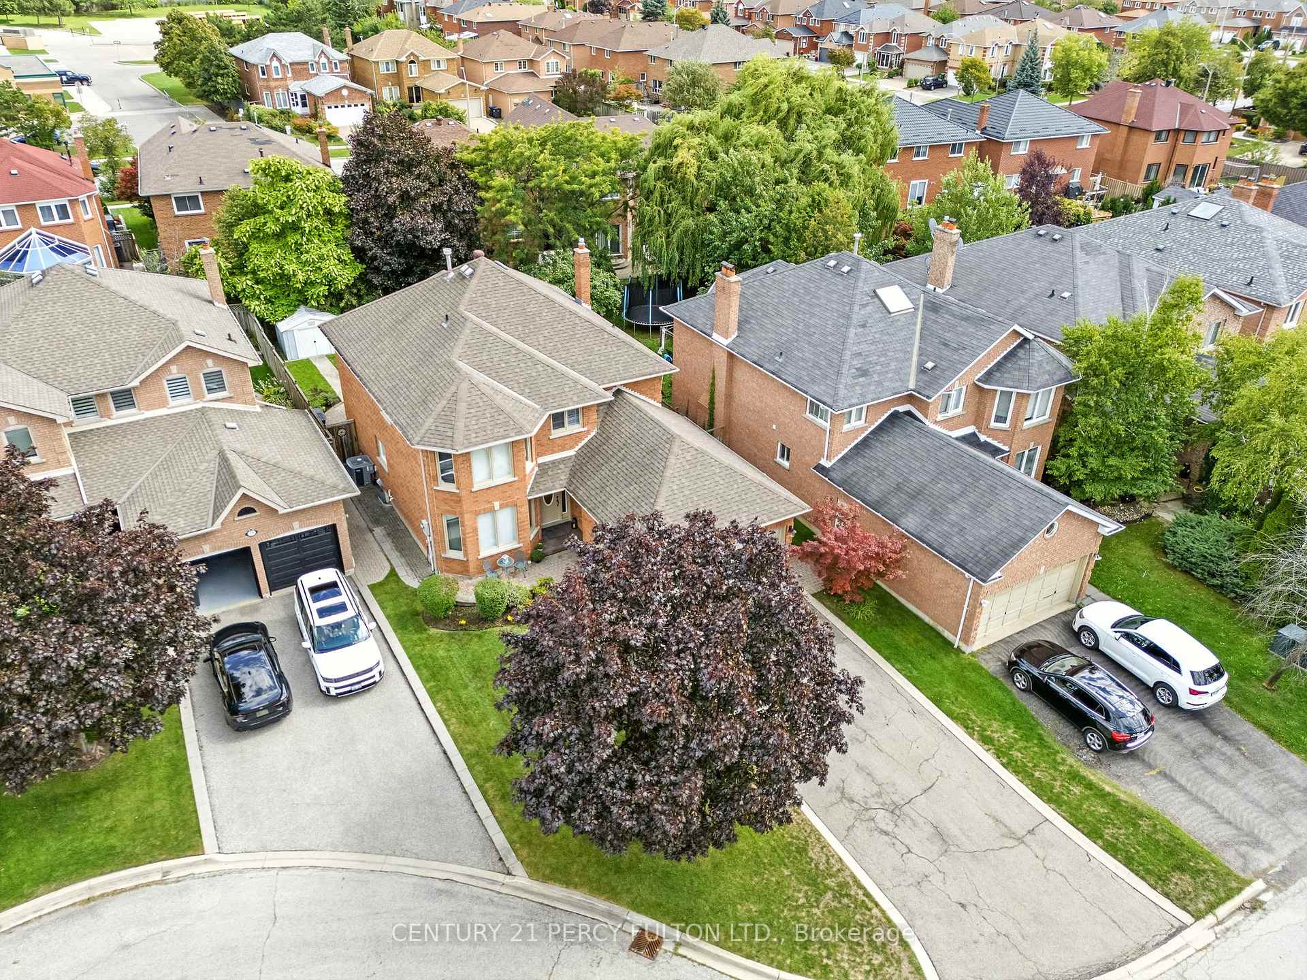
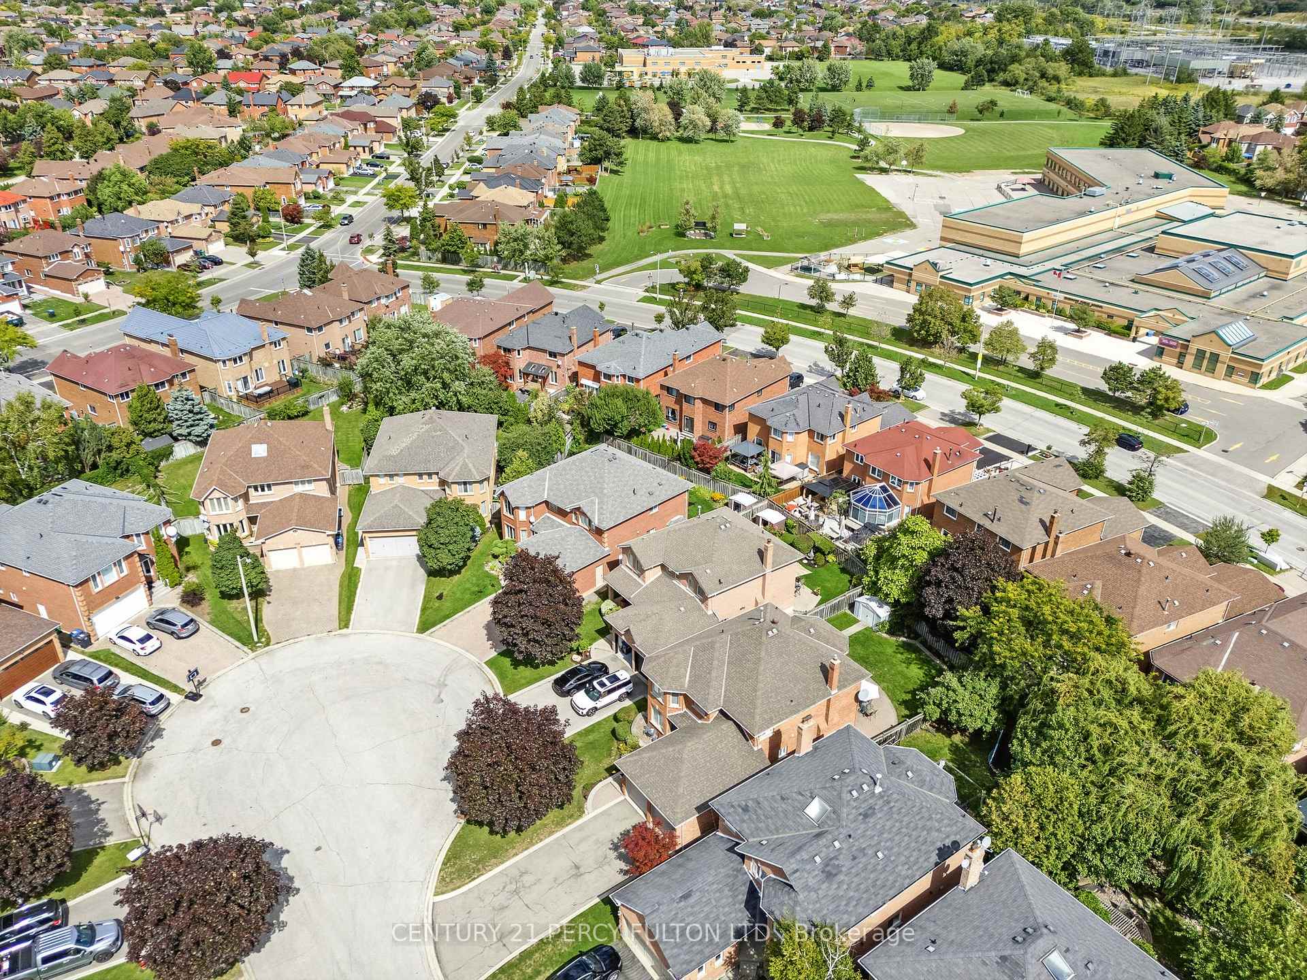
Rarely Offered Detached 2-Storey Home On A Quiet Cul-De-Sac! Proudly built by Belsito Homes, a small and reputable builder specializing in crafting high-quality and functional residential properties, and lovingly maintained by the original owners. This residence offers 2,470 sq ft of above grade living space on a premium pie-shaped lot with parking for up to 6 cars and an oversized garage. Featuring 4 large bedrooms and 4 washrooms, the home has been freshly painted and upgraded with modern pot lights. The bright, functional layout includes a spacious kitchen with ample storage and a walk-out to the backyard. The finished basement offers a large recreation area, full bathroom, and versatile living space that can be easily converted into an in-law suite or a rental unit. Conveniently located near Square One, Heartland Town Centre, parks, schools, restaurants, grocery stores, and places of worship. Quick access to Hwy 403/401/407, Erindale GO Station, and public transit. Surrounded by highly rated Catholic and public schools and just minutes from Credit Valley Hospital and Trillium Health Partners Mississauga Hospital. A vibrant community with cultural centres and year-round events creates an exceptional lifestyle opportunity in a highly sought-after location
Ask about this home
A HOMEH agent will answer your questions about this home.
Around this home
Daily convenience, out of 100, from the distances below
Schools nearby
School rating, out of 10.
Helpful calculators
Your HOMEH agent

"I would see it this week."