

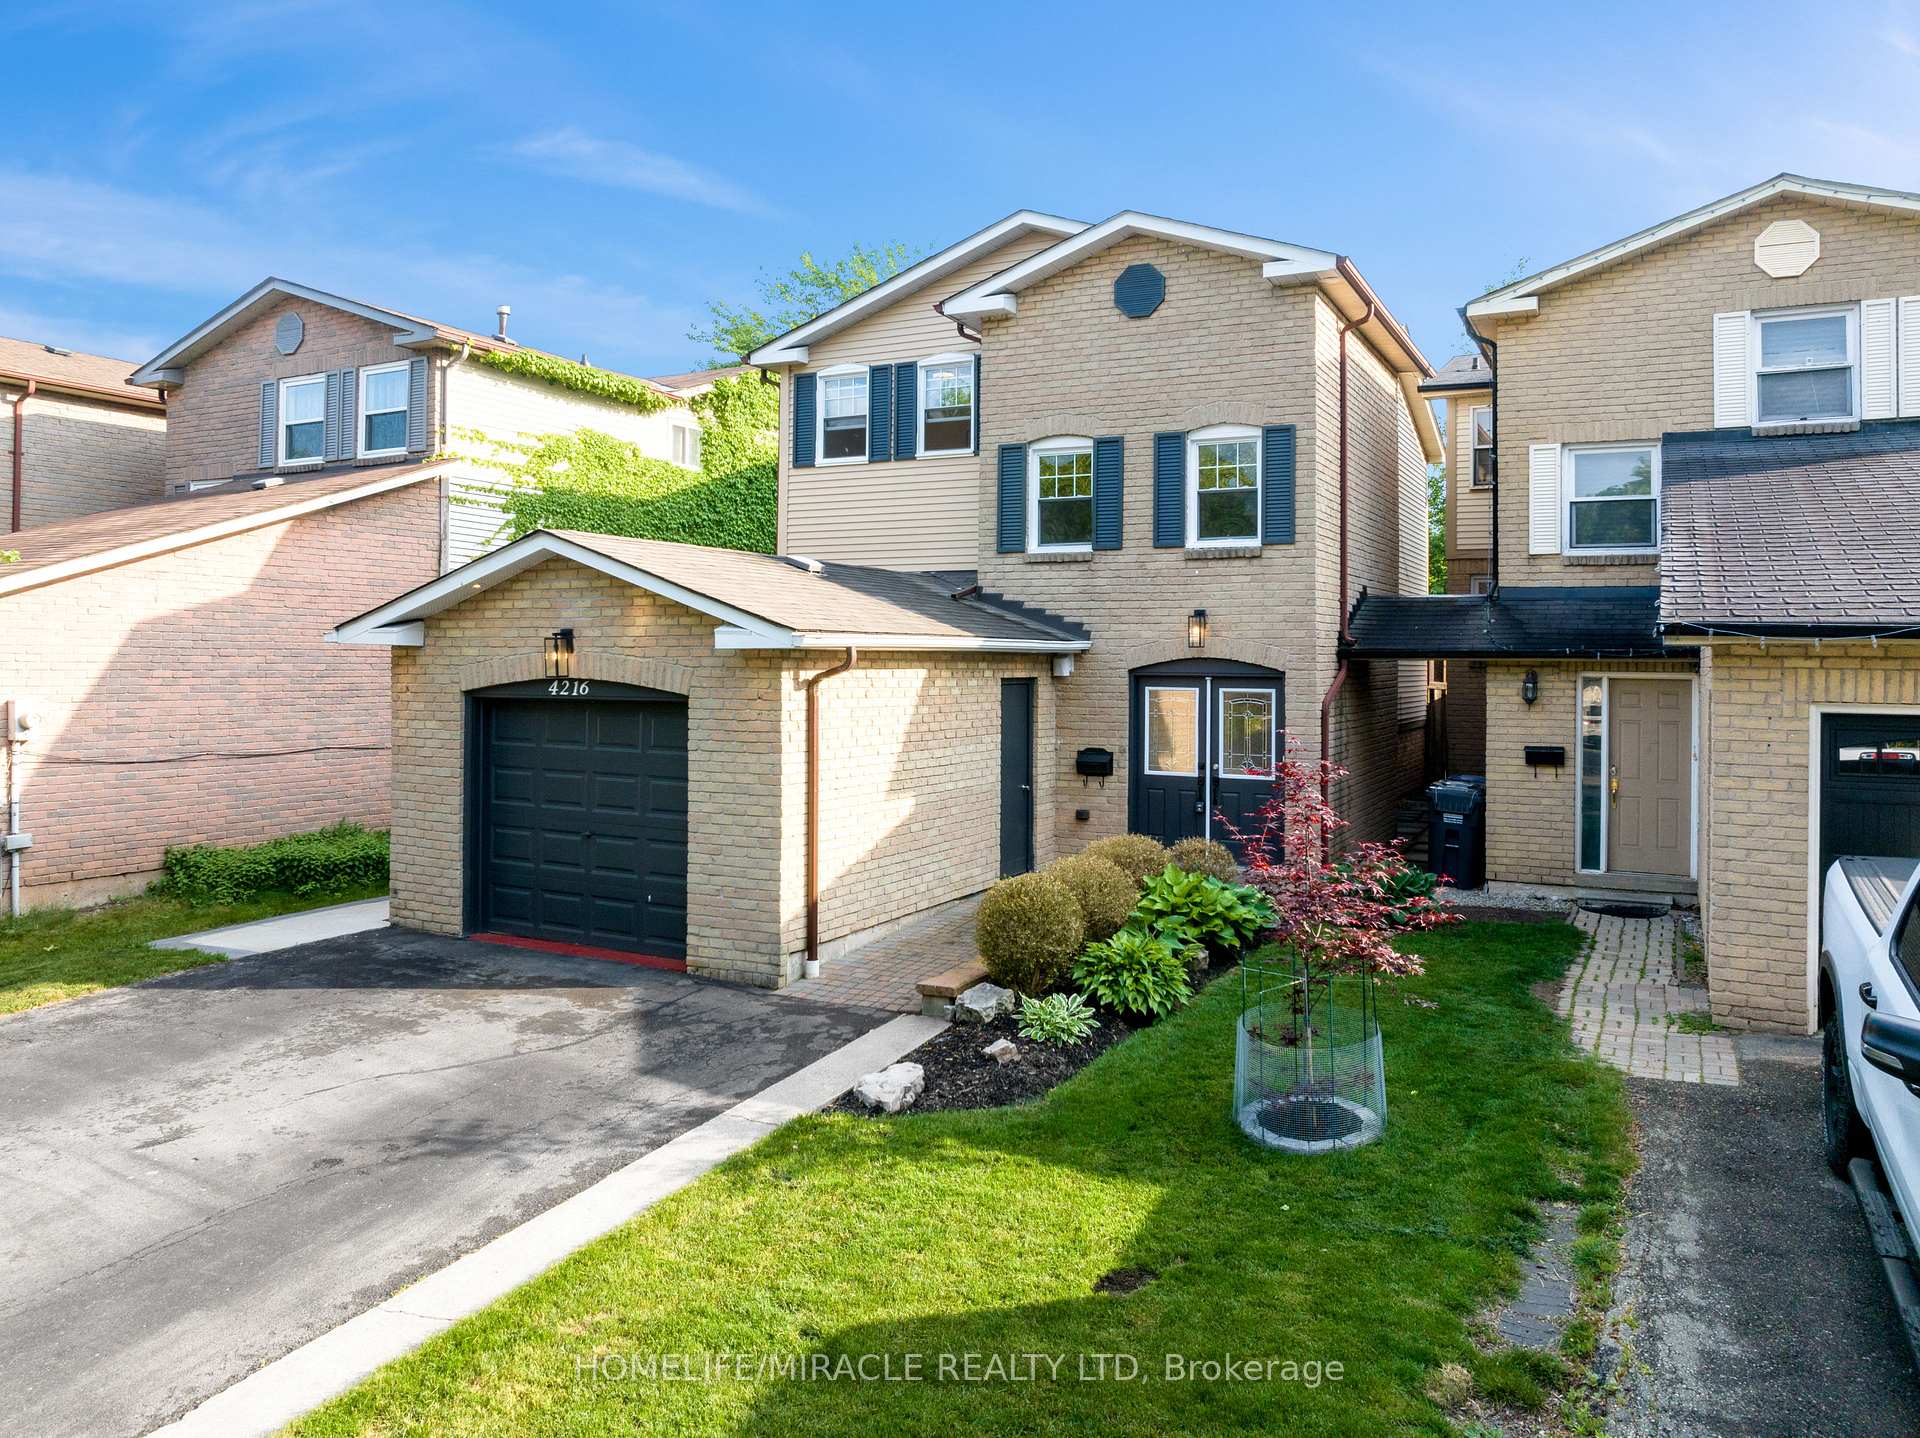
4216 Sunflower Drive
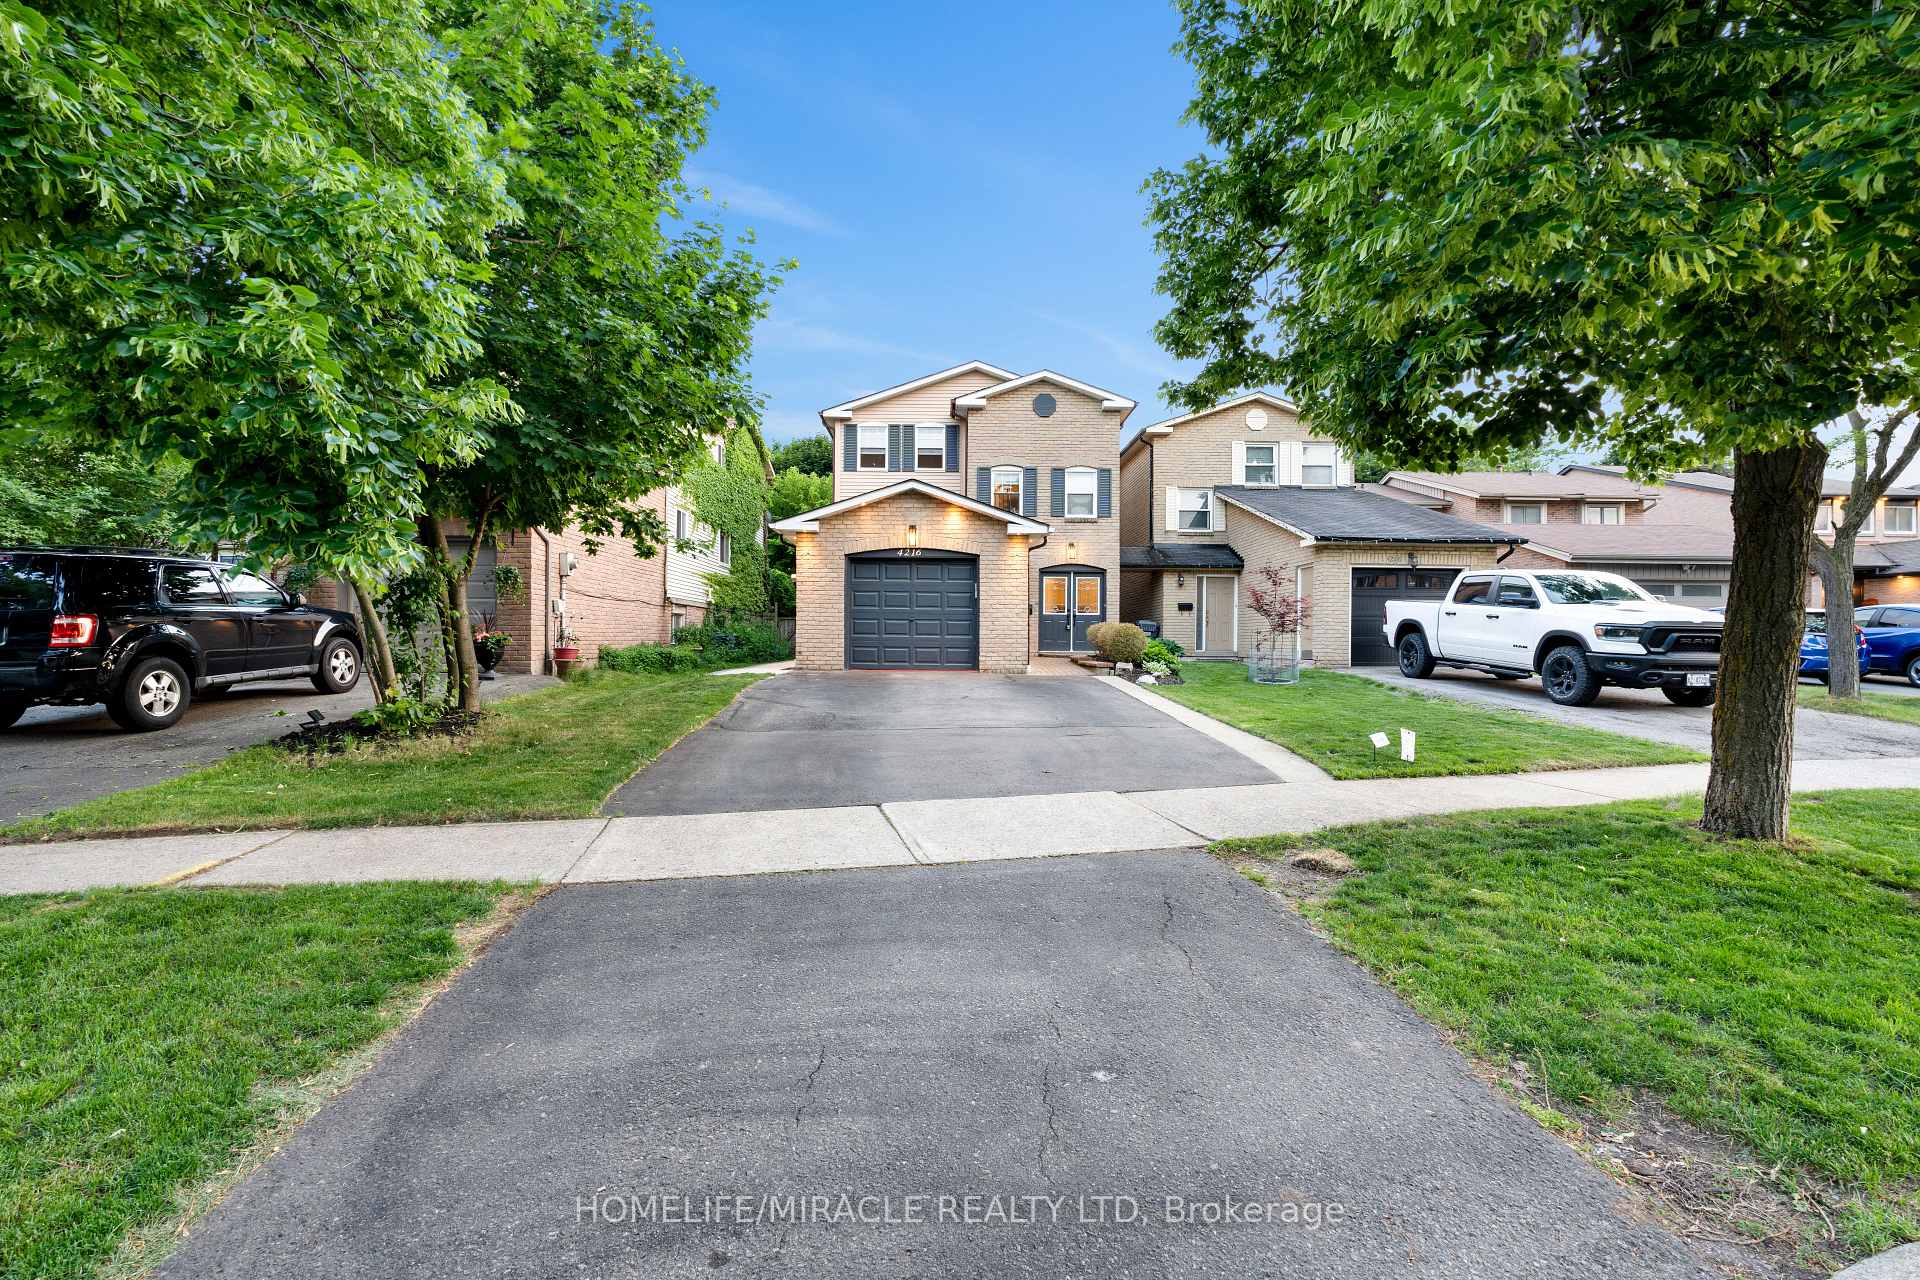
4216 Sunflower Drive
 See all 49 photos
Property history
Facts and features
- BasementFinished
- Water, sewerMunicipal
- HeatingForced air
- CoolingCentral air
- Second kitchen
- Separate entrance
- Hardwood floors
- Central air
The homeLink, 2-storey, 1,500–2,000 sq ft
- Type: Link
- Style: 2-storey
- Living space: 1,500–2,000 sq ft
- Basement: Separate entrance, finished
- Waterfront: None
InsideHardwood, Tile, Vinyl, Main level, Carpet free, auto garage door remote, in-law suite, water heater owned
- Flooring: Hardwood, Tile, Vinyl
- Laundry: Main level
- Features: Carpet free, auto garage door remote, in-law suite, water heater owned
- Rooms above ground: 5
- Rooms in the basement: 2
- Bedrooms: 3 + 1 in the basement
- Bathrooms: 4
- Kitchens: 2
- Family room: Yes
Outside and lotBrick, vinyl siding, Asphalt shingle, Unknown
- Exterior: Brick, vinyl siding
- Roof: Asphalt shingle
- Foundation: Unknown
- Features: Patio, privacy
- Size: 30.73 × 128.05 ft
Parking1 Garage, Attached, Private
- Spaces: 1 Garage
- Garage: Attached
- Driveway: Private
Heating, water and powerForced air, gas, Central air, Municipal water
- Heating: Forced air, gas
- Cooling: Central air
- Water: Municipal water
- Sewer: Municipal sewer
Costs and taxesTaxes $6,855 a year, HST included in the price, Rental items None
- Taxes, 2025: $6,855 a year
- HST: HST included in the price
- Rental items: None
Included in the sale2 s/s fridge, s/s2 stove(one gas stove), s/s 1 dishwasher, 2 microwave, 2 washer, 2 dryer, all electrical light fixtures, window coverings., Not included None
- Included: 2 s/s fridge, s/s2 stove(one gas stove), s/s 1 dishwasher, 2 microwave, 2 washer, 2 dryer, all electrical light fixtures, window coverings.
- Not included: None
Listing detailsW12356270, Sold, Aug 21, 2025
- MLS® number: W12356270
- Status: Sold
- Listed on: Aug 21, 2025
- Days on market: 41
- Updated: Oct 1, 2025
- Possession: Flexible
- Occupied by: Owner+tenant
- Listing brokerage: HOMELIFE/MIRACLE REALTY LTD
About this home
4216 Sunflower Drive, Mississauga (Erin Mills), ON L5L 2L5
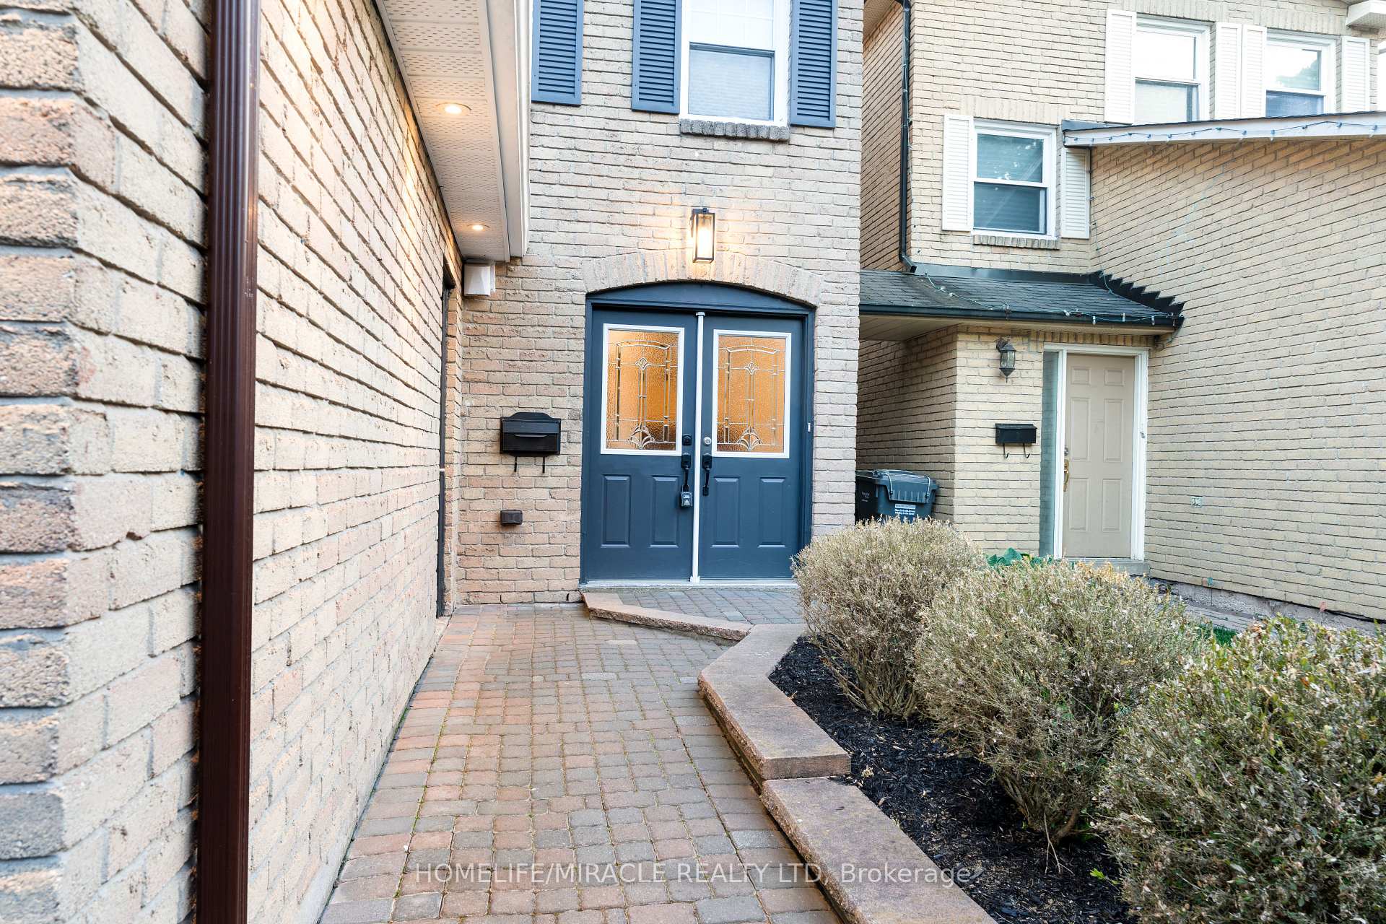
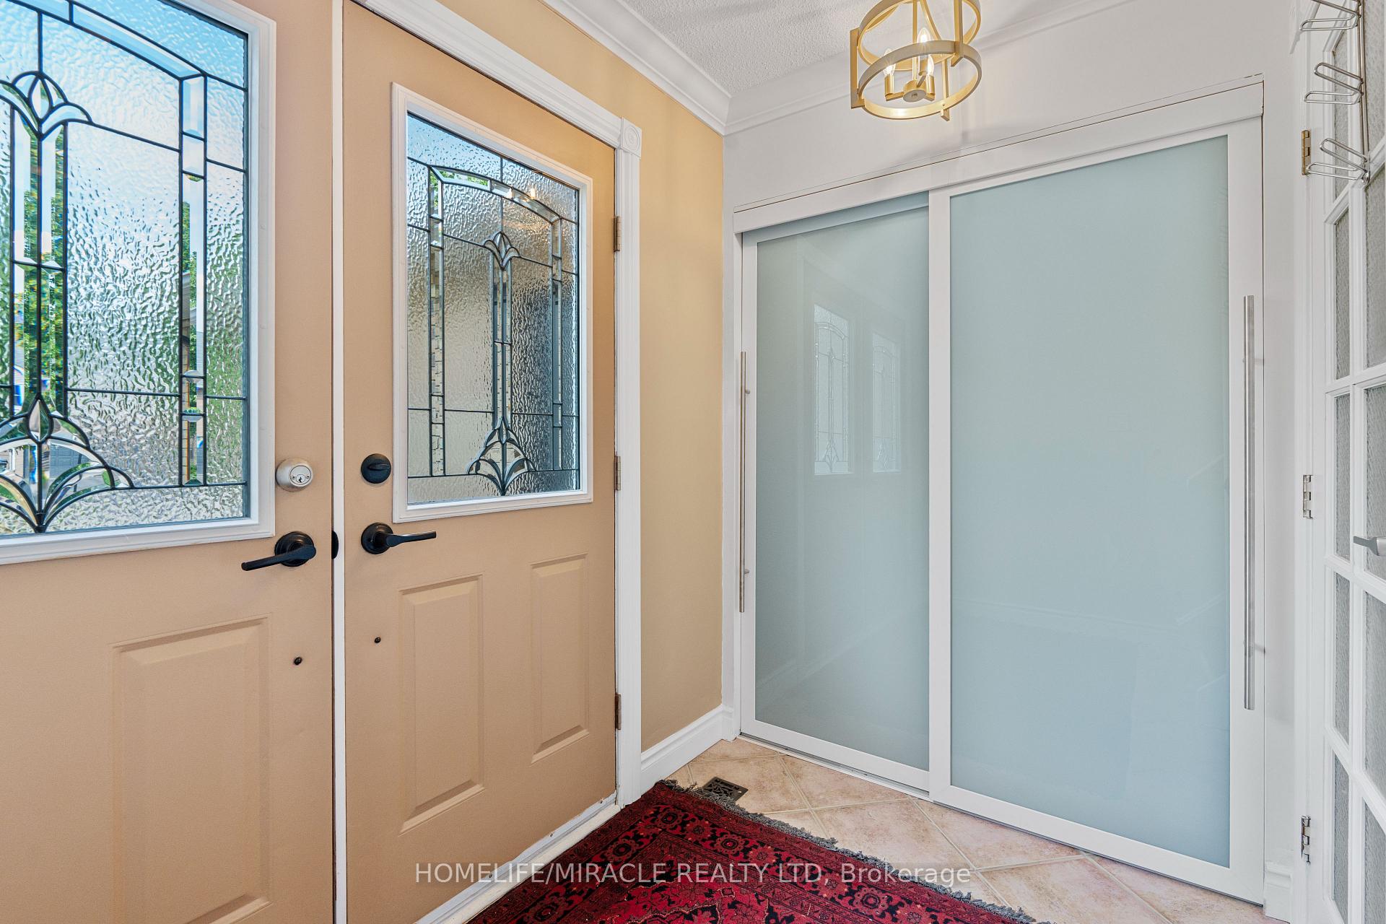
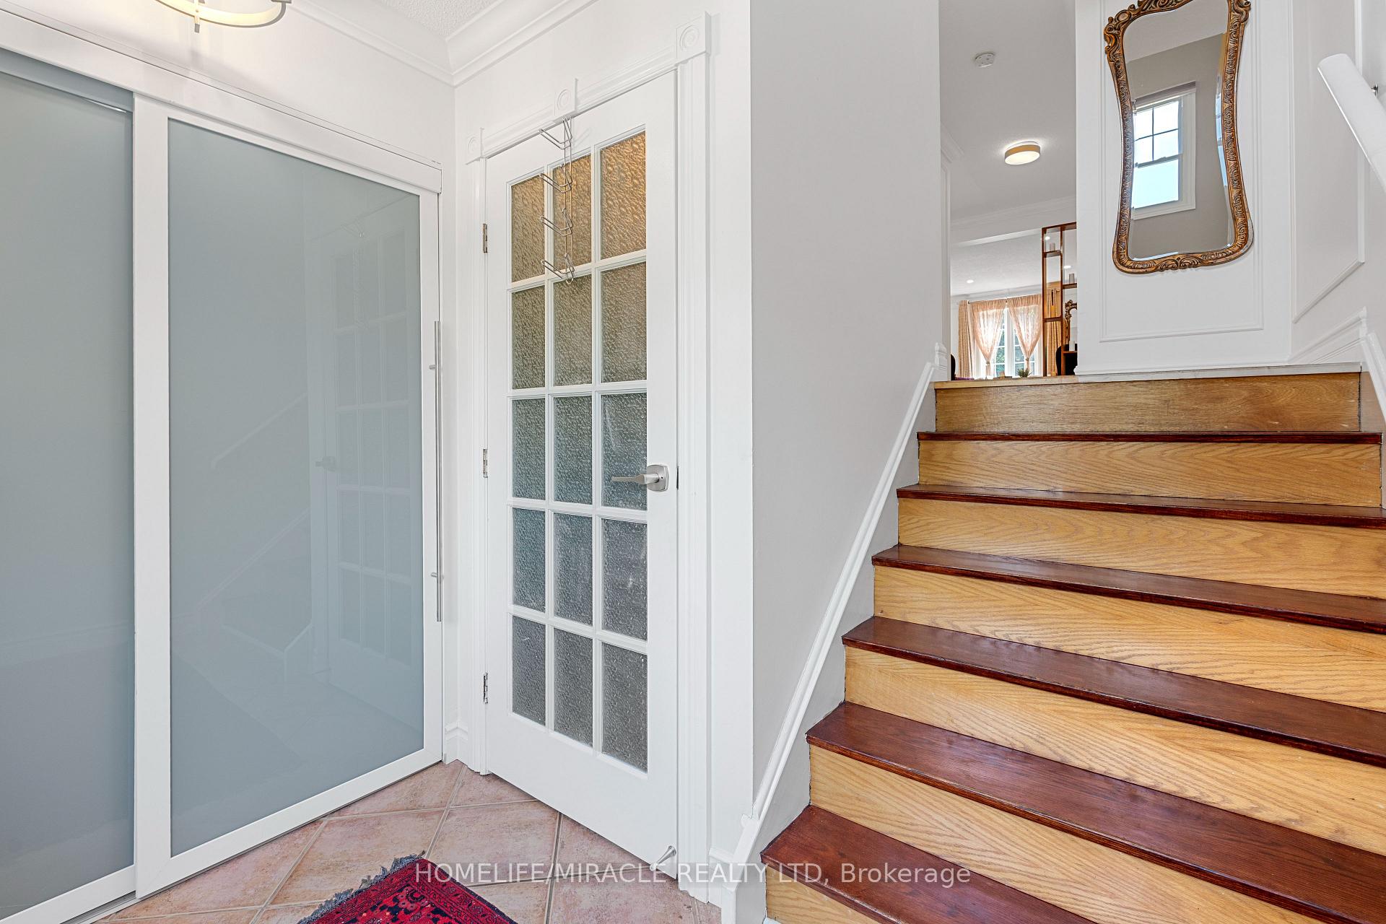
Welcome to 4216 Sunflower Drive a beautifully upgraded, smart, and spacious home in the sought-after Erin Mills community! Step through the elegant double-door entry into a grand foyer with soaring ceilings and hand-scraped Scandinavian hardwood floors throughout a carpet-free home designed for both comfort and style. The main floor was upgraded in 2023 with refined wall moulding, modern kitchen cabinets, an updated powder room, pot lights, and ceiling fixtures. A brand-new sliding door was installed in 2025. Enjoy smart living with Wi-Fi-enabled light switches throughout the home. This home features two separate laundry areas one for the main home and another in the fully finished basement with a private entrance, complete with a full kitchen and bathroom, offering ideal in-law suite potential or additional rental income. Outside, enjoy a fenced backyard with a large patio and a deck perfect for summer gatherings. Conveniently located near Credit Valley Hospital, Erin Mills Town Centre, top-rated schools, and highways 403, 407, and the QEW. This is a rare opportunity to own a turn-key home with style, space, and income potential book your showing today!
Ask about this home
A HOMEH agent will answer your questions about this home.
Around this home
Daily convenience, out of 100, from the distances below
Schools nearby
School rating, out of 10.
Helpful calculators
Your HOMEH agent

"I would see it this week."