

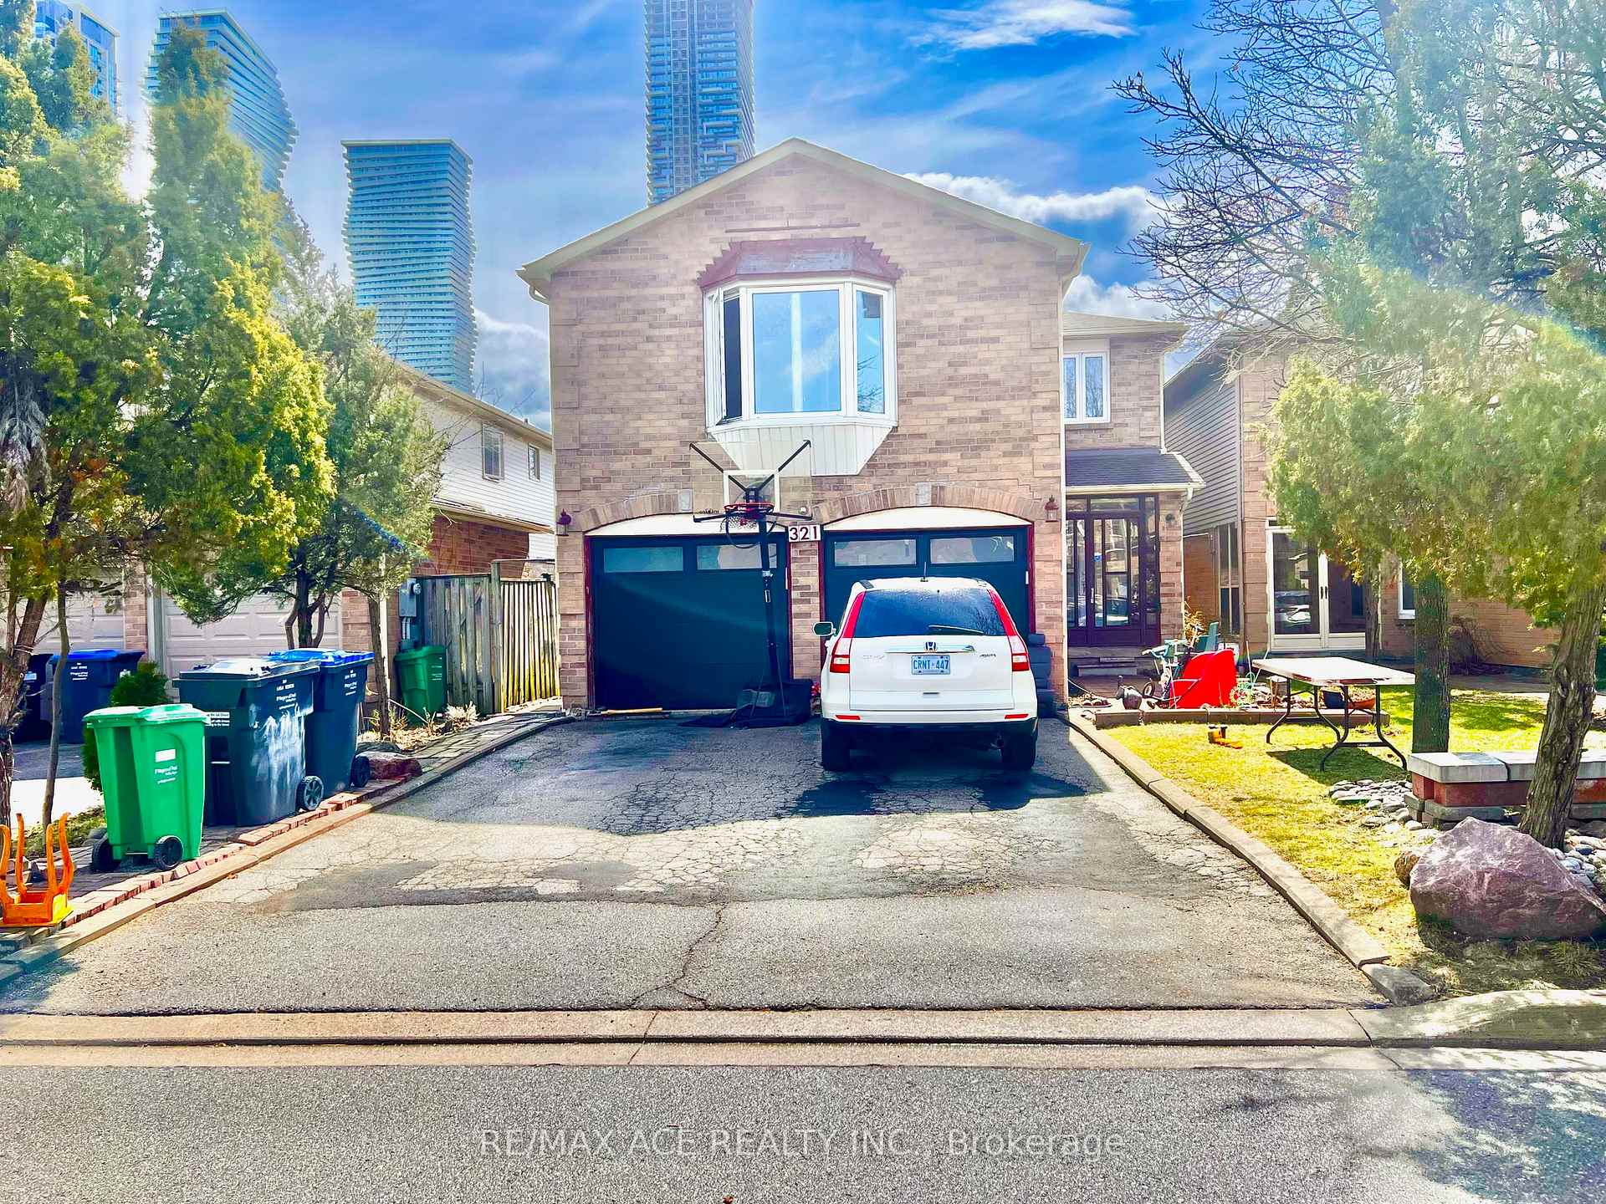
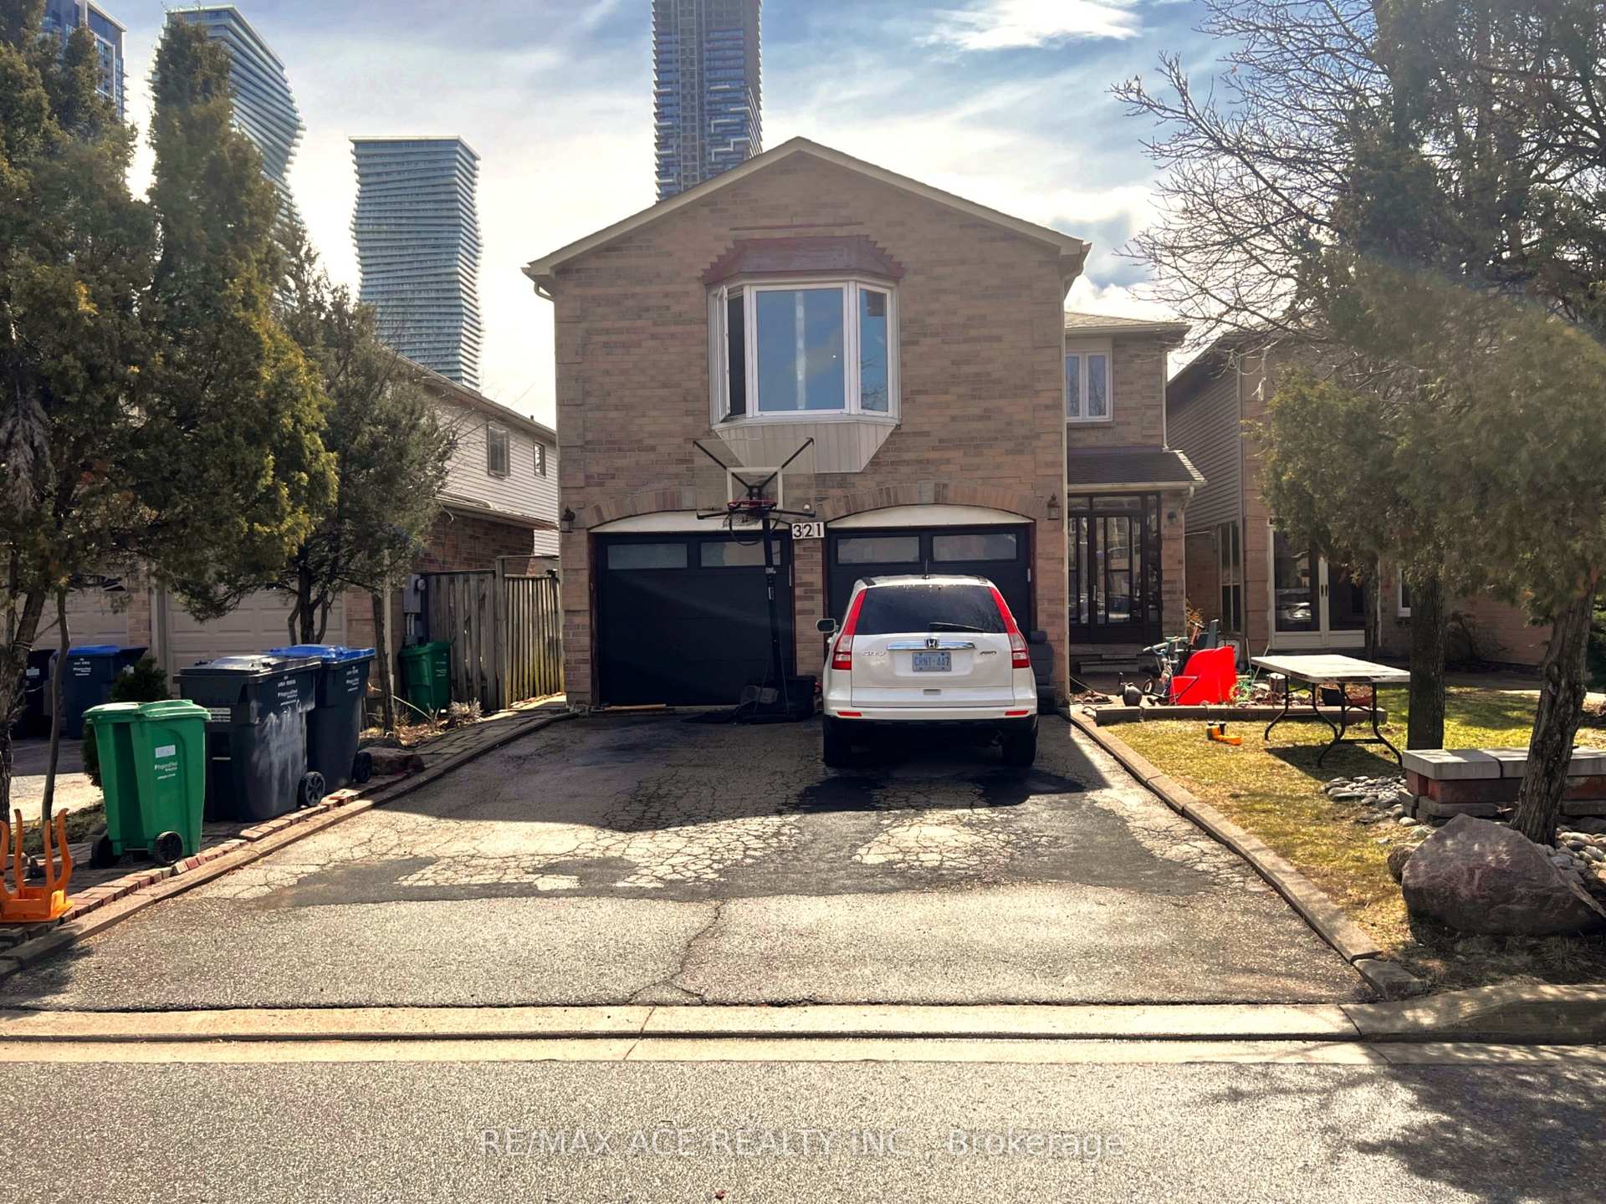
321 Wallenberg Crescent
Detached Terminated
1/20321 Wallenberg Crescent
Detached Terminated
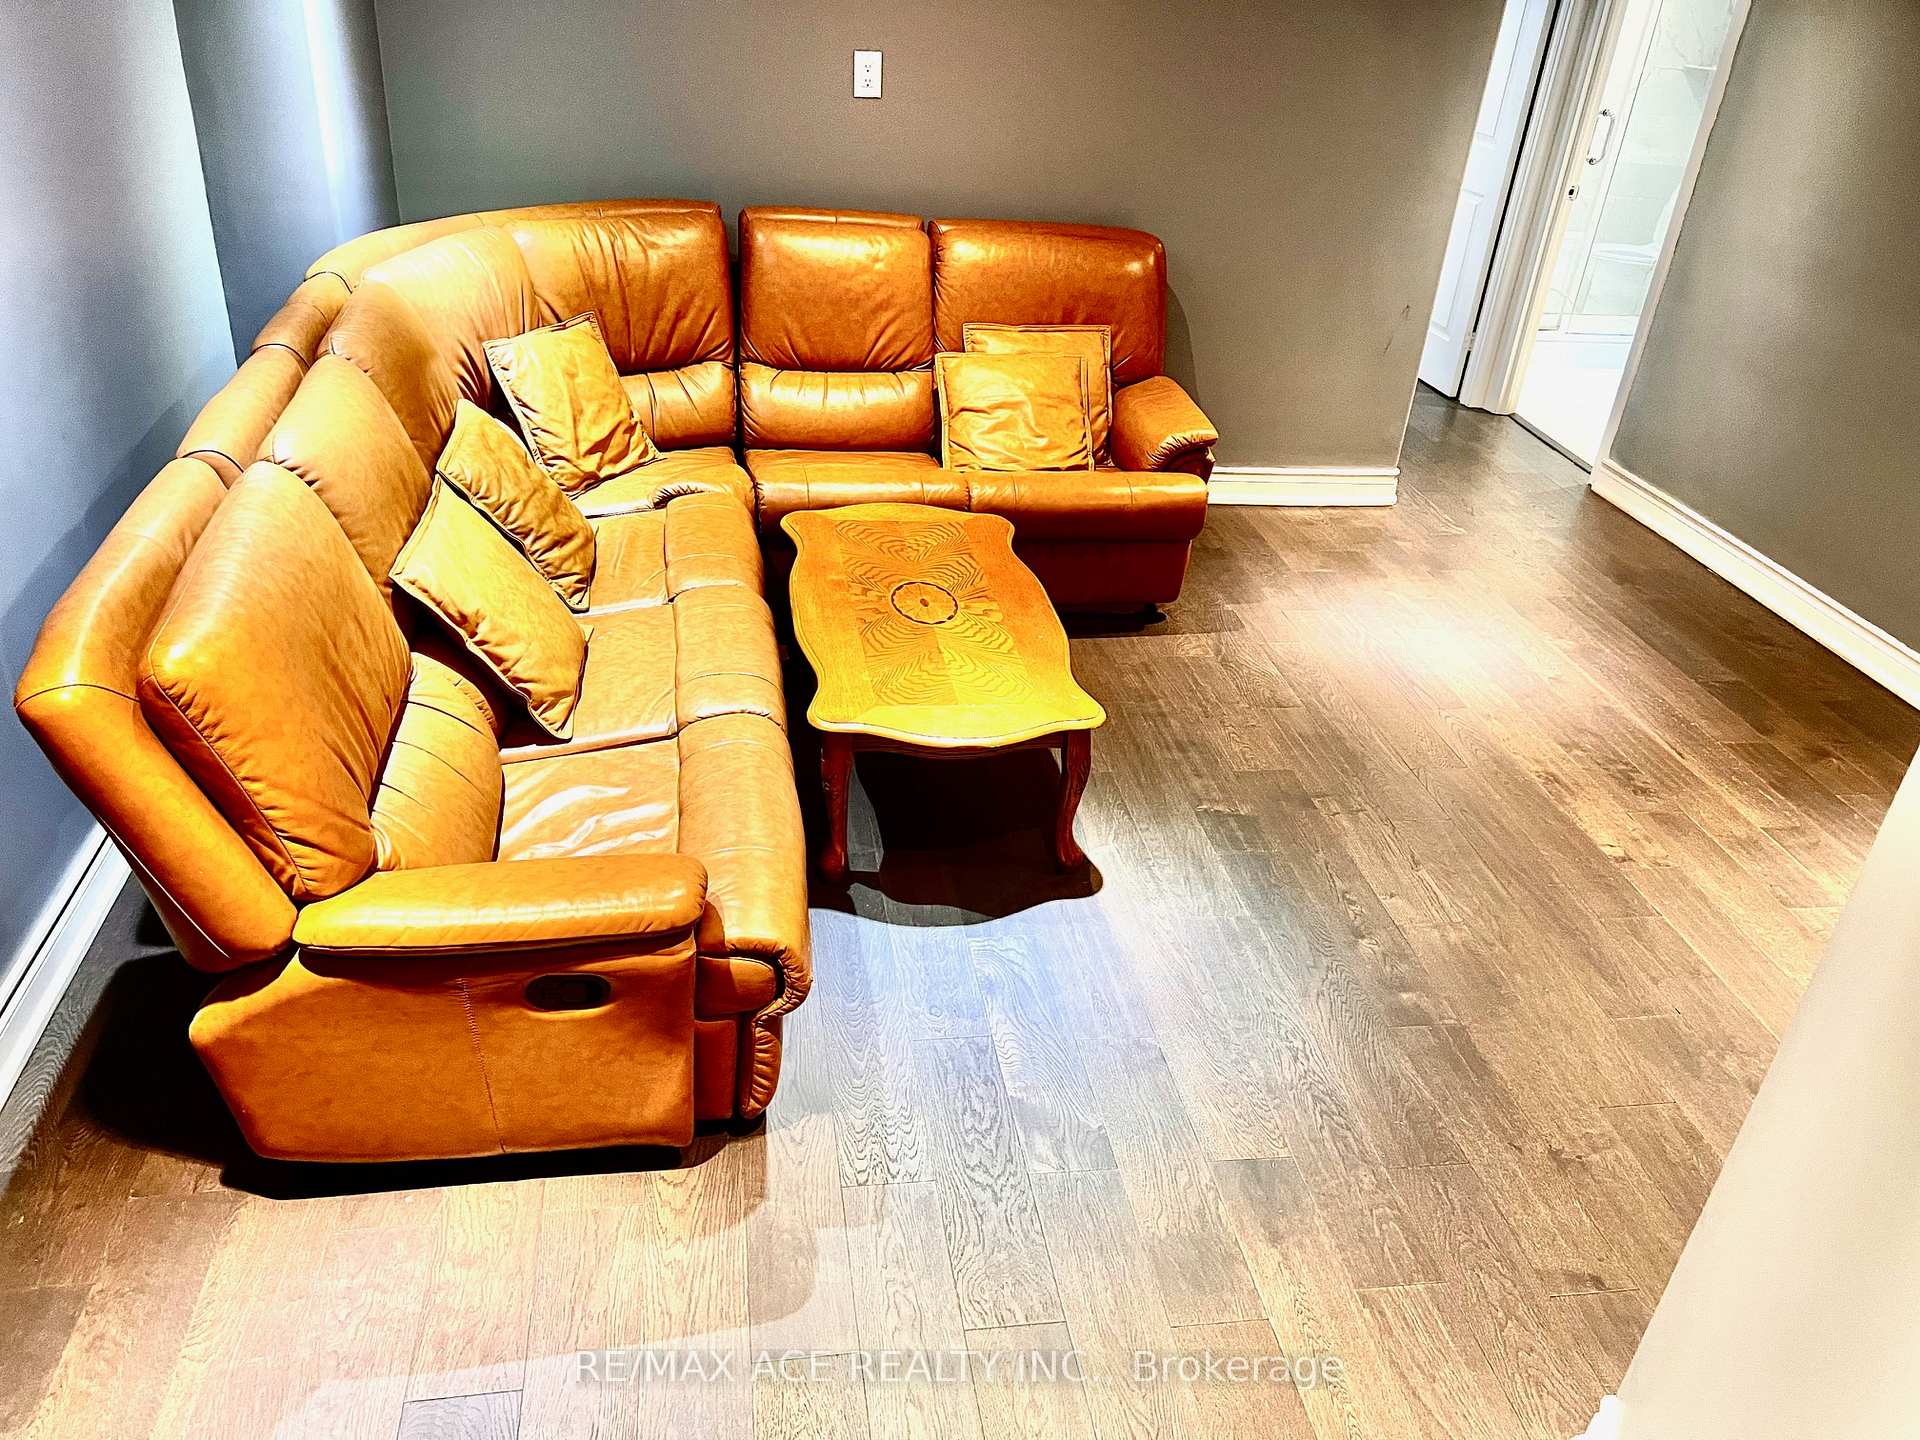 See all 20 photos
4 Bedrooms
2 Bathrooms
0 Garage
2K–2.5K sq.ft
Entire Home
— Unit
Property history
- $3,800TerminatedList: 2025-04-20|End: 2025-07-09|80 daysW12092752
Facts and features
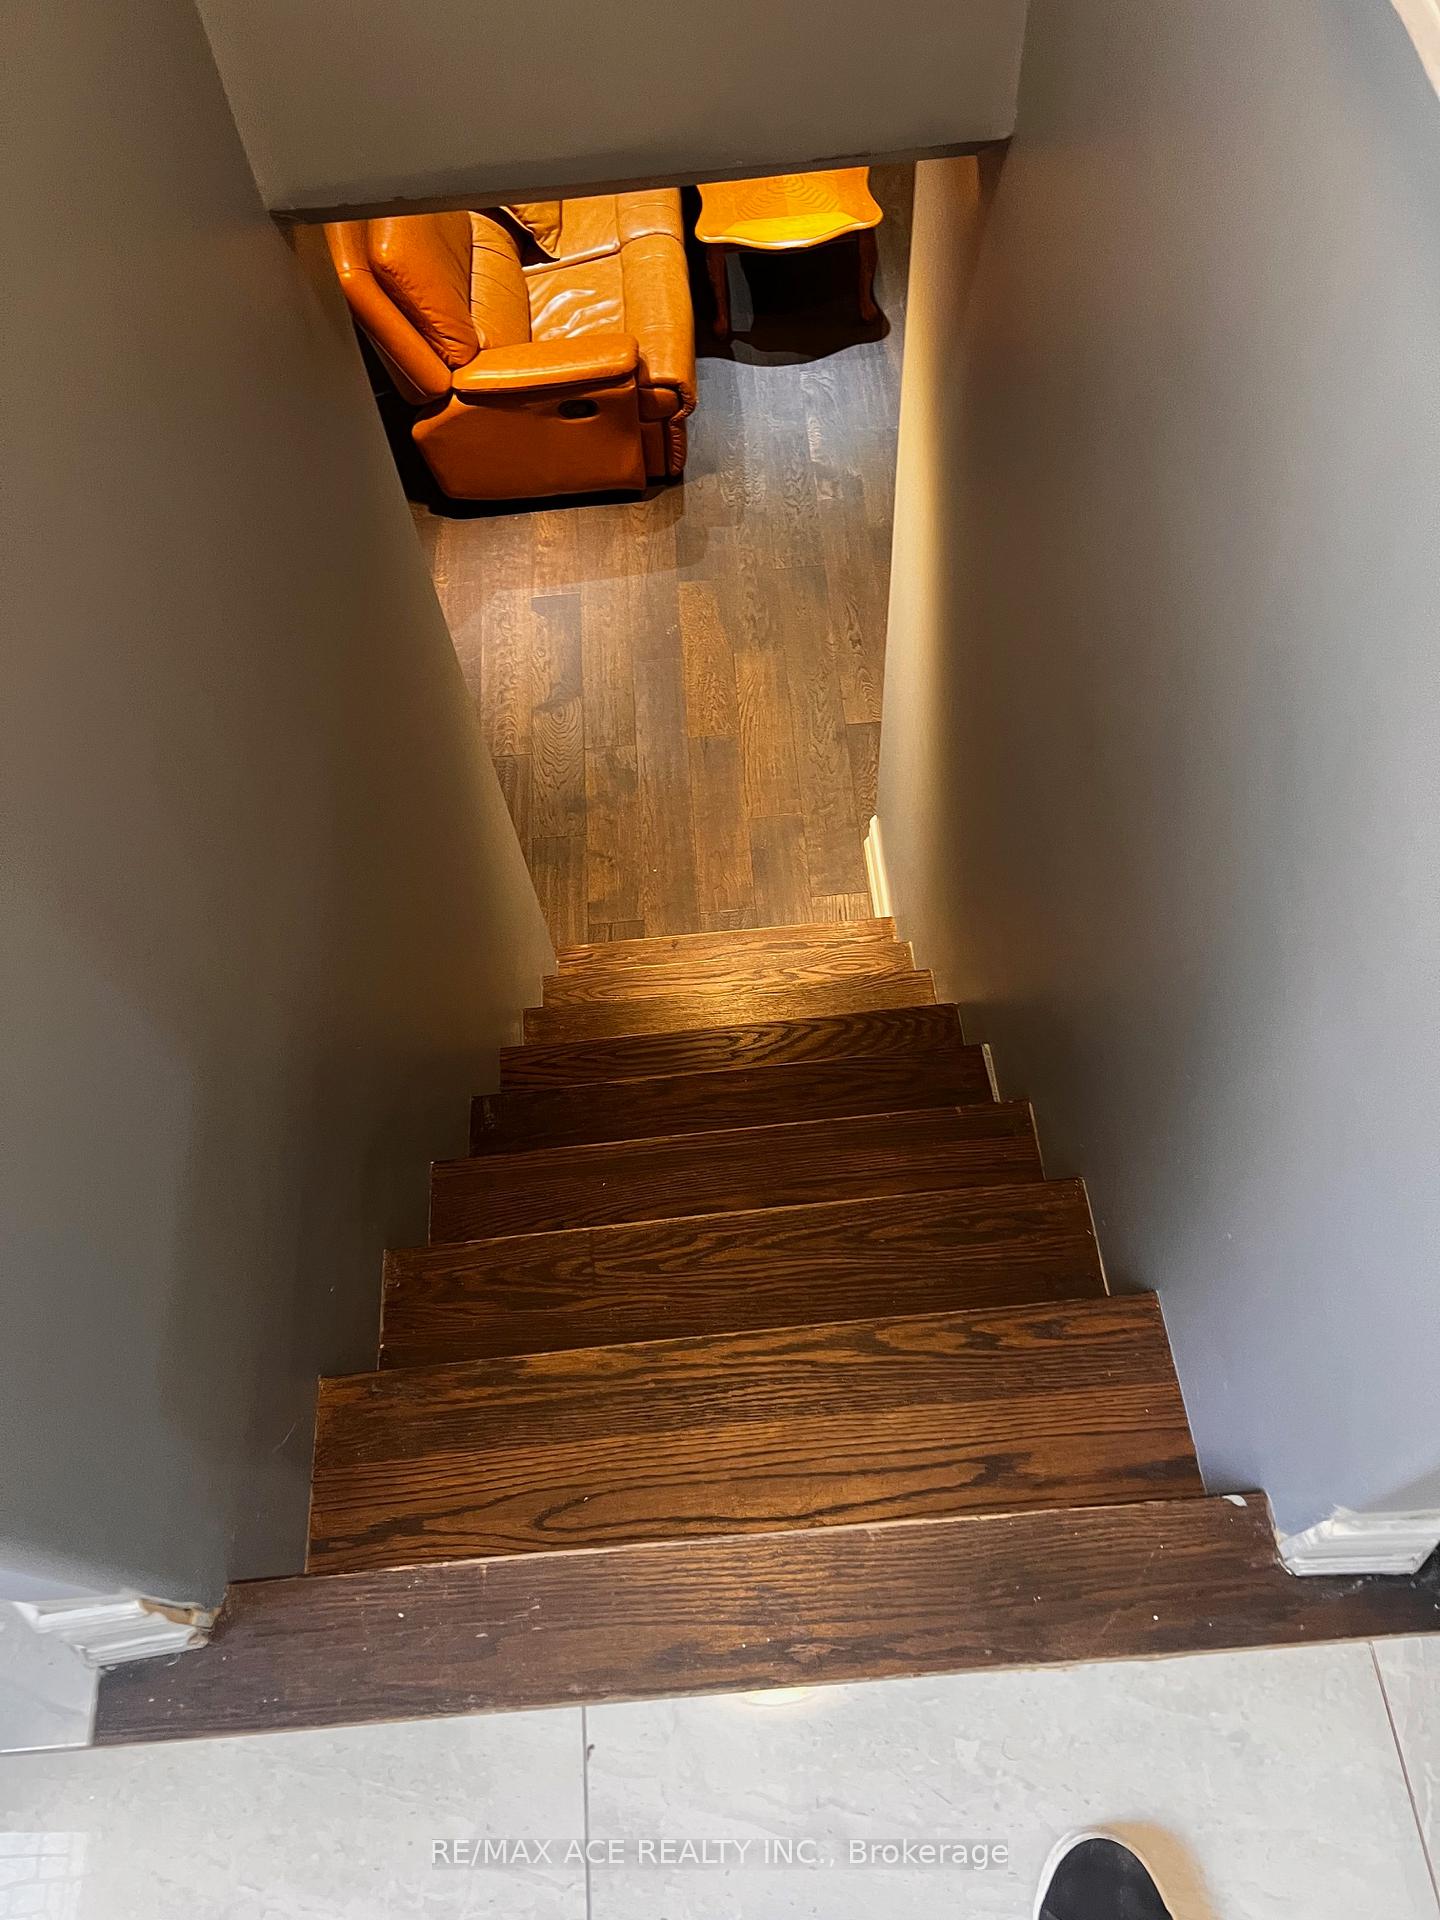
- BasementFull
- Lot size34 × 107 ft
- Lease term12 months
- FurnishedPartially
What stands out
- Central air
The homeDetached, 2-storey, Age 31–50 years
- Type: Detached
- Style: 2-storey
- Age: 31–50 years
- Living space: 2,000–2,500 sq ft
- Basement: Full
- View: City
- Special designation: Heritage
InsideCommon area, main level, Smoke detector, other, Rooms above ground 7
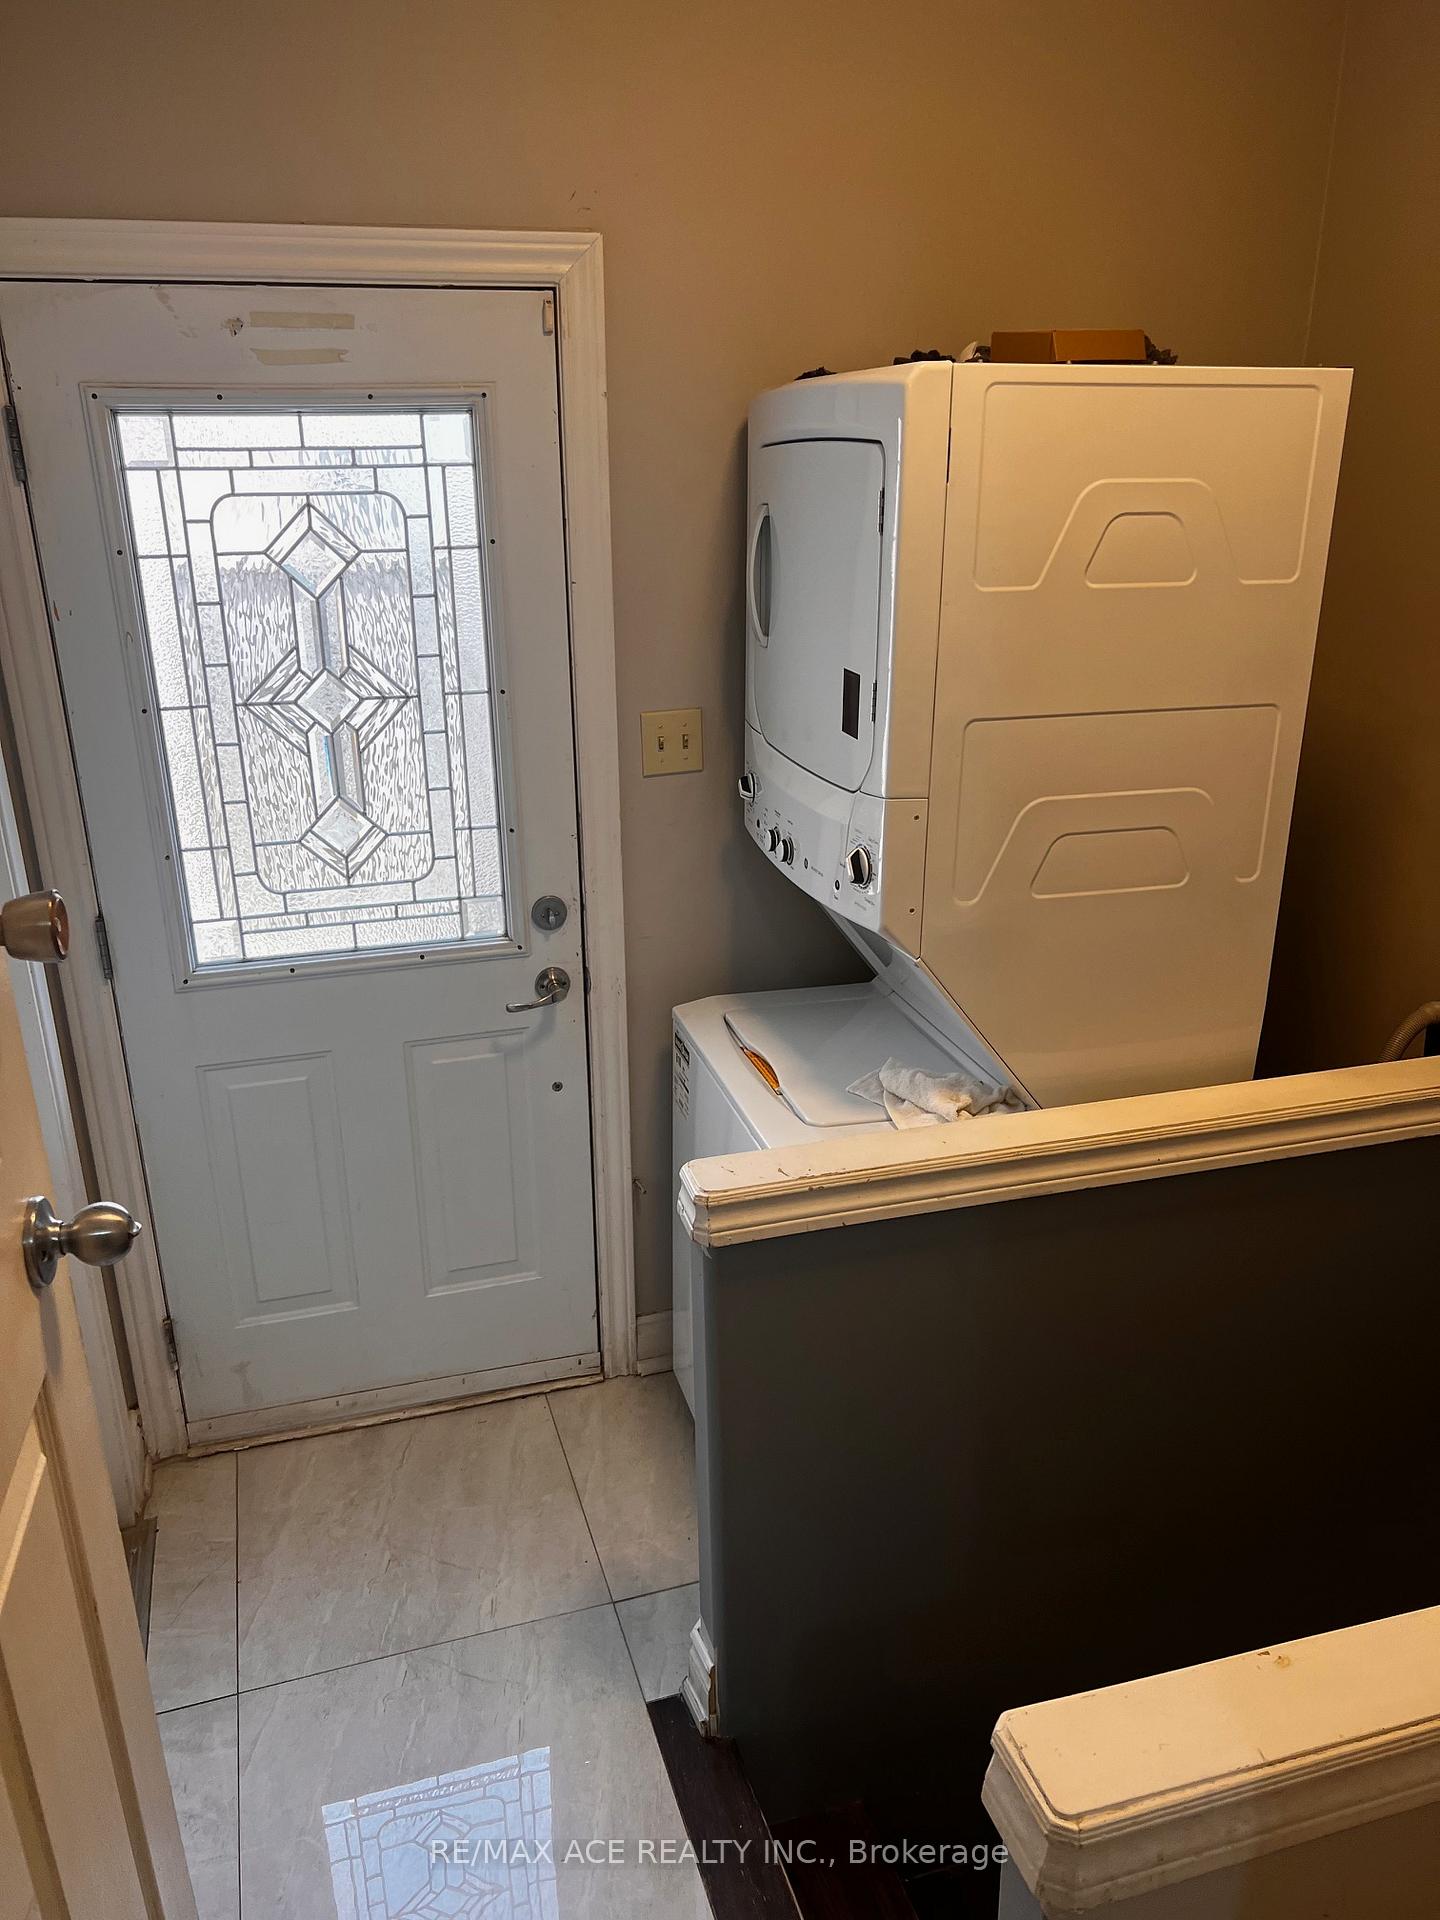
- Laundry: Common area, main level
- Security: Smoke detector, other
- Rooms above ground: 7
- Bedrooms: 4
- Bathrooms: 2
- Kitchens: 1
- Family room: Yes
Outside and lotBrick, brick front, Asphalt shingle, Concrete
Outside
- Exterior: Brick, brick front
- Roof: Asphalt shingle
- Foundation: Concrete
- Size: 33.99 × 106.63 ft
Parking2 Parking, Attached, Available, private
- Spaces: 2 Parking
- Garage: Attached
- Driveway: Available, private
Heating, water and powerForced air, gas, Central air, Municipal sewer
- Heating: Forced air, gas
- Cooling: Central air
- Sewer: Municipal sewer
- Natural gas: Yes
- Hydro: Yes
- Cable: Yes
- Telephone: No
Rent and termsRent $3,800 a month, Entire property, Partially
- Rent: $3,800 a month
- Space for rent: Entire property
- Furnished: Partially
- Lease: 12 months
- Paid: Monthly
- Rent includes: Central air conditioning, parking
- Deposit: Required
- Credit check: Required
- Employment letter: Required
- Rental application: Required
- References: Required
IncludedFridge, stove, b/i dishwasher, washer & dryer, elf's
- Included: Fridge, stove, b/i dishwasher, washer & dryer, elf's
NearbyFenced yard, hospital, library, park, public transit, school
- Close to: Fenced yard, hospital, library, park, public transit, school
Listing detailsW12092752, Terminated, Apr 20, 2025
- MLS® number: W12092752
- Status: Terminated
- Listed on: Apr 20, 2025
- Days on market: 80
- Updated: Jul 9, 2025
- Possession: 2025-04-20 / Immediate
- Occupied by: Vacant
- Listing brokerage: RE/MAX ACE REALTY INC.
About this home
321 Wallenberg Crescent, Mississauga (Creditview), ON L5B 3N1
CityFenced YardHospitalLibraryParkPublic Transit
very good 3+1 Bedroom Detached Home In Central Mississauga Area. Minutes To square one, mississauga Major Hwys & Shoppings. Breathtaking, Dishwasher! Streaming Natural Light In Whole House. Hardwood & Ceramic, Liv/Din Rms. Main Flr Study/Office. Lrg Eat-In Kit. Huge And Double Closets And Lrg Ensuite.. Basement have 1 bedroom,kitchen, big family room, Apartment Included InThe Lease. very close everything,hwy,store,shopping centrer,bus,much more
Read more
Ask about this home
A HOMEH agent will answer your questions about this home.
Ask a question
Around this home
Rathburn
Errands
Parks
Schools
Daily convenience, out of 100, from the distances below
ParkCommunity Common · 10 within 1 km7 min walk403 m
GroceryPanda Convenience Store & Variety3 min walk211 m
SchoolCorpus Christi School3 min walk170 m
PharmacySquare One Pharmacy3 min walk191 m
Cafés & foodMelt”wich” food co. · 15 within 1 km3 min walk197 m
Gym & rec centreOrangetheory Fitness6 min walk342 m
LibraryHazel McCallion Central Library10 min walk602 m
WalkDriveStraight-line distance, open map data
Grocery0.2 km
Park0.4 km
Coffee0.3 km
Dining0.2 km
Gym0.3 km
Schools nearby
School rating, out of 10.
Corpus Christi Schoolelementary · Private · 0.2 km
7.3/10Good
Fairview Public Schoolelementary · Public · 1.1 km
—
St. Giovanni Scalabrini Catholic School Schoolelementary · Catholic · 1.2 km
6.5/10Good
Contact agent
Helpful calculators
Rent vs buy
Affordability
Mortgage
Down payment
Stress test
CMHC insurance
Your HOMEH agent

NimaHOMEH agent · Mississauga
"I would see it this week."
Ask Nima