

3665 Autumnleaf Crescent
3665 Autumnleaf Crescent
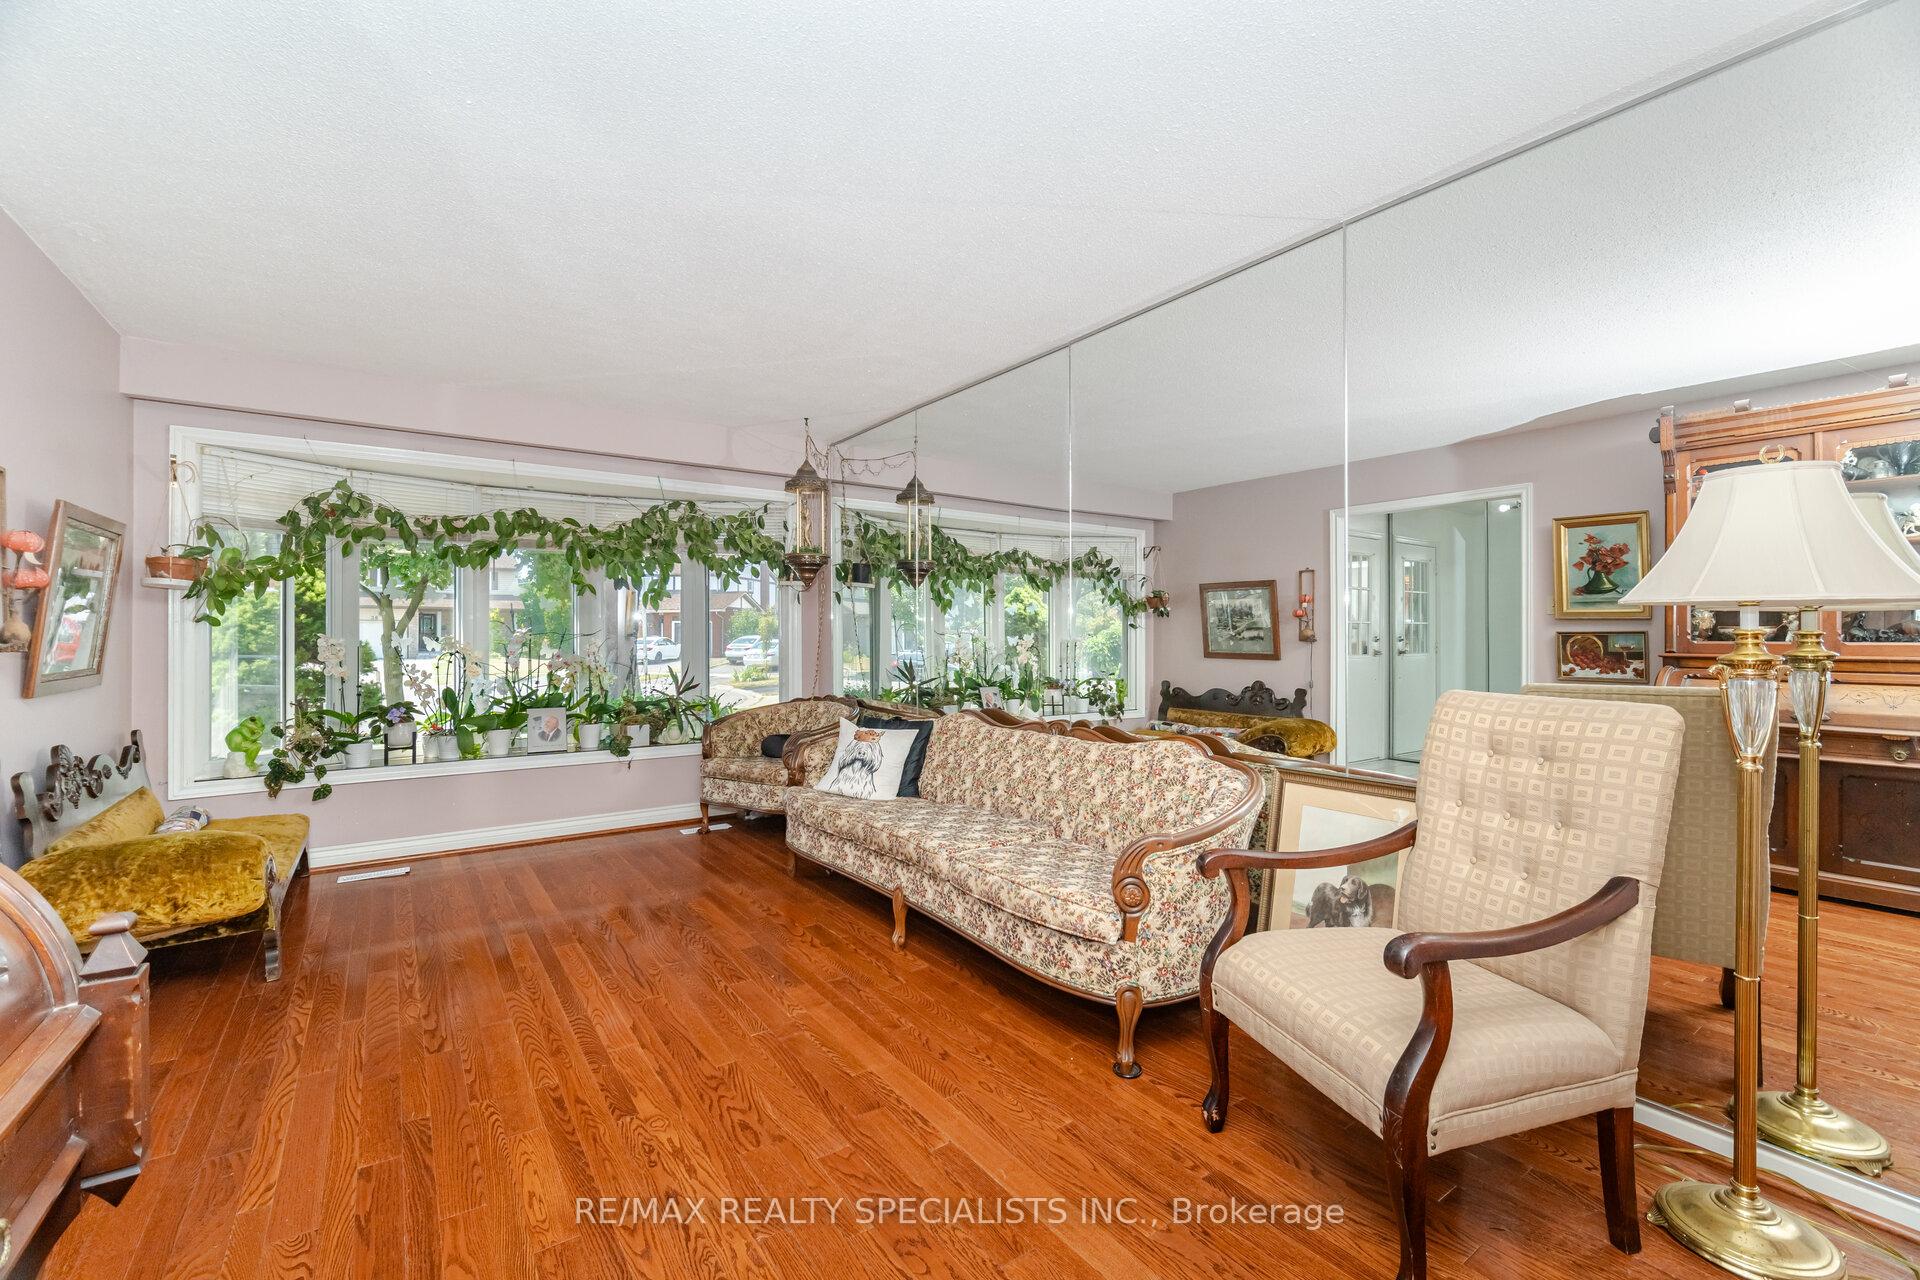 See all 31 photos
Property history
Facts and features
- BasementFinished
- Water, sewerMunicipal
- Lot shapeIrregular
- HeatingForced air
- Fireplace
- Central air
- Inground pool
The homeDetached, Backsplit 4, 1,500–2,000 sq ft
- Type: Detached
- Style: Backsplit 4
- Living space: 1,500–2,000 sq ft
- Basement: Finished
- View: Park/greenbelt, trees/woods, garden
InsideFireplace Yes, wood, Ceramic, Rooms above ground 9
- Fireplace: Yes, wood
- Flooring: Ceramic
- Rooms above ground: 9
- Rooms in the basement: 1
- Bedrooms: 4
- Bathrooms: 2
- Kitchens: 1
- Family room: Yes
Outside and lotAluminum siding, brick, Asphalt shingle, Poured concrete, concrete
- Exterior: Aluminum siding, brick
- Roof: Asphalt shingle
- Foundation: Poured concrete, concrete
- Pool: Inground
- Features: Backs on green belt, landscaped, patio, privacy
- Accessibility: Roll-in shower, shower stall
- Size: 40.2 × 110.81 ft
- Shape: Irregular
Parking1 Garage, Attached, Private double
- Spaces: 1 Garage
- Garage: Attached
- Driveway: Private double
Heating, water and powerForced air, gas, Central air, Municipal water
- Heating: Forced air, gas
- Cooling: Central air
- Water: Municipal water
- Sewer: Municipal sewer
Costs and taxesTaxes $7,046 a year, HST included in the price, Air conditioner, on demand water heater, gas fireplace
- Taxes, 2025: $7,046 a year
- HST: HST included in the price
- Under contract: Air conditioner, on demand water heater, gas fireplace
Included in the saleFridge, stove, dishwasher, washer/dryer, electrical light fixtures, all window coverings, pool + all equipment. pool liner 2023, sandpump 2024, pool heater 2025, winter pool cover 2024, solar pool cover 2023. windows (excluding bay window) 2024., Kirby pool cleaner
- Included: Fridge, stove, dishwasher, washer/dryer, electrical light fixtures, all window coverings, pool + all equipment. pool liner 2023, sandpump 2024, pool heater 2025, winter pool cover 2024, solar pool cover 2023. windows (excluding bay window) 2024.
- Not included: Kirby pool cleaner
NearbyCul de sac/dead end, greenbelt/conservation, library, place of worship, rec./commun.centre, school
- Close to: Cul de sac/dead end, greenbelt/conservation, library, place of worship, rec./commun.centre, school
Listing detailsW12398210, Sold, Sep 11, 2025
- MLS® number: W12398210
- Status: Sold
- Listed on: Sep 11, 2025
- Days on market: 20
- Updated: Oct 1, 2025
- Possession: 30-59 days
- Occupied by: Owner
- Listing brokerage: RE/MAX REALTY SPECIALISTS INC.
About this home
3665 Autumnleaf Crescent, Mississauga (Erin Mills), ON L5L 1K8
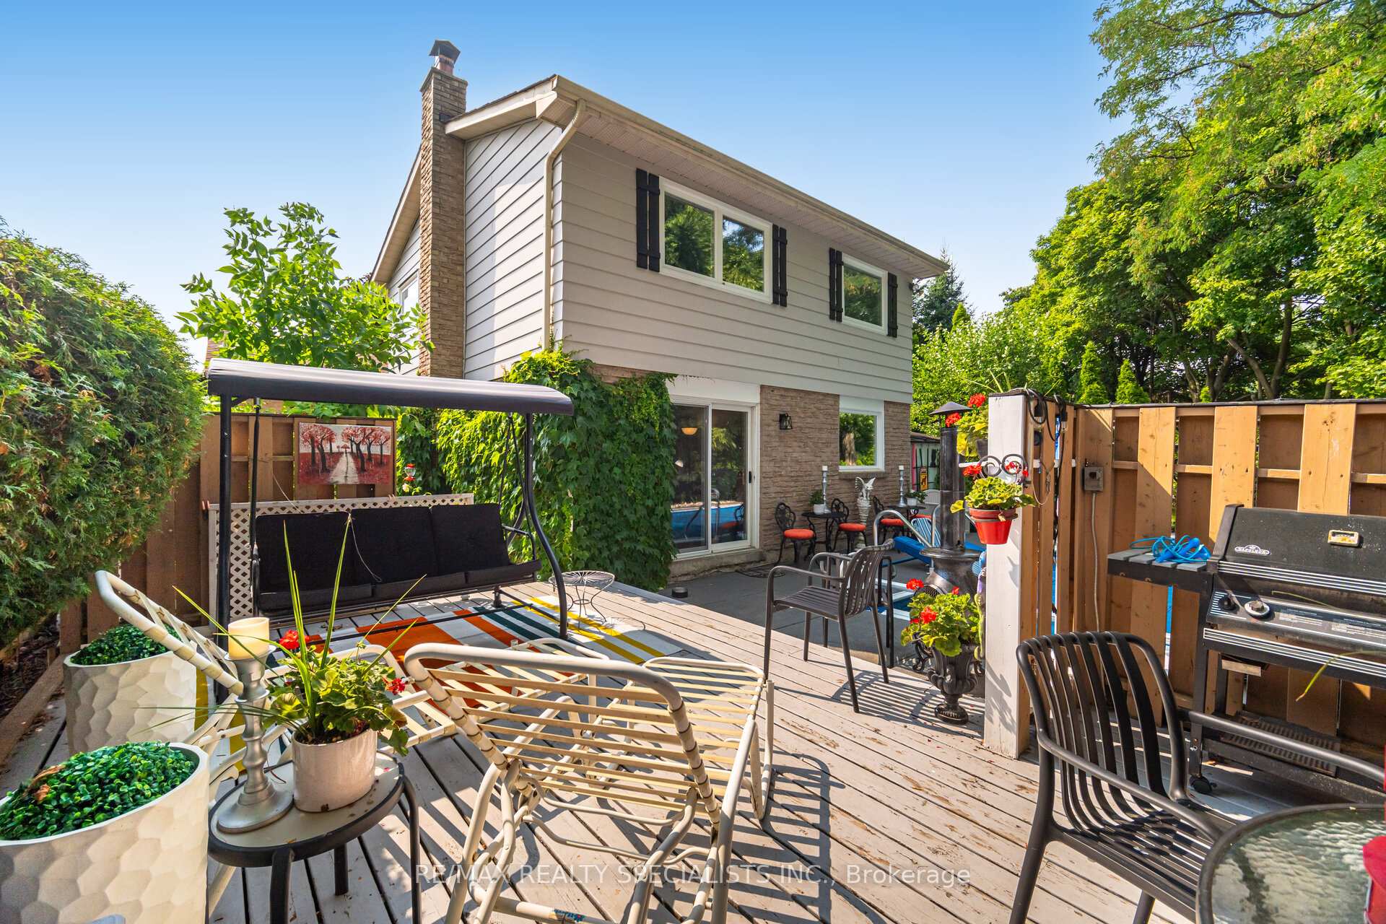
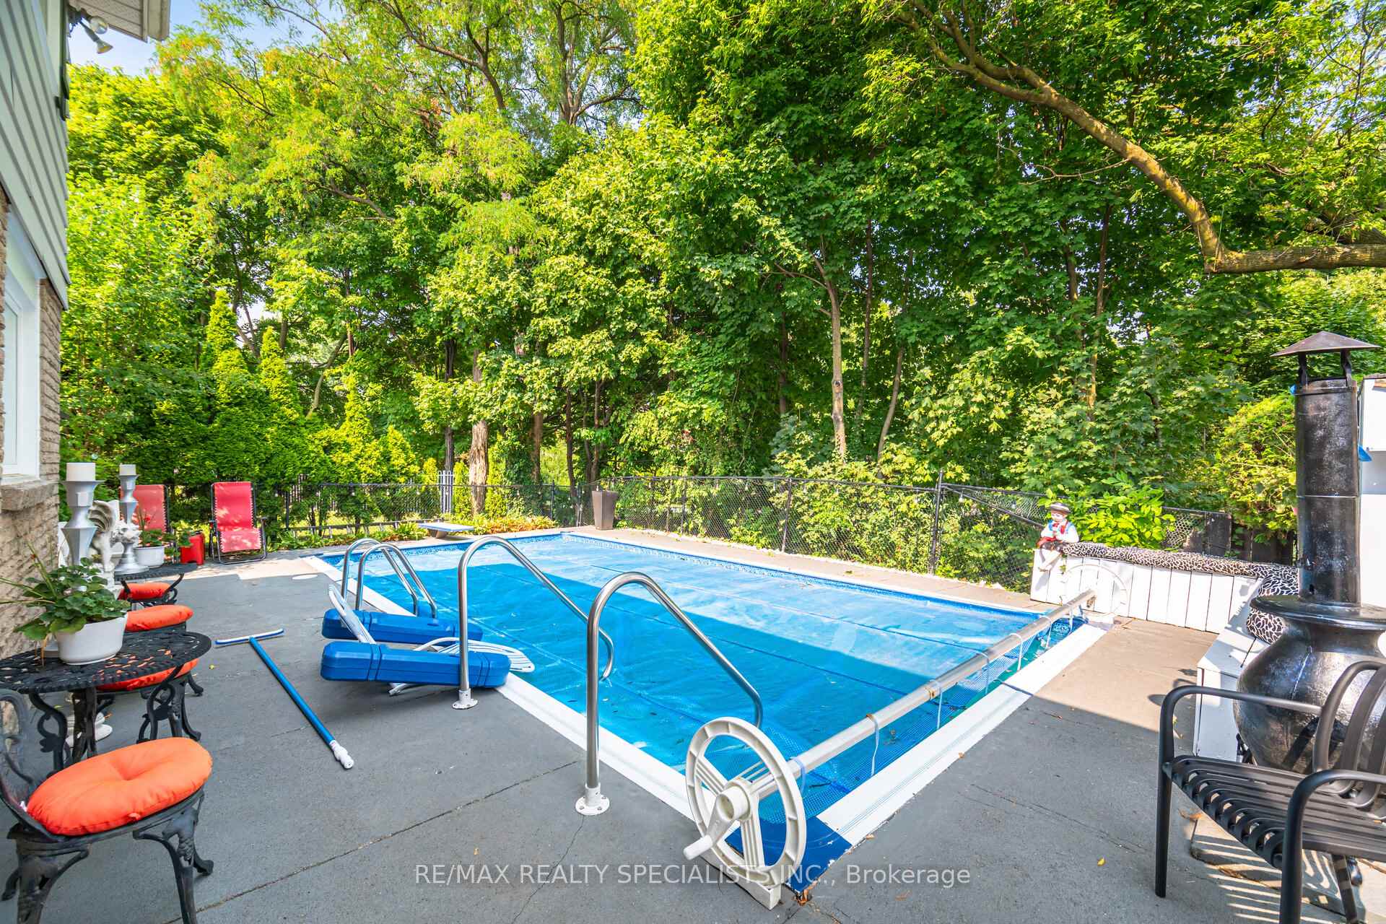
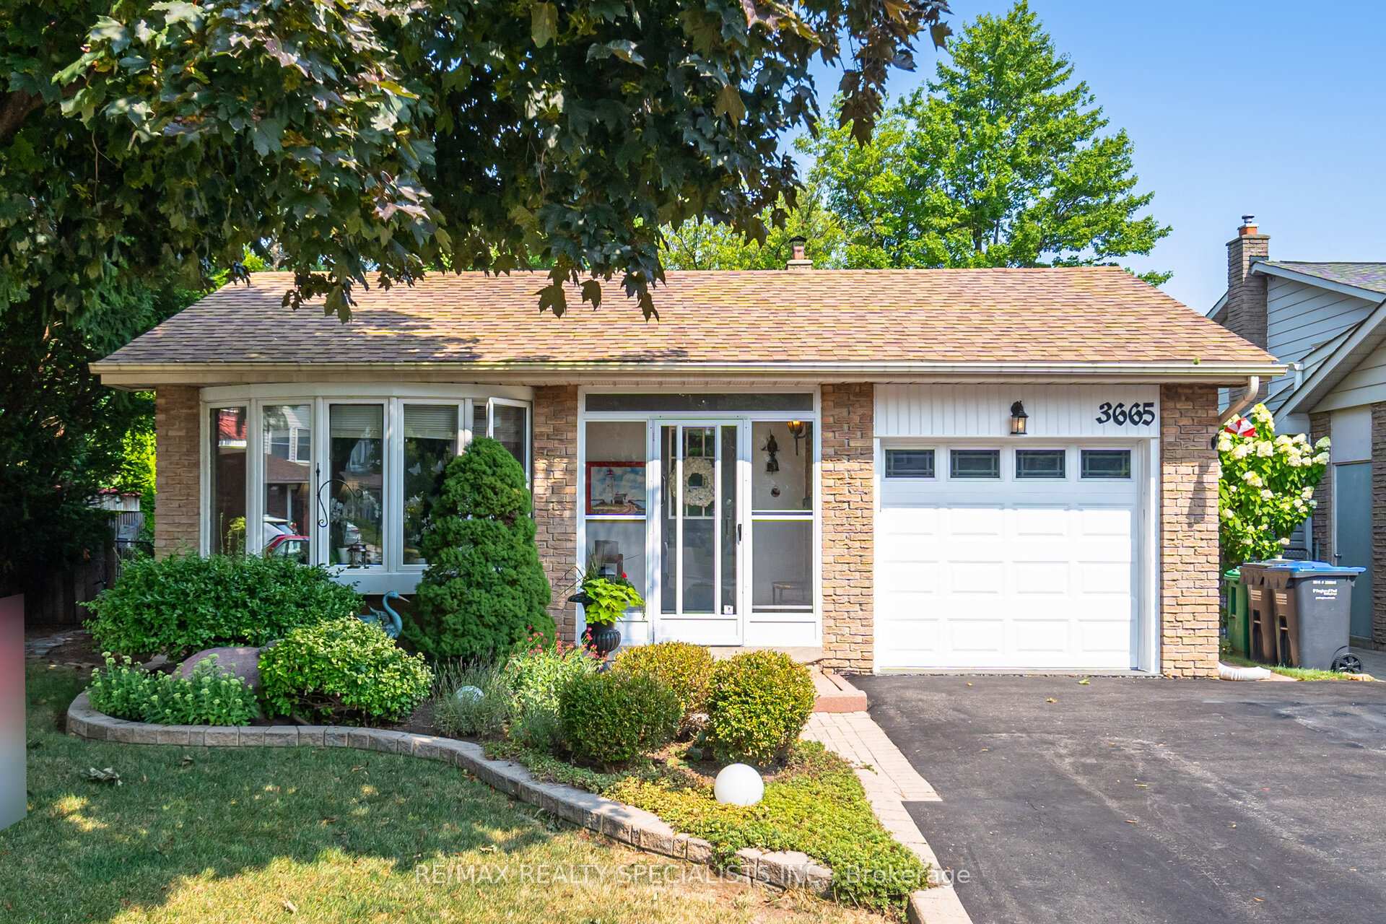
Sought-After Erin Mills - Unique Court Location Discover cottage-style living in the heart of the city! This family-friendly court is surrounded by lush gardens and backs onto a tranquil greenbelt with direct access to the Glen Erin Trail-part of the scenic Erin Mills Pathway system stretching for miles through parks, streams, and forests, all the way to Erindale Park. This approx. 2,300 sq. ft. fully finished 4 - level back split offers an eat-in kitchen with walkout overlooking a massive family room, which also walks out to the patio and refreshing inground pool. A versatile 4th bedroom/office includes access to a wheelchair- accessible bath with shower stall. Enjoy nearby Pheasant Run Park with a splash pad, basketball court, walking/running track, and winter skating rink. The new South Common Community Centre & Library & Pickleball Courts, is under construction. Excellent schools, U of T Mississauga campus, shopping, and more are just minutes away. Lovingly maintained by the same owner for 44 years. Come see why life is Better in Erin Mills.
Ask about this home
A HOMEH agent will answer your questions about this home.
Around this home
Daily convenience, out of 100, from the distances below
Schools nearby
School rating, out of 10.
Helpful calculators
Your HOMEH agent

"I would see it this week."