

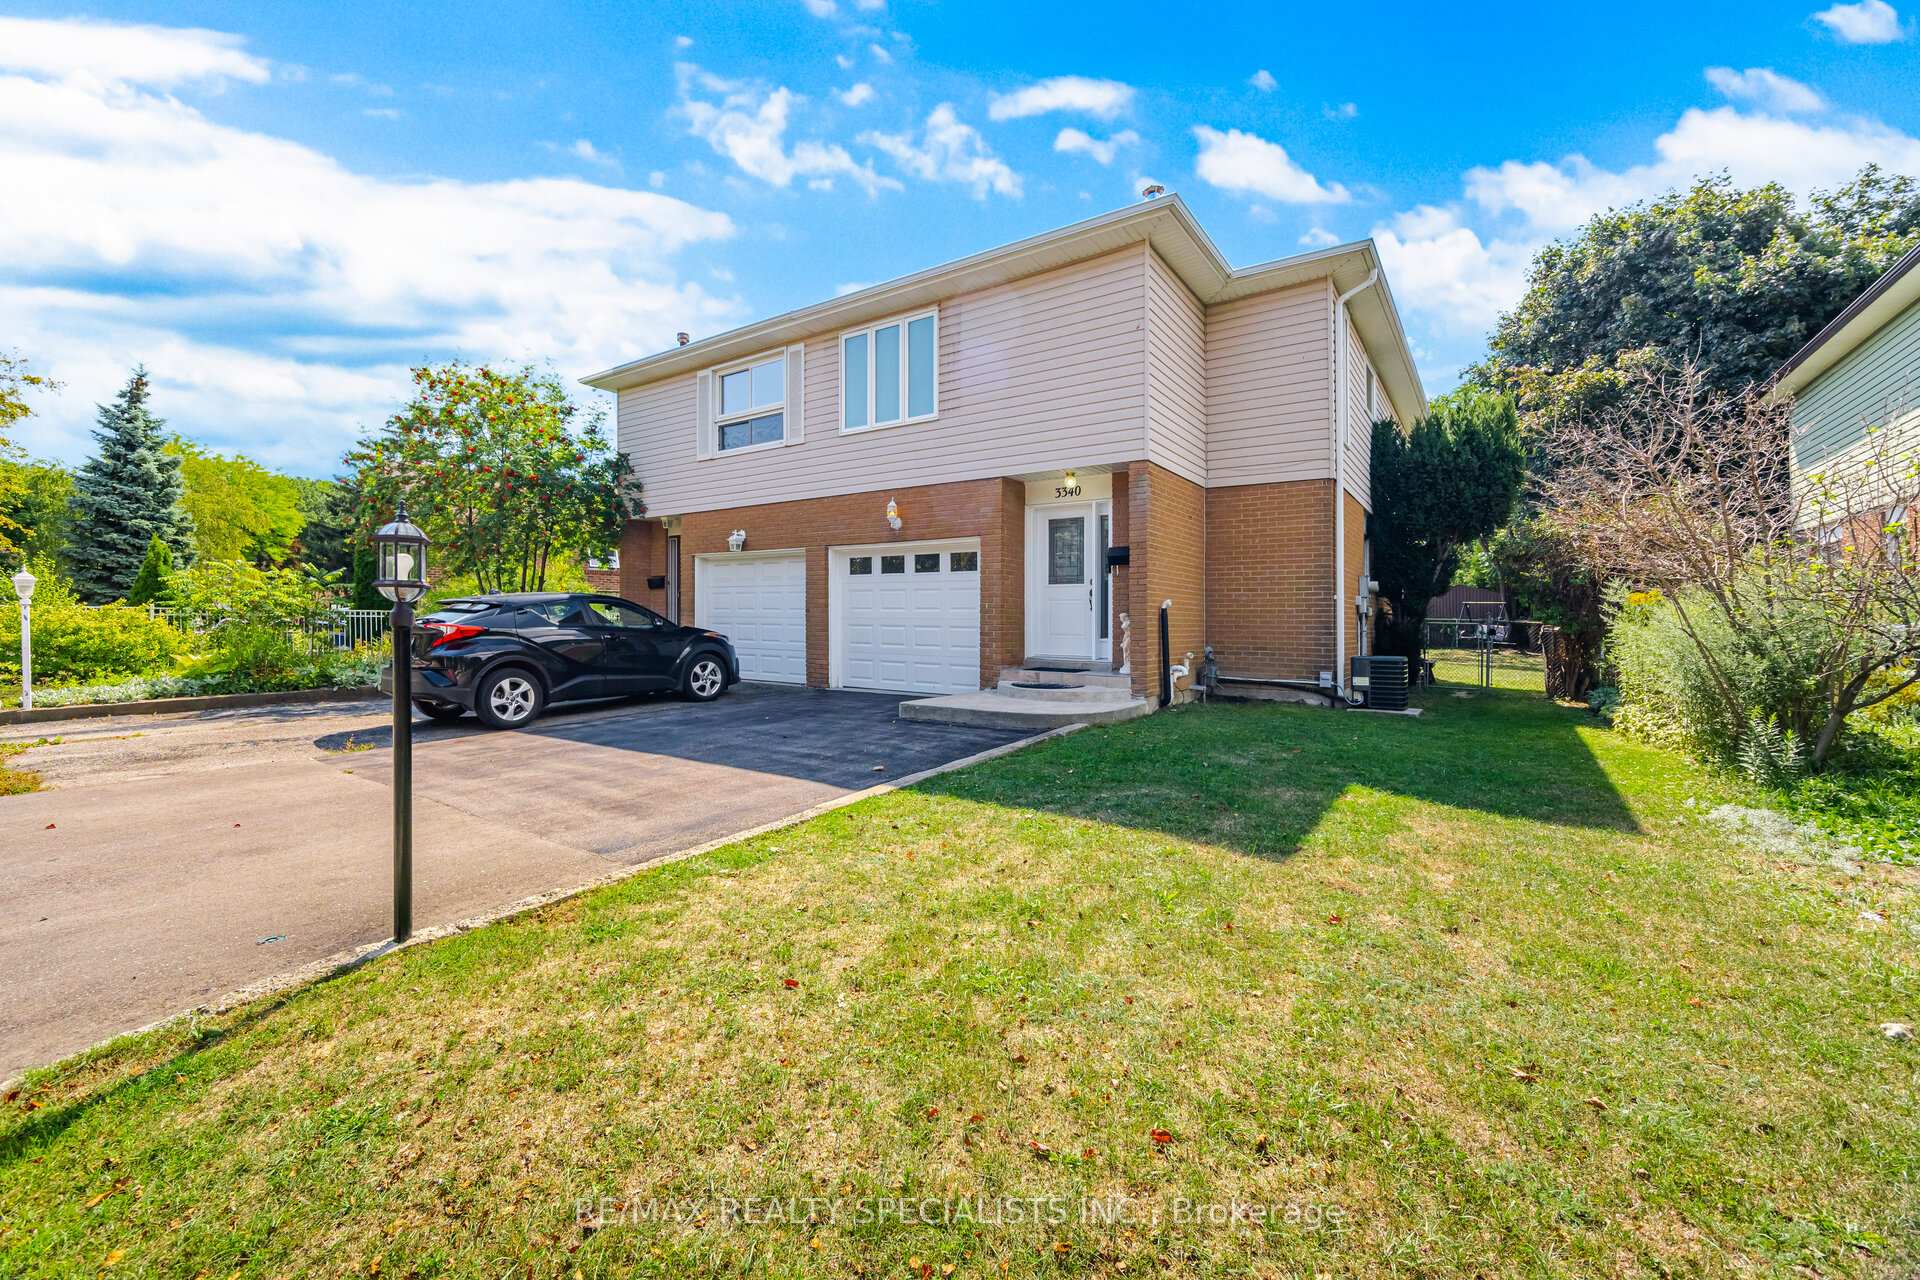
3340 Tallmast Crescent
3340 Tallmast Crescent
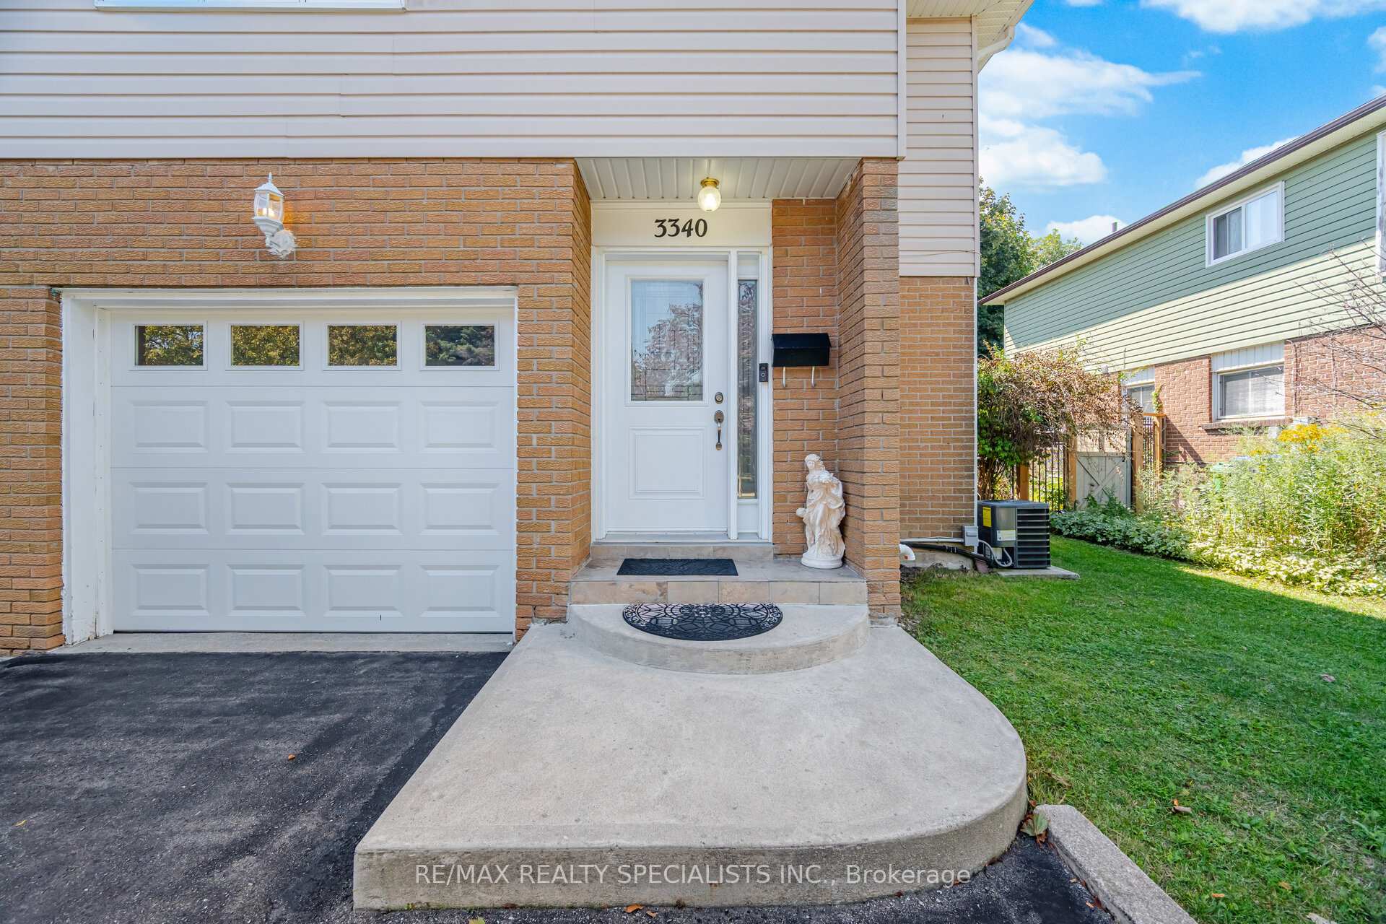
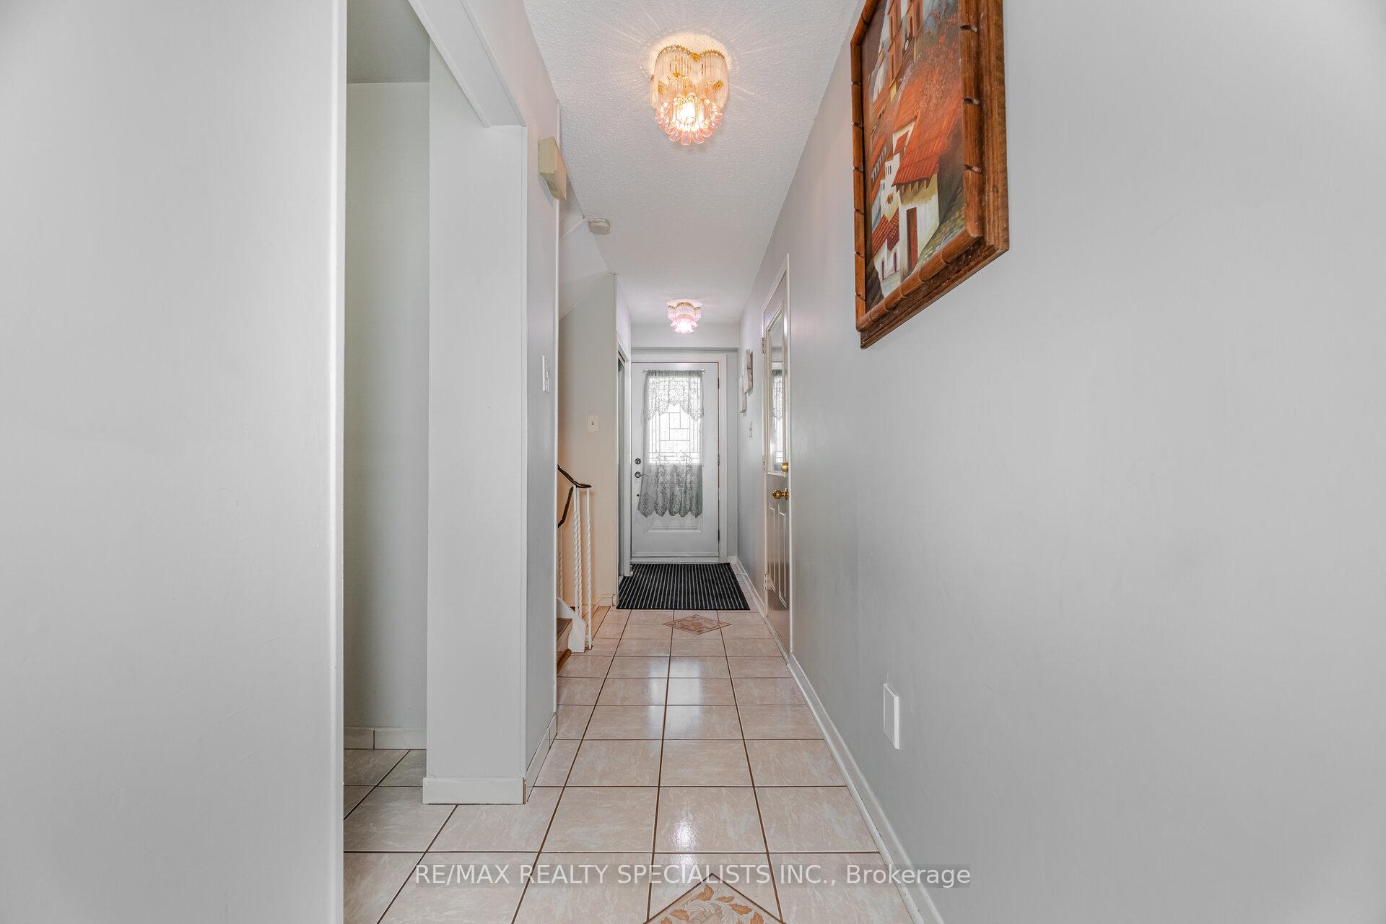
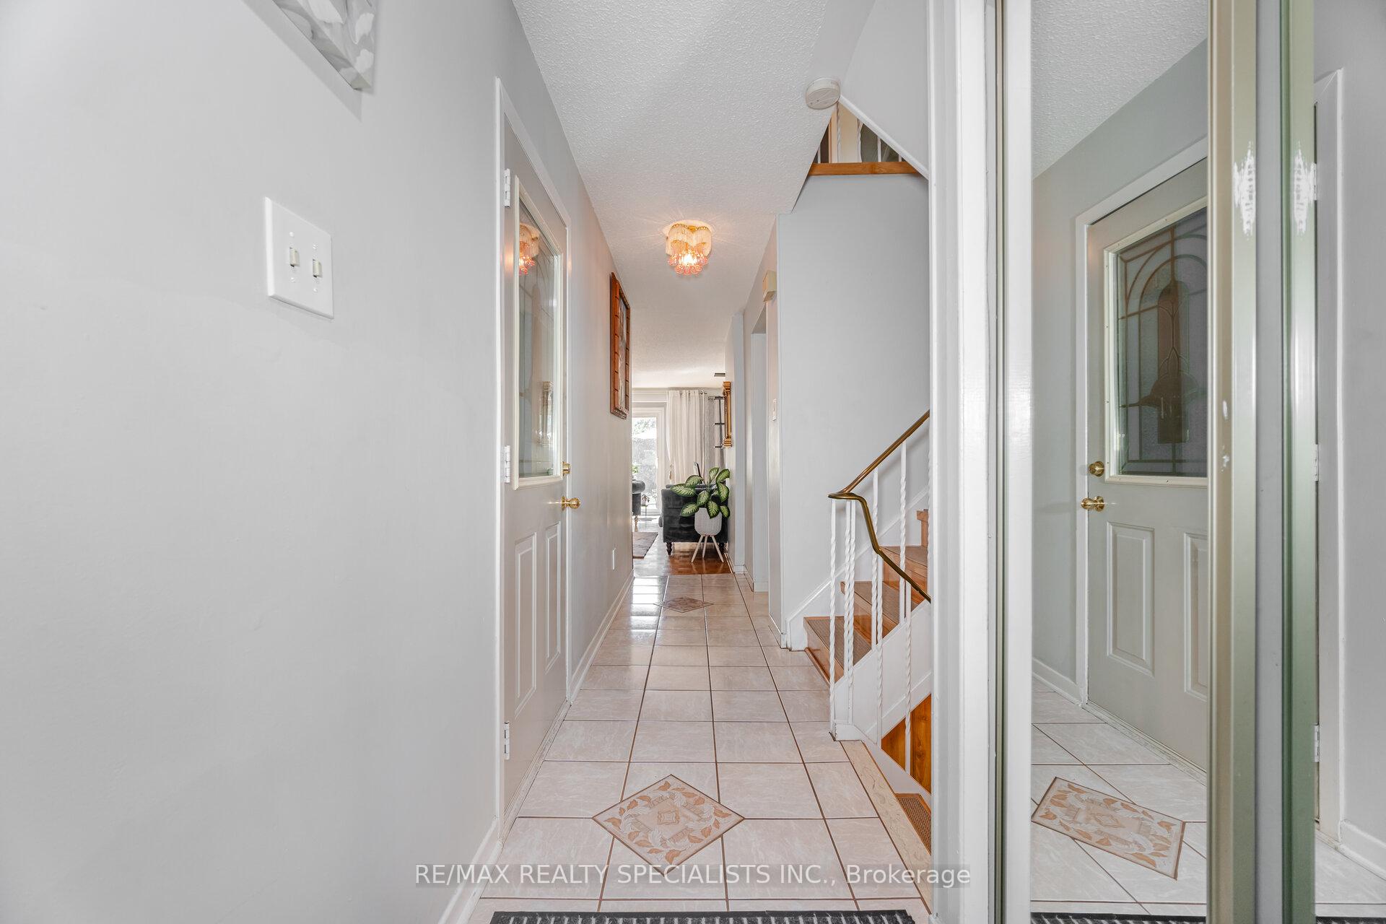
 See all 41 photos
Property history
Facts and features
- BasementFinished
- Water, sewerMunicipal
- HeatingForced air
- CoolingCentral air
- Fireplace
- Central air
The homeSemi-Detached, 2-storey, 1,500–2,000 sq ft
- Type: Semi-Detached
- Style: 2-storey
- Living space: 1,500–2,000 sq ft
- Basement: Finished, full
InsideFireplace Yes, wood stove, Ceramic, Parquet, Broadloom, Concrete, Lower level
- Fireplace: Yes, wood stove
- Flooring: Ceramic, Parquet, Broadloom, Concrete
- Laundry: Lower level
- Features: Storage, water heater owned
- Security: Carbon monoxide detectors, smoke detector
- Rooms above ground: 6
- Rooms in the basement: 4
- Bedrooms: 3 + 1 in the basement
- Bathrooms: 3
- Kitchens: 1
Outside and lotBrick, aluminum siding, Asphalt shingle, Unknown
- Exterior: Brick, aluminum siding
- Roof: Asphalt shingle
- Foundation: Unknown
- Other structures: Garden shed
- Size: 38.73 × 101.7 ft
- Zoning: RM1
Parking1 Garage, Attached, Available
- Spaces: 1 Garage
- Garage: Attached
- Driveway: Available
Heating, water and powerForced air, gas, Central air, Municipal water
- Heating: Forced air, gas
- Cooling: Central air
- Water: Municipal water
- Sewer: Municipal sewer
- Natural gas: Yes
- Hydro: Yes
- Cable: Available
- Telephone: Available
Costs and taxesTaxes $5,200 a year, HST included in the price
- Taxes, 2025: $5,200 a year
- HST: HST included in the price
Included in the saleFridge, stove, dw, clothes washer & clothes dryer & tankless hot water tank (2024). all window coverings (blinds) and curtain rods, elf's. wood fireplace in basement (as is), Curtains in living & dining room & bedrooms.
- Included: Fridge, stove, dw, clothes washer & clothes dryer & tankless hot water tank (2024). all window coverings (blinds) and curtain rods, elf's. wood fireplace in basement (as is)
- Not included: Curtains in living & dining room & bedrooms.
NearbyPark, public transit, school, rec./commun.centre
- Close to: Park, public transit, school, rec./commun.centre
Listing detailsW12394422, Sold, Sep 10, 2025
- MLS® number: W12394422
- Status: Sold
- Listed on: Sep 10, 2025
- Days on market: 21
- Updated: Oct 1, 2025
- Possession: 90+ days
- Occupied by: Owner
- Listing brokerage: RE/MAX REALTY SPECIALISTS INC.
About this home
3340 Tallmast Crescent, Mississauga (Erin Mills), ON L5L 1H5
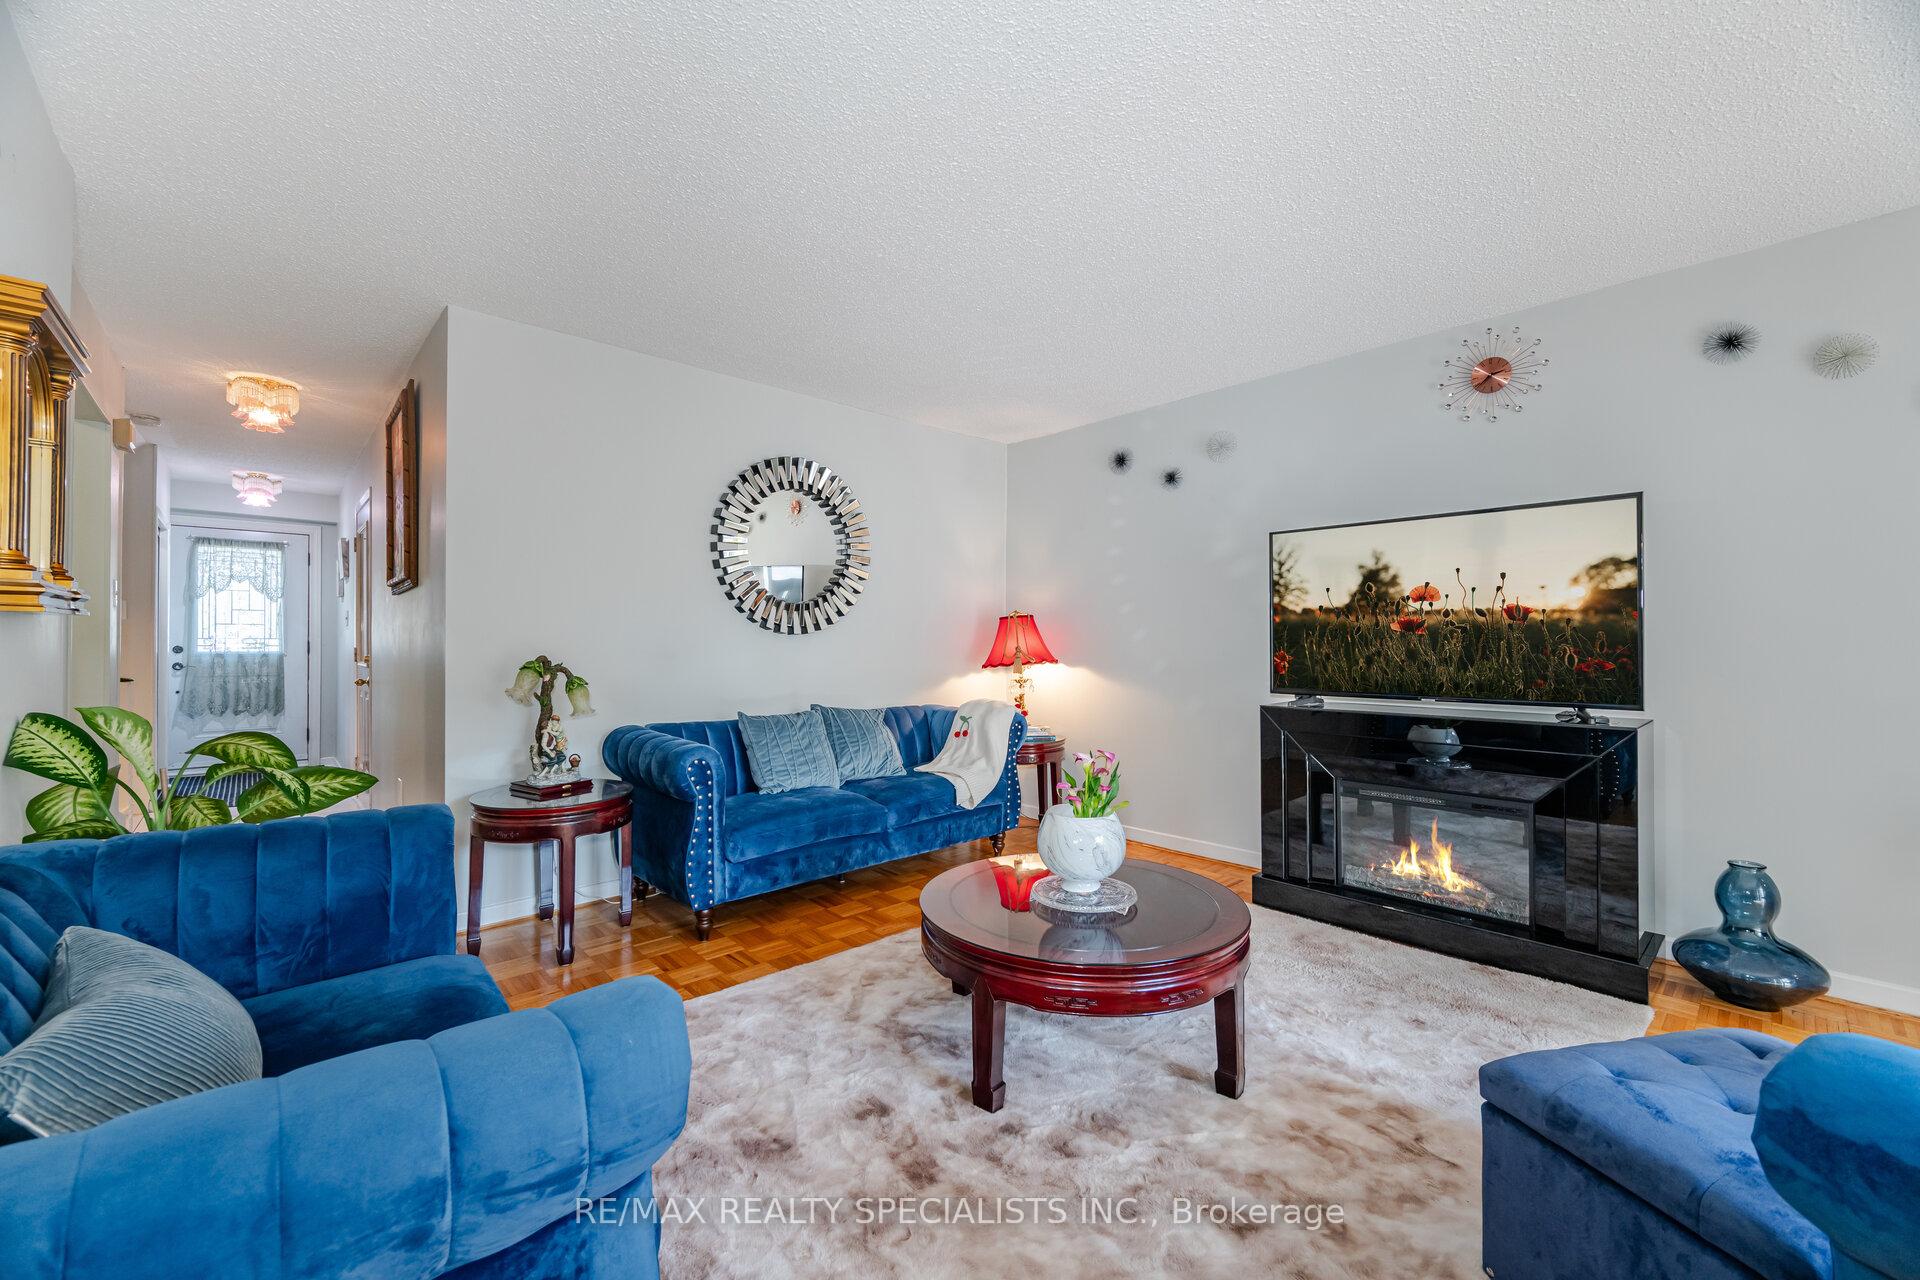
Welcome to 3340 Tallmast Crescent! Located in the highly sought-after Erin Mills neighbourhood, this charming 3-bedroom, 3-bath semi-detached home is move-in ready for your family. Bright, clean, and freshly painted, it offers comfort and functionality throughout.The updated kitchen includes a separate breakfast area and flows seamlessly into the dining room, perfect for family meals. A spacious living room with direct access to a large backyard creates an ideal setting for both relaxation and entertaining. Upstairs, you'll find generously sized bedrooms and a cozy sitting area, ideal for quiet evenings. The primary retreat features a walk-in closet and private 2-piece ensuite. The finished basement adds even more living space with a versatile recreation room, an additional 2-piece bath, a convenient laundry area with sink, and a bonus room that can serve as a home office or gym. Situated within walking distance to schools and parks, and just minutes to shopping, services, and public transit this home truly has it all.
Ask about this home
A HOMEH agent will answer your questions about this home.
Around this home
Daily convenience, out of 100, from the distances below
Schools nearby
School rating, out of 10.
Helpful calculators
Your HOMEH agent

"I would see it this week."