

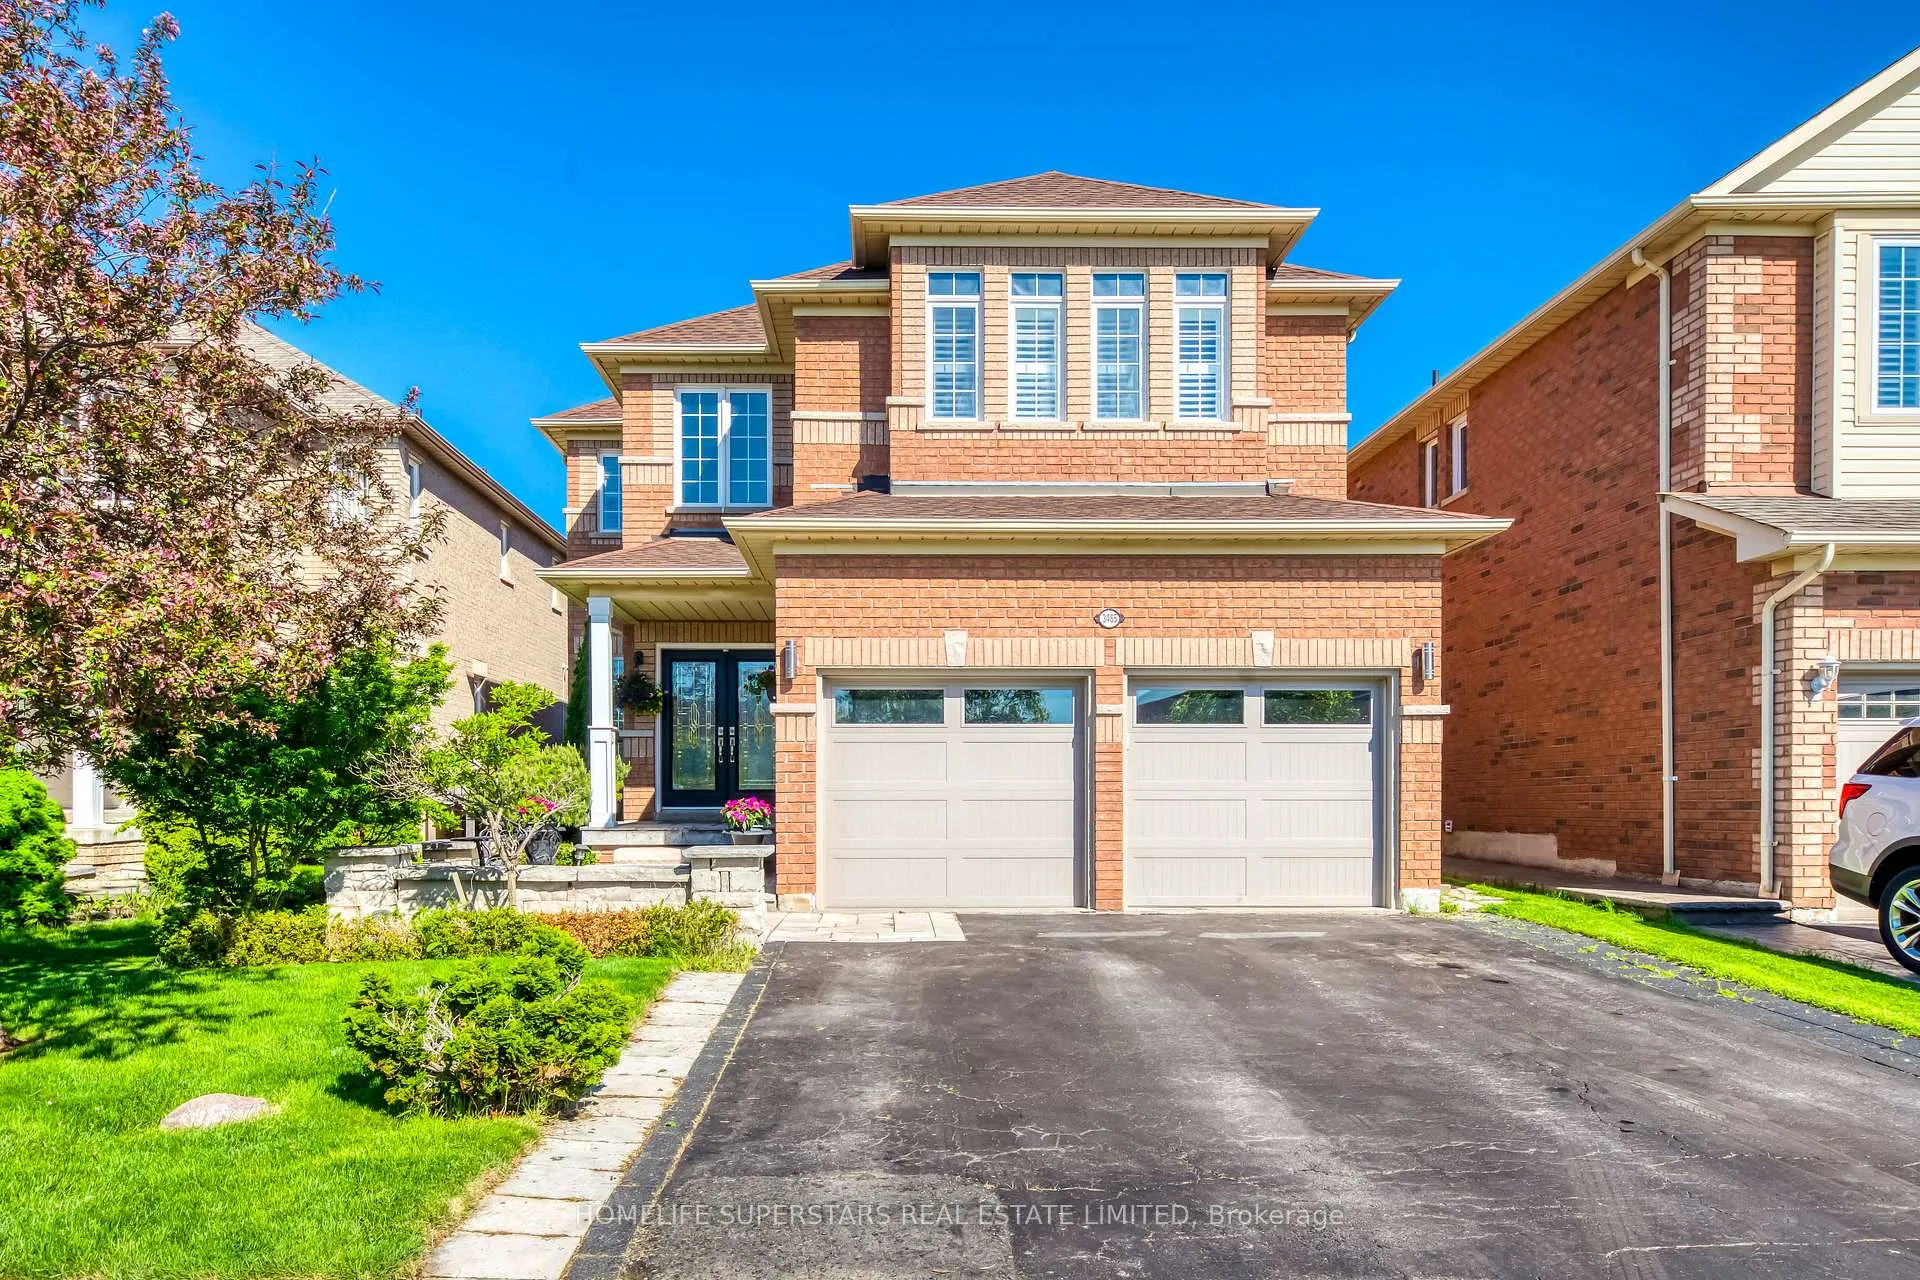
3465 Aquinas Avenue
lower LEVELDetached Rented
1/243465 Aquinas Avenue
lower LEVELDetached Rented
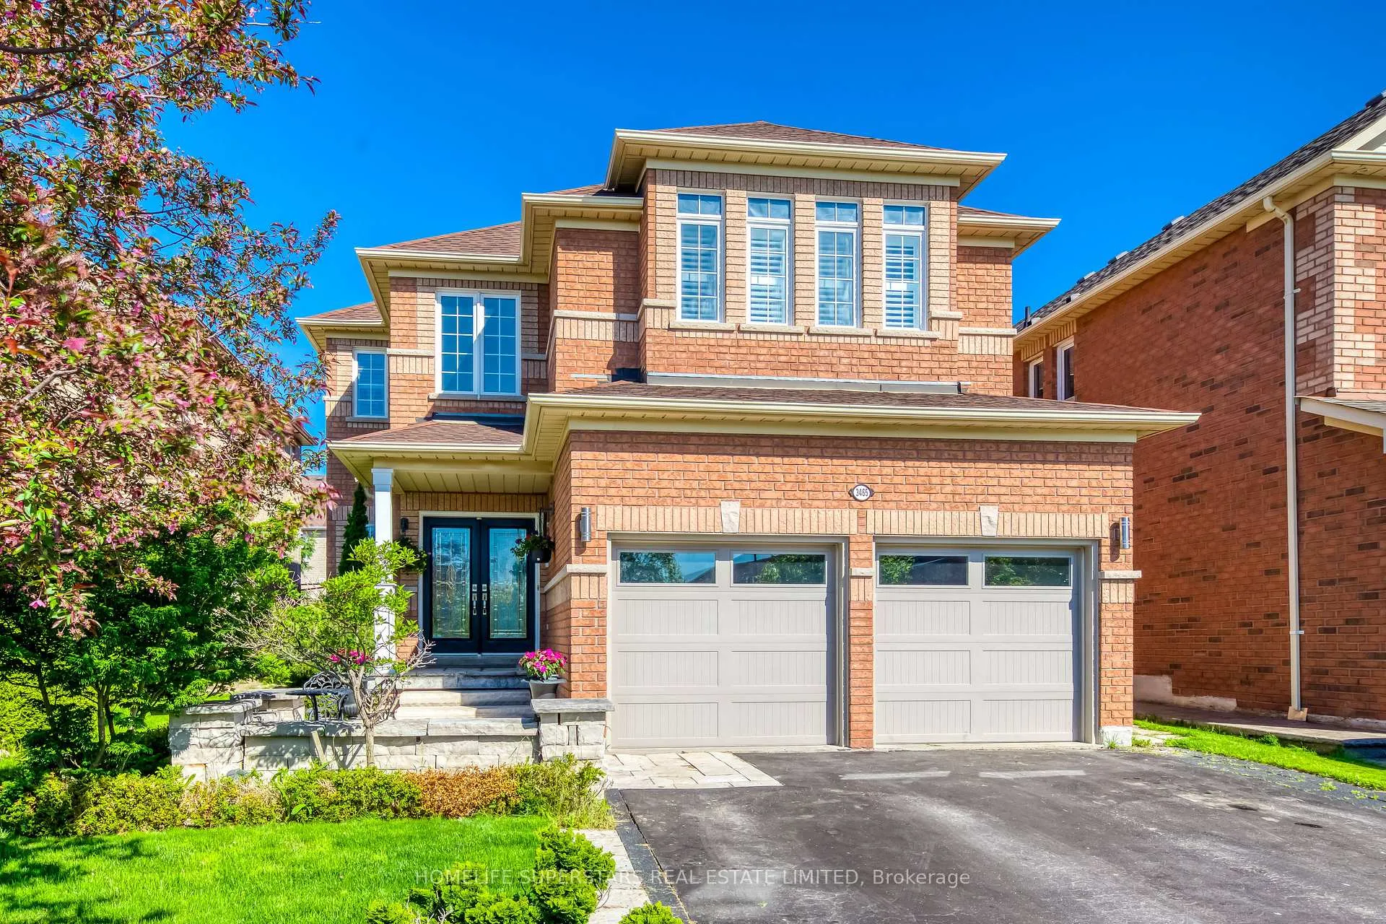
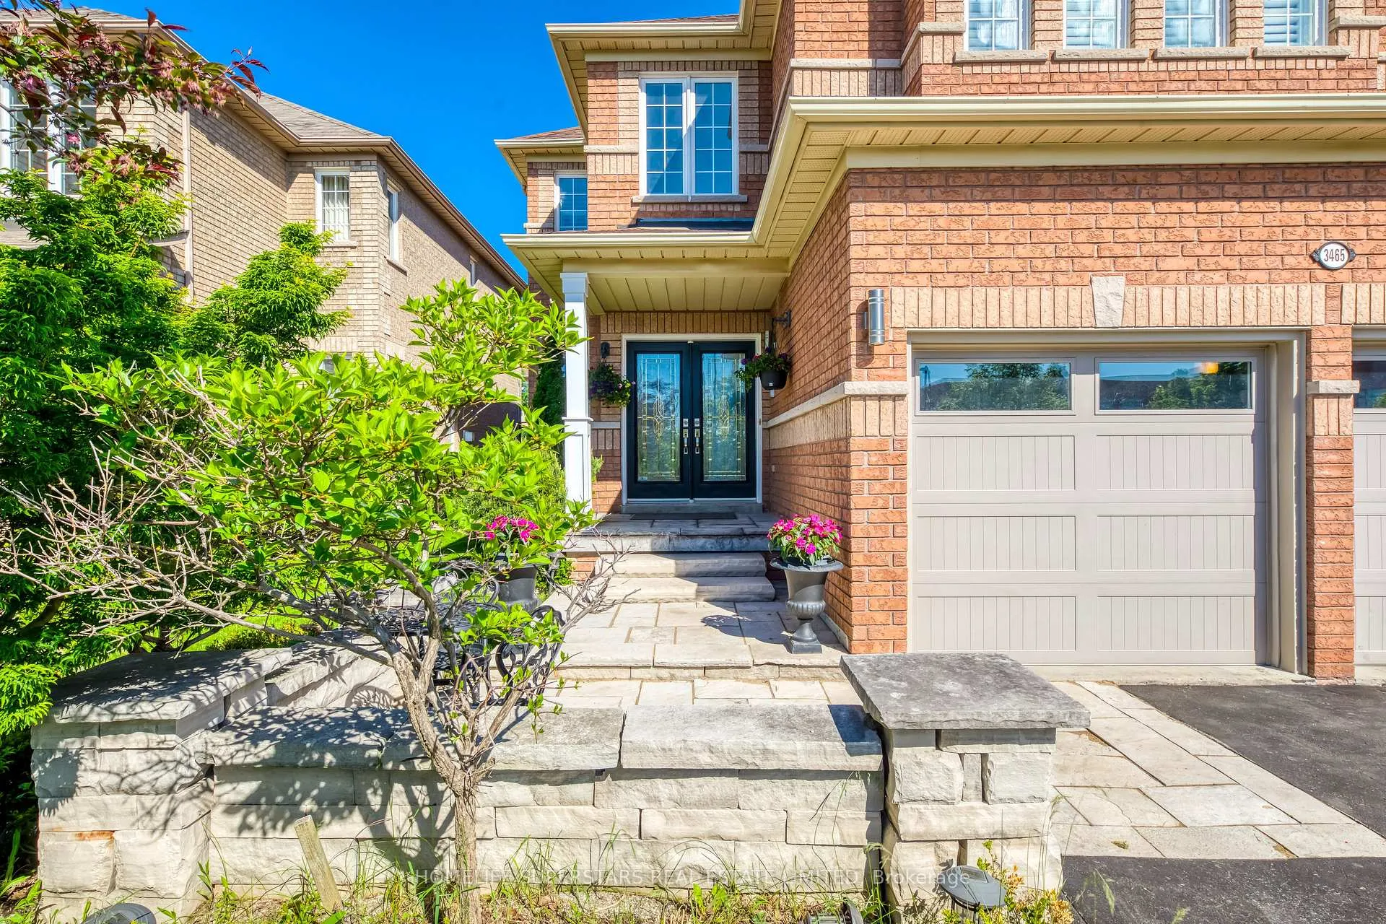
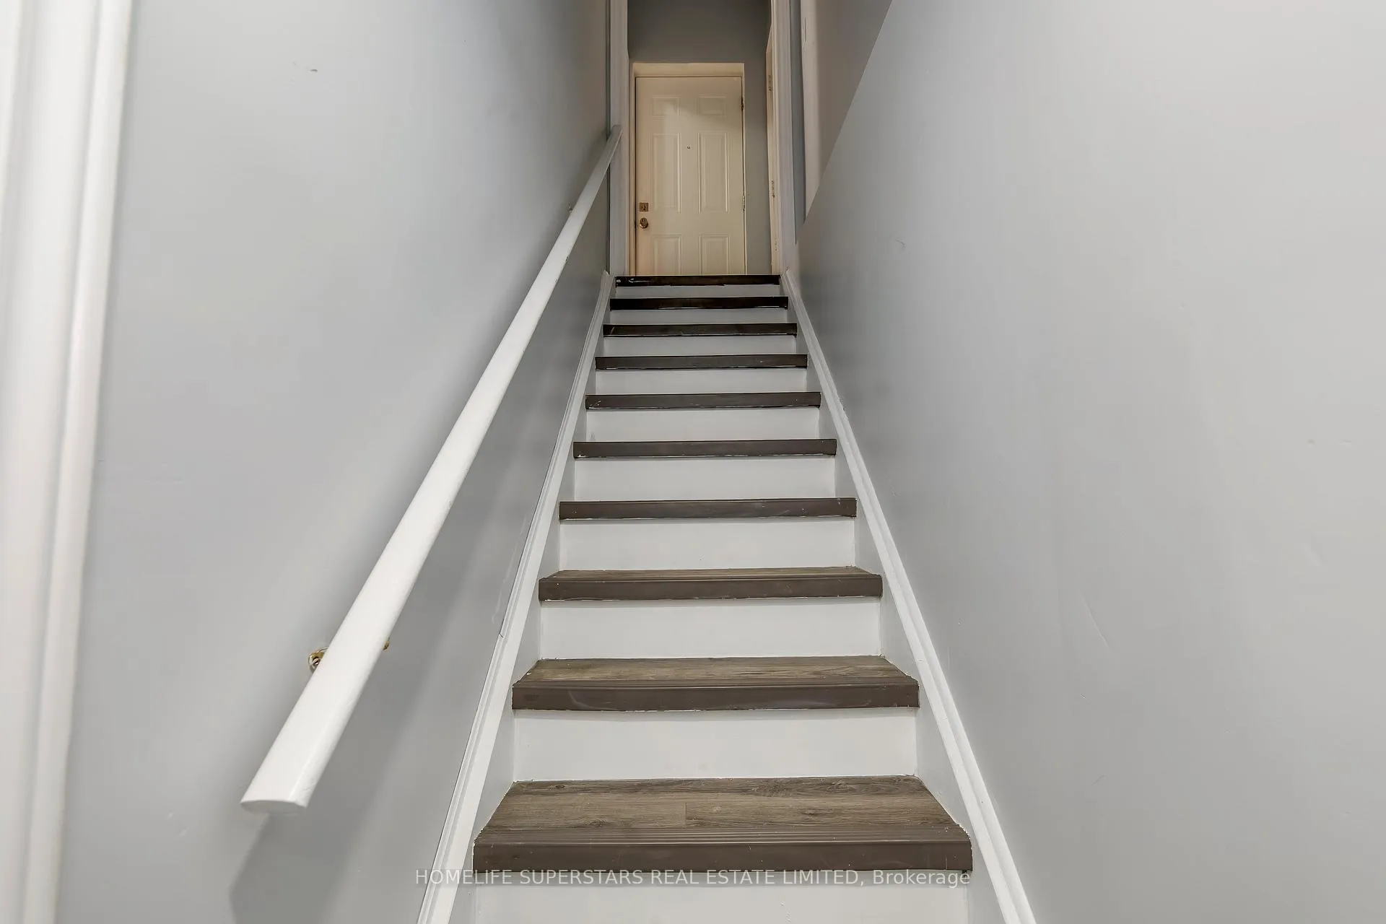
 See all 24 photos
2 Bedrooms
1 Bathroom
0 Garage
3K–3.5K sq.ft
Basement
— Unit
Property history
Facts and features
- BasementApartment
- Lot size40 × 110 ft
- Lease term12 months
- FurnishedUnfurnished
What stands out
- Hardwood floors
- Central air
The homeDetached, 2-storey, 3,000–3,500 sq ft
- Type: Detached
- Style: 2-storey
- Living space: 3,000–3,500 sq ft
- Basement: Apartment
InsideHardwood, Ceramic, Ensuite, lower level, Carpet free, storage
- Flooring: Hardwood, Ceramic
- Laundry: Ensuite, lower level
- Features: Carpet free, storage
- Rooms above ground: 4
- Bedrooms: 2
- Bathrooms: 1
- Kitchens: 1
Outside and lotBrick, Shingles, Concrete
Outside
- Exterior: Brick
- Roof: Shingles
- Foundation: Concrete
- Features: Lawn sprinkler system
- Size: 40.03 × 109.91 ft
- Shape: Rectangular
Parking1 Parking, Attached, Private double
- Spaces: 1 Parking
- Garage: Attached
- Driveway: Private double
Heating, water and powerForced air, gas, Central air, Municipal water
- Heating: Forced air, gas
- Cooling: Central air
- Water: Municipal water
- Sewer: Municipal sewer
- Natural gas: Yes
- Hydro: Yes
Rent and termsRent $2,200 a month, Basement, Unfurnished
- Rent: $2,200 a month
- Space for rent: Basement
- Furnished: Unfurnished
- Lease: 12 months
- Paid: Monthly
- Rent includes: Other
- Deposit: Required
- Credit check: Required
- Employment letter: Required
- Rental application: Required
- References: Required
IncludedHydro, water, gas, a/c are included. fridge, stove, washer and dryer. only one parking spot in driveway. backyard is only for people living upstairs.
- Included: Hydro, water, gas, a/c are included. fridge, stove, washer and dryer. only one parking spot in driveway. backyard is only for people living upstairs.
NearbyClear view, fenced yard, public transit, park, school, rec./commun.centre
- Close to: Clear view, fenced yard, public transit, park, school, rec./commun.centre
Listing detailsW12550780, Rented, Nov 17, 2025
- MLS® number: W12550780
- Status: Rented
- Listed on: Nov 17, 2025
- Days on market: 46
- Updated: Jan 2, 2026
- Possession: 2025-11-17 / Flexible
- Occupied by: Vacant
- Listing brokerage: HOMELIFE SUPERSTARS REAL ESTATE LIMITED
About this home
3465 Aquinas Avenue, Mississauga (Churchill Meadows), ON L5M 7L3
Carpet FreeStorageClear ViewFenced YardPublic TransitPark
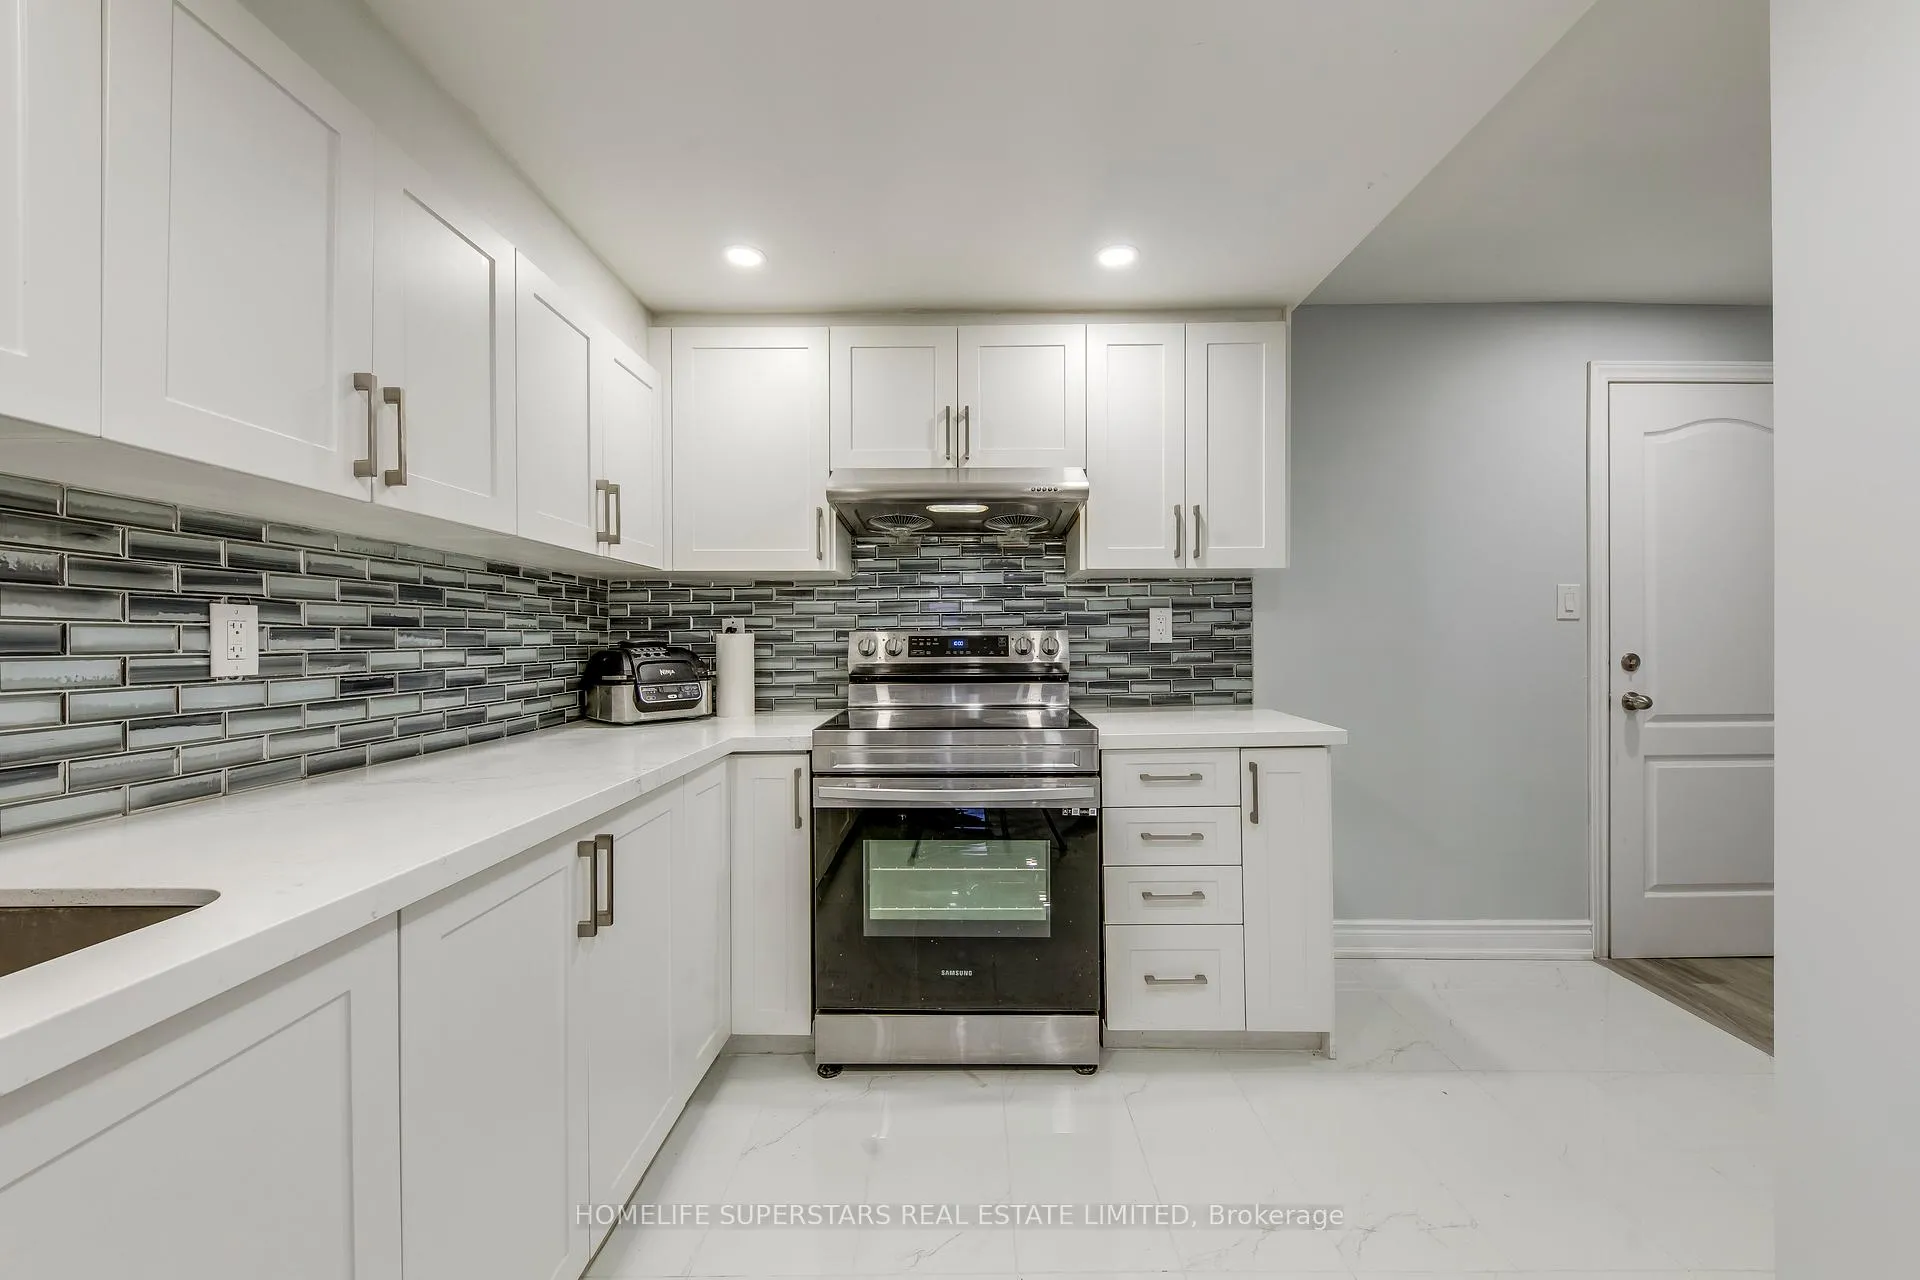
Welcome To 3465 Aquinas Ave Legal Basement Apartment. It Is A Recently Constructed Unit. It Features A Large Open Concept Living/Dining Area. It Has A Beautiful Kitchen With Quartz Counter Tops. Located Directly Across From A Neighbourhood Park. It Is Close To Top Rated Schools, Highways, Ridgeway Plaza and Public Transport.
Read more
Ask about this home
A HOMEH agent will answer your questions about this home.
Ask a question
Around this home
Eglinton / Winston Churchill
Errands
Parks
Schools
Daily convenience, out of 100, from the distances below
ParkAquinas Park · 3 within 1 km4 min walk266 m
GroceryStop & Shop5 min walk310 m
SchoolSt Sebastian Catholic Elementary School2 min walk150 m
PharmacyTenth Eglinton Pharmacy5 min walk289 m
Cafés & foodKaras · 9 within 1 km4 min walk262 m
Gym & rec centreErin Mills Twin Arenas18 min walk1.1 km
WalkDriveStraight-line distance, open map data
Grocery0.3 km
Park0.3 km
Coffee0.9 km
Dining0.3 km
Gym1.4 km
Schools nearby
School rating, out of 10.
St Sebastian Catholic Elementary Schoolelementary · Catholic · 0.1 km
5.6/10Fair
Artesian Drive Public Schoolelementary · Public · 0.5 km
—
Oscar Peterson Public Schoolelementary · Public · 0.5 km
—
Contact agent
Helpful calculators
Rent vs buy
Affordability
Mortgage
Down payment
Stress test
CMHC insurance
Your HOMEH agent

KimHOMEH agent · Mississauga
"I would see it this week."
Ask Kim