

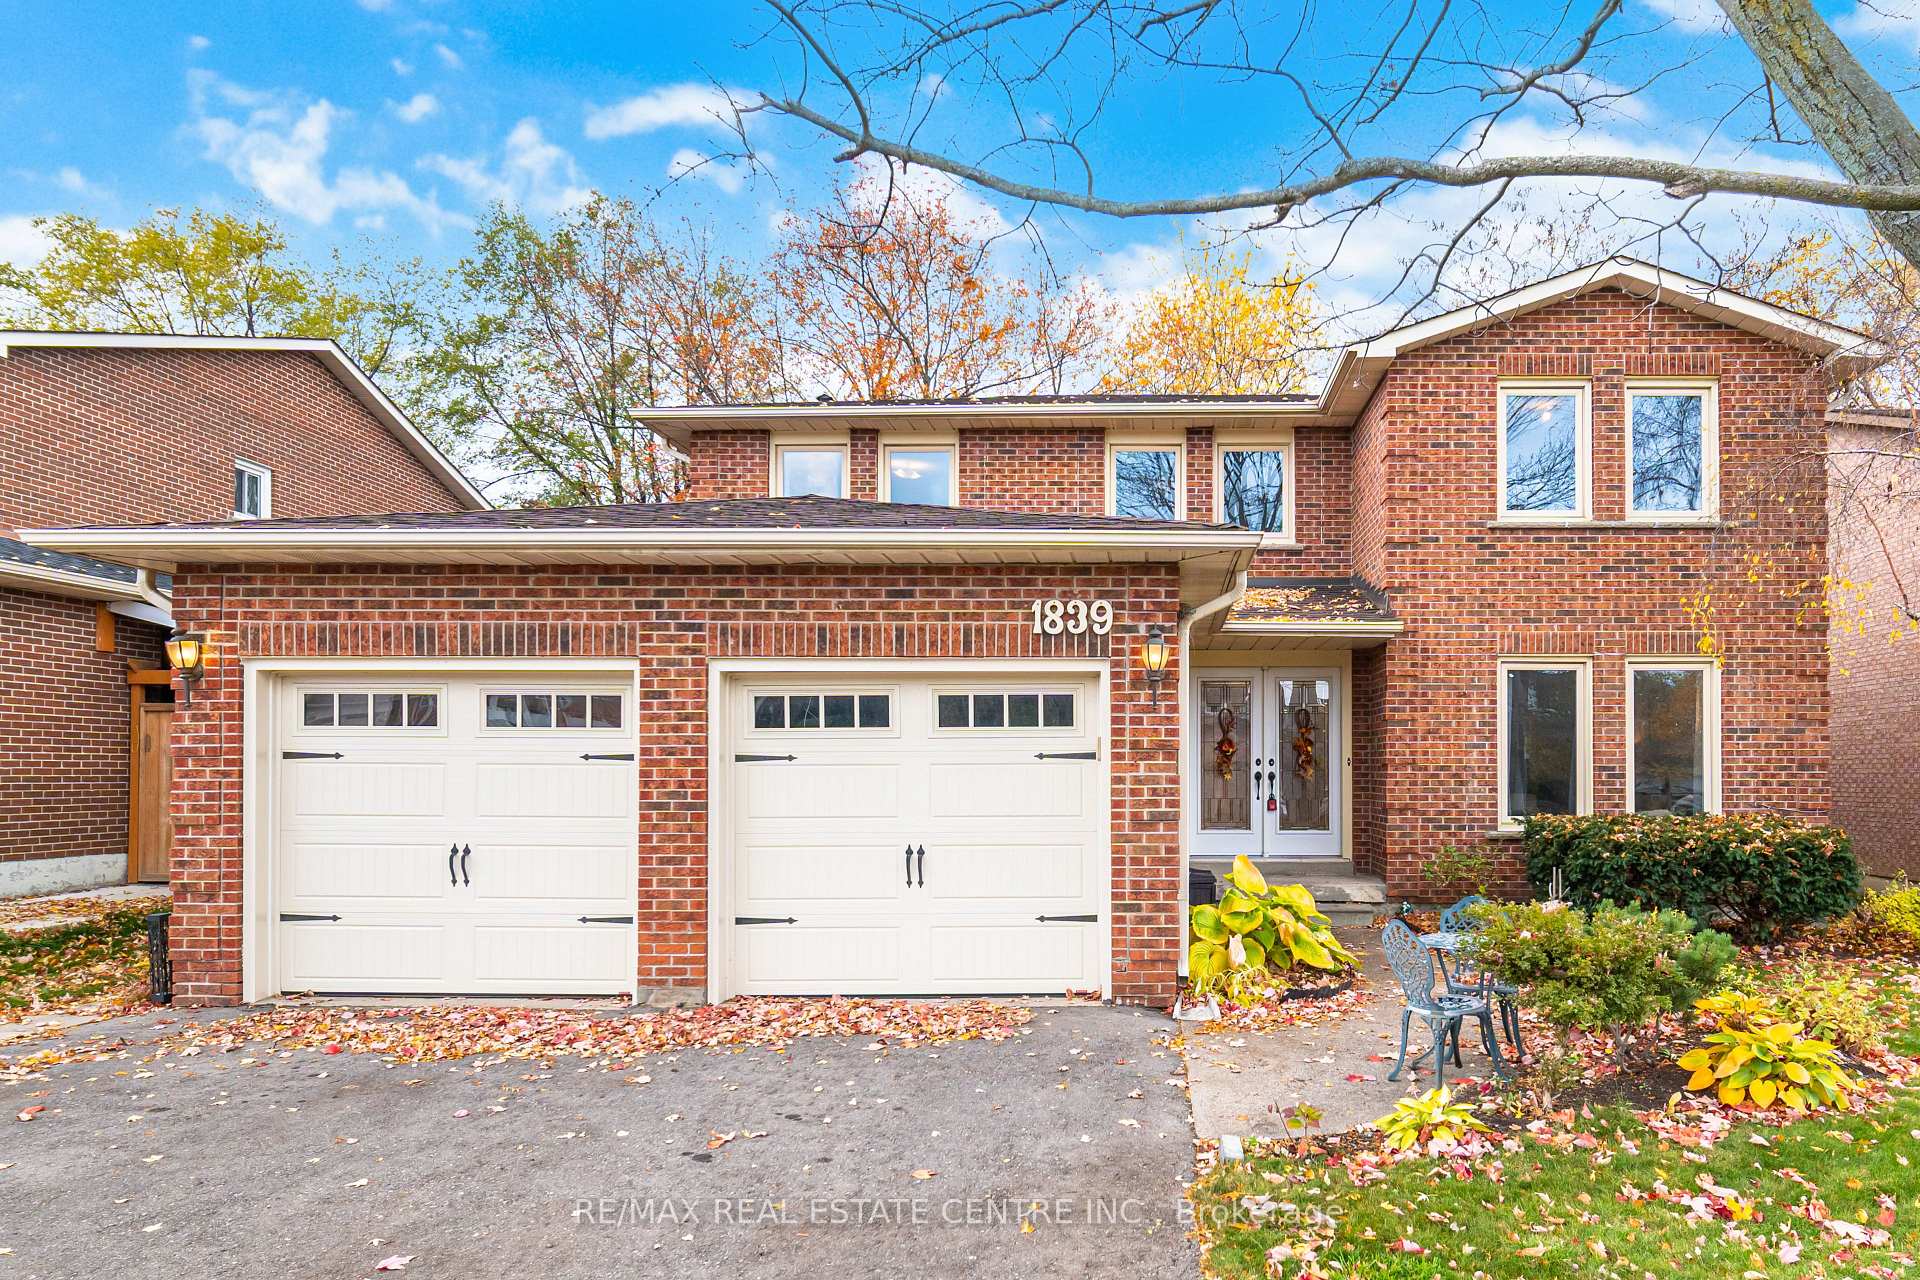
1839 Audubon Boulevard
1839 Audubon Boulevard
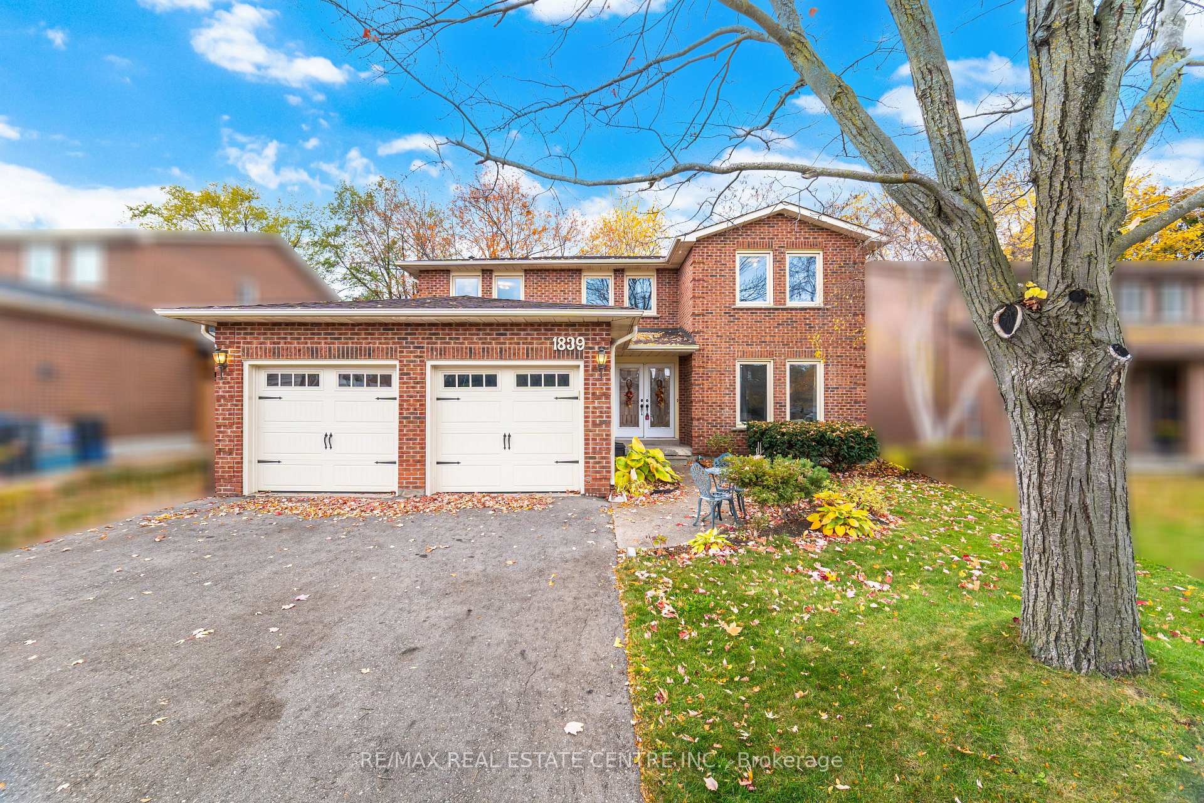
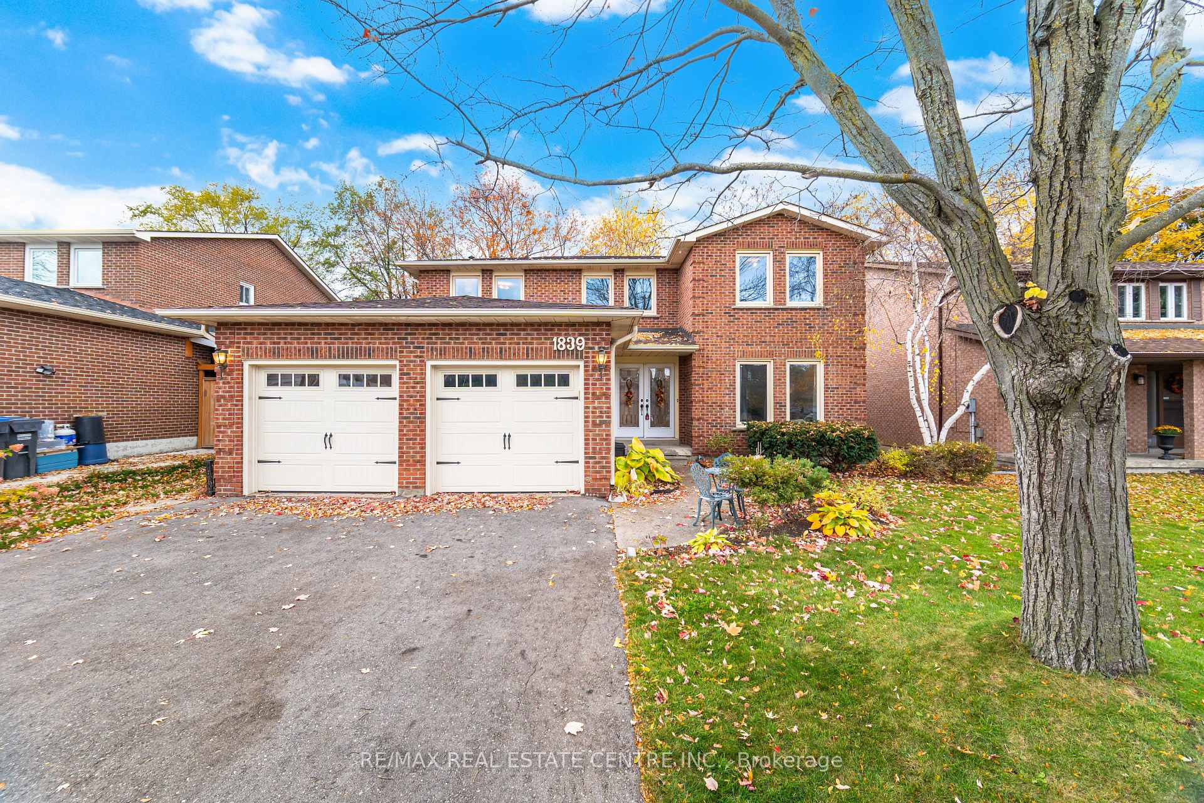
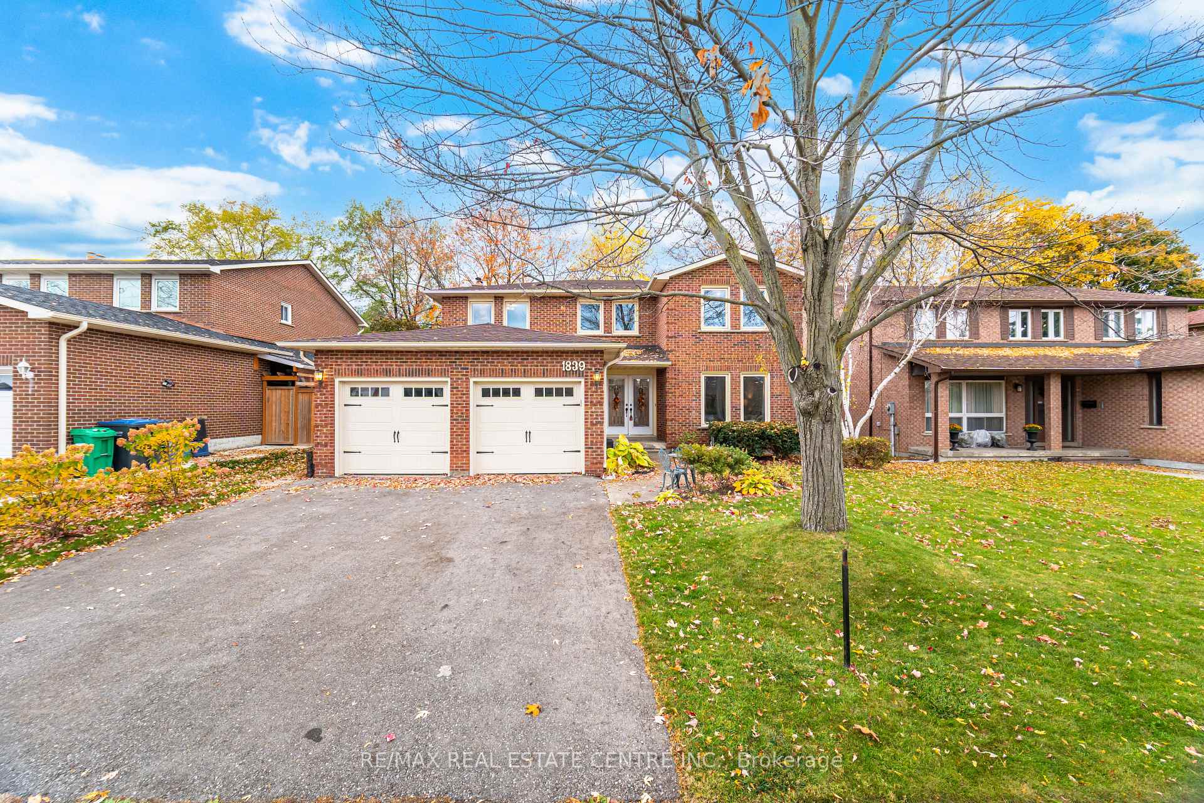
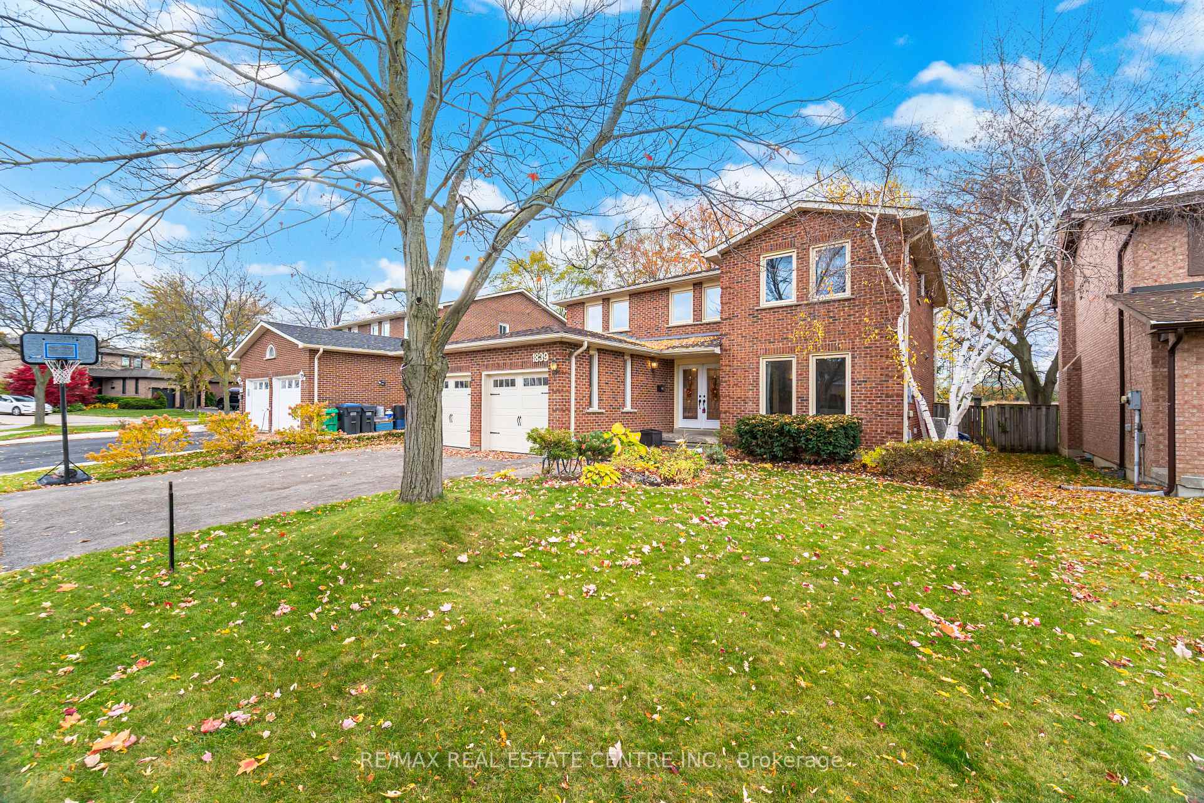 See all 45 photos
Property history
Facts and features
- BasementSeparate entrance
- Water, sewerMunicipal
- HeatingForced air
- CoolingCentral air
- Separate entrance
- Hardwood floors
- Fireplace
- Central air
The homeDetached, 2-storey, 2,500–3,000 sq ft
- Type: Detached
- Style: 2-storey
- Living space: 2,500–3,000 sq ft
- Basement: Separate entrance
- View: Clear, park/greenbelt, trees/woods
- Special designation: Other
InsideFireplace Yes, wood, Hardwood, Main level
- Fireplace: Yes, wood
- Flooring: Hardwood
- Laundry: Main level
- Features: Central vacuum
- Security: Alarm system
- Rooms above ground: 8
- Bedrooms: 4
- Bathrooms: 3
- Kitchens: 1
- Family room: Yes
Outside and lotBrick, Asphalt shingle, Concrete
- Exterior: Brick
- Roof: Asphalt shingle
- Foundation: Concrete
- Features: Backs on green belt, patio, porch
- Size: 54.99 × 108.27 ft
Parking2 Garage, Attached, Private, private double
- Spaces: 2 Garage
- Garage: Attached
- Driveway: Private, private double
Heating, water and powerForced air, gas, Central air, Municipal water
- Heating: Forced air, gas
- Cooling: Central air
- Water: Municipal water
- Sewer: Municipal sewer
Costs and taxesTaxes $8,343 a year, HST included in the price, Hot water tank
- Taxes, 2025: $8,343 a year
- HST: HST included in the price
- Rental items: Hot water tank
- Under contract: Hot water tank-gas
Included in the saleWasher/dryer (2023), stove (2021) fridge, microwave, dishwasher. all light fixtures, all window coverings. ac/furnace (2021), roof/plywood (2013), front windows (2015), back windows (2010), water purifier - kitchen, alarm system.
- Included: Washer/dryer (2023), stove (2021) fridge, microwave, dishwasher. all light fixtures, all window coverings. ac/furnace (2021), roof/plywood (2013), front windows (2015), back windows (2010), water purifier - kitchen, alarm system.
NearbyClear view, fenced yard, place of worship, public transit, ravine, school bus route
- Close to: Clear view, fenced yard, place of worship, public transit, ravine, school bus route
Listing detailsW12522078, Sold, Nov 7, 2025
- MLS® number: W12522078
- Status: Sold
- Listed on: Nov 7, 2025
- Days on market: 14
- Updated: Nov 21, 2025
- Possession: Flexible
- Occupied by: Owner
- Listing brokerage: RE/MAX REAL ESTATE CENTRE INC.
About this home
1839 Audubon Boulevard, Mississauga (Rathwood), ON L4W 3X4
Discover the incredible potential of this spacious 2-storey detached home in the heart of Rockwood Village, offering over 2,600 sq. ft. of above grade living space and backing onto a peaceful greenbelt for ultimate privacy. Featuring a classic center-hall floor plan, this home welcomes you with formal living and dining rooms, a fabulous eat-in kitchen with a walk-out to a private backyard, and four generous bedrooms-perfect for a growing family. The huge unfinished basement, spanning over 1,200 sq. ft., presents an excellent opportunity to create a nanny suite, income-generating apartment, or your dream recreation space. Nestled in a sought-after community known for its charm and convenience, this 'renovator's special' is brimming with potential-bring your vision and make this your forever home! Close to great schools, shopping, the Etobicoke creek trail system, Mi-way transit/DIXIE GO, HWY 403/401/410 and 427.
Ask about this home
A HOMEH agent will answer your questions about this home.
Around this home
Daily convenience, out of 100, from the distances below
Schools nearby
School rating, out of 10.
Helpful calculators
Your HOMEH agent

"I would see it this week."