

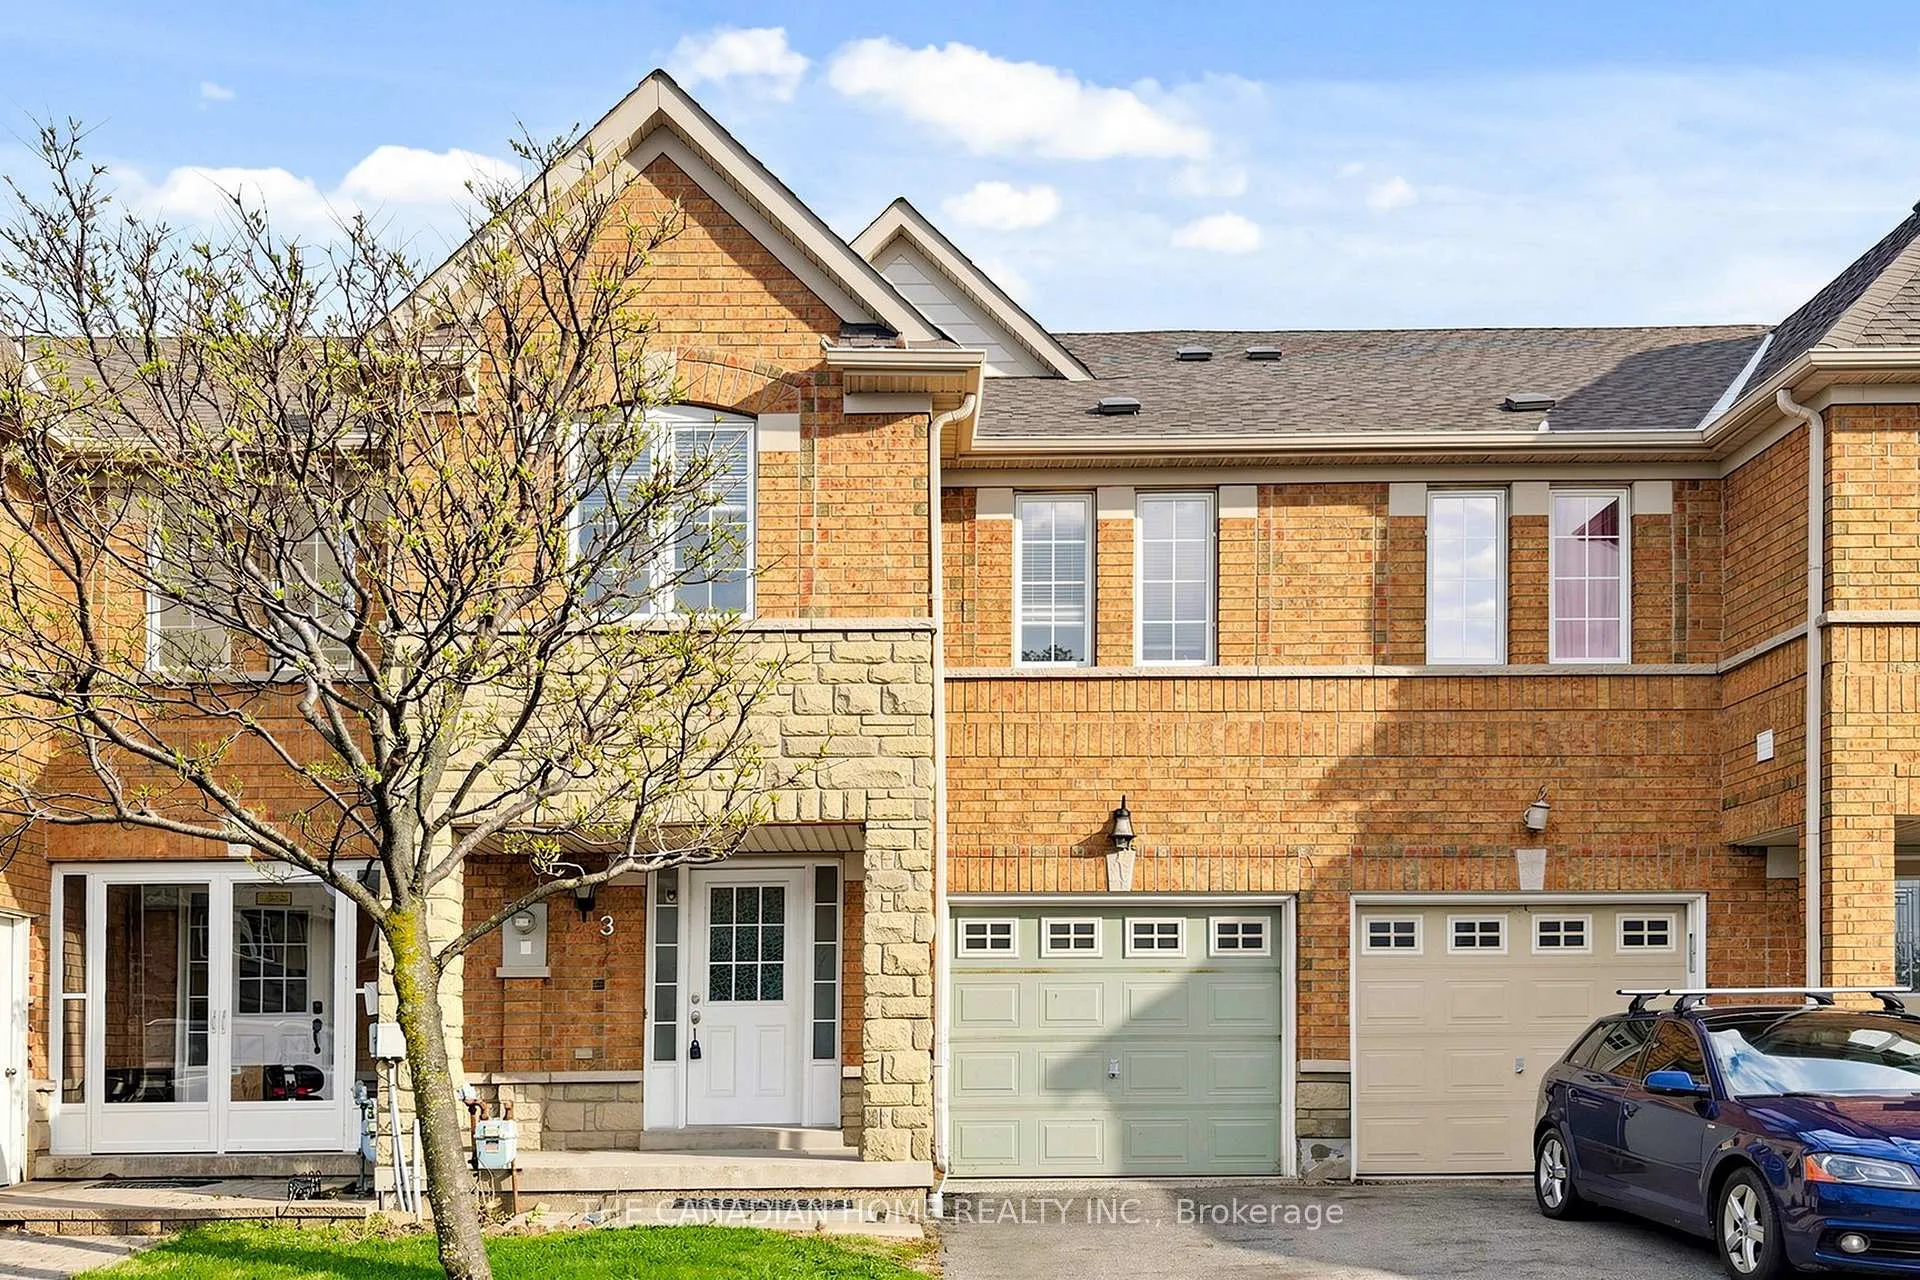
3470 Angel Pass Drive
3470 Angel Pass Drive
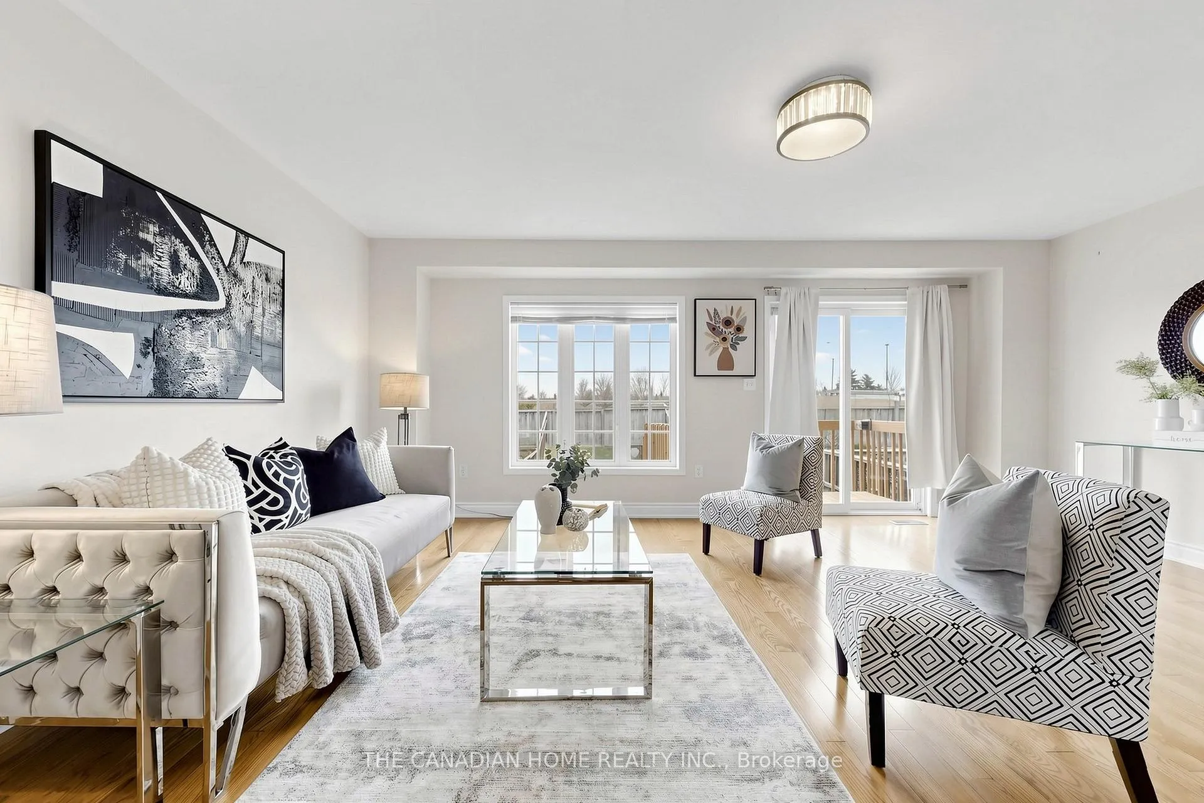
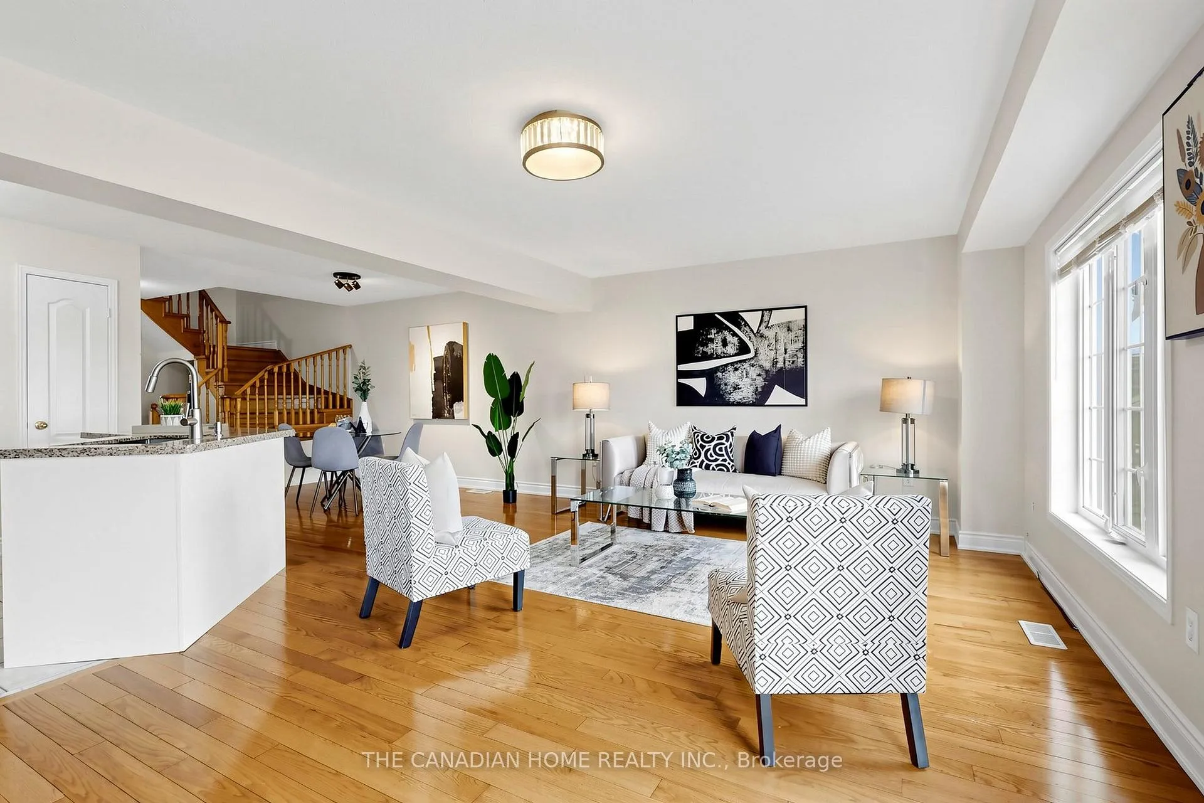
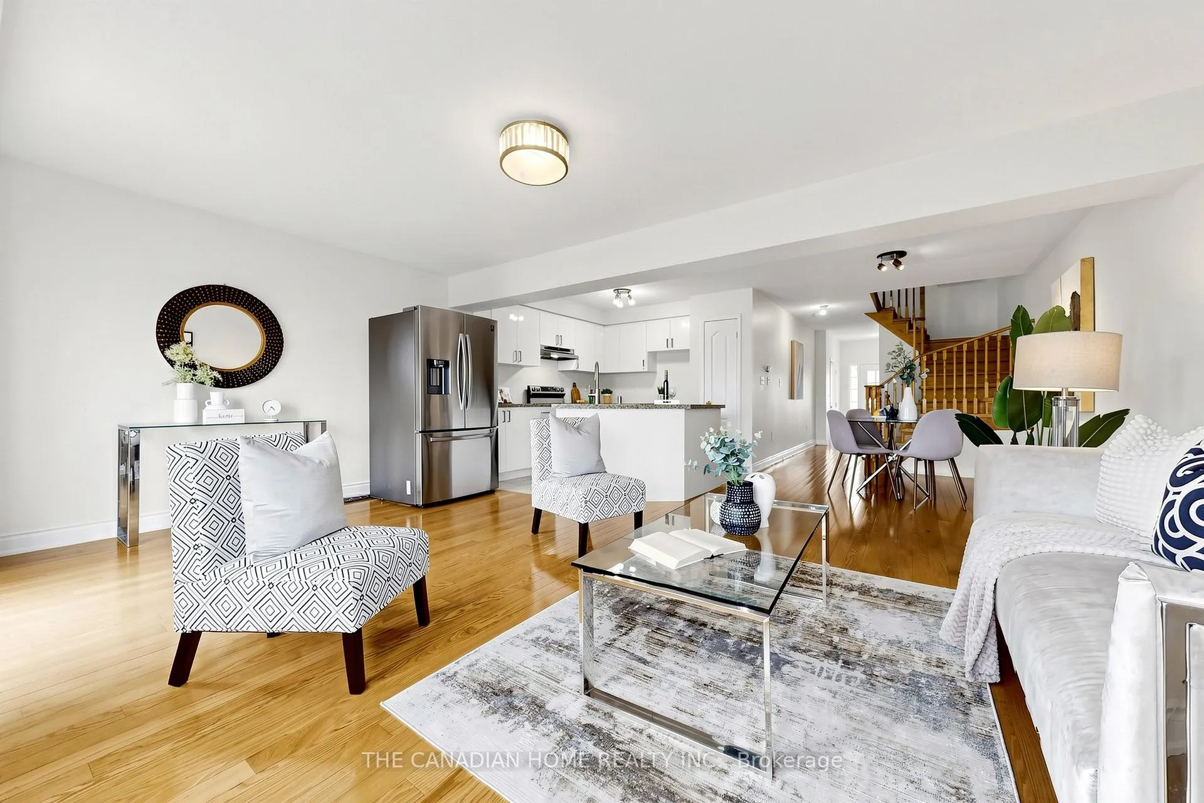
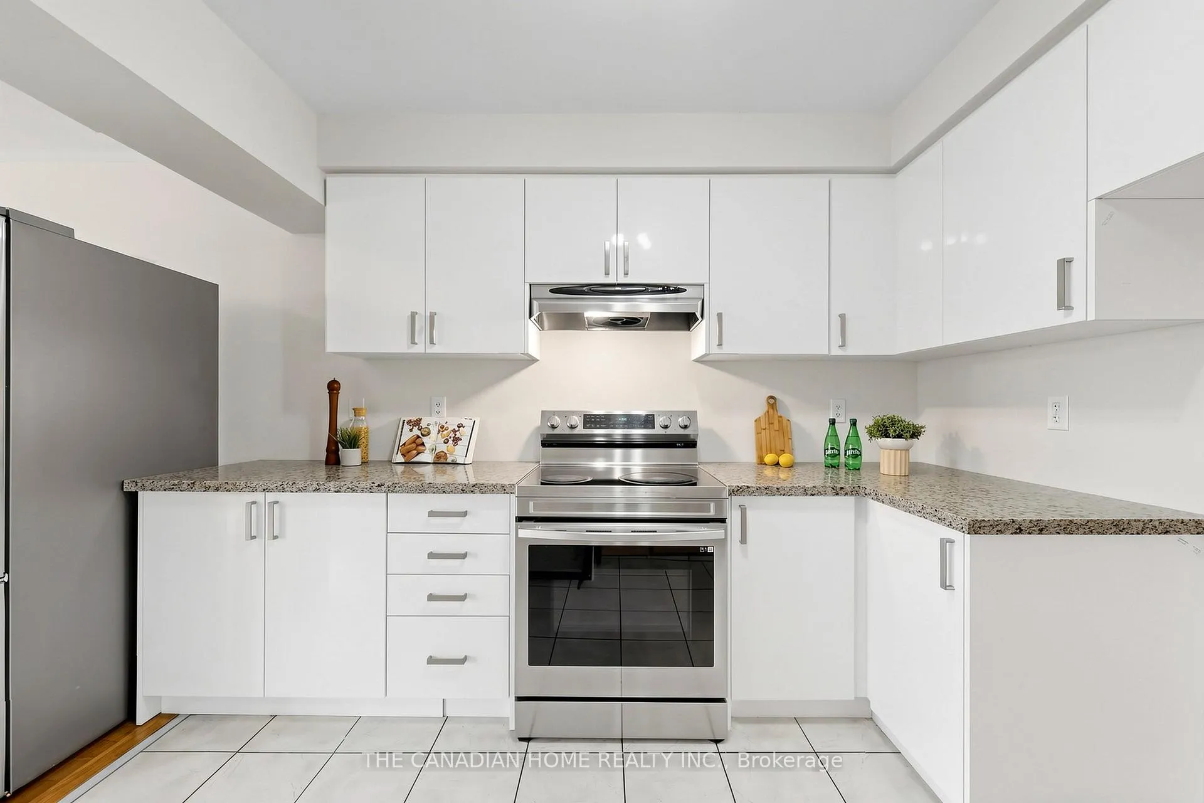 See all 28 photos
Property history
Facts and features
- BasementUnfinished
- Water, sewerMunicipal
- HeatingForced air
- CoolingCentral air
- Hardwood floors
- Central air
The homeFreehold Townhouse, 2-storey, 1,500–2,000 sq ft
- Type: Freehold Townhouse
- Style: 2-storey
- Living space: 1,500–2,000 sq ft
- Basement: Unfinished
InsideHardwood, Ceramic, Upper level, Auto garage door remote, carpet free, water heater owned
- Flooring: Hardwood, Ceramic
- Laundry: Upper level
- Features: Auto garage door remote, carpet free, water heater owned
- Rooms above ground: 7
- Bedrooms: 3
- Bathrooms: 3
- Kitchens: 1
- Family room: Yes
Outside and lotStone, brick, Shingles, Block
- Exterior: Stone, brick
- Roof: Shingles
- Foundation: Block
- Size: 20.01 × 131.23 ft
Parking1 Garage, Attached
- Spaces: 1 Garage
- Garage: Attached
Heating, water and powerForced air, gas, Central air, Municipal water
- Heating: Forced air, gas
- Cooling: Central air
- Water: Municipal water
- Sewer: Municipal sewer
Costs and taxesTaxes $5,231 a year, HST included in the price
- Taxes, 2025: $5,231 a year
- HST: HST included in the price
Included in the saleDishwasher, fridge, stove, range hood (as is), washer & dryer, hot water tank & all window coverings & light fixtures., Na
- Included: Dishwasher, fridge, stove, range hood (as is), washer & dryer, hot water tank & all window coverings & light fixtures.
- Not included: Na
Listing detailsW13030866, Sold, Apr 22, 2026
- MLS® number: W13030866
- Status: Sold
- Listed on: Apr 22, 2026
- Days on market: 28
- Updated: May 20, 2026
- Possession: 2026-05-01 / Flexible
- Occupied by: Vacant
- Listing brokerage: THE CANADIAN HOME REALTY INC.
About this home
3470 Angel Pass Drive, Mississauga (Churchill Meadows), ON L5M 7N4
Prime Churchill Meadows location! Bright and spacious 3 bed, 3 bath freehold townhouse on a deep lot with no sidewalk and extra-long driveway (parks up to 3 cars). Functional layout with generous living space, upper-level loft and convenient second-floor laundry. Large primary bedroom with 3-pc ensuite and walk-in closet. Direct access from home to garage. Private backyard backing onto open area and no rear neighbors. Unfinished basement features large lookout window with great potential to build a walk out. Minutes to Hwy 403, QEW & 407, top-rated schools, parks, and Erin Mills Town Centre. Perfect for first-time buyers and growing families!
Ask about this home
A HOMEH agent will answer your questions about this home.
Around this home
Daily convenience, out of 100, from the distances below
Schools nearby
School rating, out of 10.
Helpful calculators
Your HOMEH agent

"I would see it this week."