
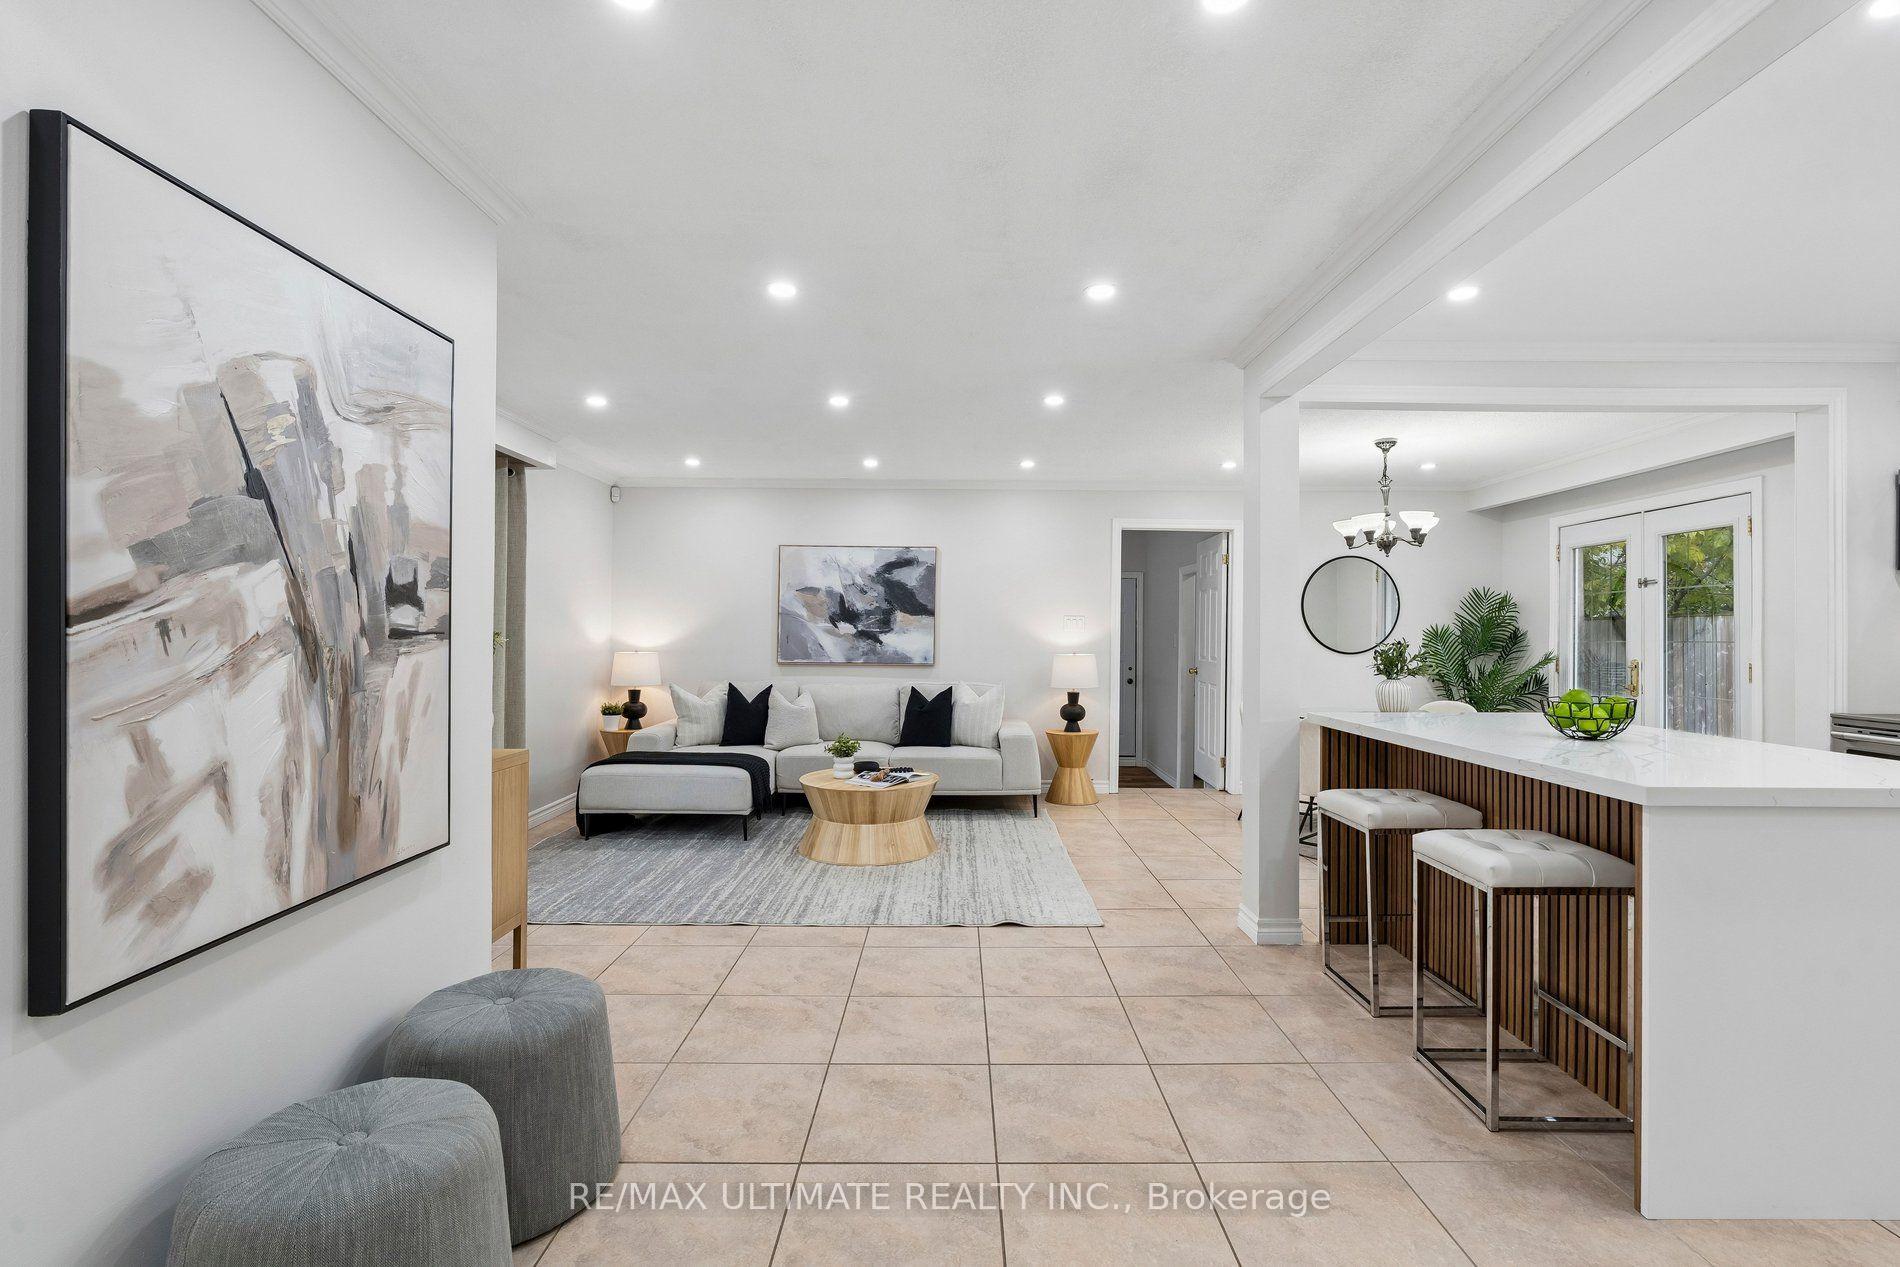
 See all 40 photos
Property history

This home has sold. It is no longer available.
Property not available for sale or for rent.
Ask about this home
A HOMEH agent will answer your questions about this home.Ask HOMEH
About this home
3478 Monica Drive, Mississauga
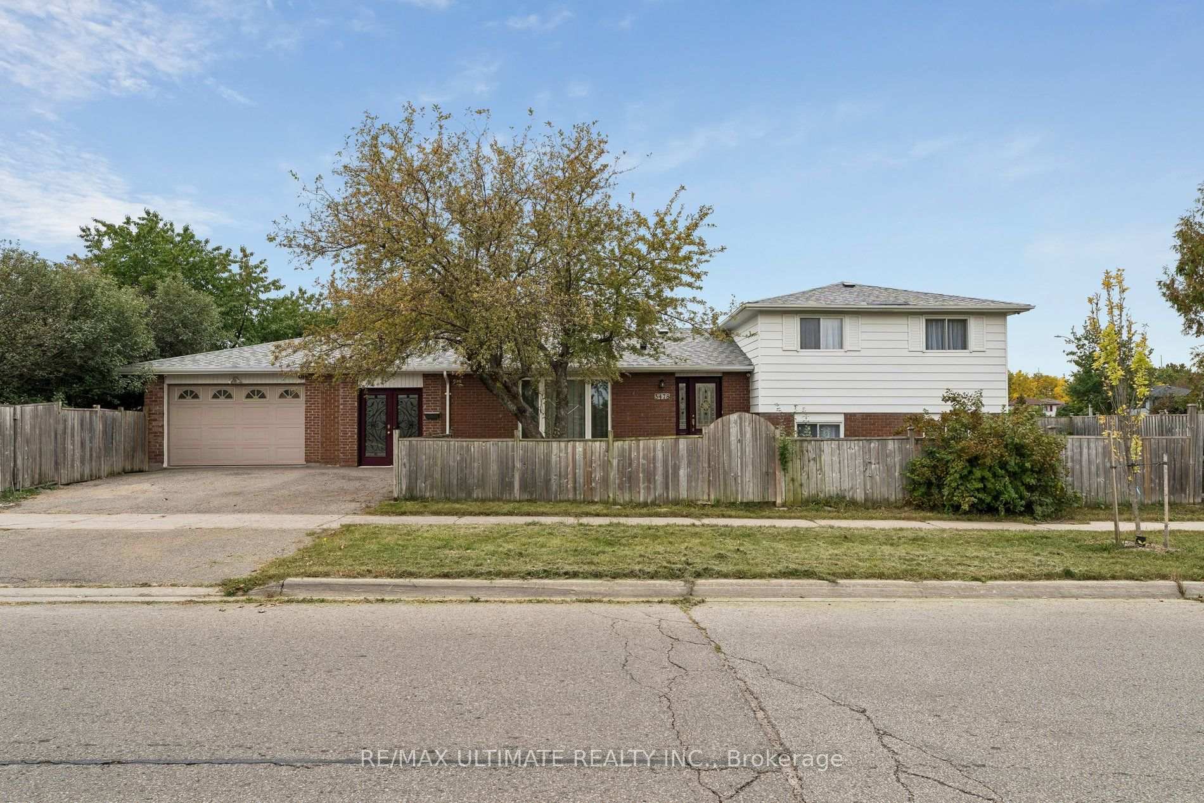
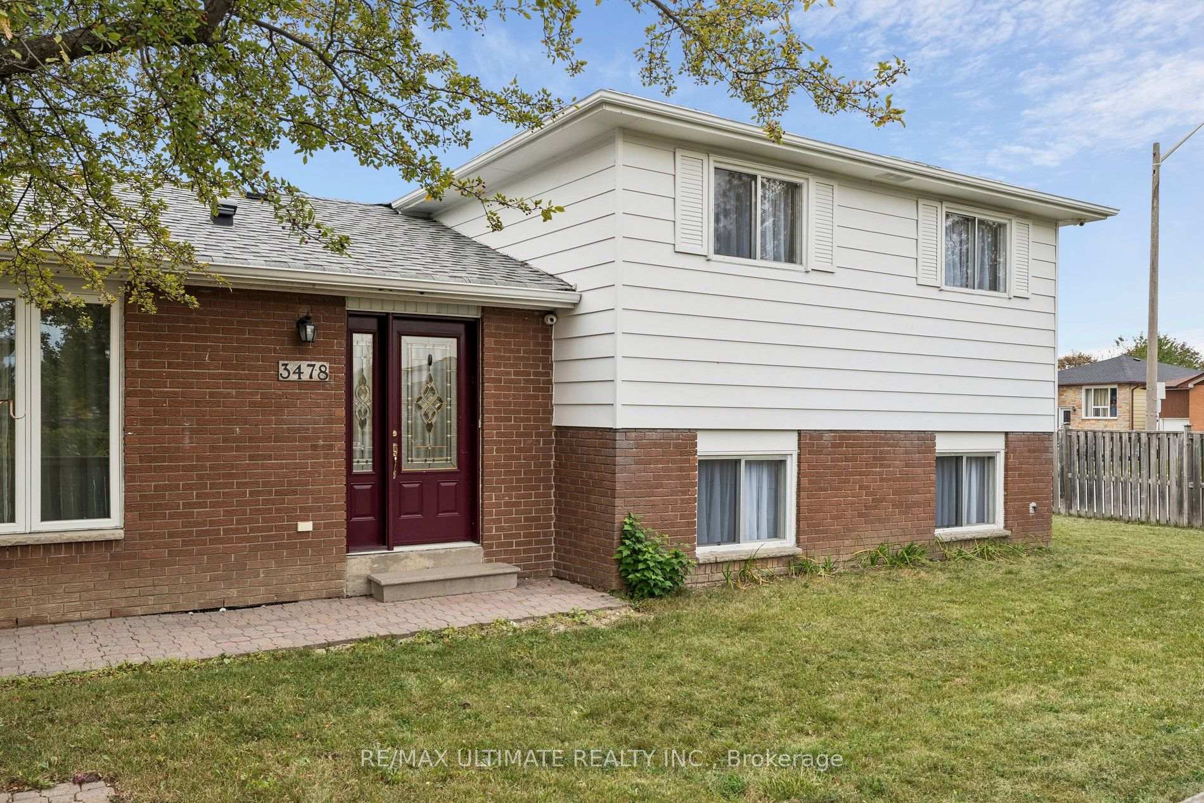
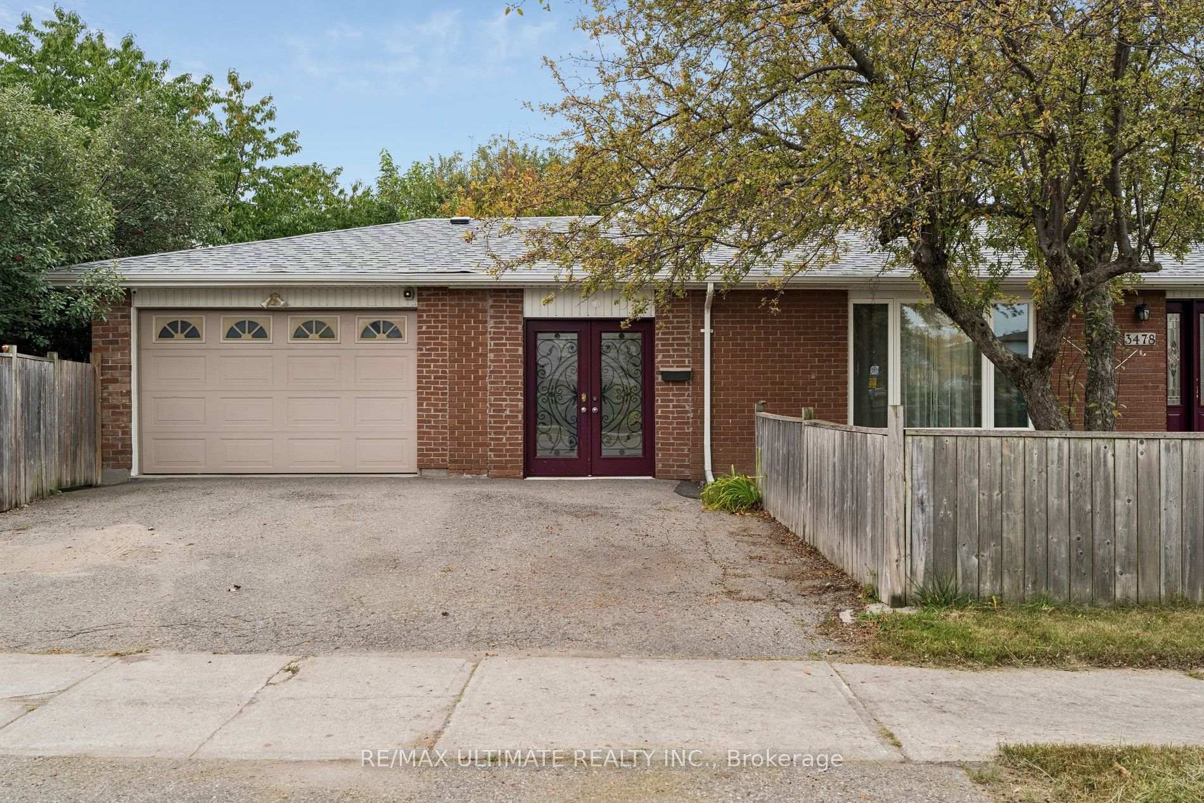
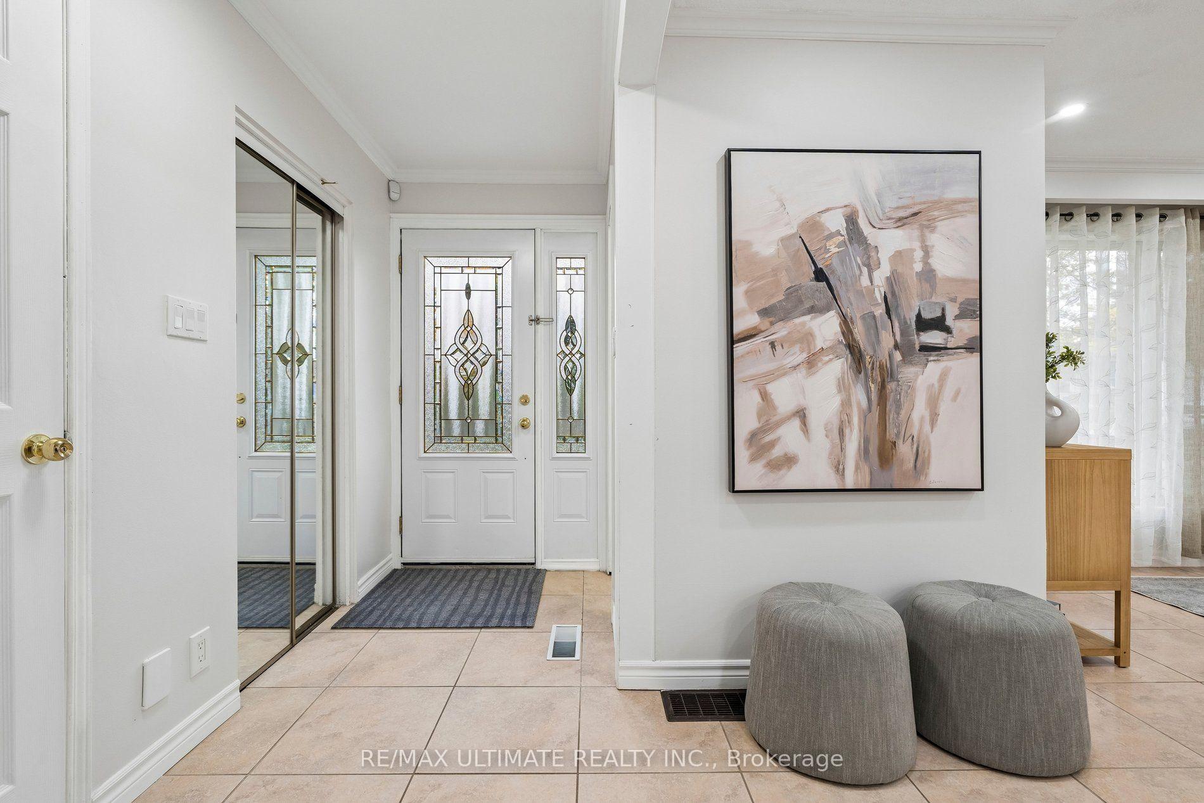
Welcome to 3478 Monica Dr, a beautifully updated detached sidesplit on a generous corner lot in the heart of Malton. Offering 3+1 bedrooms, 3 bathrooms and a surprising amount of functional living space, this is a home designed to grow and adapt with your family. The main floor has been thoughtfully refreshed with a brand-new kitchen featuring white cabinetry, quartz counters and backsplash, a large centre island, new stainless steel appliances and under-cabinet lighting. The bright, spacious family room flows naturally into the dining area with a walkout to the backyard. A large mudroom with direct access to the garage and a dedicated laundry room with extensive storage add the kind of everyday practicality families will appreciate. Upstairs you'll find 3 generously sized bedrooms, excellent closet space and an updated 4-piece family bathroom. The lower level adds another dimension, with its own separate entrance, kitchen, bedroom, bathroom and living space, offering excellent flexibility for extended or multi-generational families, or the opportunity to explore additional income potential. Outside, enjoy a large backyard with plenty of room to entertain, a storage shed and apple, cherry and pear trees. Recent improvements include a new roof (2025), updated flooring and lighting, fresh paint throughout and a 200 AMP electrical service. Conveniently located close to Malton GO, public transit, Pearson Airport, Highways 401, 409 & 427, schools, parks, shopping and everyday amenities. There's a lot more to this home than meets the eye. Come see just how much space and flexibility it has to offer.
Facts & features
Ask about this home
A HOMEH agent will answer your questions about this home.
Rooms
14 rooms · 3 bathrooms
- Dining room10′4″ × 9′1″94 sq.ft.
- Laundry9′10″ × 6′2″61 sq.ft.
- Kitchen12′ × 9′1″109 sq.ft.
- Living room18′9″ × 13′1″245 sq.ft.
- Bathroom4′2″ × 3′11″16 sq.ft.
- Mud room9′10″ × 15′6″152 sq.ft.
- Primary bedroom14′4″ × 9′10″141 sq.ft.
- Bedroom 210′9″ × 14′151 sq.ft.
- Bathroom4′10″ × 9′10″47 sq.ft.
- Bedroom 39′7″ × 10′11″105 sq.ft.
- Bathroom4′9″ × 6′11″33 sq.ft.
- Living room9′2″ × 10′2″93 sq.ft.
- Bedroom 49′7″ × 13′125 sq.ft.
- Kitchen9′ × 6′3″56 sq.ft.
Around this home
Listing details
Helpful tools
Your HOMEH agent
"I would see it this week."
Ask HOMEH about this home
Price, neighbourhood, monthly cost. Ask anything.
HOMEH Intelligent Agent is an AI, not a licensed representative. Check anything important with your agent.