

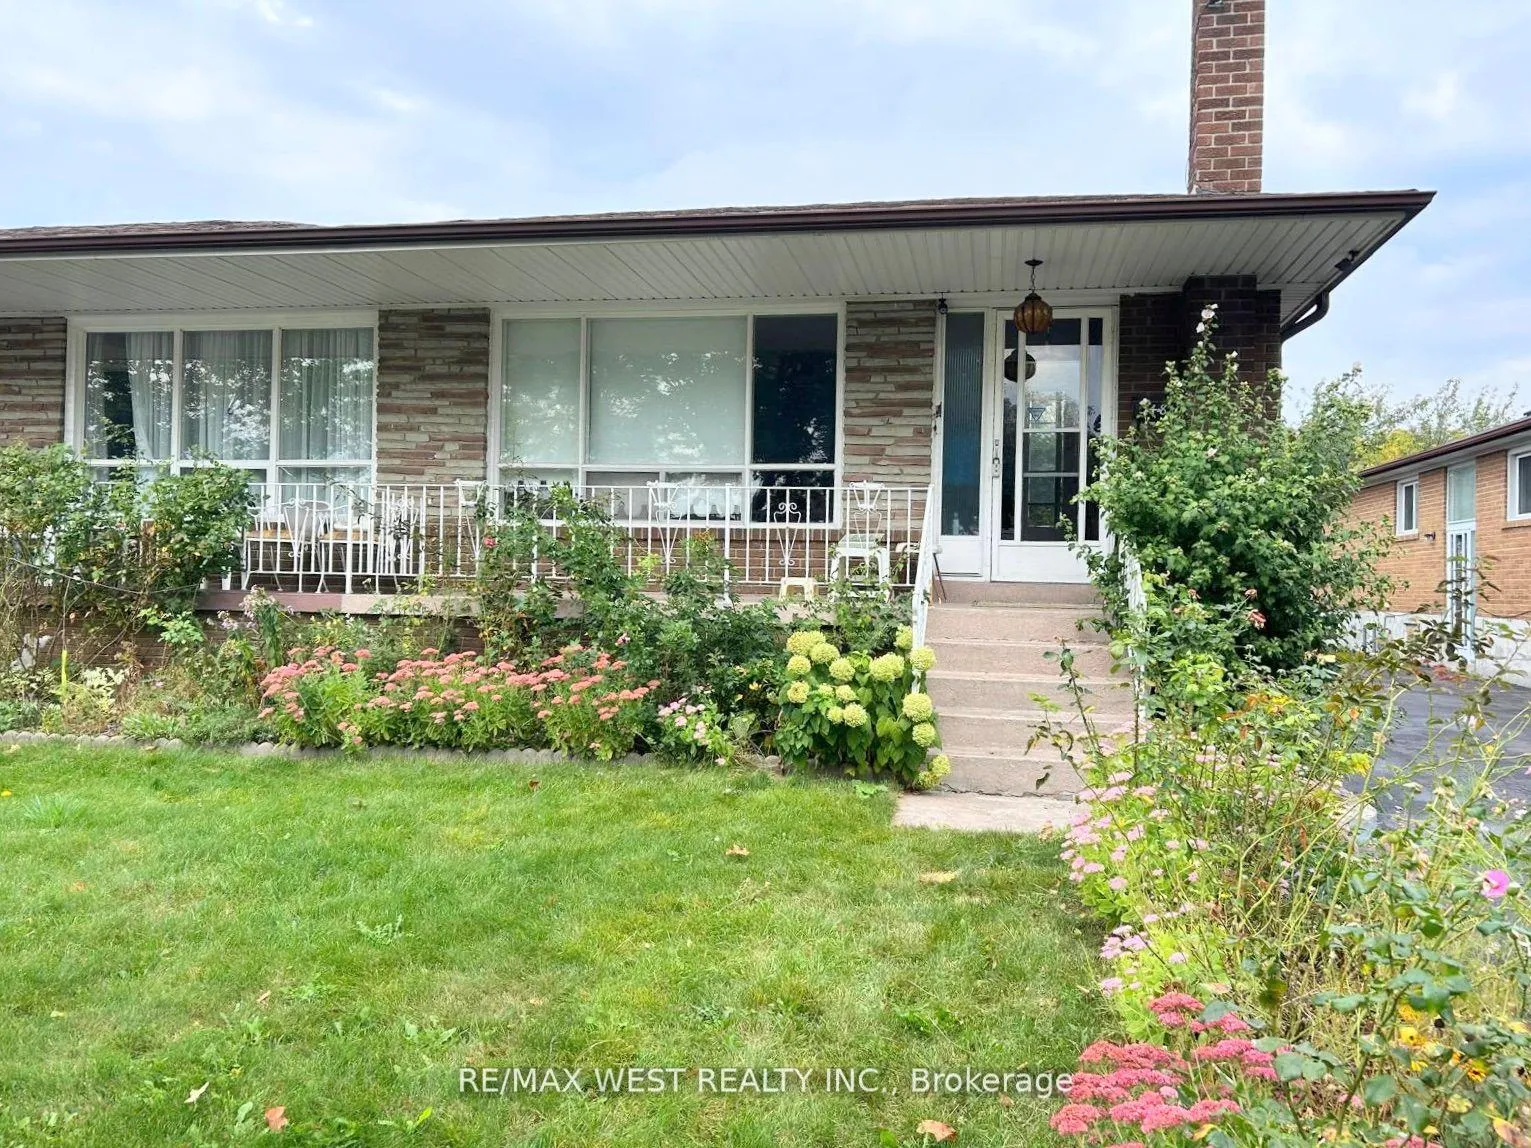
3481 Chipley Crescent
Semi-Detached Sold
1/153481 Chipley Crescent
Semi-Detached Sold
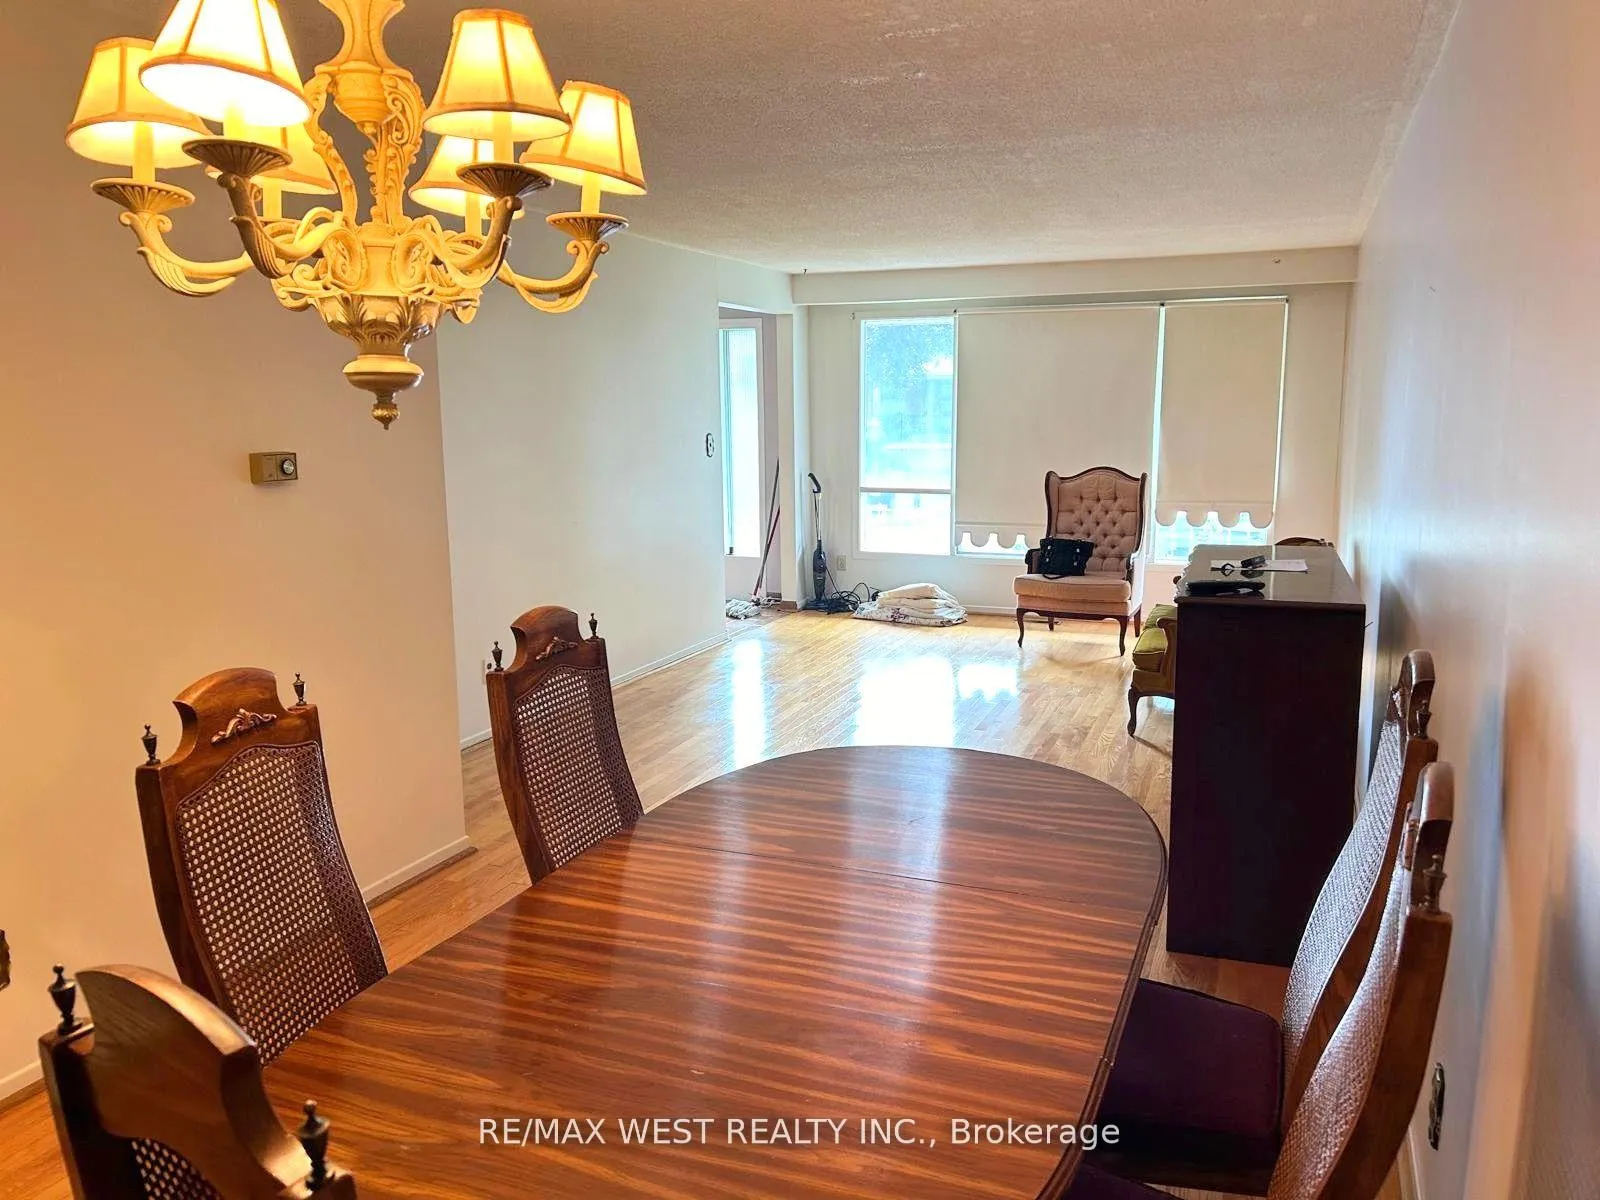 See all 15 photos
Asked for: $869,900Sold Feb 21, 2025
3+2 Bedrooms
3 Bathrooms
0 Garage
1.1K–1.5K sq.ft
30×126 ft
$4,326/yr
Property history
Facts and features
- BasementFinished
- Water, sewerMunicipal
- HeatingForced air
- CoolingCentral air
What stands out
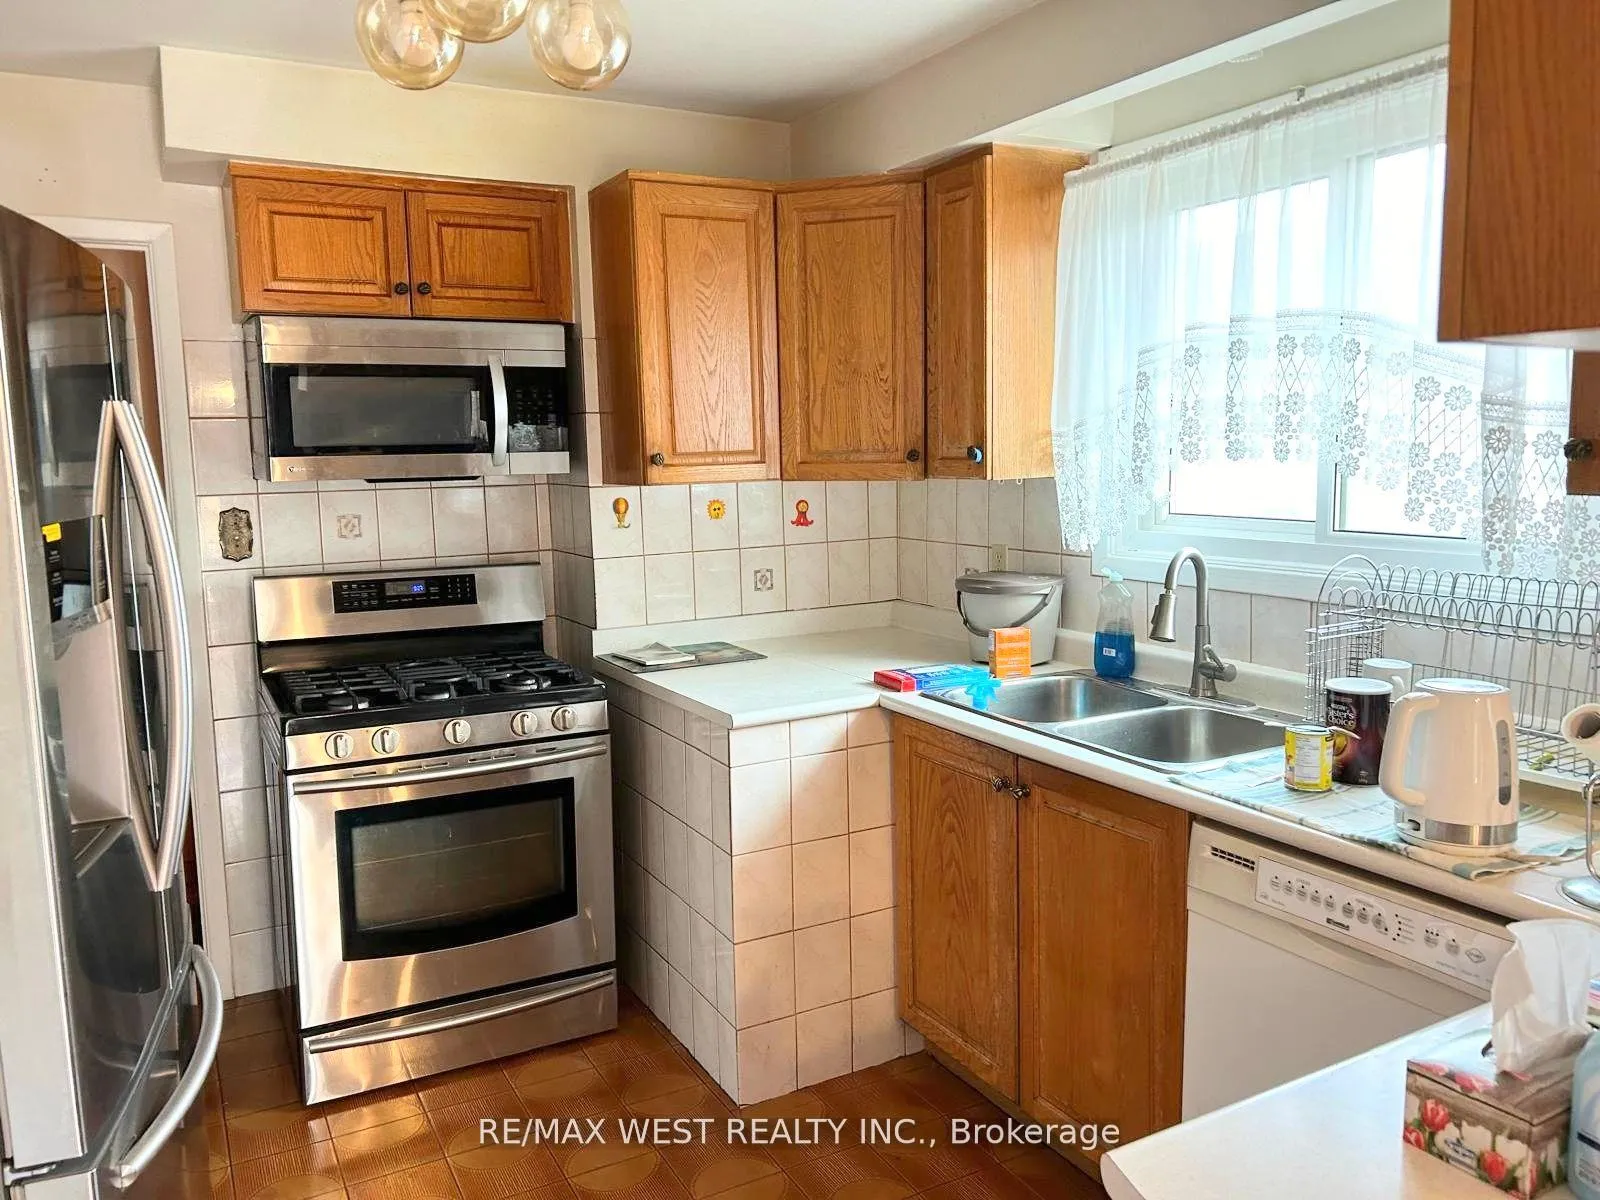
- Second kitchen
- Separate entrance
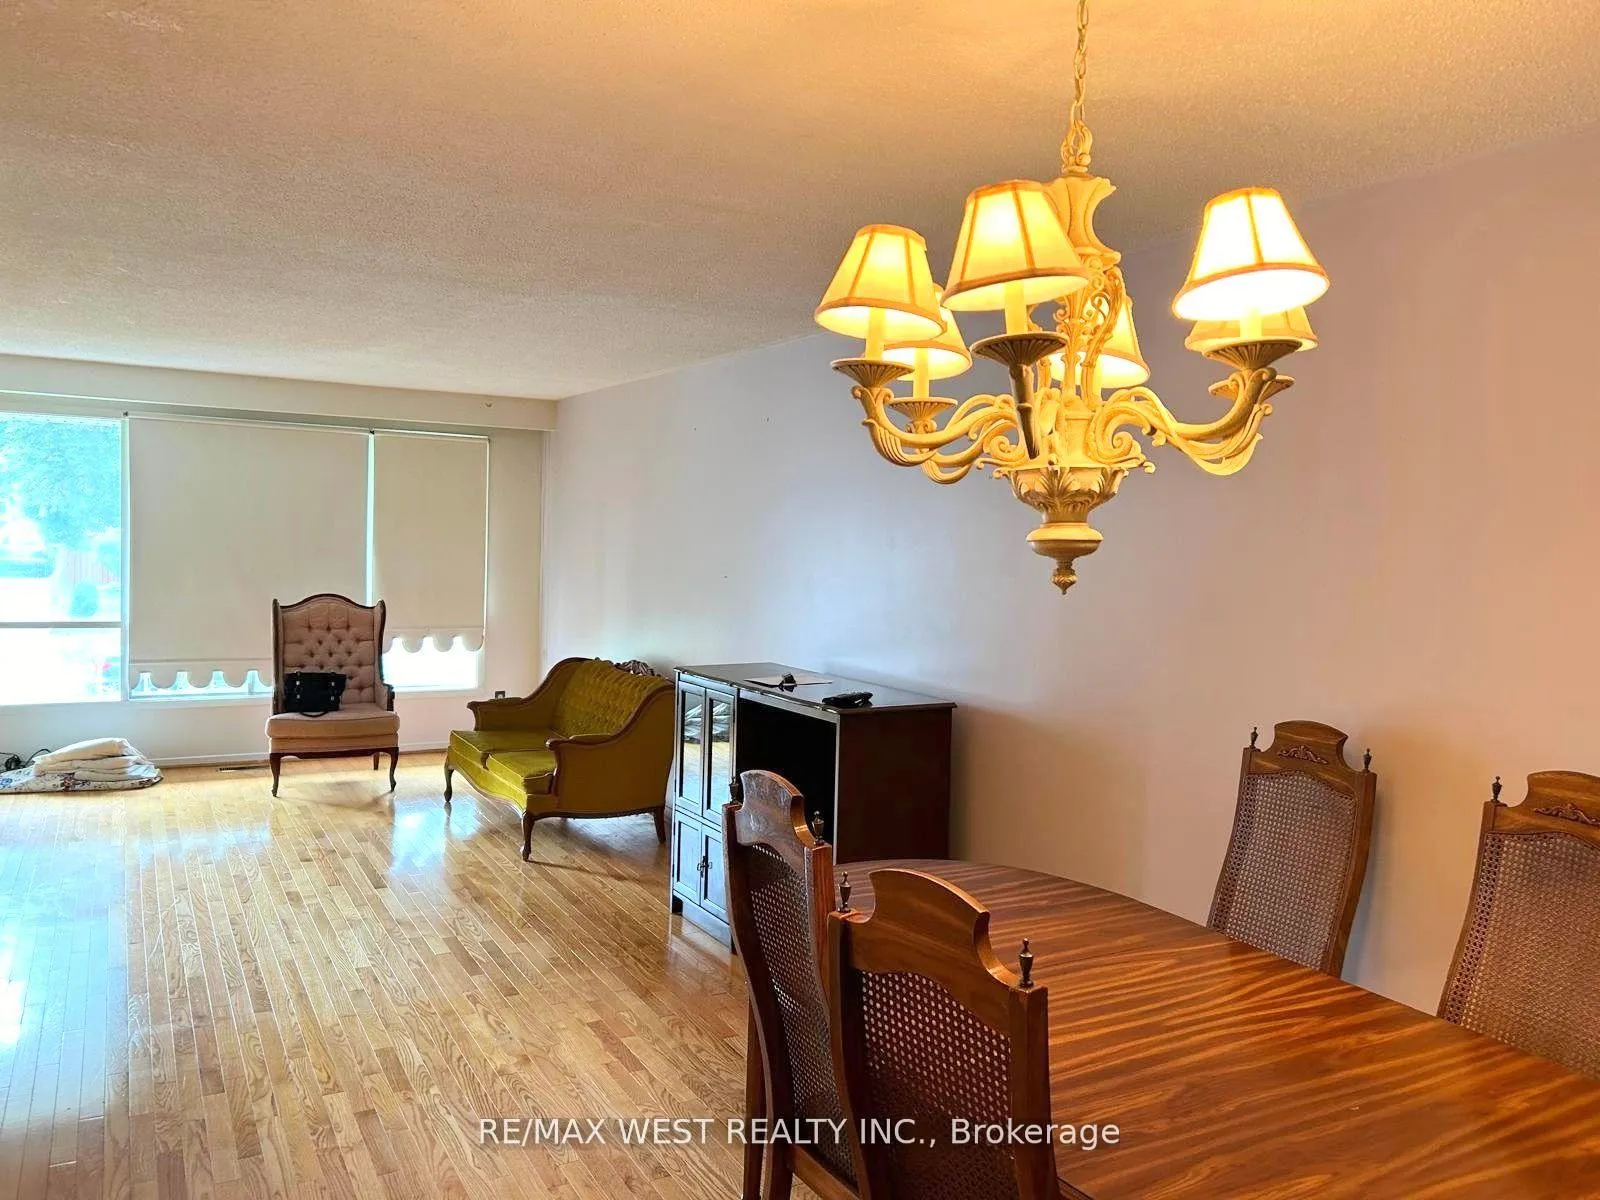
- Hardwood floors
- Fireplace
- Central air
The homeSemi-Detached, Bungalow, 1,100–1,500 sq ft
- Type: Semi-Detached
- Style: Bungalow
- Living space: 1,100–1,500 sq ft
- Basement: Finished, separate entrance
InsideFireplace Yes, Hardwood, Ceramic, Other
- Fireplace: Yes
- Flooring: Hardwood, Ceramic
- Features: Other
- Rooms above ground: 6
- Rooms in the basement: 5
- Bedrooms: 3 + 2 in the basement
- Bathrooms: 3
- Kitchens: 2
Outside and lotBrick, Roof Not applicable, Foundation Not applicable
Outside
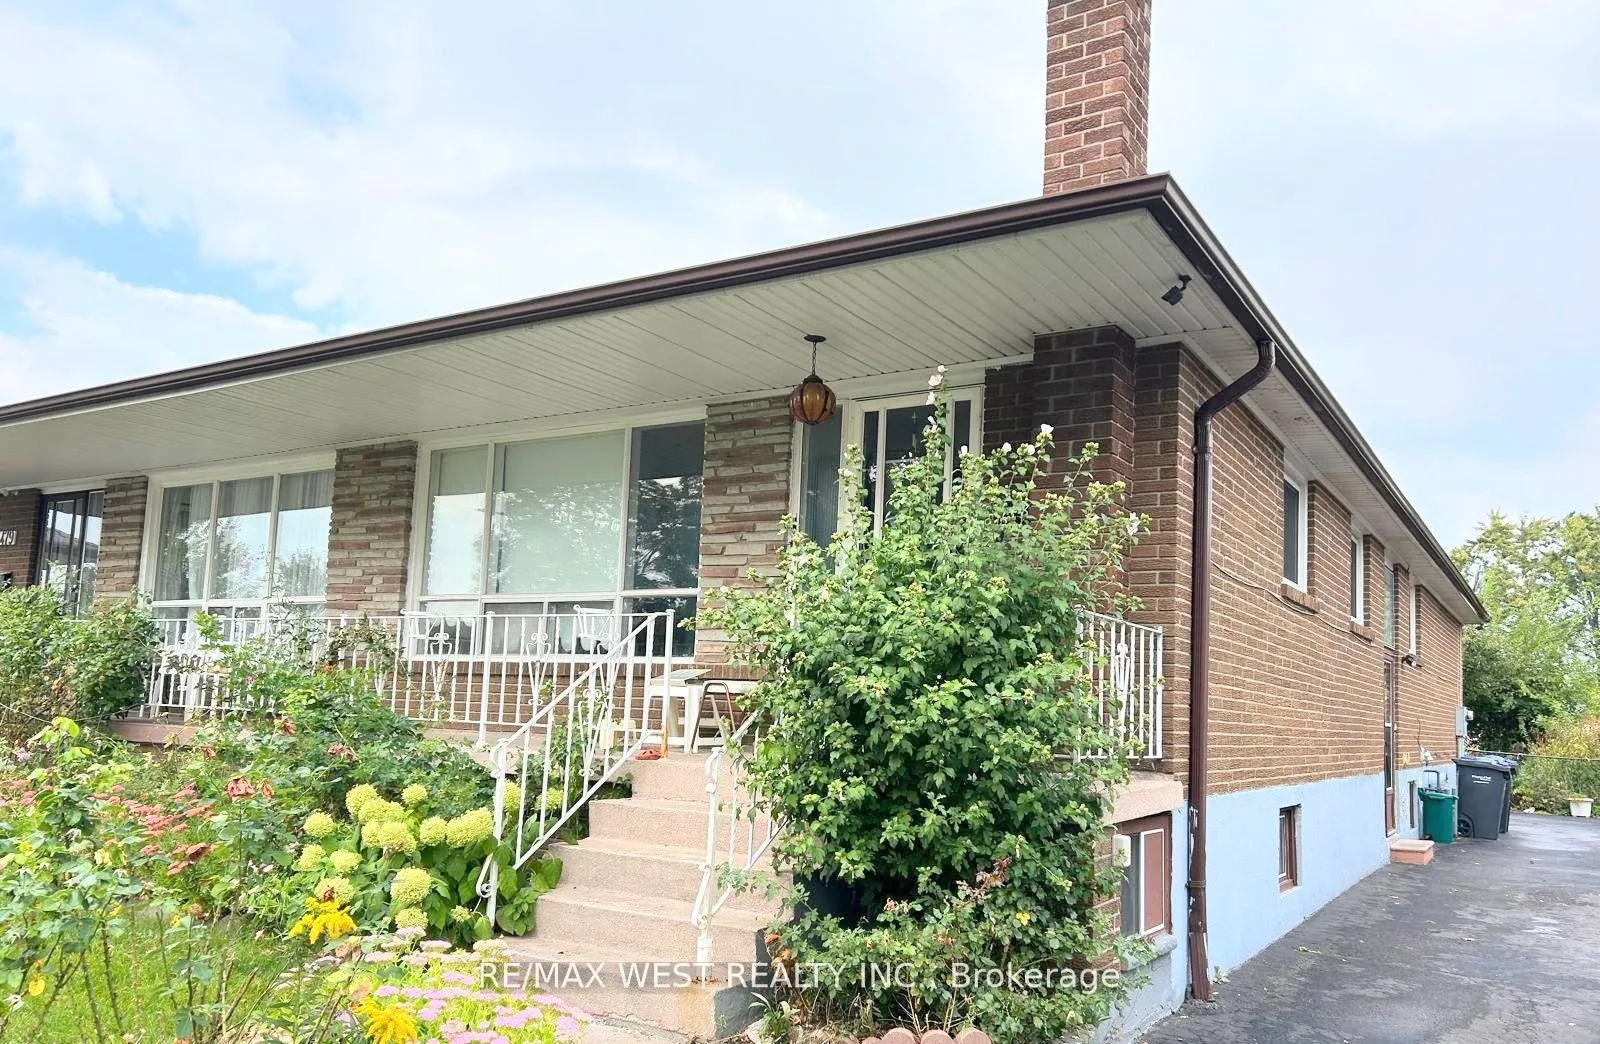
- Exterior: Brick
- Roof: Not applicable
- Foundation: Not applicable
- Size: 30 × 126 ft
- Zoning: Residential
Parking4 Parking, Private
- Spaces: 4 Parking
- Driveway: Private
Heating, water and powerForced air, gas, Central air, Municipal water
- Heating: Forced air, gas
- Cooling: Central air
- Water: Municipal water
- Sewer: Municipal sewer
Costs and taxesTaxes $4,326 a year, Hot water tank
- Taxes, 2024: $4,326 a year
- Rental items: Hot water tank
Listing detailsW11887552, Sold, Dec 10, 2024
- MLS® number: W11887552
- Status: Sold
- Listed on: Dec 10, 2024
- Days on market: 73
- Updated: Feb 21, 2025
- Possession: 2025-01-01 / January 1, 2025
- Occupied by: Tenant
- Listing brokerage: RE/MAX WEST REALTY INC.
About this home
3481 Chipley Crescent, Mississauga (Malton), ON L4T 2E3
Other
Spacious Princess-Bungalow With A Long Driveway and A Lovely Balcony. Features include an oak hardwood floor, a spacious eat-in kitchen, a basement with a side entrance, a kitchen, and two bedrooms. This Home Is Located On One Of The Best Streets In Malton. The upper level is vacant and can be seen anytime. An elderly couple is living in the basement and would love to stay. **EXTRAS** Existing Furniture On The Main Floor, Fridge, Stove, Washer, Dryer, CAC + Furnace
Read more
Ask about this home
A HOMEH agent will answer your questions about this home.
Ask a question
Thinking of selling your home?See what your home is worth today.
Around this home
Goreway Drive/Brandongate
Errands
Parks
Schools
Daily convenience, out of 100, from the distances below
ParkWoodgreen Park · 4 within 1 km6 min walk342 m
GroceryFood Fiesta13 min walk779 m
SchoolSt Raphael School4 min walk240 m
PharmacyShoppers Drug Mart16 min walk1.0 km
Cafés & foodPopeyes · 15 within 1 km12 min walk720 m
Gym & rec centreMalton Community Centre12 min walk730 m
LibraryMissisauga Library - Malton12 min walk710 m
WalkDriveStraight-line distance, open map data
Grocery0.8 km
Park0.3 km
Coffee0.9 km
Gym0.7 km
Schools nearby
School rating, out of 10.
St Raphael Schoolelementary · Private · 0.2 km
5.7/10Fair
Ascension of Our Lord Secondary Schoolsecondary · Private · 0.5 km
4.9/10Low
DPCDSB - ASCEN Summer Schoolsecondary · Public · 0.5 km
—
Contact agent
Helpful calculators
Mortgage
Affordability
Closing costs
Land transfer tax
Property tax
Down payment
CMHC insurance
Stress test
Cashback Rebate
Your HOMEH agent

NimaHOMEH agent · Mississauga
"I would see it this week."
Ask Nima
Keep exploring
You are here