

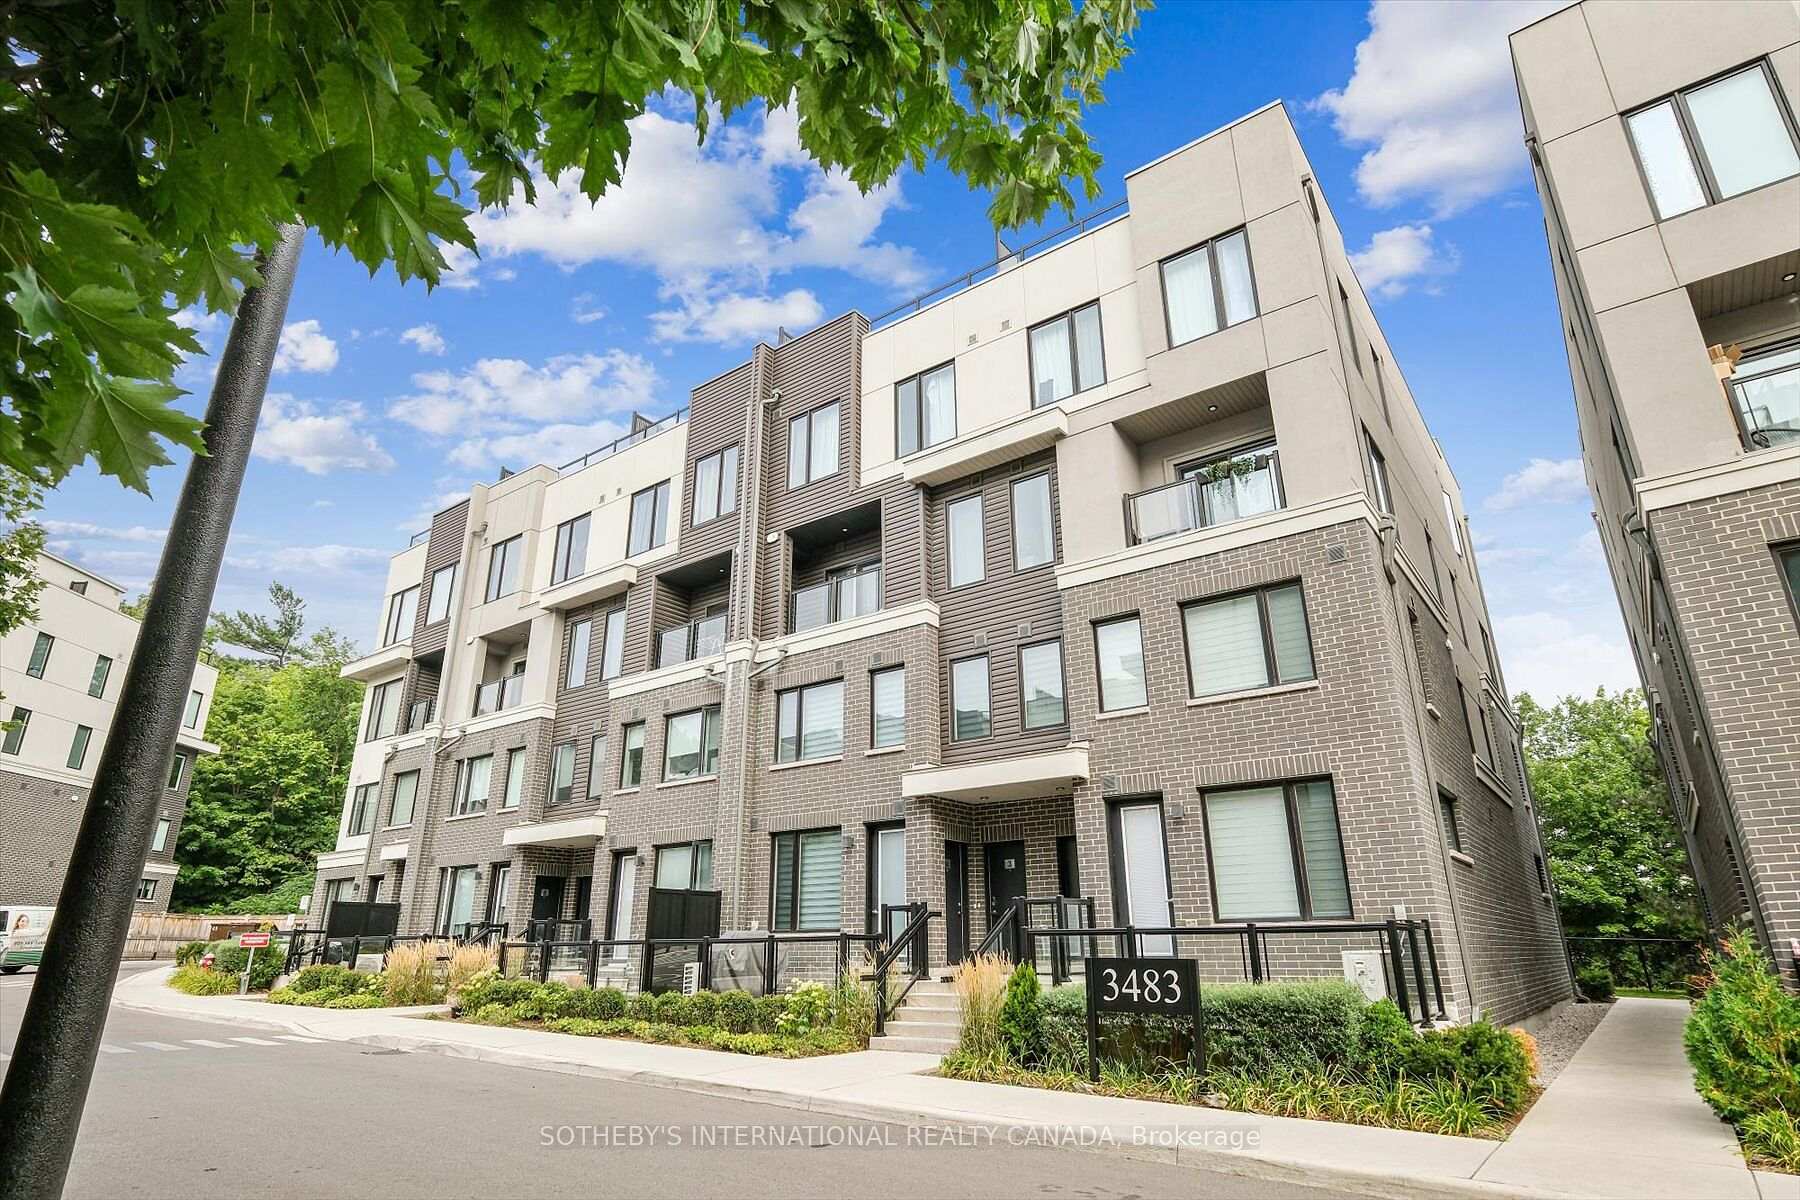
Unit 13, 3483 Widdicombe Way
Unit 13, 3483 Widdicombe Way
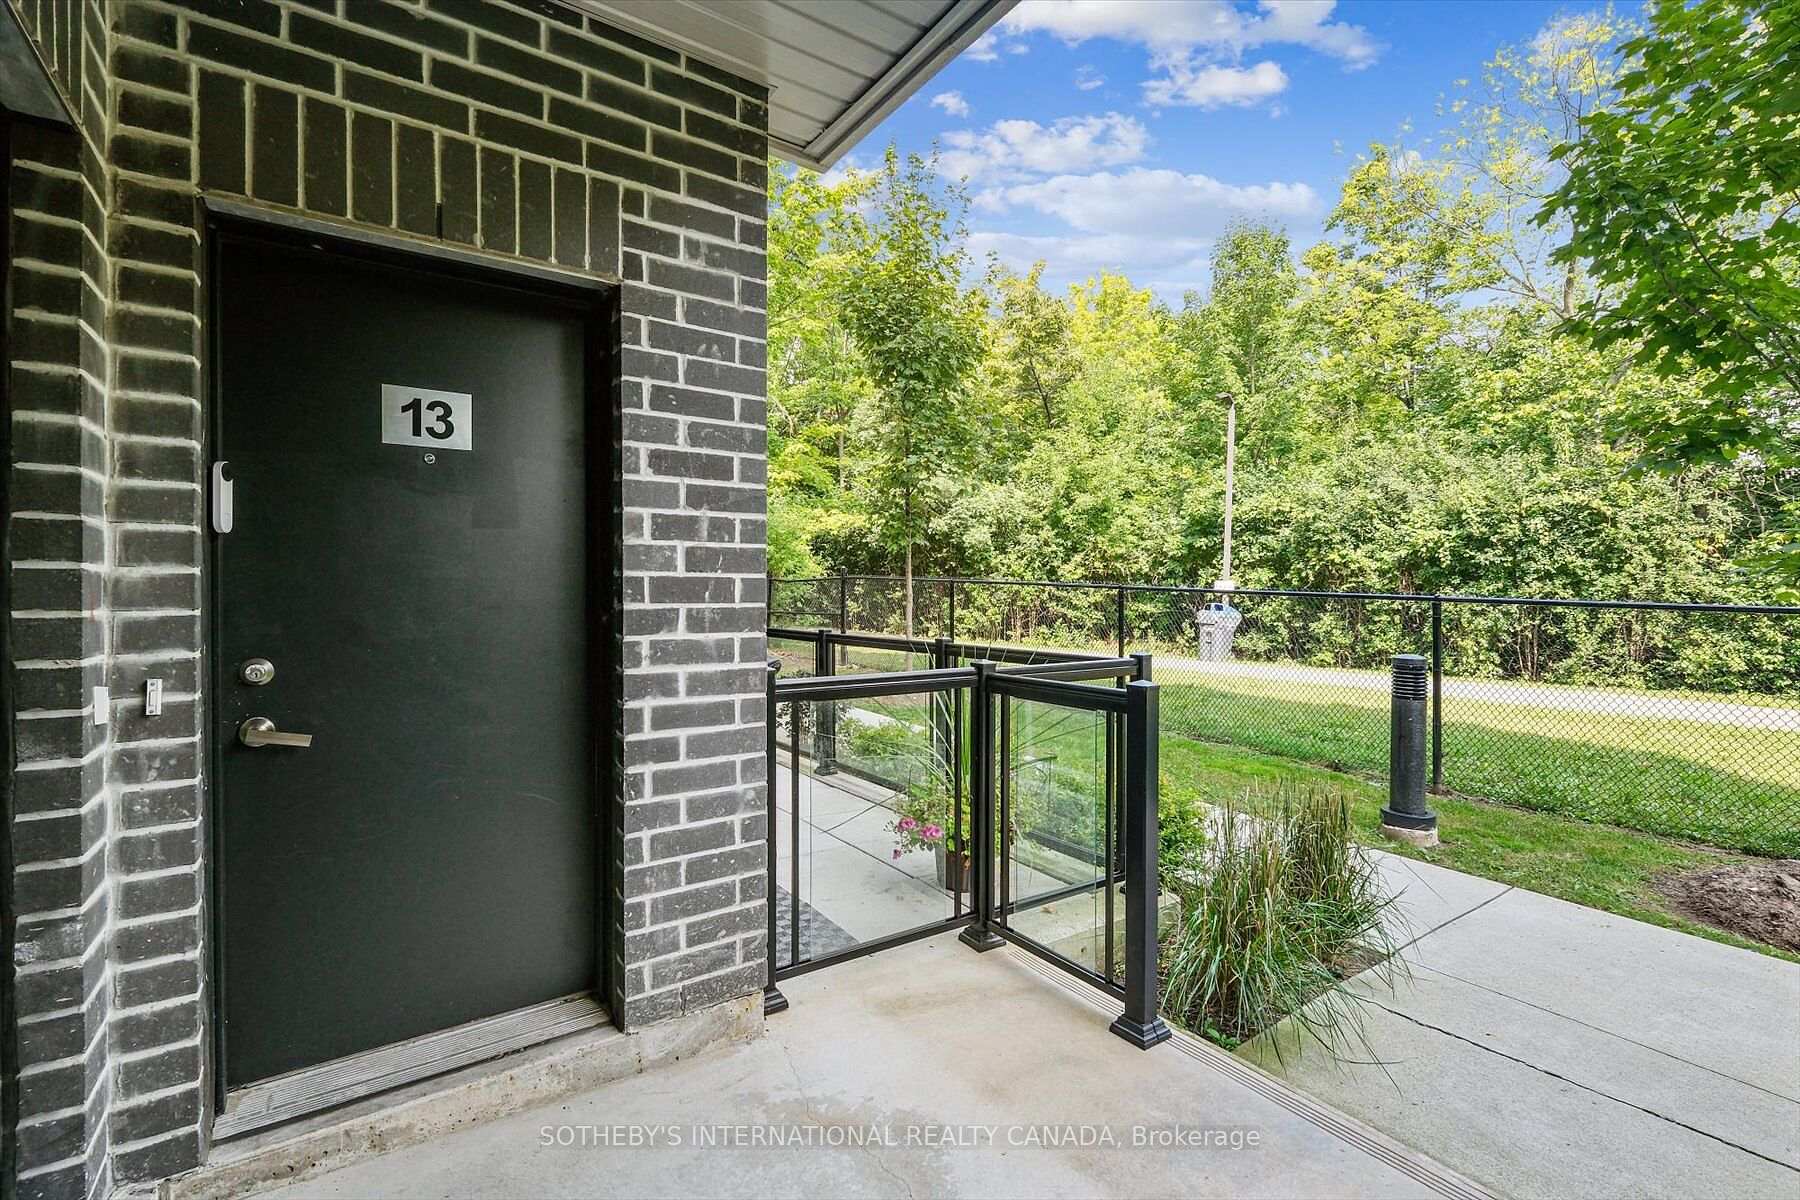 See all 30 photos
Property history
- $745,000TerminatedList: 2025-05-30|End: 2025-07-19|50 daysW12183756
- $759,000ExpiredList: 2025-01-28|End: 2025-05-28|120 daysW11943293
- $759,000TerminatedList: 2024-08-30|End: 2024-12-20|112 daysW9284680
Facts and features
- BasementNone
- Age of home0–5 years
- ExposureNorth
- LaundryEnsuite
- Central air
The homeCondo Townhouse, 2-storey, Age 0–5 years
- Type: Condo Townhouse
- Style: 2-storey
- Age: 0–5 years
- Living space: 1,000–1,199 sq ft
- Basement: None
- Exposure: North
InsideEnsuite, Other, Carbon monoxide detectors, smoke detector
- Laundry: Ensuite
- Features: Other
- Security: Carbon monoxide detectors, smoke detector
- Rooms above ground: 4
- Bedrooms: 2
- Bathrooms: 3
- Kitchens: 1
- Family room: Yes
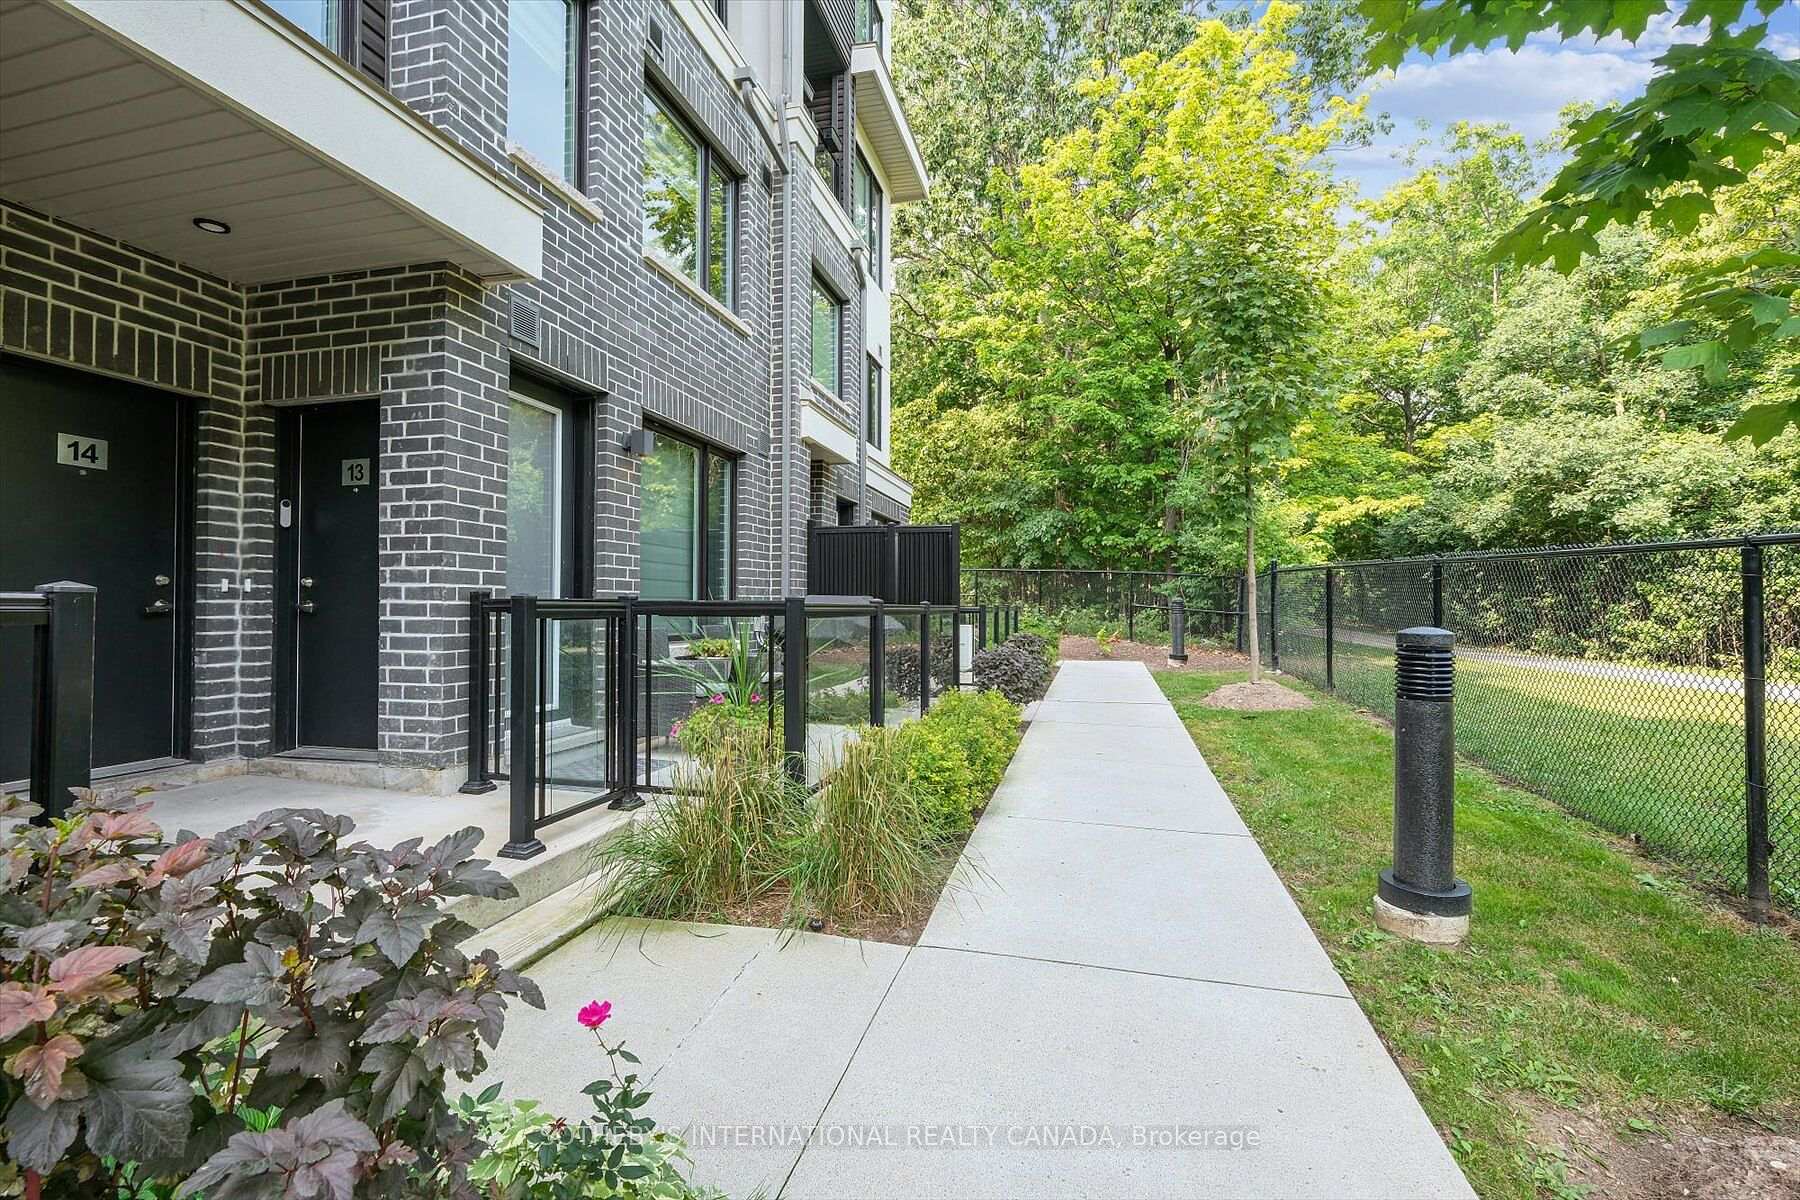
OutsideBrick, Terrace
- Exterior: Brick
- Balcony: Terrace
Parking and locker1 Parking, Underground, Parking type Owned
- Spaces: 1 Parking
- Garage: Underground
- Parking type: Owned
- Spot: 22
- Locker: Owned
- Locker unit: 203
- Locker number: 45
- Locker level: A
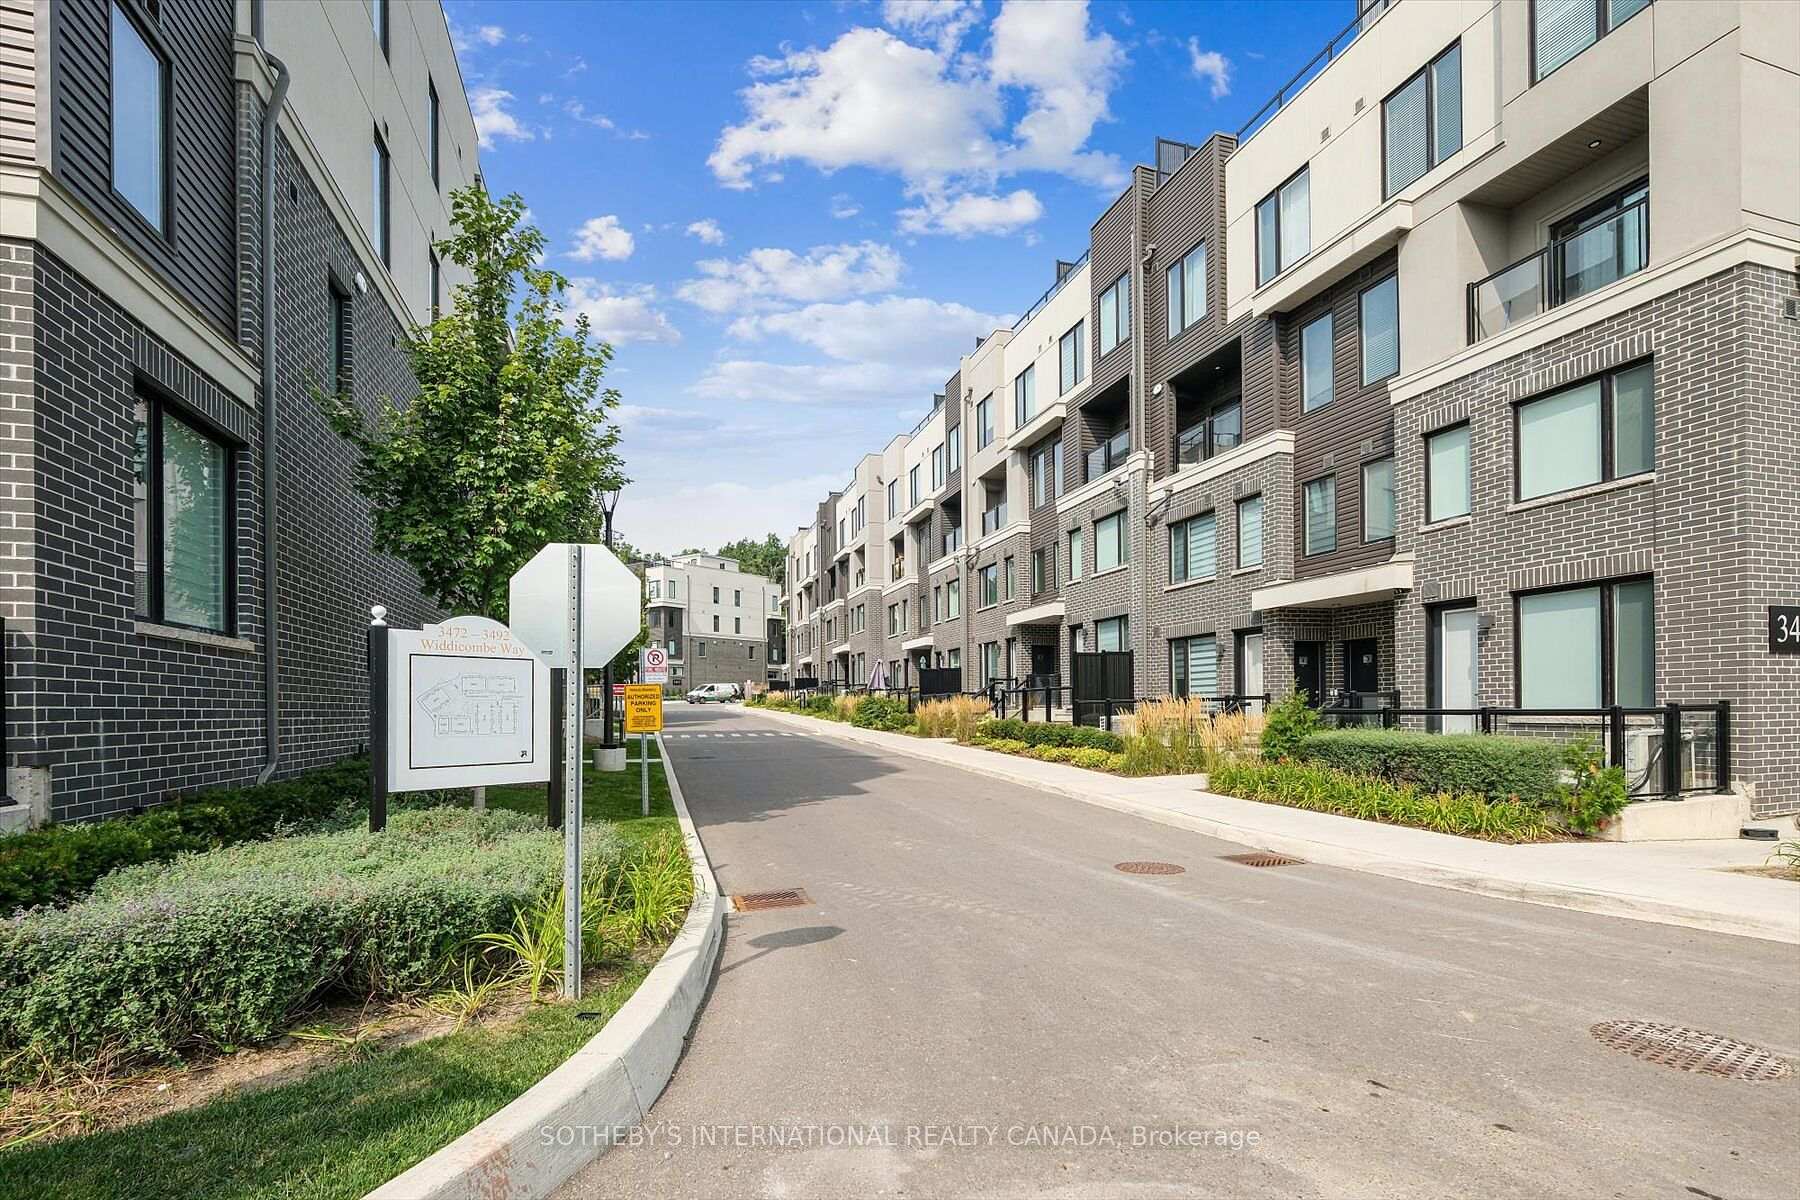
BuildingThe way urban towns, Storeys 4, Units 140
- Name: The way urban towns
- Storeys: 4
- Units: 140
- Registered: 2021
- Condo corporation: 1095
- Pets: Allowed
Heating, water and powerForced air, gas, Central air
- Heating: Forced air, gas
- Cooling: Central air
Costs and taxesTaxes $3,758 a year, Condo fee $333 a month, Common elements included, building insurance included, parking included
- Taxes, 2024: $3,758 a year
- Condo fee: $333 a month
- Fee includes: Common elements included, building insurance included, parking included
- HST: HST included in the price
- Rental items: Hwt is a rental with reliance comfort, currently $54.97/month.
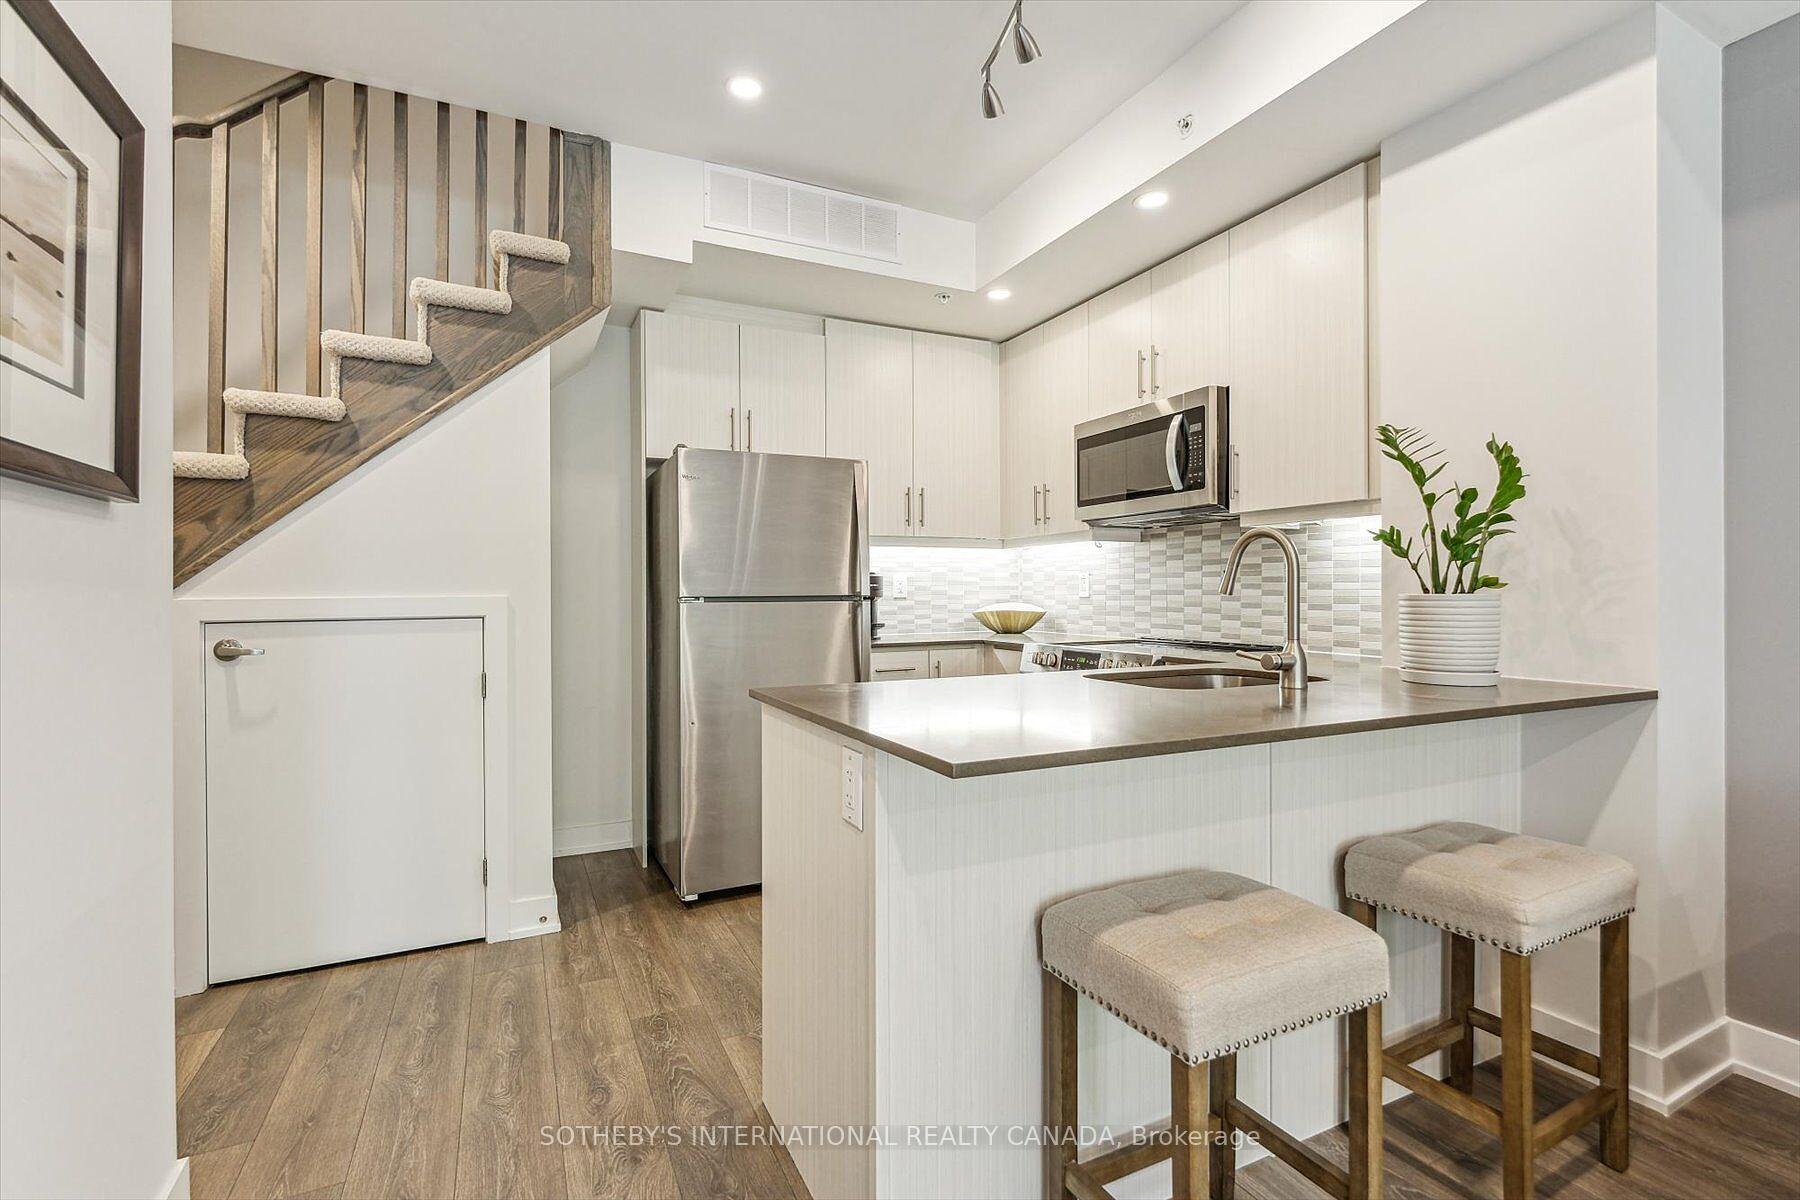
Included in the saleProperty includes one parking spot and one locker. all elf's, all window coverings, fridge, stove, microwave, dishwasher, washer, dryer.
- Included: Property includes one parking spot and one locker. all elf's, all window coverings, fridge, stove, microwave, dishwasher, washer, dryer.
NearbyHospital, library, other, park, place of worship, public transit
- Close to: Hospital, library, other, park, place of worship, public transit
Listing detailsW12183756, Terminated, May 30, 2025
- MLS® number: W12183756
- Status: Terminated
- Listed on: May 30, 2025
- Days on market: 50
- Updated: Jul 19, 2025
- Possession: Flexible
- Occupied by: Owner
- Listing brokerage: SOTHEBY'S INTERNATIONAL REALTY CANADA
About this home
Unit 13, 3483 Widdicombe Way, Mississauga (Erin Mills), ON L5L 0B8
This immaculate, bright, and airy two-storey unit offers tranquil views of a serene wooded area and features a private ground-level walk-out patio, perfect for unwinding in privacy. Meticulously maintained, the home boasts an open-concept living area with elegant laminate flooring, sleek stainless steel appliances, and stunning quartz countertops in the kitchen. The unit includes two spacious bedrooms, two full bathrooms, and a convenient half bath, as well as one locker and one underground parking spot. Enjoy unbeatable convenience with proximity totop-rated schools, the University of Toronto-Mississauga campus, parks, Erindale GO station, and shopping hubs like South Common Mall and Erin Mills Town Centre. Credit Valley Hospital and the South Common Community Centre (currently undergoing an exciting $45 million renovation) are also just a short distance away. With major highways close by and a high walk score, this location supports an active, healthy lifestyle where most errands can be easily accomplished on foot.
Ask about this home
A HOMEH agent will answer your questions about this home.
Know more about The Way Urban Townhomes
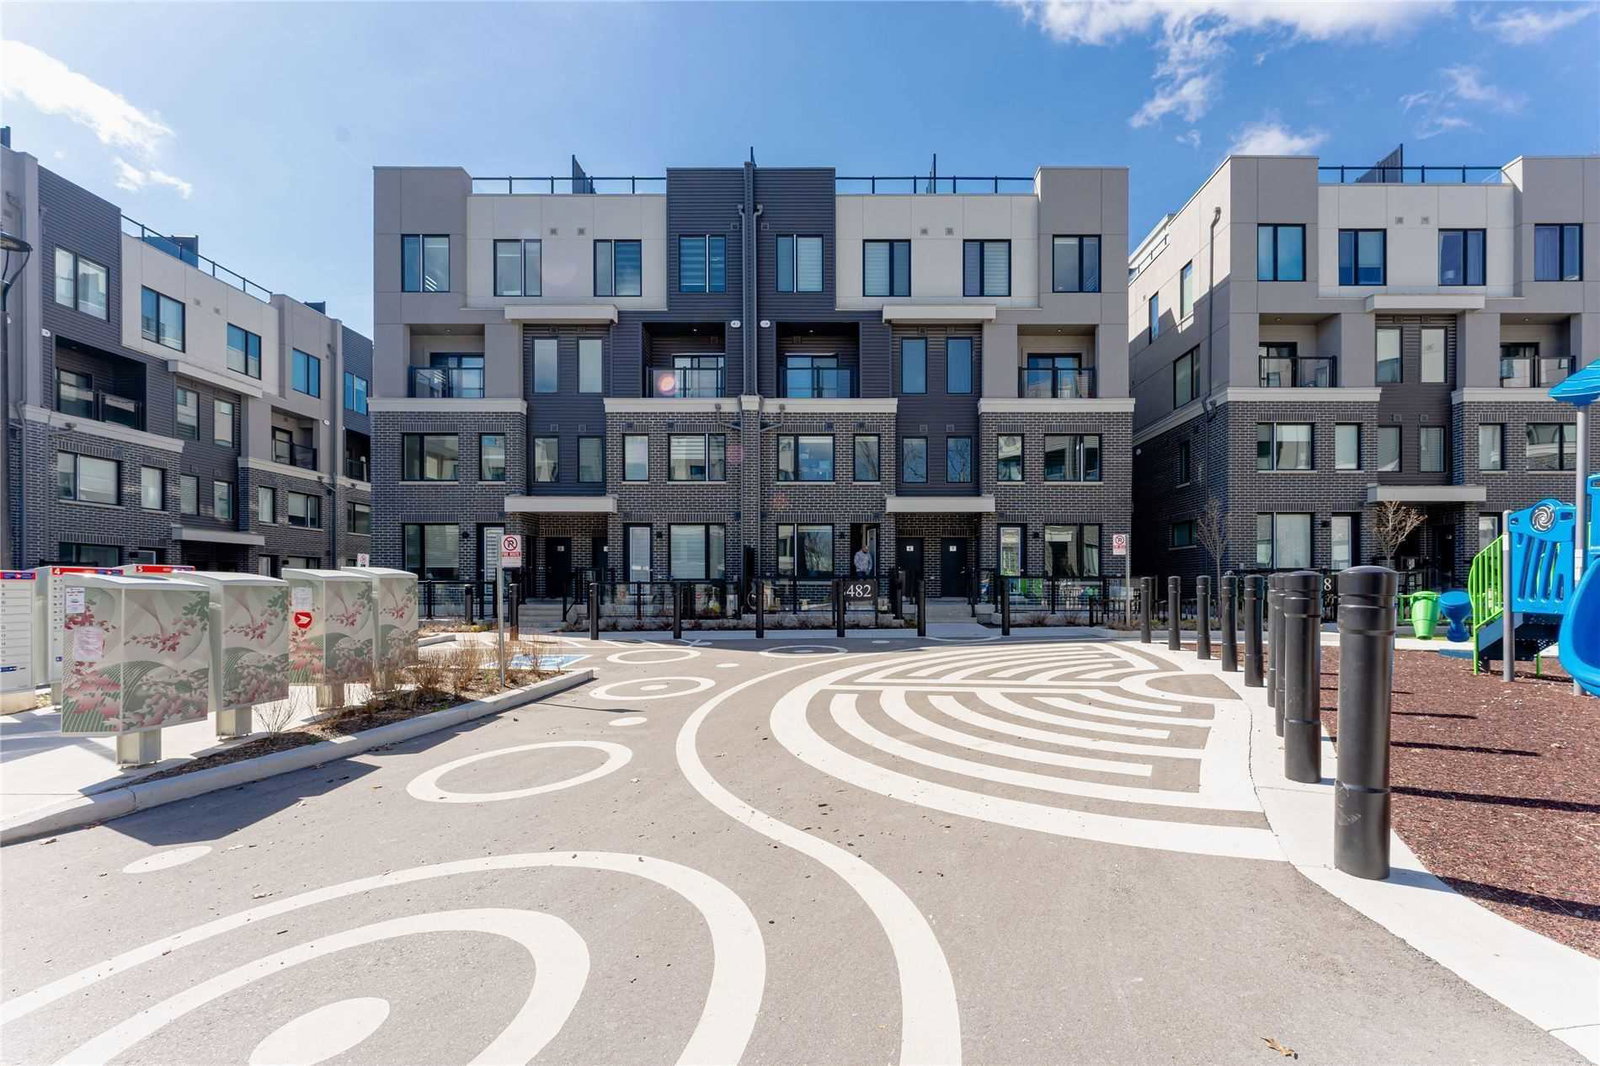
Condo building · 3473-3483 Widdicombe Way
The Way Urban Townhomes is a 4-storey condo with 140 suites, built in 2021 by Sorbara Group. Right now 2 for sale and 3 for rent are on the market here.
- 4storeys
- 140suites
- 2021built
No similar units for sale in The Way Urban Townhomes right now.
Around this home
Daily convenience, out of 100, from the distances below
Schools nearby
School rating, out of 10.
Helpful calculators
Your HOMEH agent

"I would see it this week."