

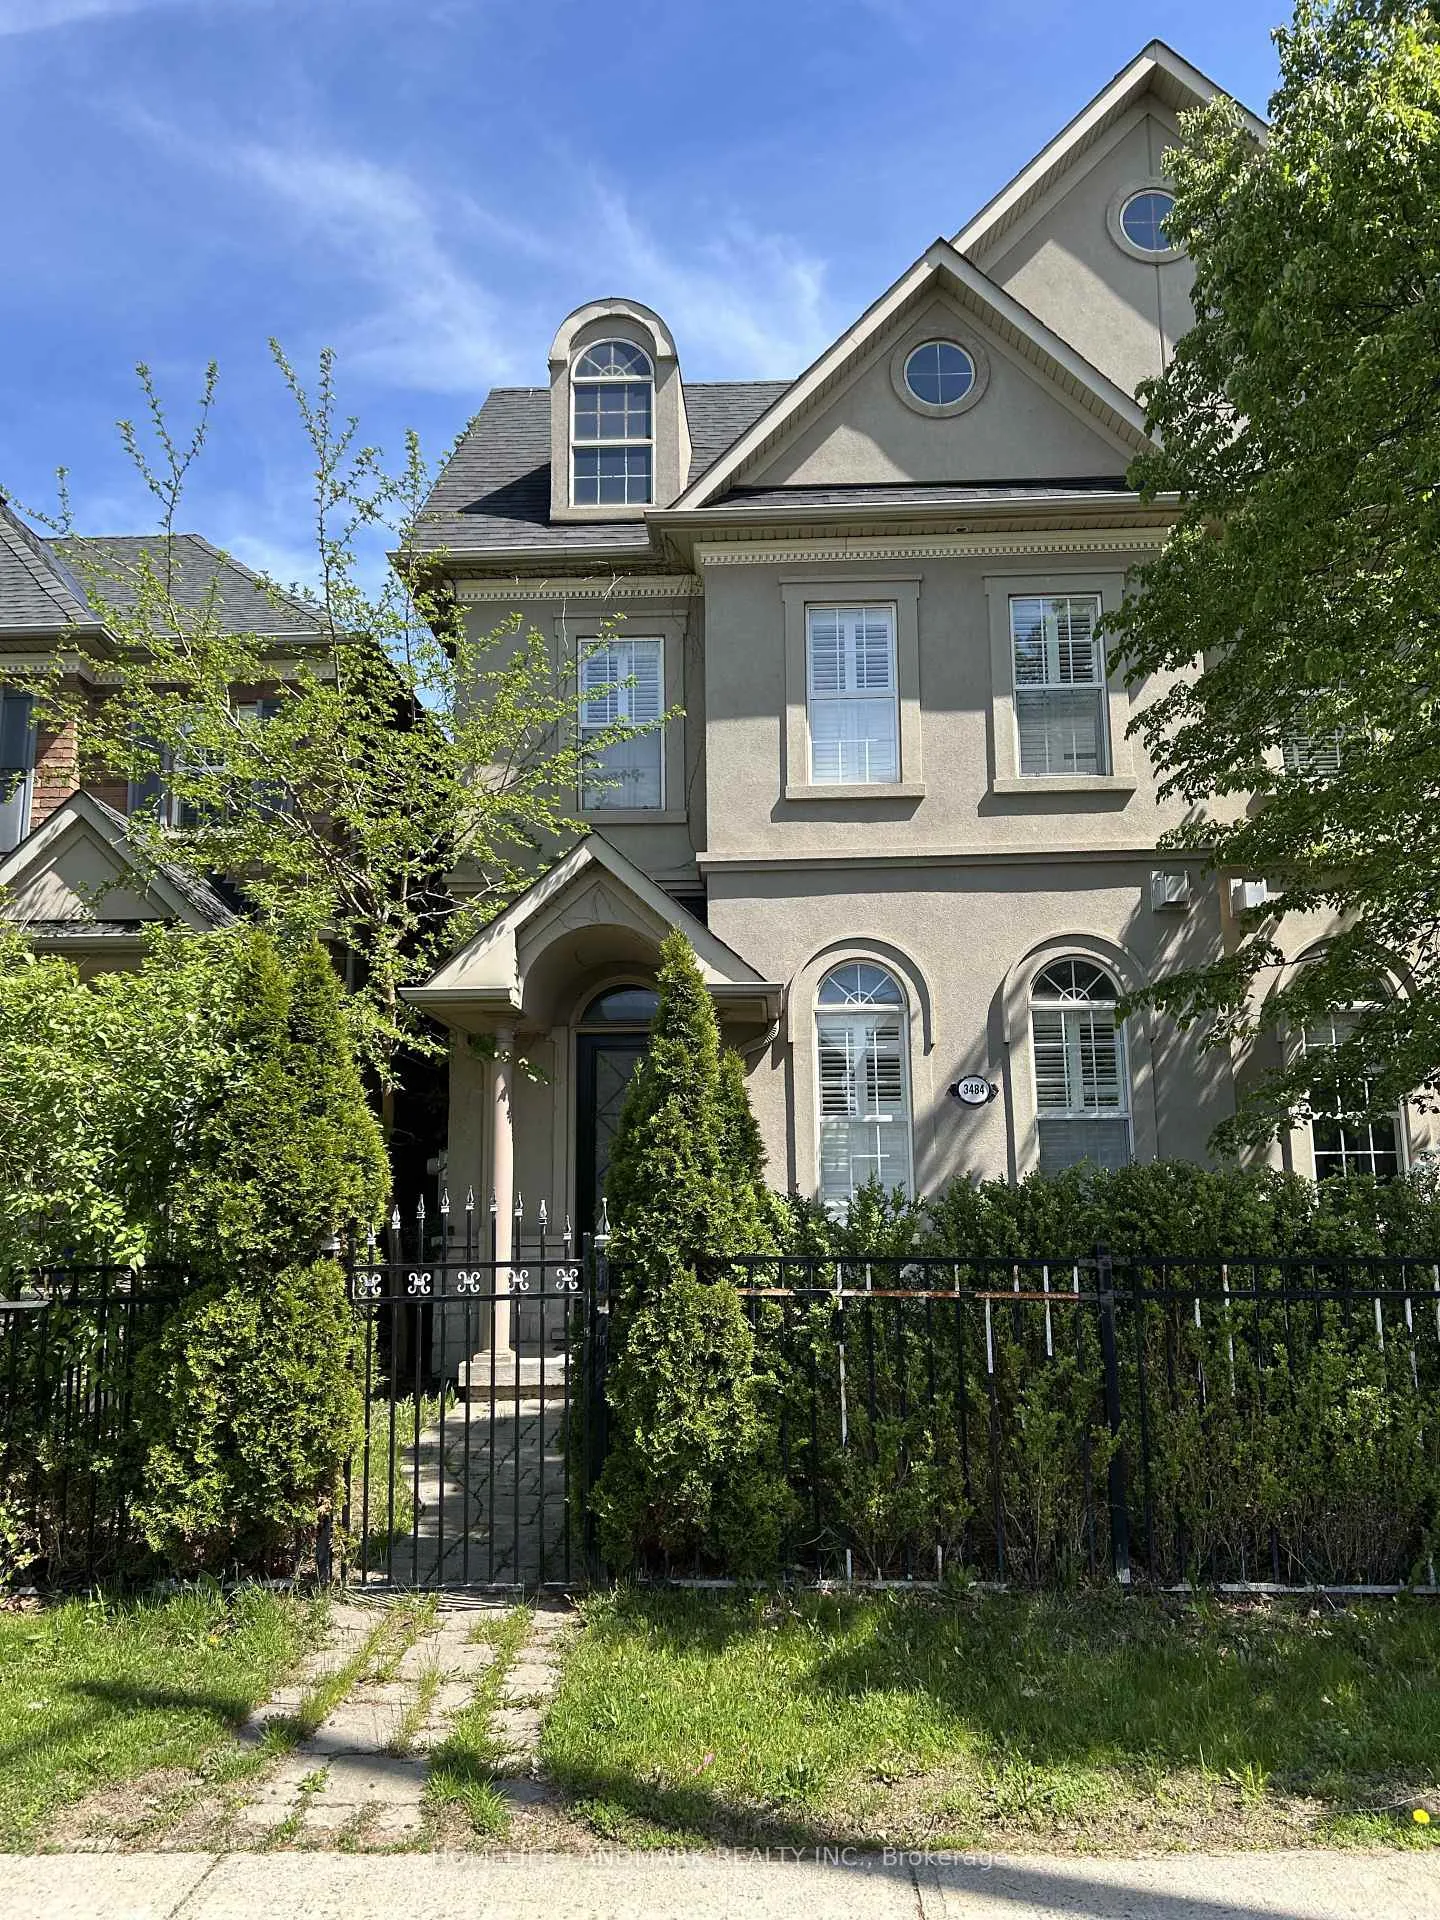
3484 Eglinton Avenue W
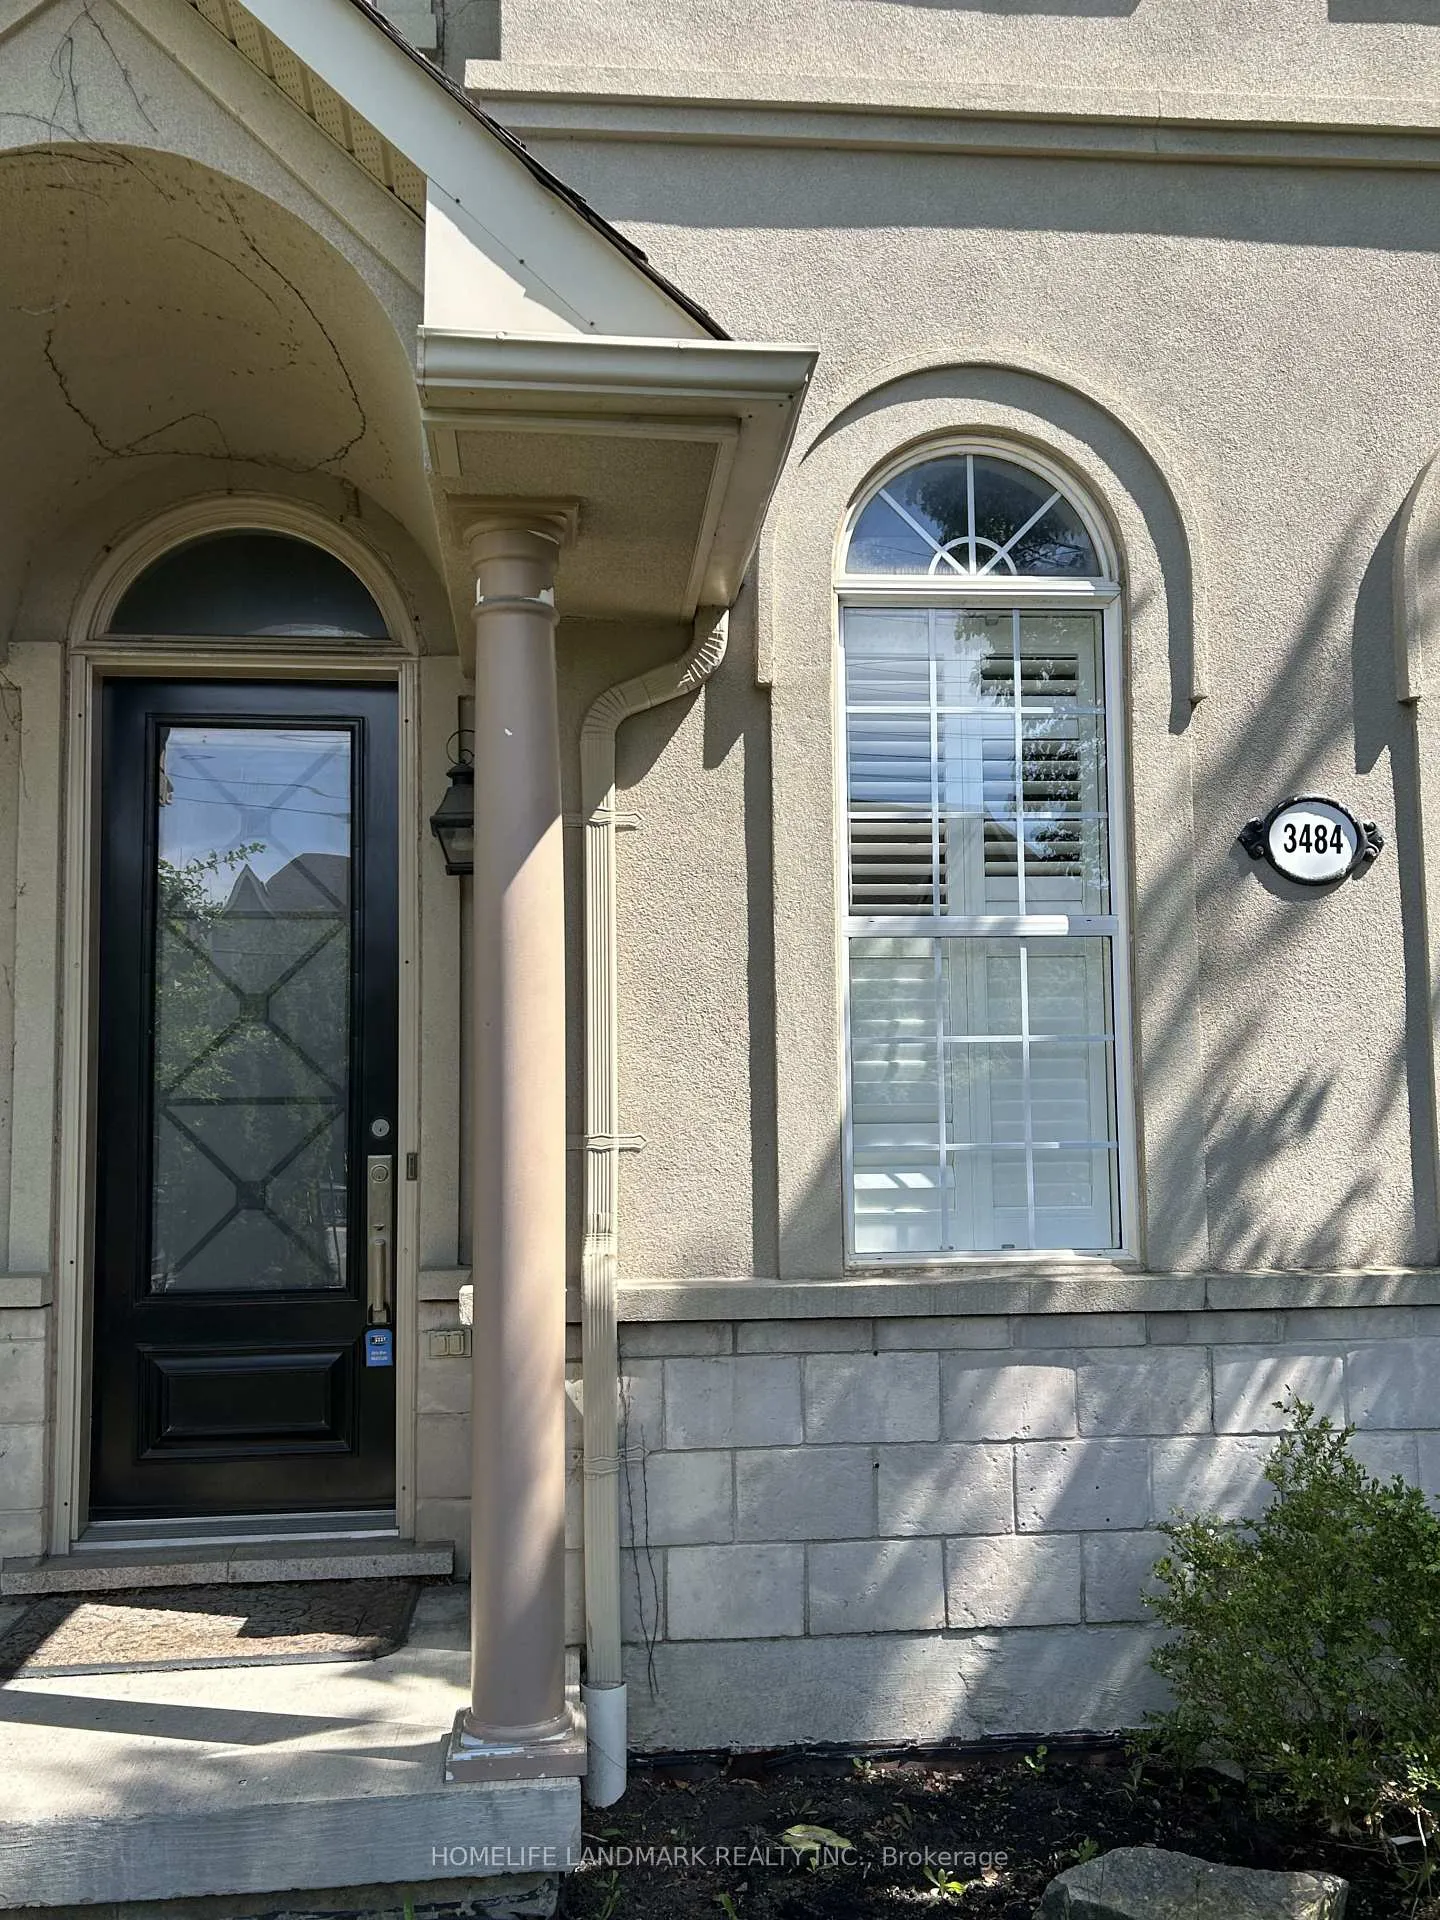
3484 Eglinton Avenue W
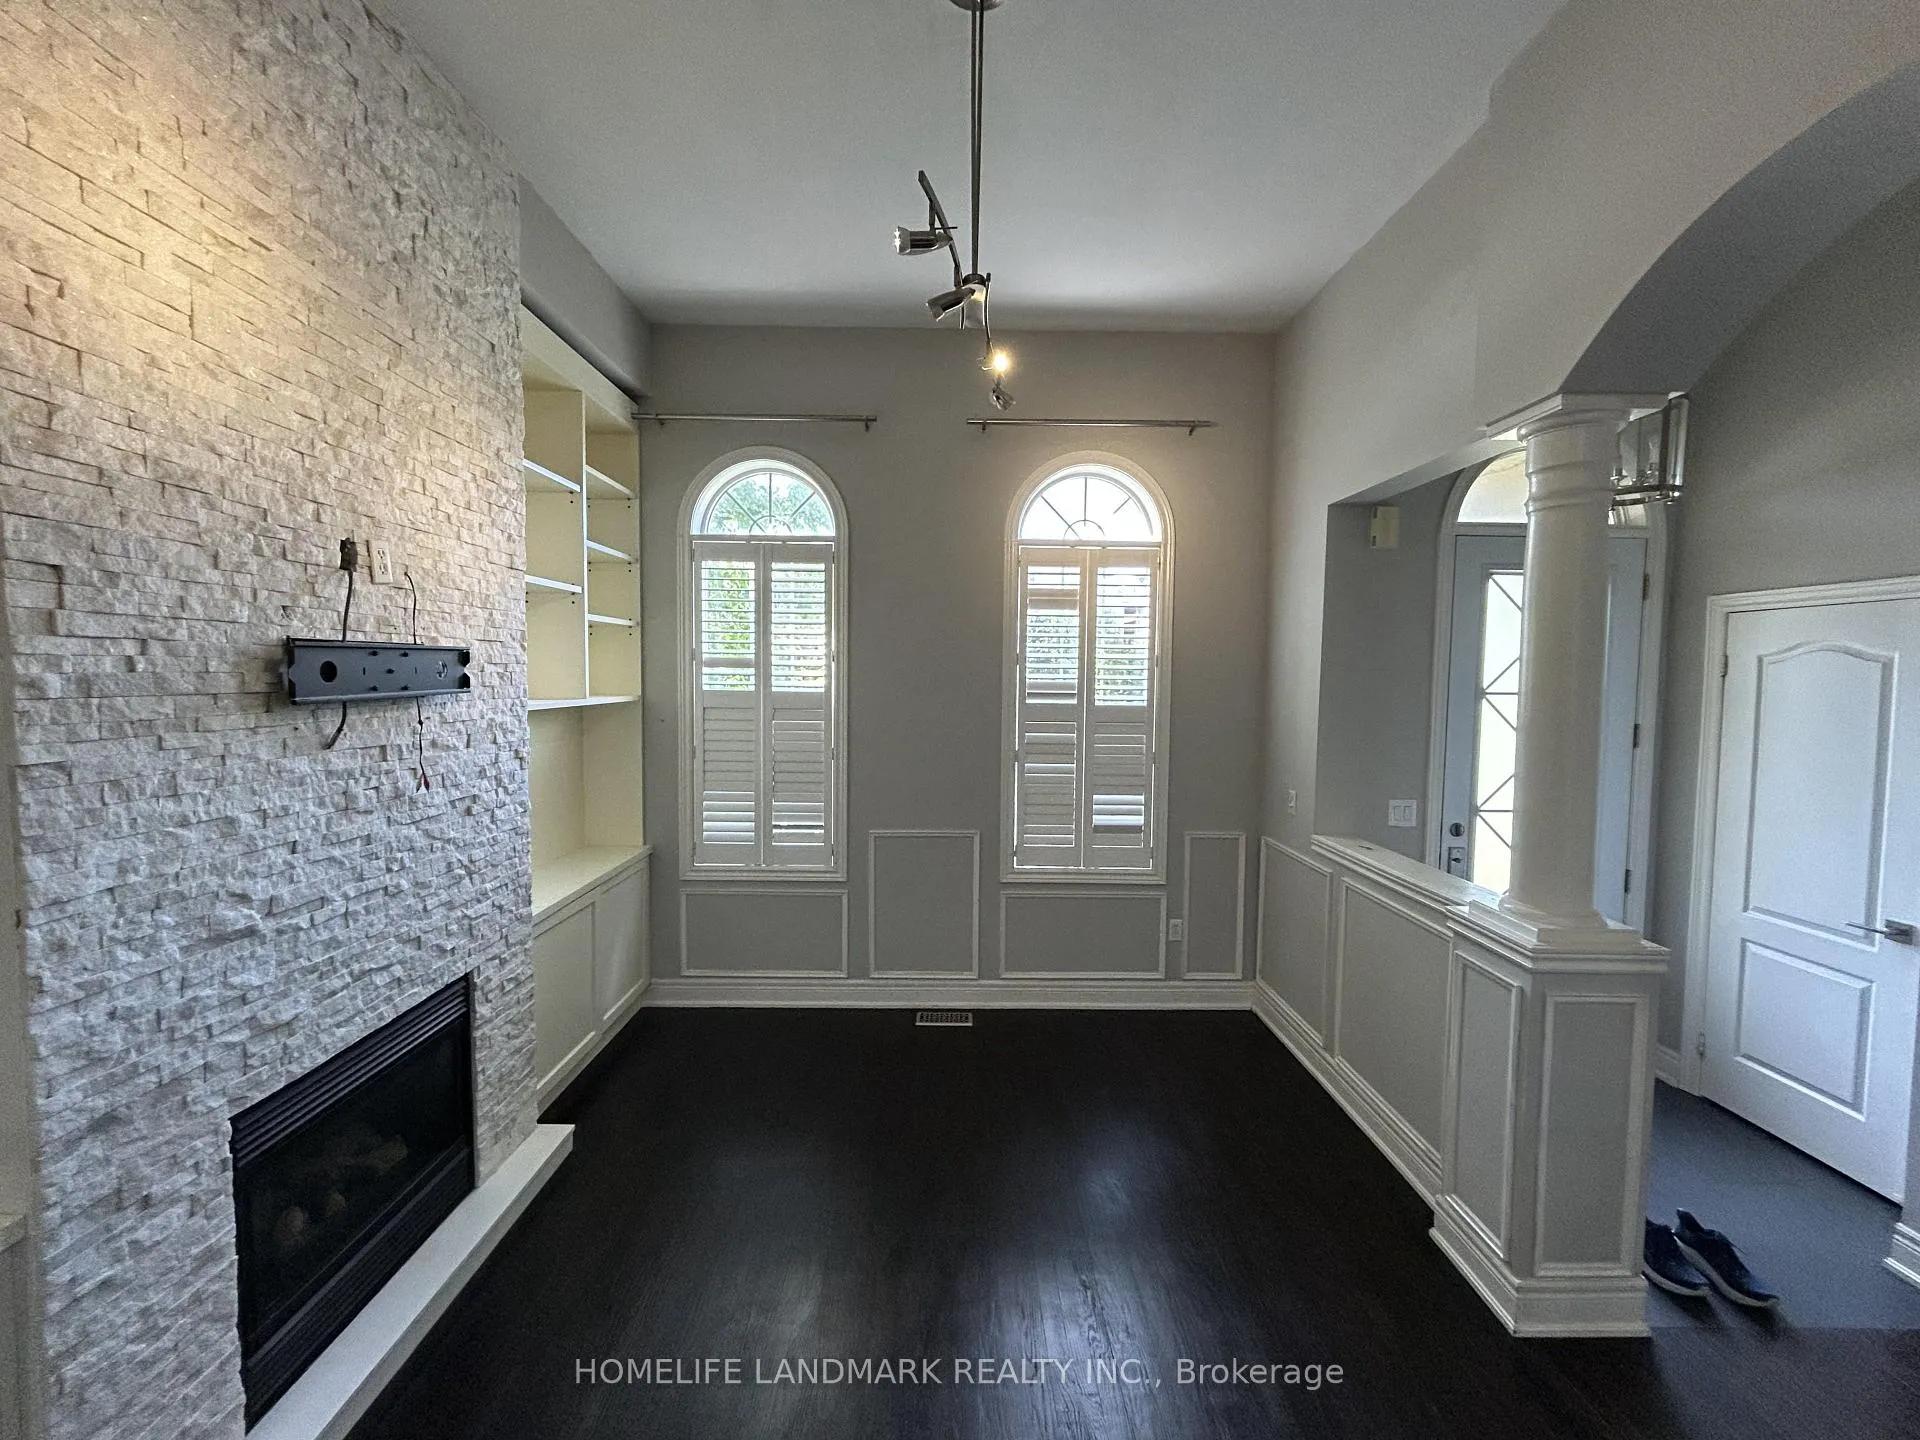 See all 32 photos
Property history
Facts and features
- BasementFinished
- Lot size22 × 109 ft
- Lease term12 months
- FurnishedUnfurnished
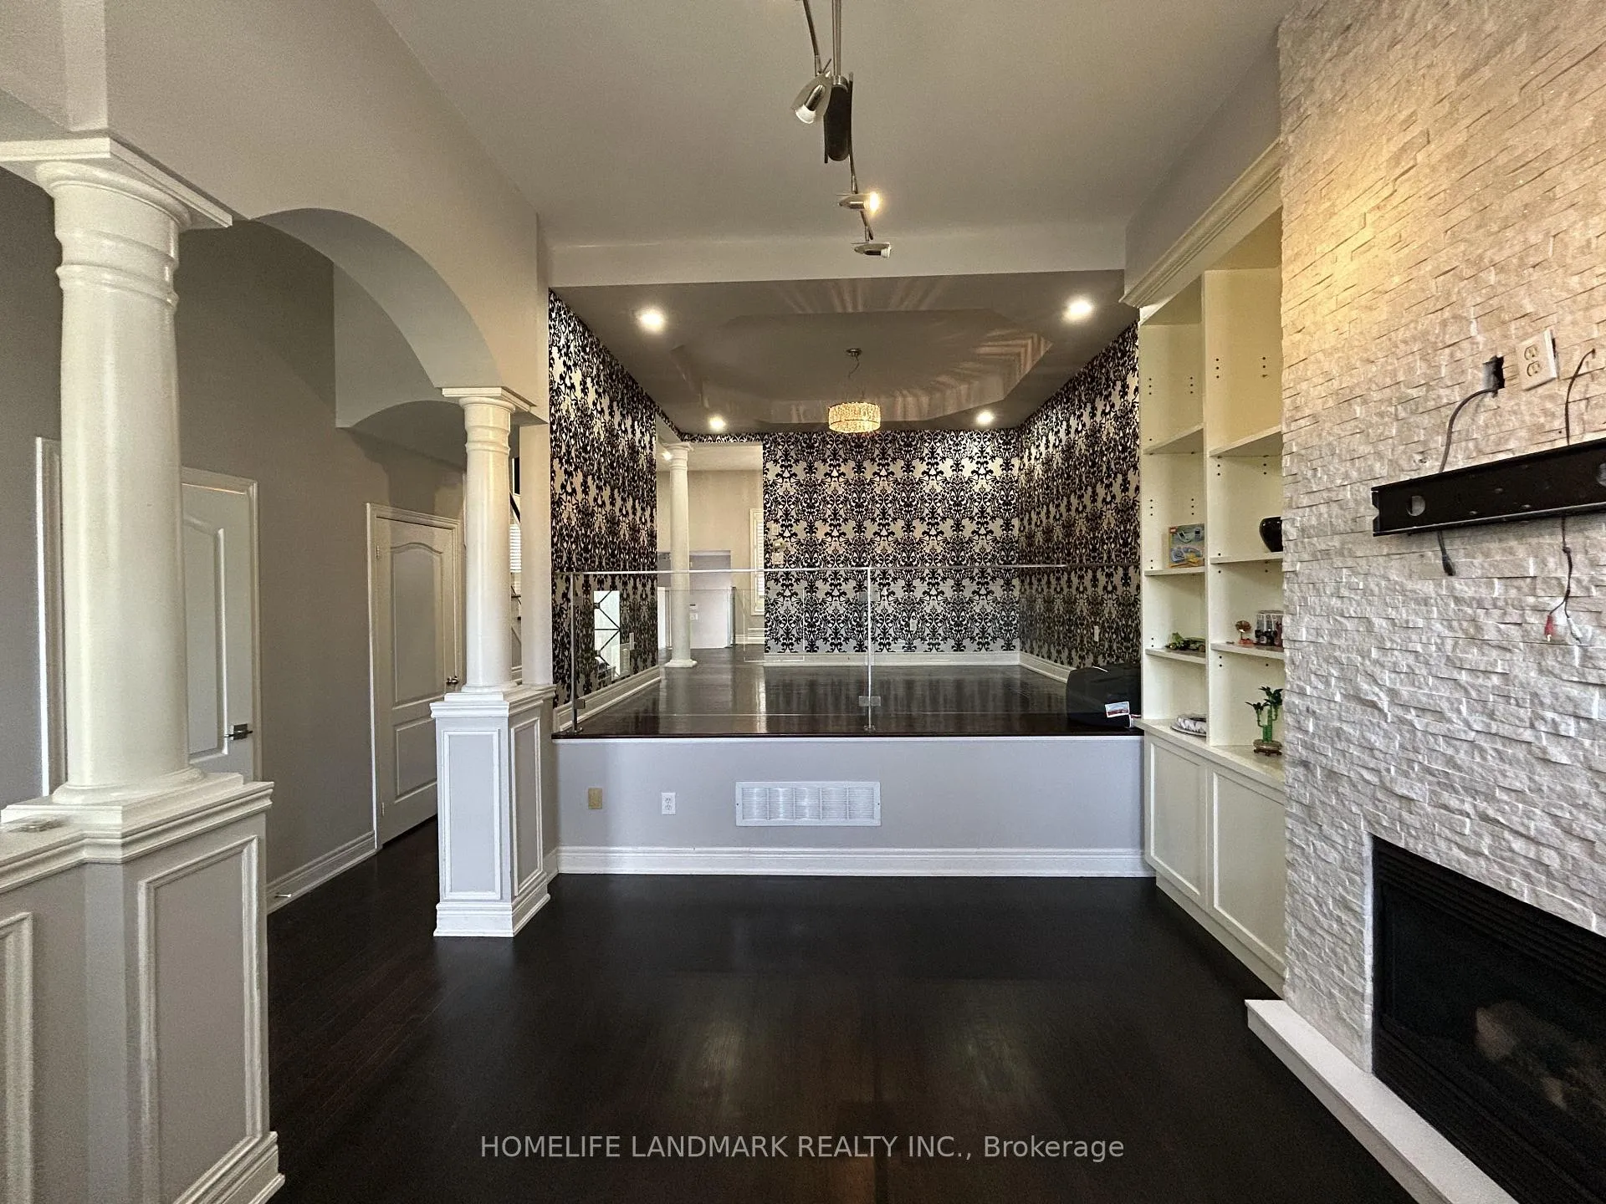
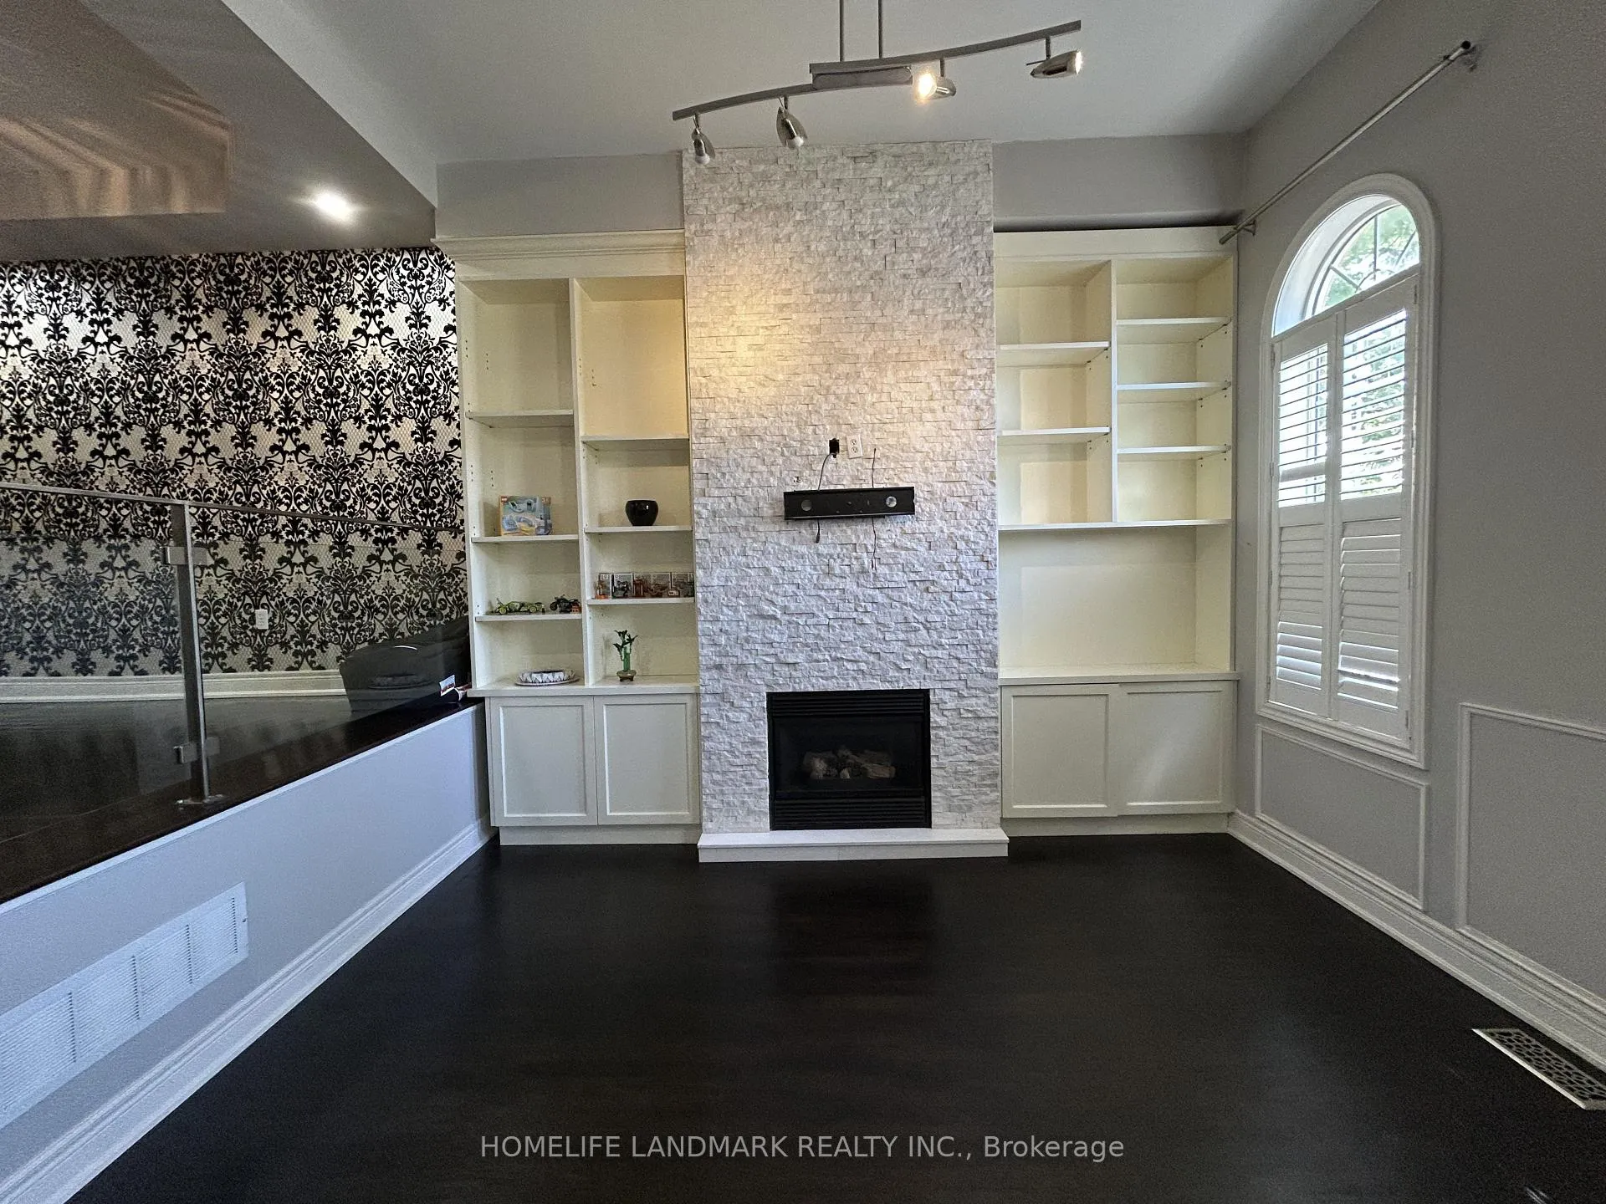
- Fireplace
- Central air
The homeFreehold Townhouse, 2-storey, 1,100–1,500 sq ft
- Type: Freehold Townhouse
- Style: 2-storey
- Living space: 1,100–1,500 sq ft
- Basement: Finished
InsideFireplace Yes, Ensuite, lower level, Carpet free
- Fireplace: Yes
- Laundry: Ensuite, lower level
- Features: Carpet free
- Rooms above ground: 7
- Rooms in the basement: 1
- Bedrooms: 3
- Bathrooms: 3
- Kitchens: 1
Outside and lotBrick, Asphalt shingle, Concrete
- Exterior: Brick
- Roof: Asphalt shingle
- Foundation: Concrete
- Size: 22.47 × 109.22 ft
Parking1 Garage, Attached
- Spaces: 1 Garage
- Garage: Attached
Heating, water and powerForced air, gas, Central air, Municipal water
- Heating: Forced air, gas
- Cooling: Central air
- Water: Municipal water
- Sewer: Municipal sewer
- Natural gas: Available
- Hydro: Available
Rent and termsRent $3,100 a month, Entire property, Unfurnished
- Rent: $3,100 a month
- Space for rent: Entire property
- Furnished: Unfurnished
- Lease: 12 months
- Paid: Monthly
- Rent includes: Parking
- Deposit: Required
- Credit check: Required
- Employment letter: Required
- Rental application: Required
- References: Required
IncludedIncluded for tenant's use: top-of-the-line stainless steel jennair fridge, wolf stove/range, kitchenaid dishwasher, stainless hood fan, whirlpool front-load washer & dryer, rain shower head with multiple body jets, california shutters.
- Included: Included for tenant's use: top-of-the-line stainless steel jennair fridge, wolf stove/range, kitchenaid dishwasher, stainless hood fan, whirlpool front-load washer & dryer, rain shower head with multiple body jets, california shutters.
Listing detailsW13183354, Rented, May 27, 2026
- MLS® number: W13183354
- Status: Rented
- Listed on: May 27, 2026
- Days on market: 4
- Updated: May 31, 2026
- Possession: 2026-05-27 / Flexible
- Occupied by: Owner
- Listing brokerage: HOMELIFE LANDMARK REALTY INC.
About this home
3484 Eglinton Avenue W, Mississauga (Churchill Meadows), ON L5M 7P4
Gorgeous Fully Updated Home Featuring High-End Finishes Throughout. Built By "Cachet", Offering 12Ft Ceilings At Entrance And Living Area, 9Ft Ceilings On Main Floor, Ultra-Modern Cameo Kitchen With Quartz Counters, Stone Fireplace With Custom Shelving, Elegant Marble Bathrooms With European Fixtures, Glass & Iron Railings, Professionally Finished Basement, Bright, Spacious And Move-In Ready. Located In A Highly Desirable Family-Friendly Neighborhood Close To Schools, Parks, Shopping And Transit.
Ask about this home
A HOMEH agent will answer your questions about this home.
Around this home
Daily convenience, out of 100, from the distances below
Schools nearby
School rating, out of 10.
Helpful calculators
Your HOMEH agent

"I would see it this week."